
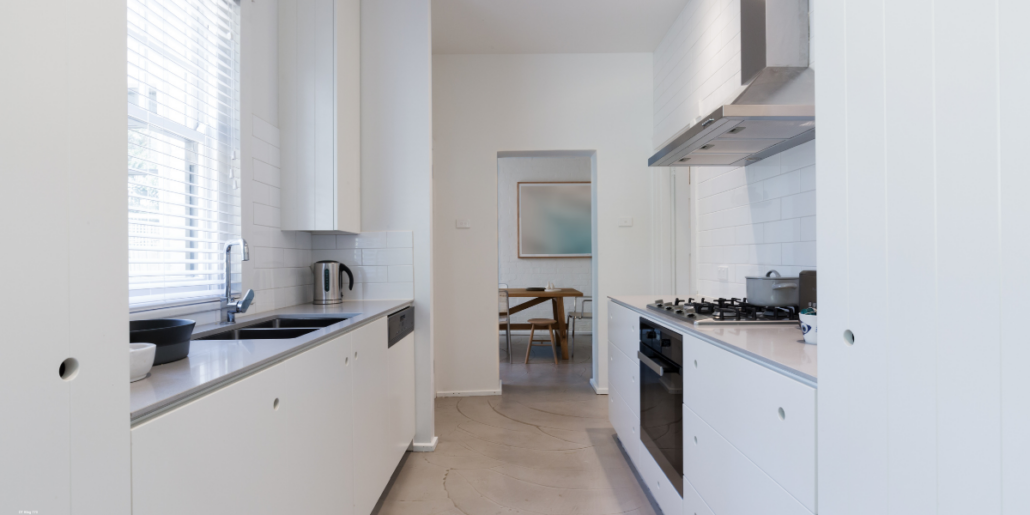
The kitchen was dated. The renovation sounded exciting. New finishes, new surfaces, the possibility of finally loving a room that had been frustrating for years.
Then came a question no beautiful rendering could answer: Would the kitchen actually be big enough afterward?
Ken remembers a client who was thinking seriously about updating a dated kitchen. The family could have put considerable money into making it look entirely different. As they looked at what the work would accomplish, they realized the room would still be too small for the life they wanted to live in it.
That realization changed the conversation.
There’s a particular disappointment in discovering that the improvement you’ve been imagining isn’t the improvement you need. You may have looked at ideas, pictured the finished room and begun to feel the excitement of a fresh start. Stepping away from that picture takes thought.
The useful discovery isn’t that renovating is a mistake. It’s that a project can succeed beautifully on its own terms and still fail to solve the reason you started it.
WHAT DOES AN ORDINARY DAY LOOK LIKE AFTER THE RENOVATION?
Set aside the lovely “after” photograph for a moment. Imagine a perfectly ordinary weekday once the contractors have gone home and the novelty has worn off.
Is there enough room for the people who use the kitchen? Does the layout make the daily routine easier? Is the frustration that sent you searching for renovation ideas actually gone?
Those questions are less glamorous than choosing cabinets. They’re often more revealing.
A dated kitchen and a kitchen that doesn’t have enough space are two different problems. New cabinetry might solve the first. The second may require a more substantial change, subject to the structure, feasibility, cost and professional advice. In some homes, that change is possible and worthwhile. In others, it may be a sign that the next home deserves consideration.
The right answer depends on the property and the people who live there.
GIVE THE REAL PROBLEM A NAME
Before committing to a design, try finishing this sentence together:
“We’ll know this was the right change when our everyday life is different in this way: ______.”
Listen for the need underneath the wish list. More room to gather? A layout that works for a changing household? Less strain during an ordinary day? Something else entirely?
Once you’ve named the result, you can compare the actual renovation you have in mind with other realistic options. A contractor or qualified designer can help with what might be physically achievable. Property-specific real-estate evidence can help you understand how the possibilities fit your wider housing decision. Neither an attractive sketch nor a sale listing answers the whole question.
The family in Ken’s story didn’t need someone to talk them out of a beautiful kitchen. They needed to recognize what that kitchen could—and couldn’t—give them.
If you’re weighing a significant renovation against staying as you are or moving elsewhere in Ottawa, that same distinction is worth making before you spend.
Start with a 15-Minute Clarity Chat if you would value a conversation about your real-estate options and the information worth gathering next. Choose a Time: https://dekkerteam.com/clarity-call/ No cost. No pressure. Simply a clearer next step.
