
153 Saddy Avenue London East, Ontario N5V 4N1

$500,000
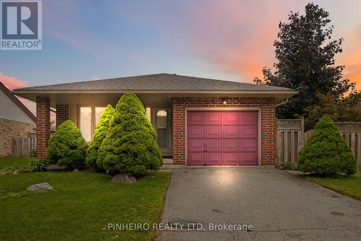
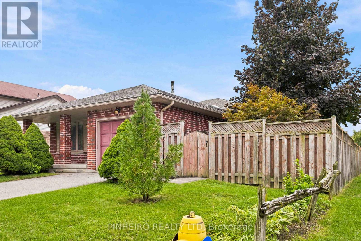
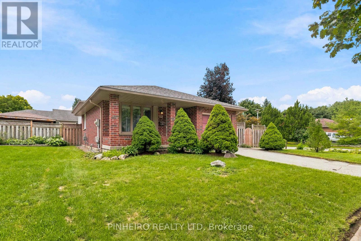
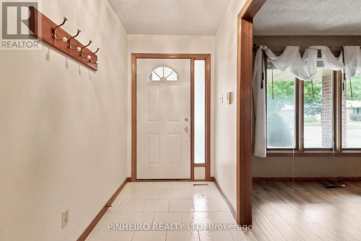
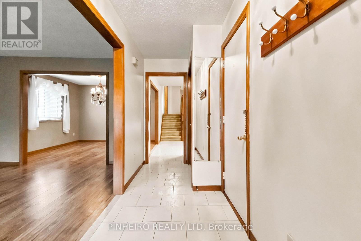
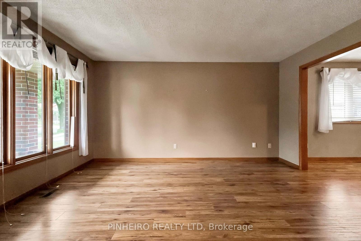
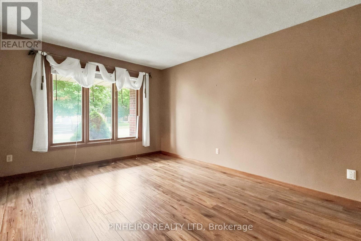
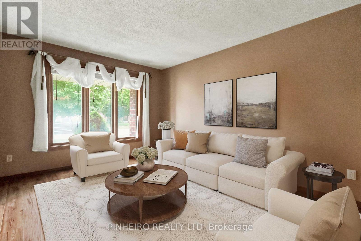
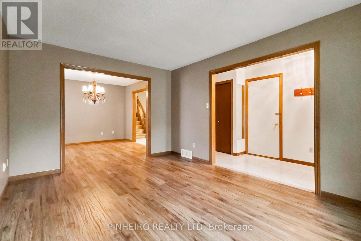
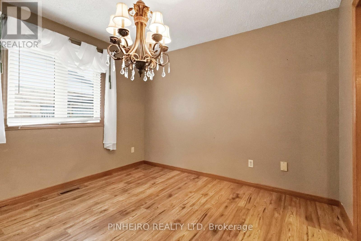
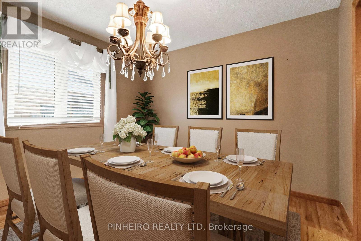
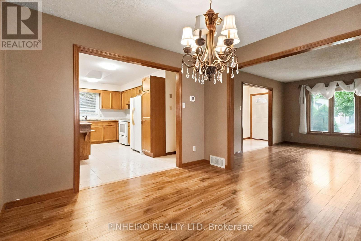
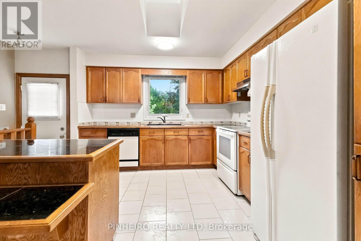
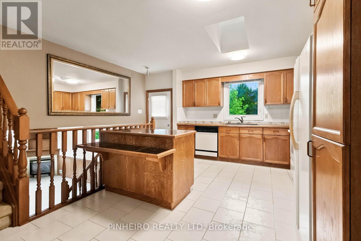
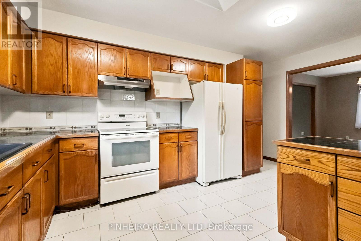
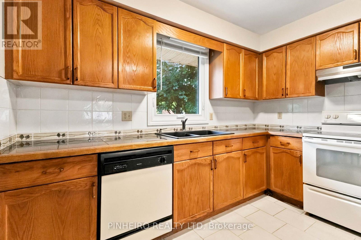
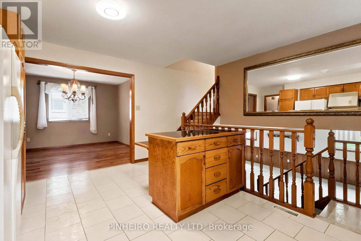
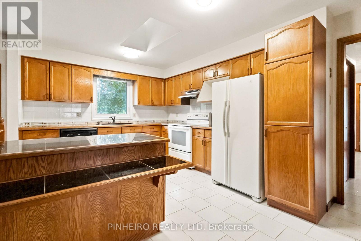
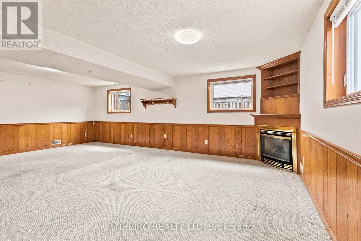
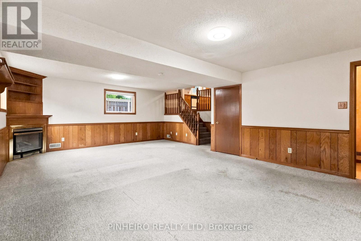
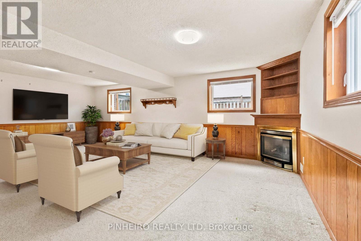
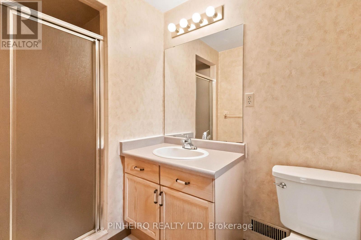
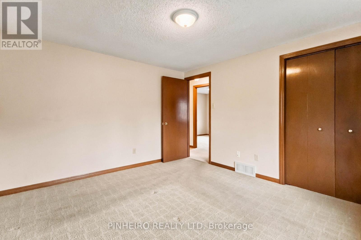
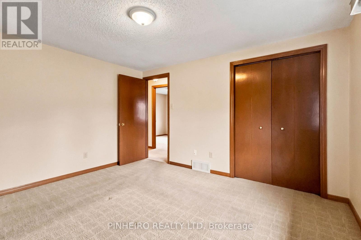
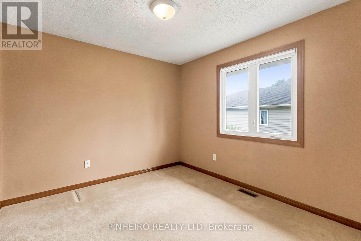
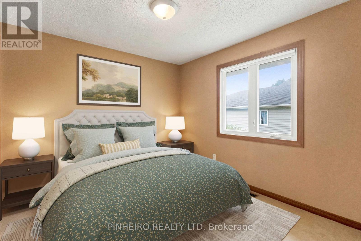
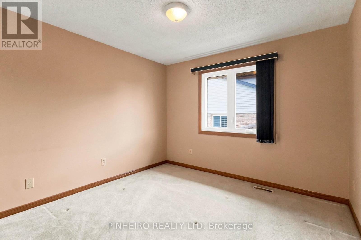
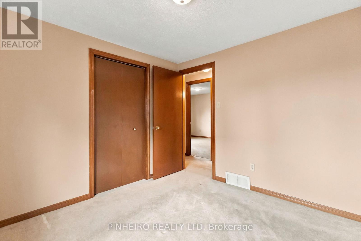
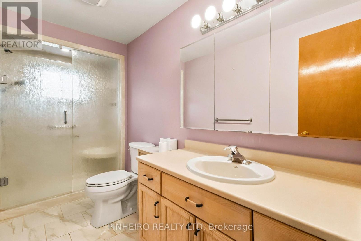
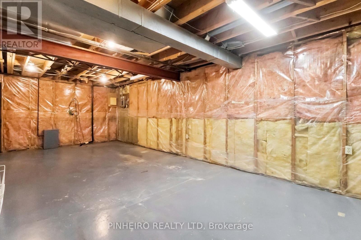
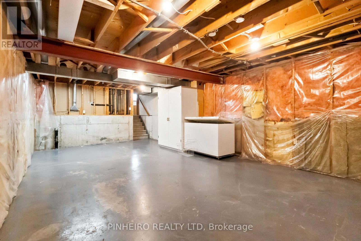
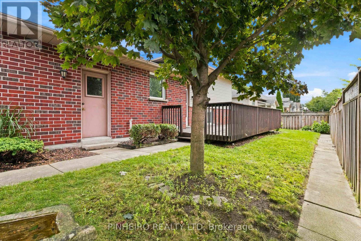
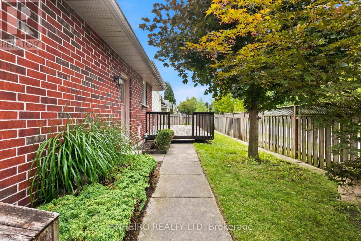
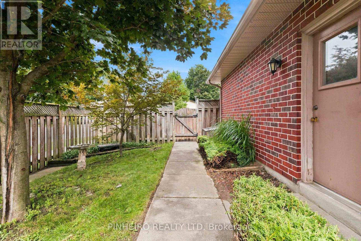
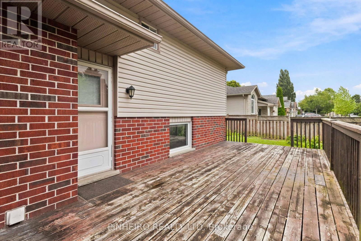
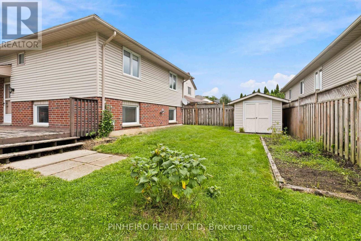
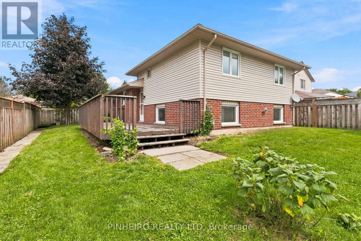
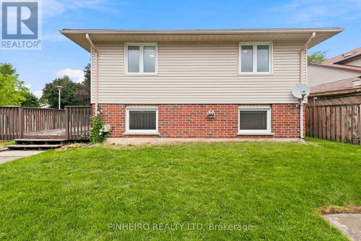
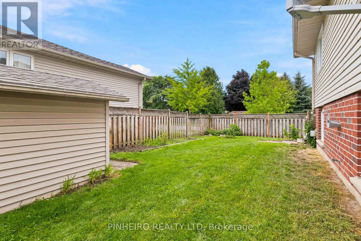
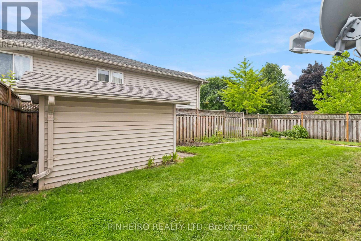

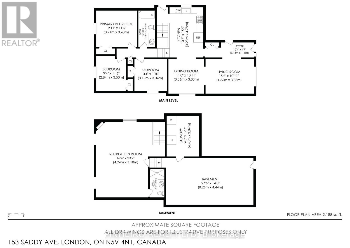
For the first time since 2001, this solid, character-filled 3-bedroom, 2-bathroom home offers a wonderful opportunity, perfectly situated on an expansive corner lot featuring a covered front porch, a 1-car garage, a handy storage shed, and a wood deck overlooking the yard. Inside, the main floor boasts a spacious living and dining room layout that flows seamlessly into a kitchen highlighted by a custom-matched center island. Additional highlights include a newer furnace for major mechanical peace of mind and a spacious basement rec room featuring a cozy gas fireplace for ultimate versatility. Bring your personal touches to make this classic property your own-schedule your showing today! (id:49203)
Property Details
| MLS® Number | X13721278 |
| Property Type | Single Family |
| Community Name | East I |
| Parking Space Total | 3 |
Building
| Bathroom Total | 2 |
| Bedrooms Above Ground | 3 |
| Bedrooms Total | 3 |
| Amenities | Fireplace(s) |
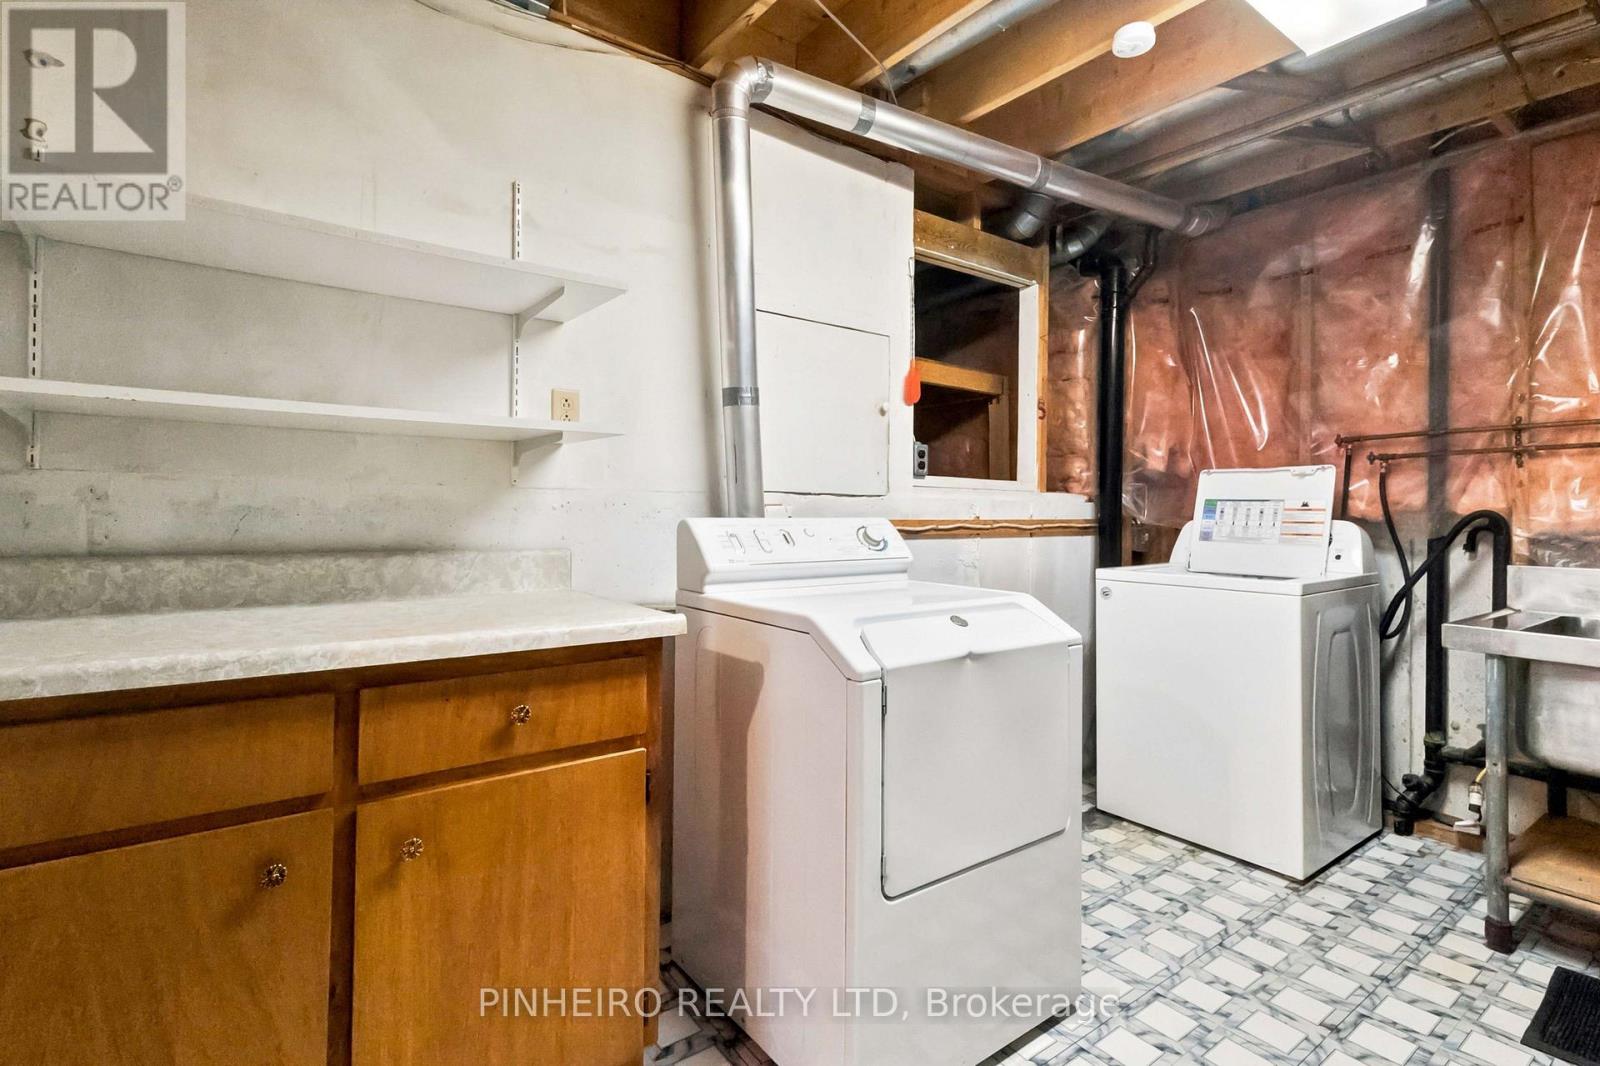
| Appliances | Garage Door Opener Remote(s), Water Heater, Dishwasher, Dryer, Freezer, Hood Fan, Stove, Washer, Refrigerator |
| Basement Development | Partially Finished |
| Basement Type | N/a (partially Finished) |
| Construction Style Attachment | Detached |
| Construction Style Split Level | Backsplit |
| Cooling Type | Central Air Conditioning |
| Exterior Finish | Brick, Vinyl Siding |
| Fireplace Present | Yes |
| Fireplace Total | 1 |
| Foundation Type | Poured Concrete |
| Heating Fuel | Natural Gas |
| Heating Type | Forced Air |
| Size Interior | 1,100 - 1,500 Sqft |
| Type | House |
| Utility Water | Municipal Water |
Parking
| Attached Garage | |
| Garage |
Land
| Acreage | No |
| Sewer | Sanitary Sewer |
| Size Depth | 98 Ft ,4 In |
| Size Frontage | 52 Ft ,6 In |
| Size Irregular | 52.5 X 98.4 Ft |
| Size Total Text | 52.5 X 98.4 Ft |
Rooms
| Level | Type | Length | Width | Dimensions |
|---|---|---|---|---|
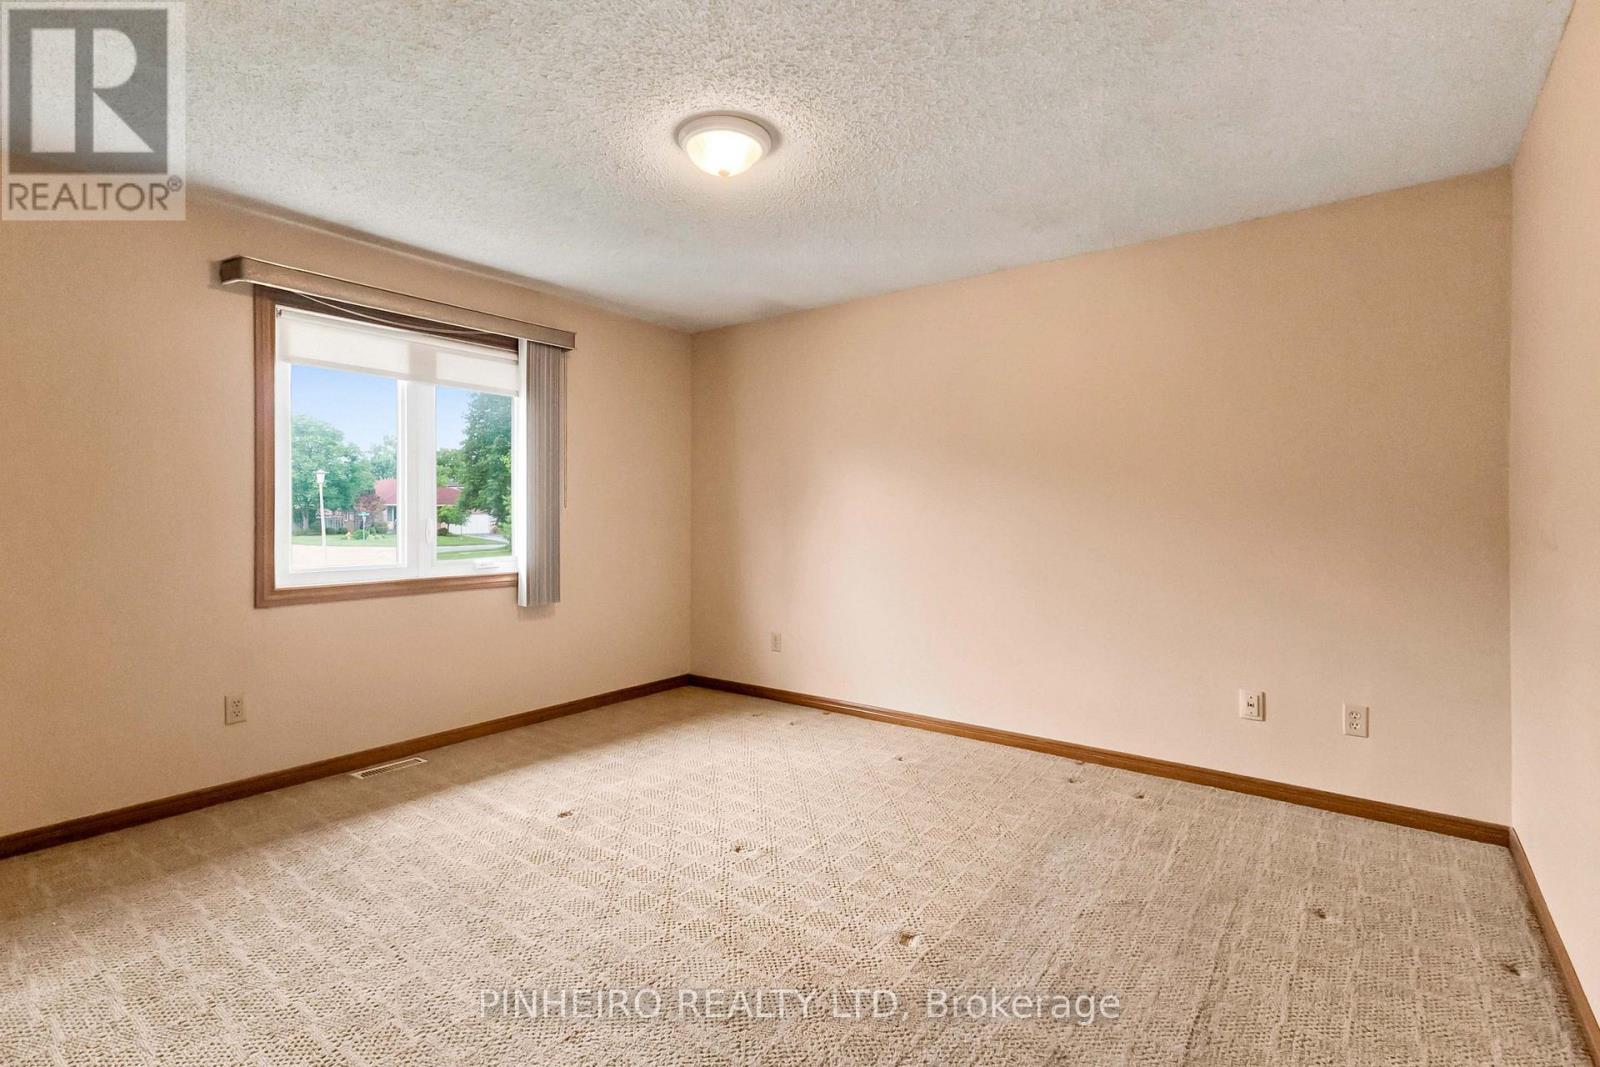
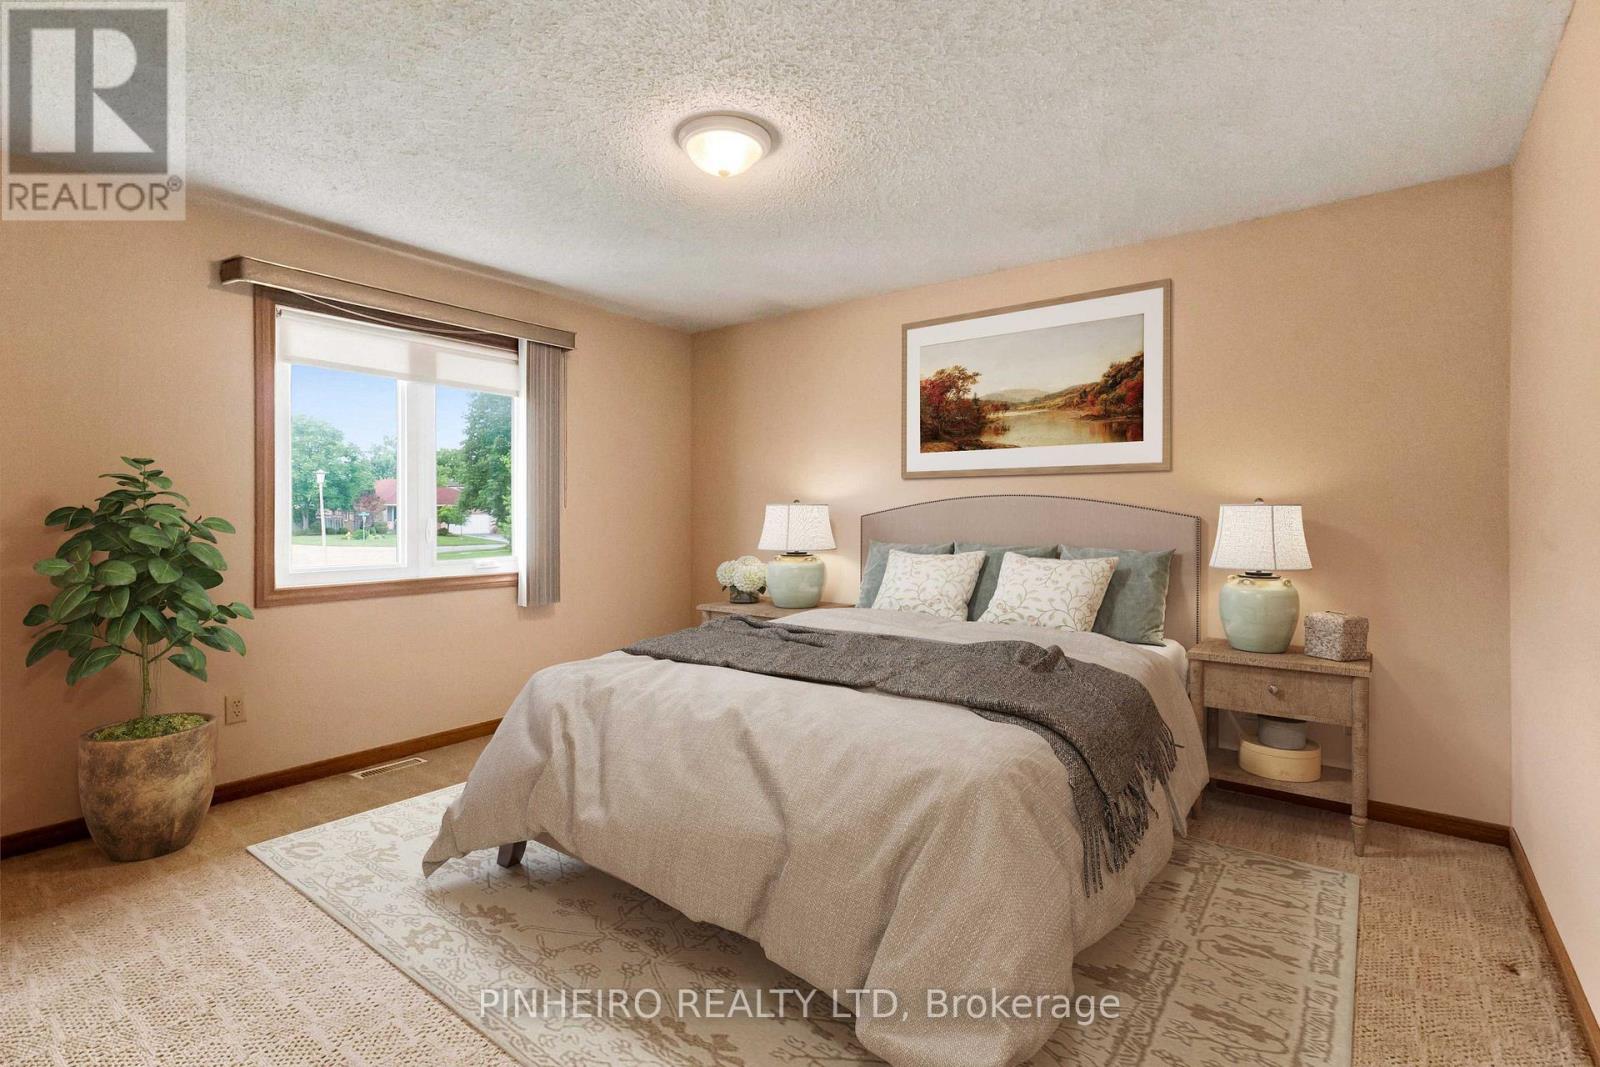
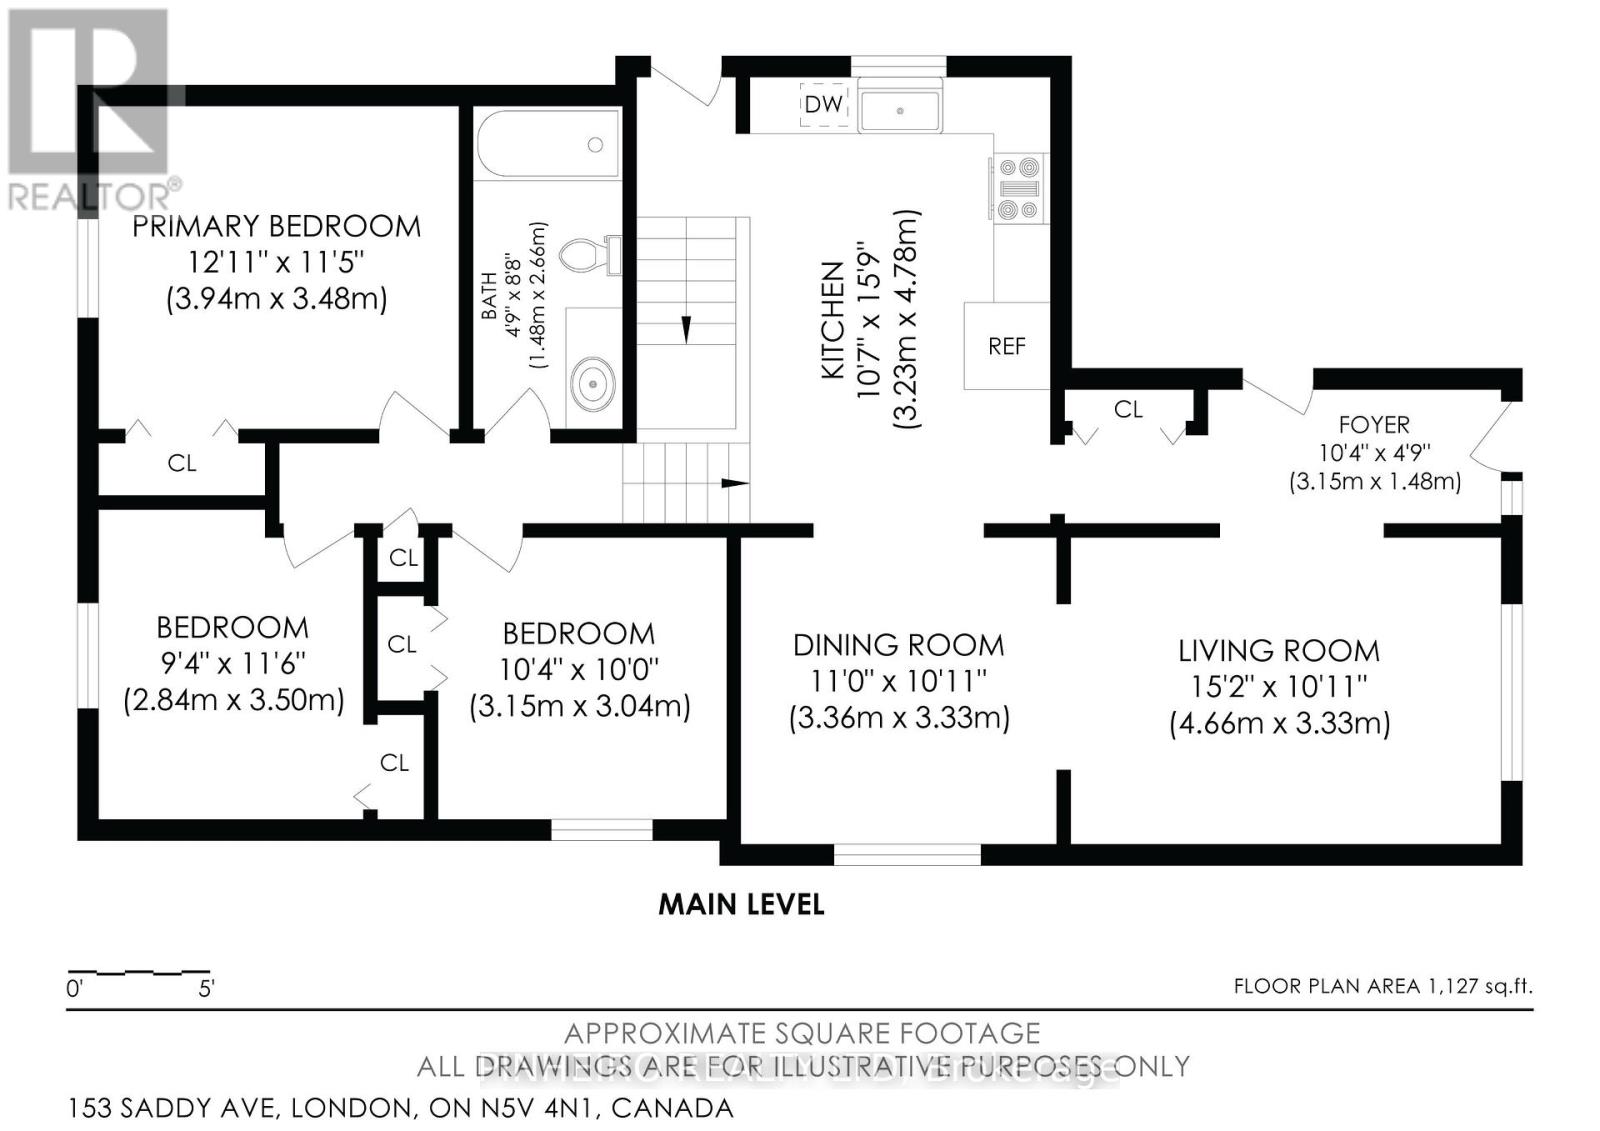
| Second Level | Primary Bedroom | 3.94 m | 3.48 m | 3.94 m x 3.48 m |
| Second Level | Bedroom 2 | 3.5 m | 2.84 m | 3.5 m x 2.84 m |
| Second Level | Bedroom 3 | 3.15 m | 3.04 m | 3.15 m x 3.04 m |
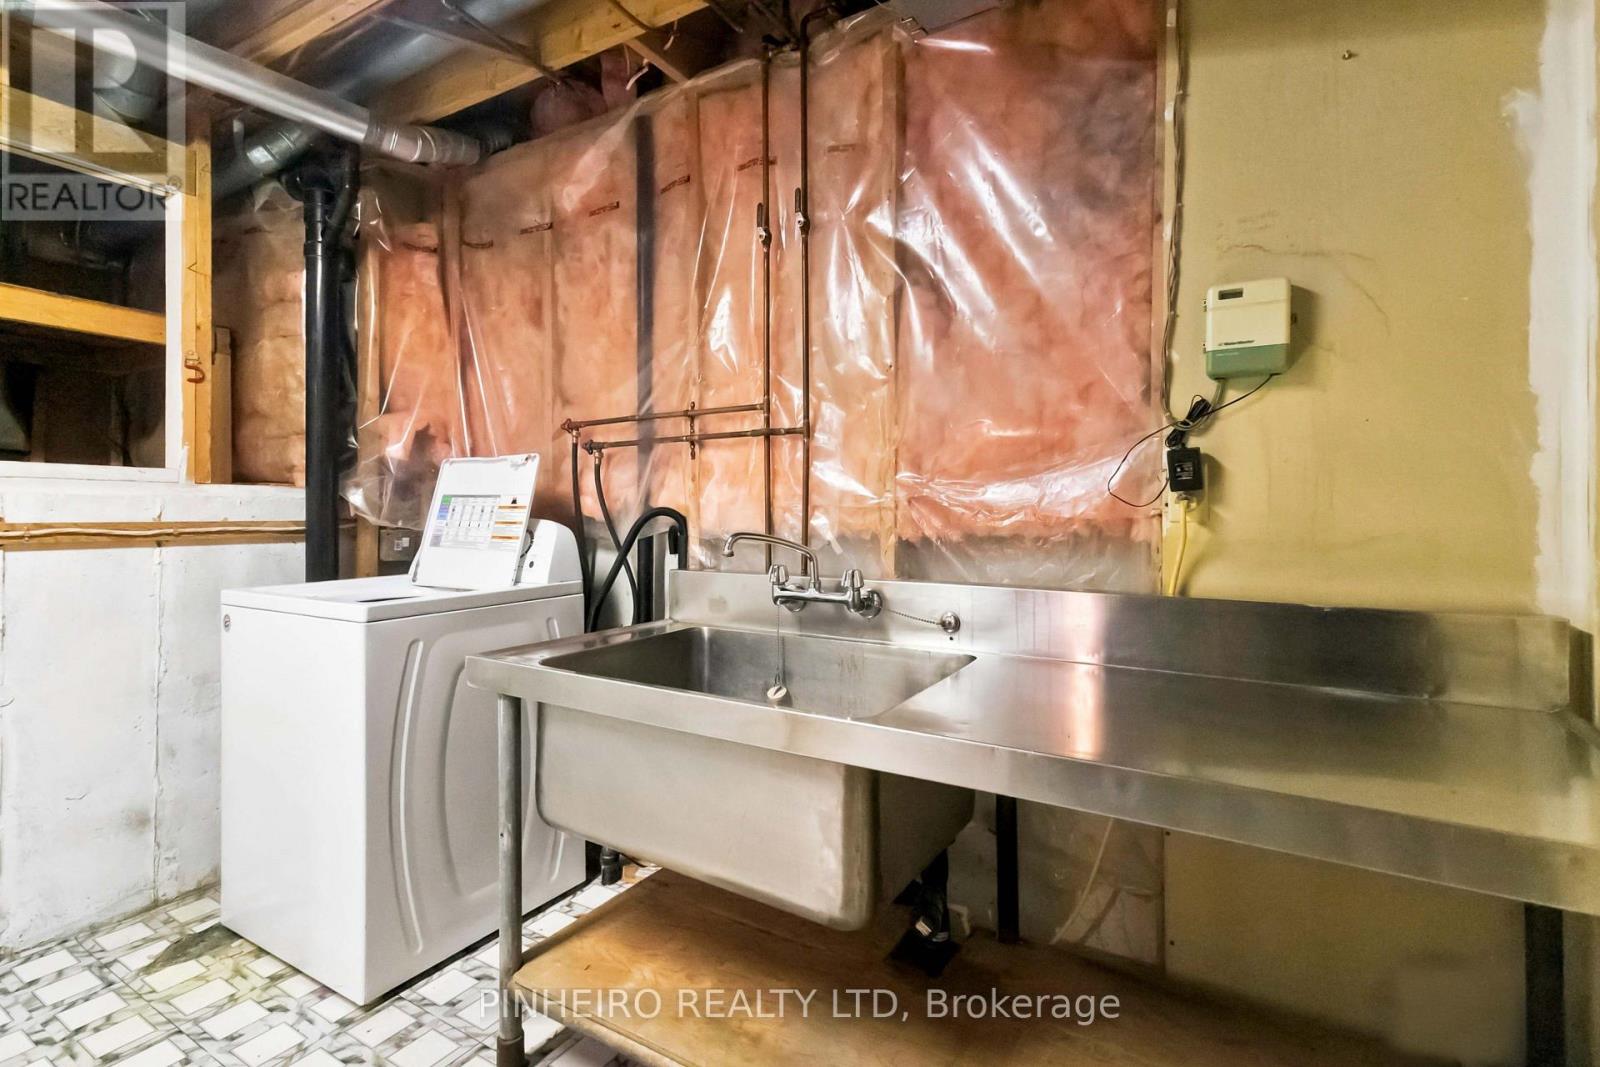
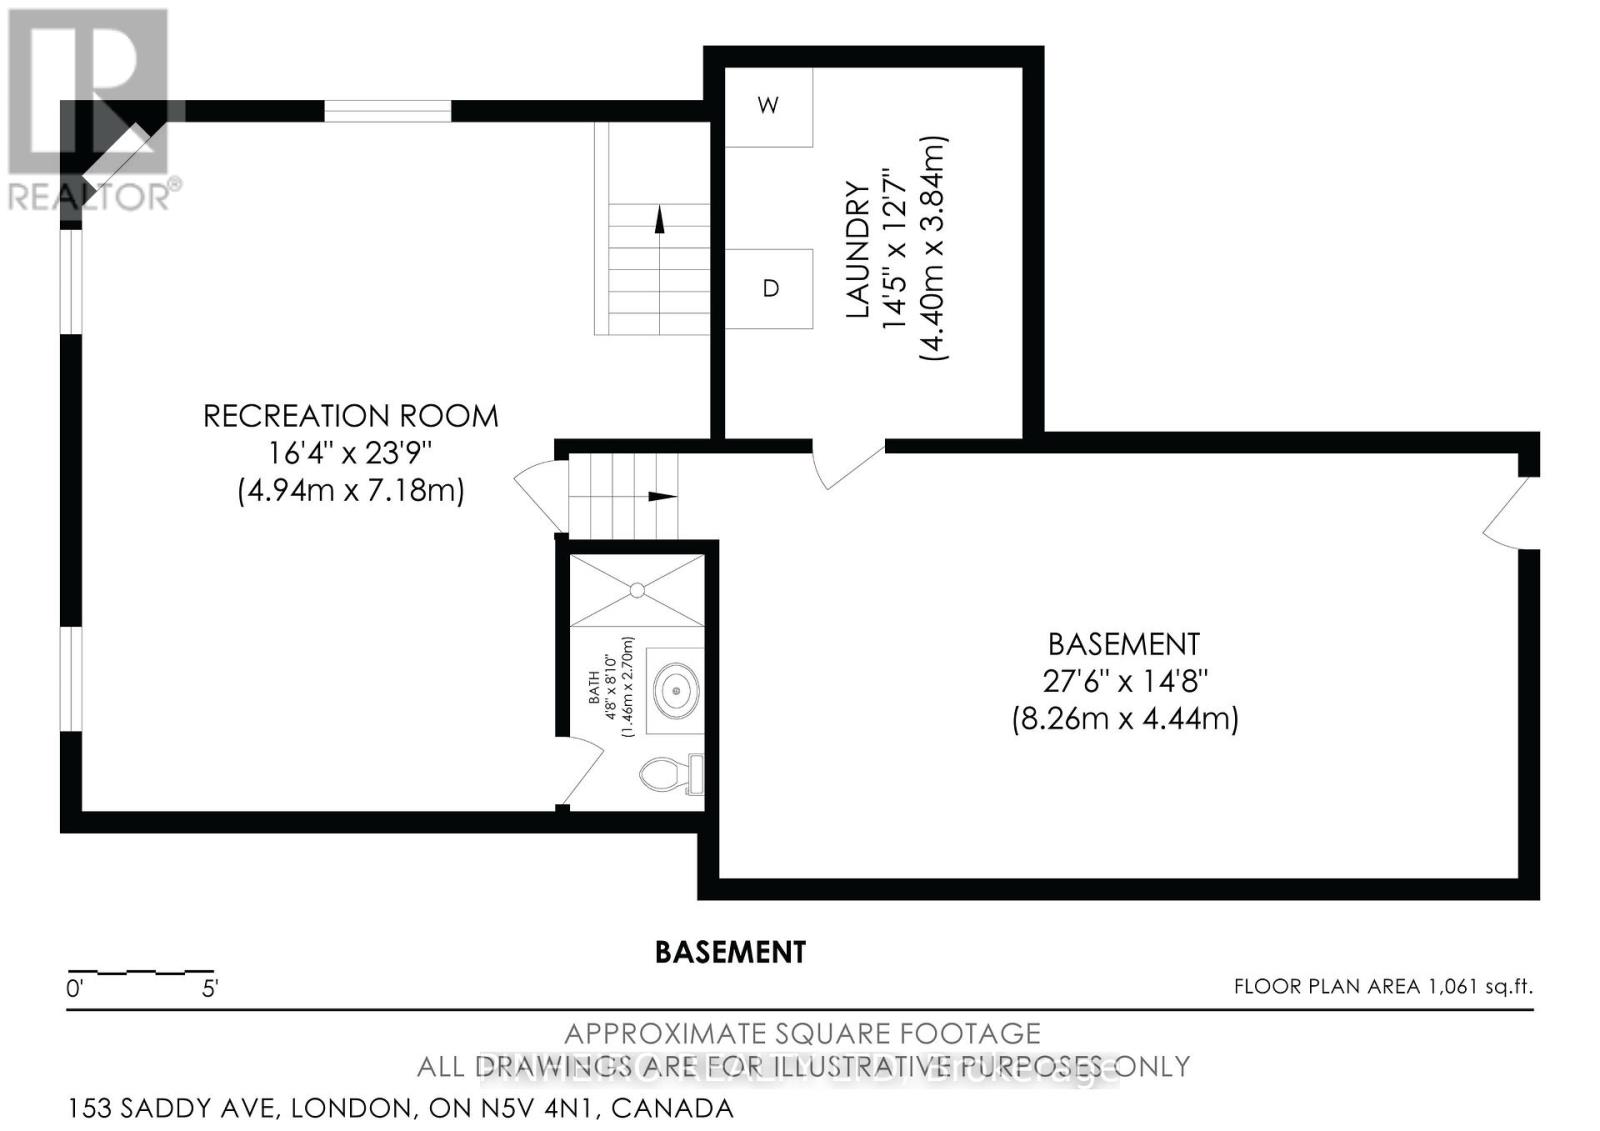
| Basement | Laundry Room | 4.4 m | 3.84 m | 4.4 m x 3.84 m |
| Basement | Other | 8.2 m | 4.44 m | 8.2 m x 4.44 m |
| Lower Level | Recreational, Games Room | 4.94 m | 7.18 m | 4.94 m x 7.18 m |
| Main Level | Living Room | 4.66 m | 3.33 m | 4.66 m x 3.33 m |
| Main Level | Dining Room | 3.36 m | 3.33 m | 3.36 m x 3.33 m |
| Main Level | Kitchen | 3.23 m | 4.78 m | 3.23 m x 4.78 m |
| Main Level | Foyer | 3.15 m | 1.48 m | 3.15 m x 1.48 m |
https://www.realtor.ca/real-estate/30207904/153-saddy-avenue-london-east-east-i-east-i
Contact Us
Contact us for more information
Nick Teves
Salesperson
www.realtor.ca/agent/2183026/nick-teves-696-hamilton-rd-london-ontario-n5z1t6
www.facebook.com/p/Nick-Teves-Real-Estate-100090398320512/?paipv=0&eav=AfZNcaQCGEXH1TieGDs-L
(519) 451-2696

The trademarks REALTOR®, REALTORS®, and the REALTOR® logo are controlled by The Canadian Real Estate Association (CREA) and identify real estate professionals who are members of CREA. The trademarks MLS®, Multiple Listing Service® and the associated logos are owned by The Canadian Real Estate Association (CREA) and identify the quality of services provided by real estate professionals who are members of CREA. The trademark DDF® is owned by The Canadian Real Estate Association (CREA) and identifies CREA's Data Distribution Facility (DDF®)
August 28 2026 02:21:19
London and St. Thomas Association of REALTORS®
Pinheiro Realty Ltd