
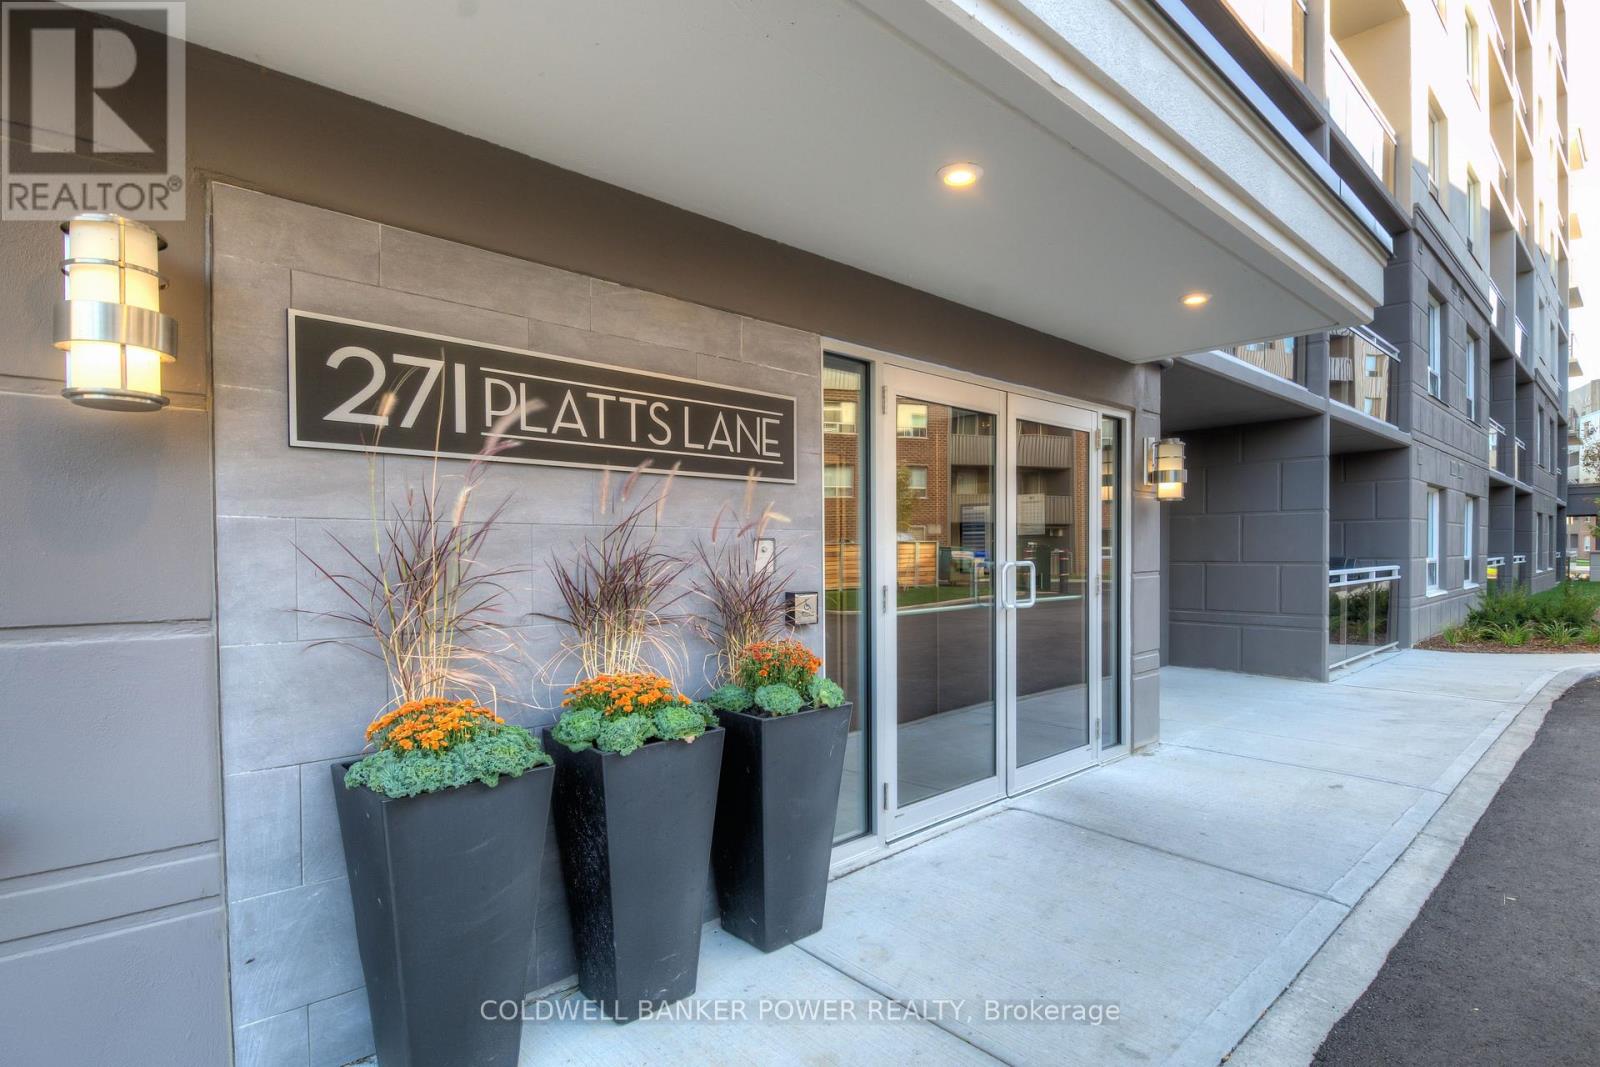
320 - 271 Platts Lane London North, Ontario N6H 2H5

$1,999 Monthly
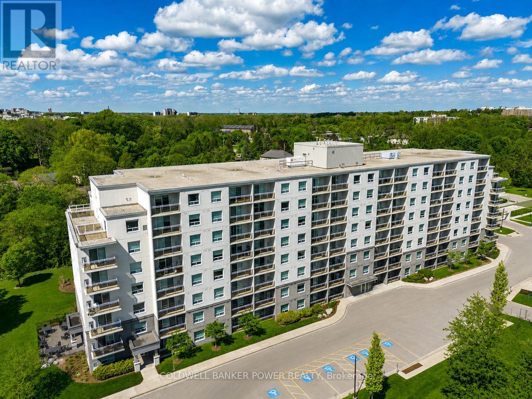
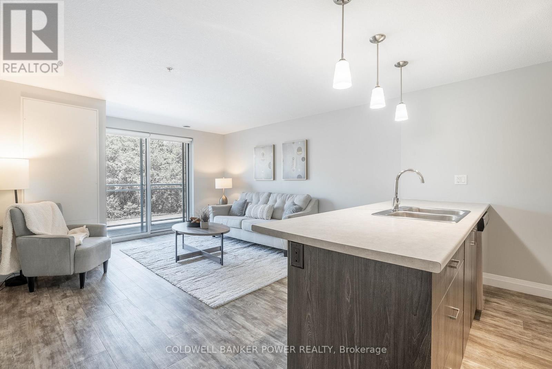
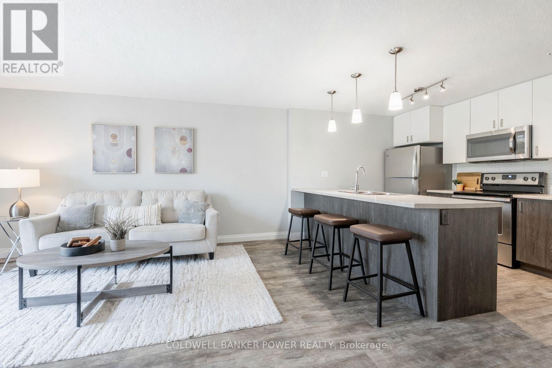
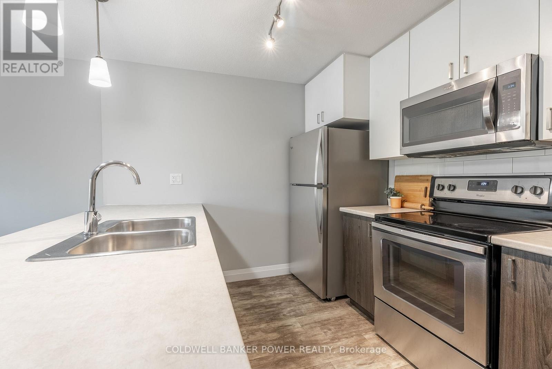
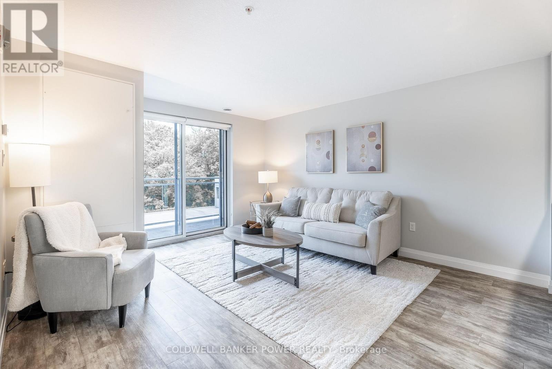
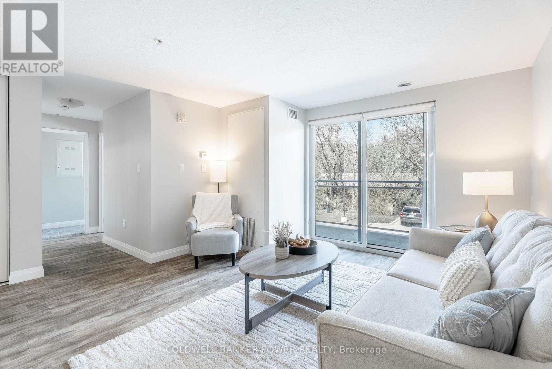
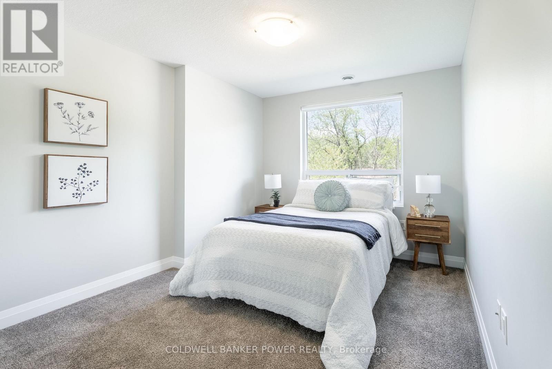
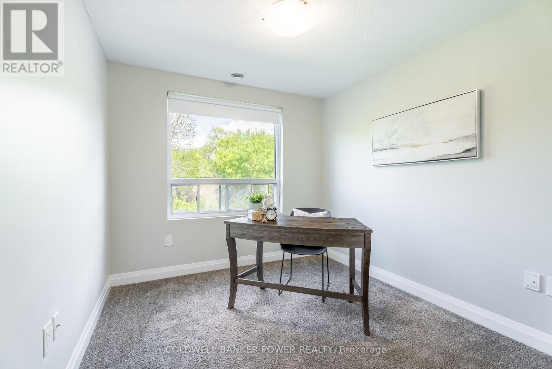
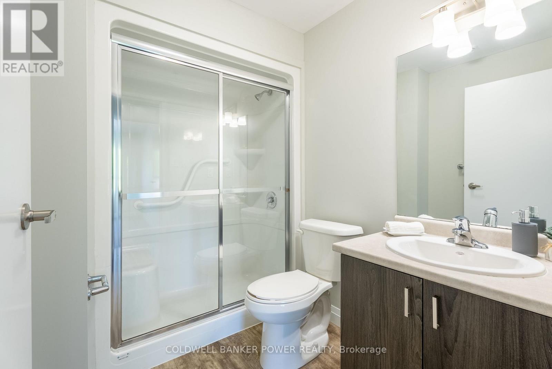
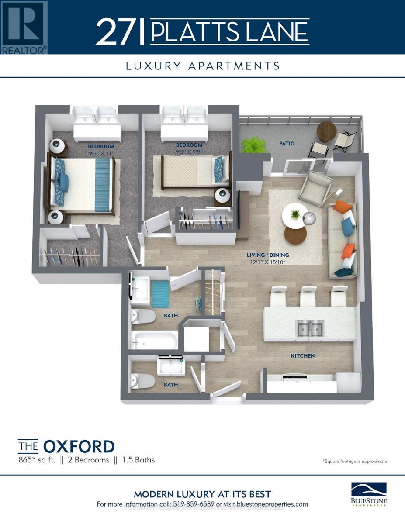
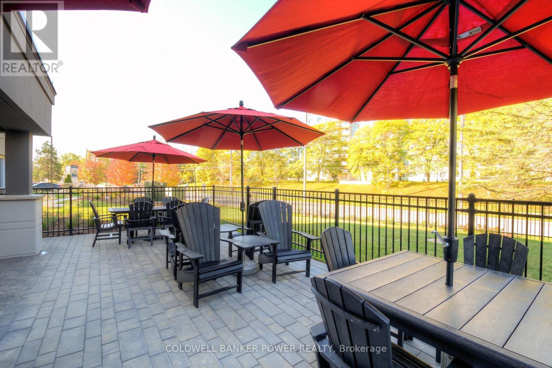
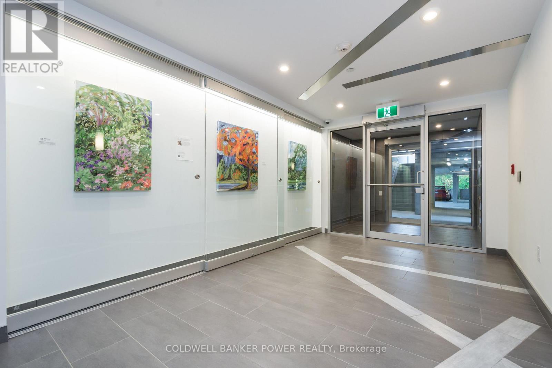
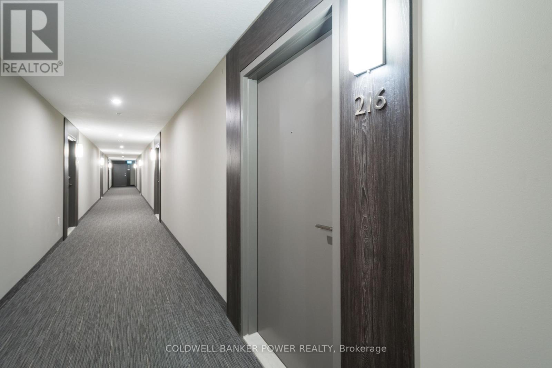
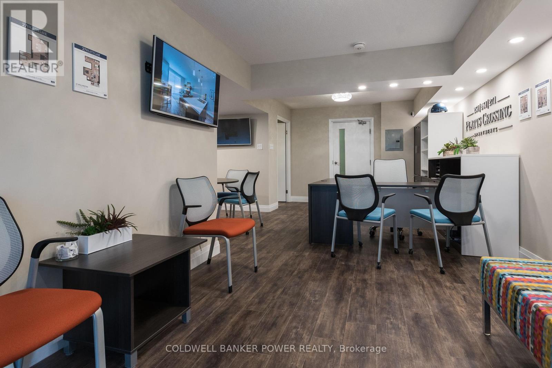
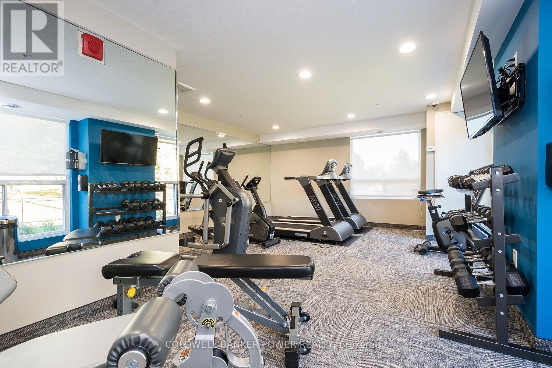
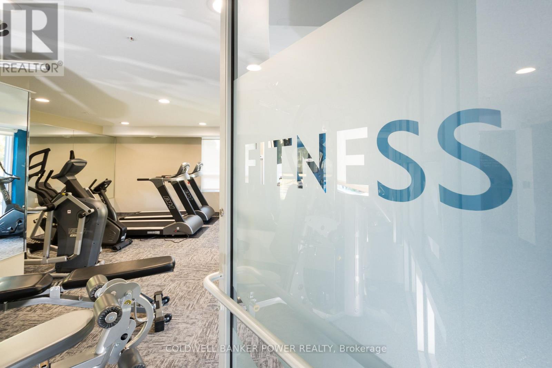
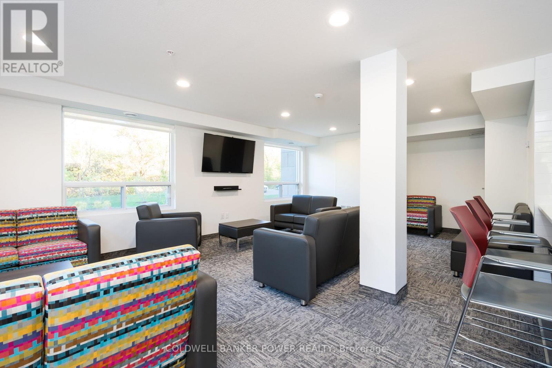
Welcome to 271 Platts Lane! This bright and modern 2-bedroom, 1.5-bathroom suite offers a comfortable, thoughtfully designed living space in a well-maintained building. The open-concept layout features a contemporary kitchen with two-tone cabinetry, stainless steel appliances, and ample storage, flowing seamlessly into the spacious living and dining areas. Enjoy stylish flooring, in-suite laundry, and the comfort of heating and air conditioning. Residents enjoy access to excellent building amenities, including a fully equipped fitness centre, resident lounge, secure indoor bike storage, and covered parking. Conveniently located close to Cherryhill Village Mall, shopping, restaurants, public transit, and Western University, with a bus stop conveniently located at the property. A fantastic opportunity to lease a modern, low-maintenance home in a convenient West London location. Move-in ready and offering the perfect combination of comfort, style, and accessibility! Water, Heat, and A/C included in rent. Receive one month free rent with a 13-month lease. Contact us today to schedule your private viewing! (id:49203)
Property Details
| MLS® Number | X13721300 |
| Property Type | Single Family |
| Community Name | North N |
| Amenities Near By | Park, Place Of Worship, Public Transit, Schools |
| Community Features | Pets Allowed With Restrictions, School Bus |
| Features | Balcony, Carpet Free, In Suite Laundry |
| Parking Space Total | 2 |
| Structure | Patio(s) |
Building
| Bathroom Total | 2 |
| Bedrooms Above Ground | 2 |
| Bedrooms Total | 2 |
| Amenities | Exercise Centre, Visitor Parking, Party Room, Separate Heating Controls |
| Appliances | Barbeque, Dishwasher, Dryer, Stove, Washer, Refrigerator |
| Basement Type | None |
| Cooling Type | Central Air Conditioning |
| Exterior Finish | Brick, Concrete |
| Fire Protection | Controlled Entry |
| Half Bath Total | 1 |
| Heating Fuel | Natural Gas |
| Heating Type | Forced Air |
| Size Interior | 800 - 899 Sqft |
| Type | Apartment |
Parking
| Other | |
| Garage |
Land
| Acreage | No |
| Land Amenities | Park, Place Of Worship, Public Transit, Schools |
Rooms
| Level | Type | Length | Width | Dimensions |
|---|---|---|---|---|
| Main Level | Living Room | 3.68 m | 4.83 m | 3.68 m x 4.83 m |
| Main Level | Kitchen | 2 m | 3 m | 2 m x 3 m |
| Main Level | Primary Bedroom | 2.82 m | 3.35 m | 2.82 m x 3.35 m |
| Main Level | Bedroom 2 | 2.87 m | 2.97 m | 2.87 m x 2.97 m |
| Main Level | Bathroom | 1.5 m | 1.5 m | 1.5 m x 1.5 m |
| Main Level | Bathroom | 1.5 m | 0.7 m | 1.5 m x 0.7 m |
https://www.realtor.ca/real-estate/30207906/320-271-platts-lane-london-north-north-n-north-n
Contact Us
Contact us for more information

Tayler Ferguson
Broker
www.facebook.com/realtortferguson
www.linkedin.com/in/fergusontayler/
(519) 471-9200
(519) 471-9300

The trademarks REALTOR®, REALTORS®, and the REALTOR® logo are controlled by The Canadian Real Estate Association (CREA) and identify real estate professionals who are members of CREA. The trademarks MLS®, Multiple Listing Service® and the associated logos are owned by The Canadian Real Estate Association (CREA) and identify the quality of services provided by real estate professionals who are members of CREA. The trademark DDF® is owned by The Canadian Real Estate Association (CREA) and identifies CREA's Data Distribution Facility (DDF®)
August 28 2026 02:21:19
London and St. Thomas Association of REALTORS®
Coldwell Banker Power Realty