
54 Sunrise Crescent London East, Ontario N5V 4V5

$619,900
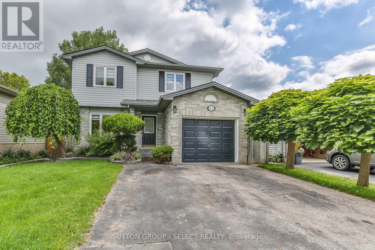
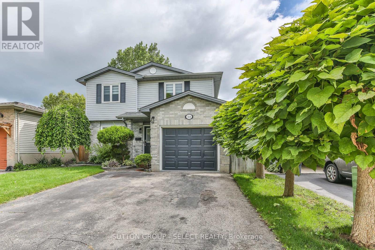
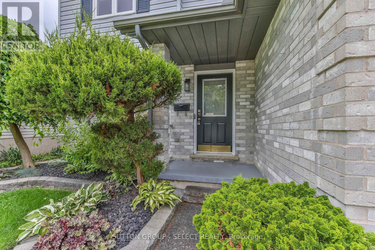
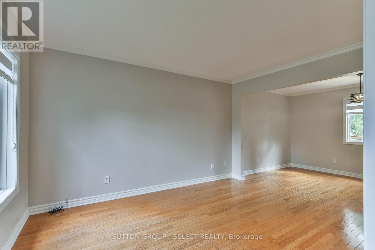
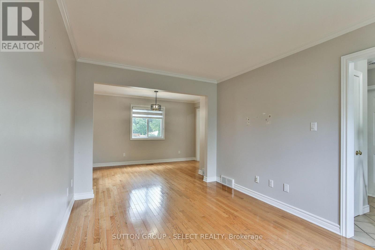
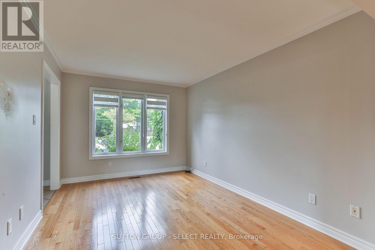
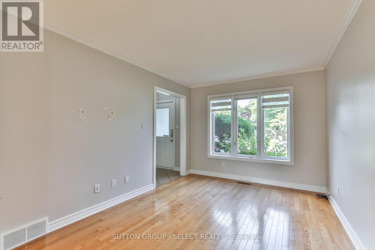

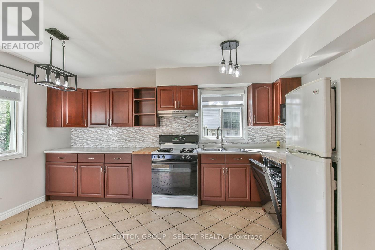
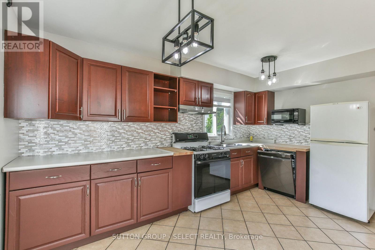
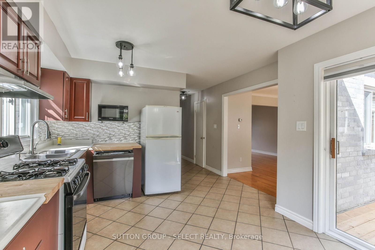
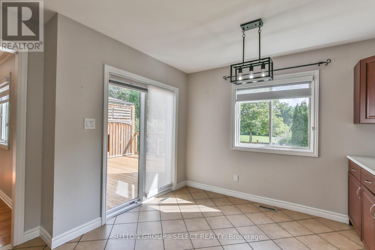
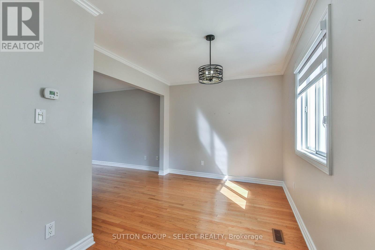
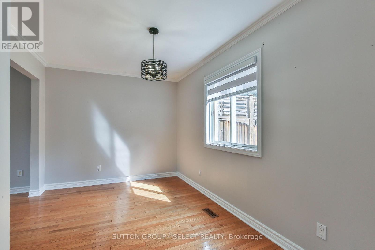
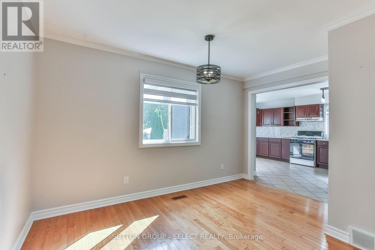
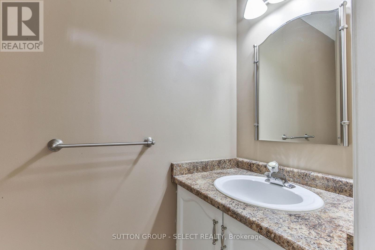
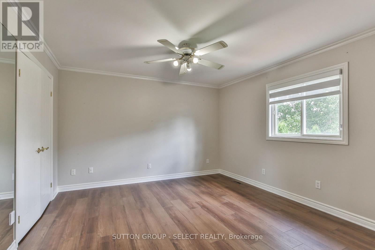
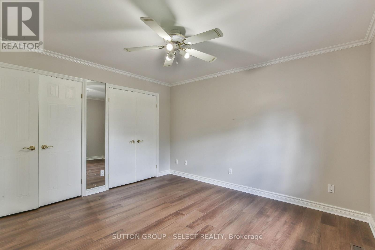
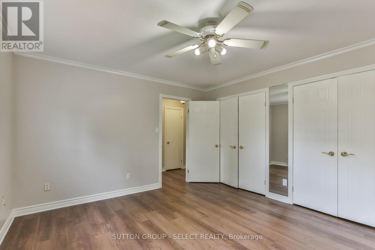
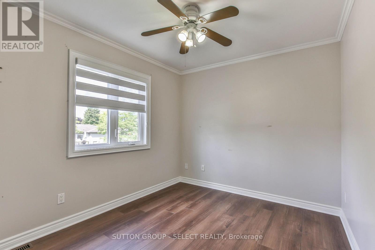
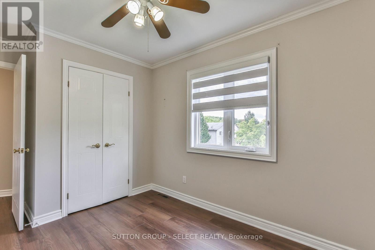
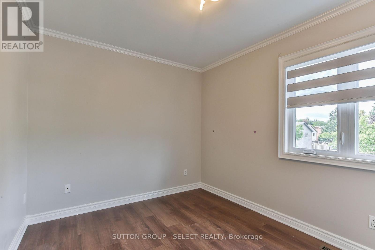
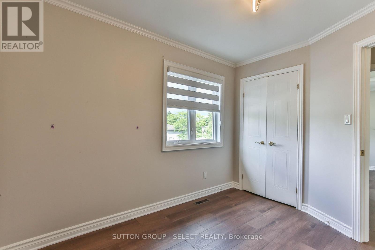
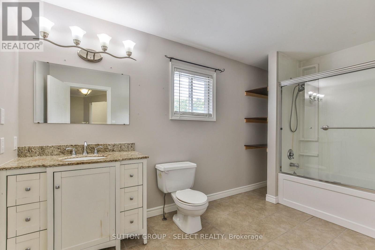
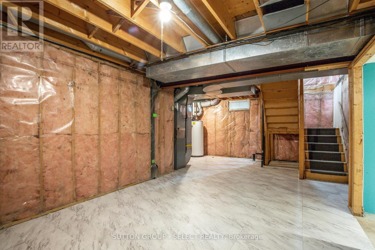
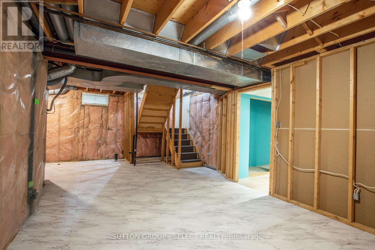
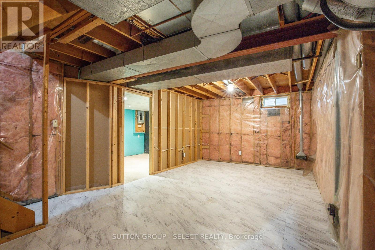
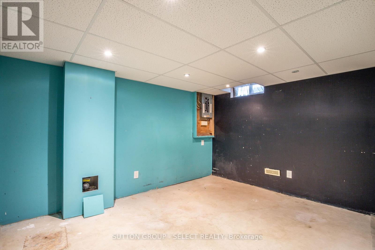
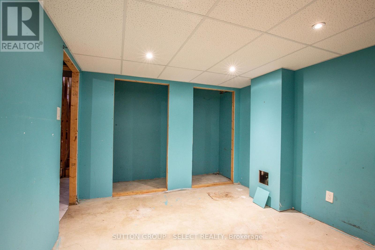
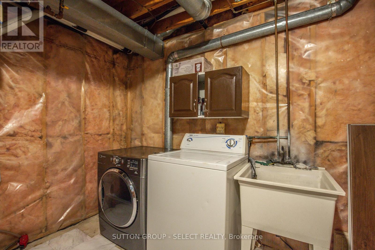
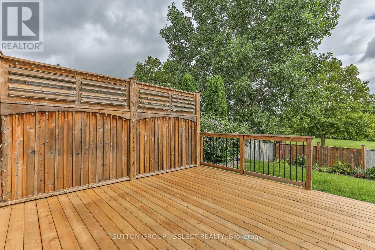
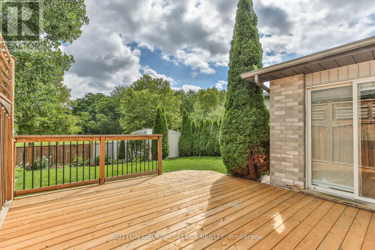
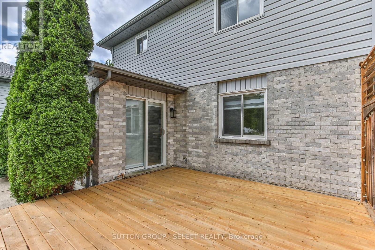
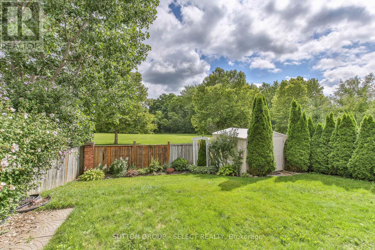
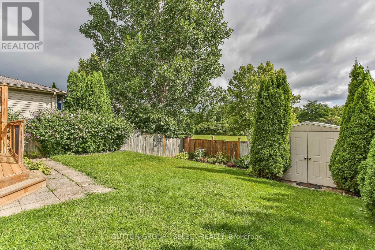
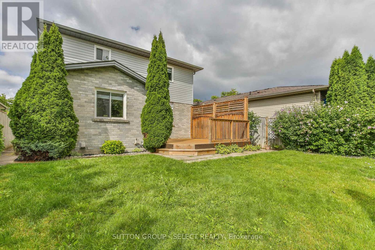
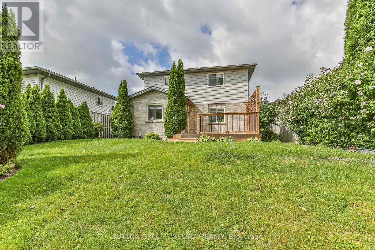
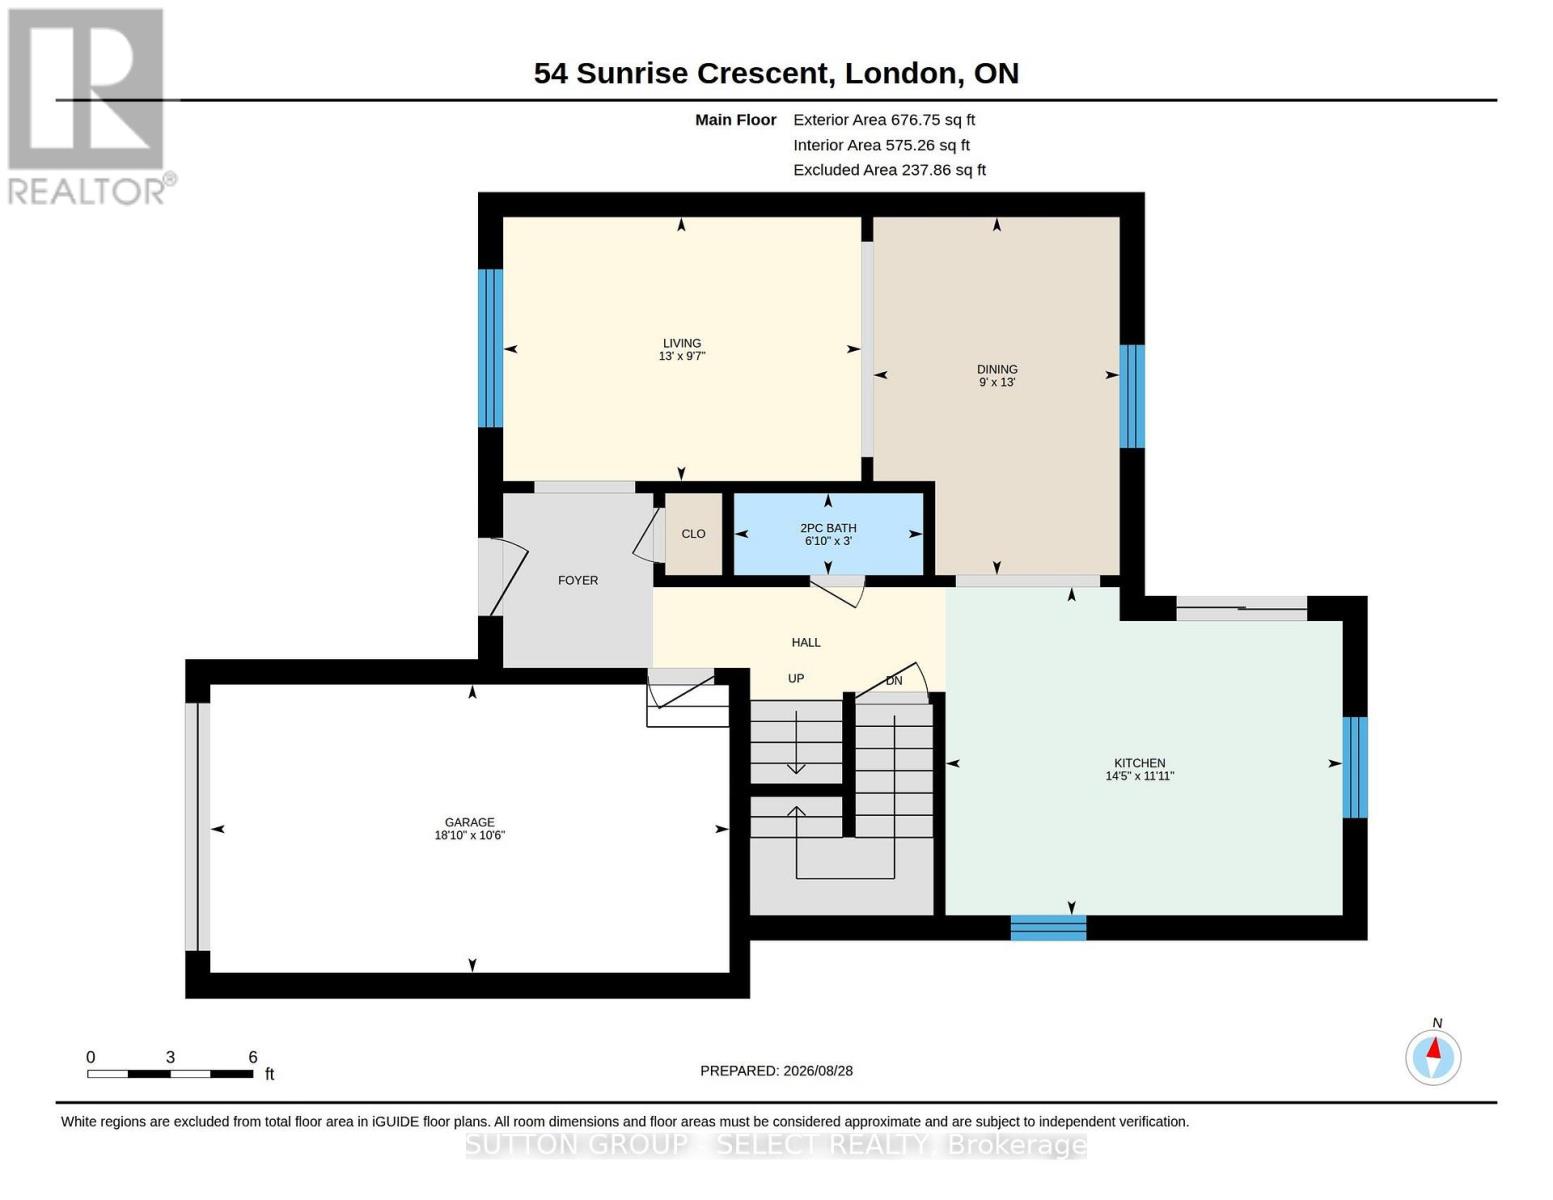
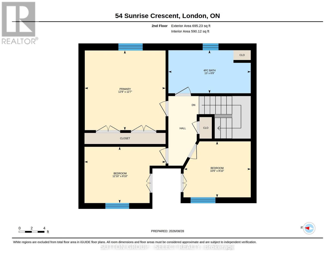
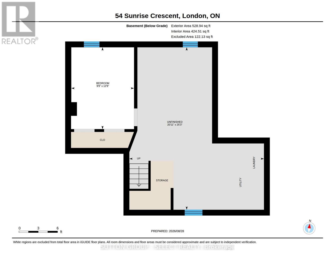
Superb first time home buyer opportunity describes this 3 + 1 bedroom, 2 bath family home on a quiet East end crescent. Impeccably maintained inside and out, this two storey home boasts a formal living and dining room, main floor powder room and a recently refreshed eat-in kitchen with a patio walkout to a private deck and the landscaped, fully fenced rear yard. The upper level offers three generous bedrooms and an updated full bathroom. The partially finished lower level has a fourth bedroom and a large space, ideal for future additional family space (rough in bath in lower level) The house also provides an attached single garage and a double wide paved driveway. Truly an outstanding family opportunity. (id:49203)
Property Details
| MLS® Number | X13721426 |
| Property Type | Single Family |
| Community Name | East I |
| Amenities Near By | Place Of Worship, Schools, Public Transit |
| Equipment Type | Water Heater |
| Features | Flat Site, Dry |
| Parking Space Total | 5 |
| Rental Equipment Type | Water Heater |
| Structure | Deck, Porch, Shed |
| View Type | View |
Building
| Bathroom Total | 2 |
| Bedrooms Above Ground | 3 |
| Bedrooms Below Ground | 1 |
| Bedrooms Total | 4 |
| Age | 31 To 50 Years |
| Appliances | Window Coverings |
| Basement Development | Partially Finished |
| Basement Type | Full (partially Finished) |
| Construction Style Attachment | Detached |
| Cooling Type | Central Air Conditioning |
| Exterior Finish | Vinyl Siding, Brick |
| Fire Protection | Smoke Detectors |
| Foundation Type | Poured Concrete |
| Half Bath Total | 1 |
| Heating Fuel | Natural Gas |
| Heating Type | Forced Air |
| Stories Total | 2 |
| Size Interior | 1,100 - 1,500 Sqft |
| Type | House |
| Utility Water | Municipal Water |
Parking
| Attached Garage | |
| Garage |
Land
| Acreage | No |
| Fence Type | Fully Fenced, Fenced Yard |
| Land Amenities | Place Of Worship, Schools, Public Transit |
| Landscape Features | Landscaped |
| Sewer | Sanitary Sewer |
| Size Depth | 107 Ft ,7 In |
| Size Frontage | 39 Ft ,6 In |
| Size Irregular | 39.5 X 107.6 Ft ; None |
| Size Total Text | 39.5 X 107.6 Ft ; None |
| Zoning Description | R2-1 92) |
Rooms
| Level | Type | Length | Width | Dimensions |
|---|---|---|---|---|
| Second Level | Primary Bedroom | 3.89 m | 3.83 m | 3.89 m x 3.83 m |
| Second Level | Bedroom | 3.9 m | 2.71 m | 3.9 m x 2.71 m |
| Second Level | Bedroom | 3.21 m | 2.69 m | 3.21 m x 2.69 m |
| Lower Level | Other | 7.69 m | 6.38 m | 7.69 m x 6.38 m |
| Lower Level | Bedroom | 3.87 m | 2.97 m | 3.87 m x 2.97 m |
| Main Level | Living Room | 2.93 m | 3.97 m | 2.93 m x 3.97 m |
| Main Level | Dining Room | 3.97 m | 2.73 m | 3.97 m x 2.73 m |
| Main Level | Kitchen | 3.64 m | 4.4 m | 3.64 m x 4.4 m |
https://www.realtor.ca/real-estate/30207912/54-sunrise-crescent-london-east-east-i-east-i
Contact Us
Contact us for more information

Richard Houston
Salesperson
(519) 433-4331

The trademarks REALTOR®, REALTORS®, and the REALTOR® logo are controlled by The Canadian Real Estate Association (CREA) and identify real estate professionals who are members of CREA. The trademarks MLS®, Multiple Listing Service® and the associated logos are owned by The Canadian Real Estate Association (CREA) and identify the quality of services provided by real estate professionals who are members of CREA. The trademark DDF® is owned by The Canadian Real Estate Association (CREA) and identifies CREA's Data Distribution Facility (DDF®)
August 28 2026 02:21:20
London and St. Thomas Association of REALTORS®
Sutton Group - Select Realty Inc.