
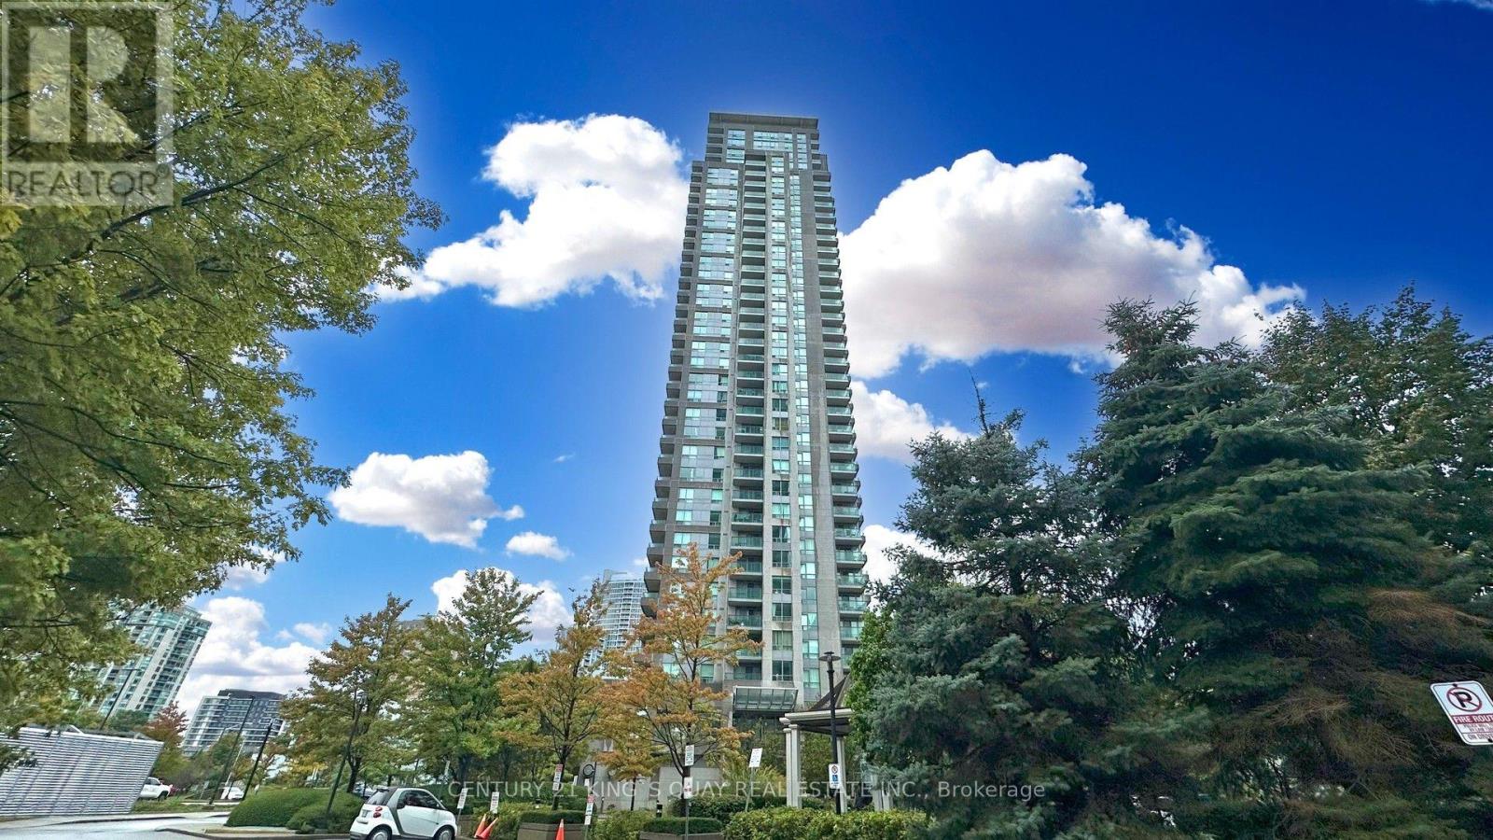
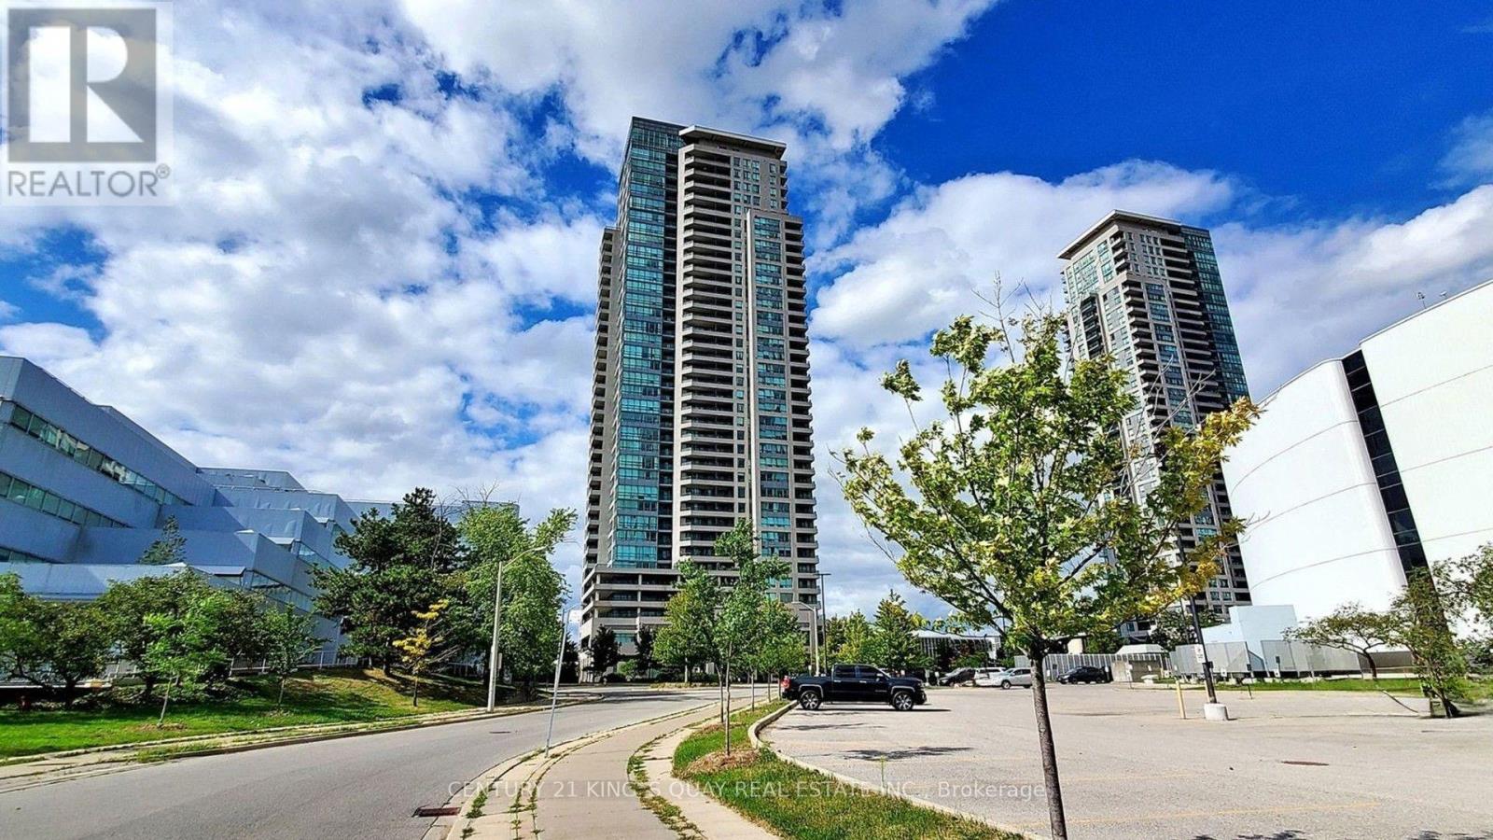
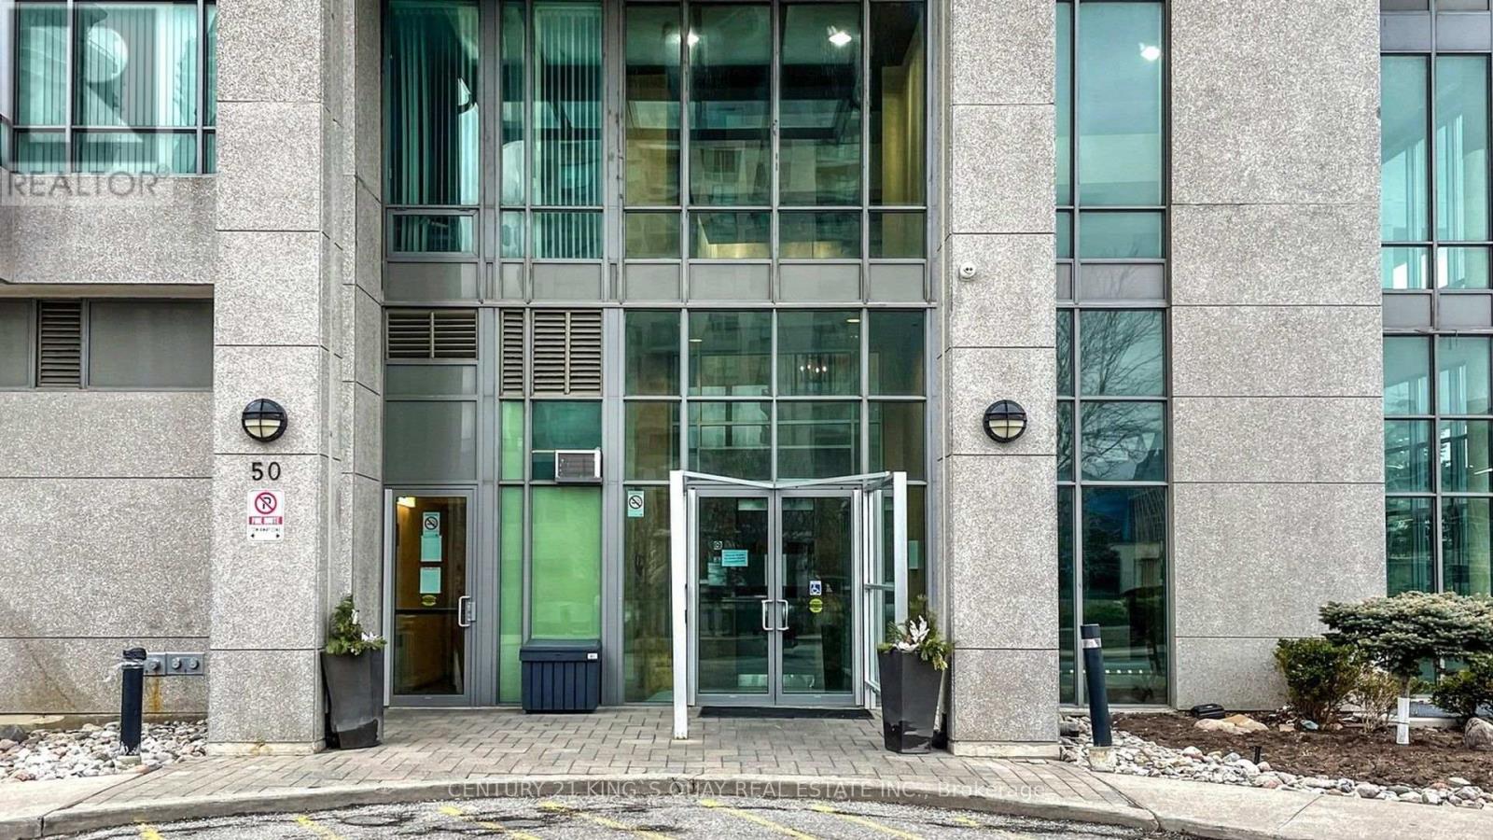
Ph3803 - 50 Brian Harrison Way Toronto, Ontario M1P 5J4

$468,000Maintenance, Insurance, Common Area Maintenance, Electricity, Heat, Parking, Water
$1,010.11 Monthly
Maintenance, Insurance, Common Area Maintenance, Electricity, Heat, Parking, Water
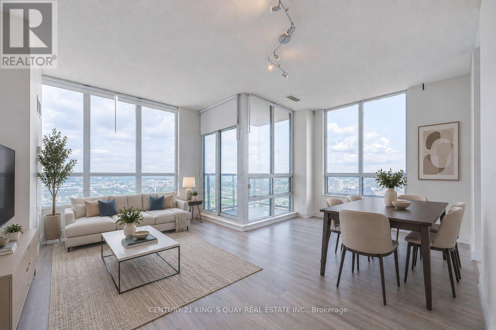
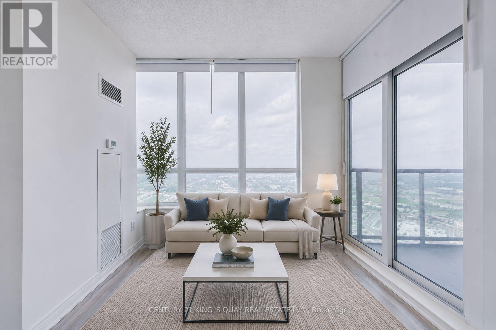
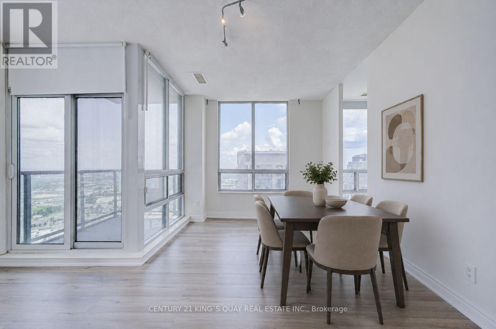
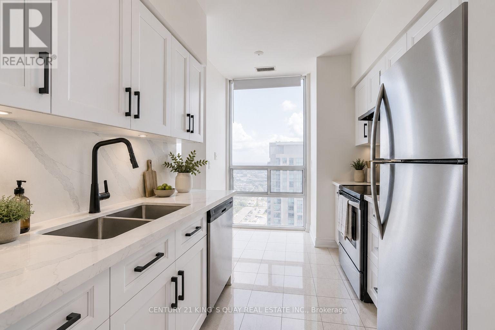
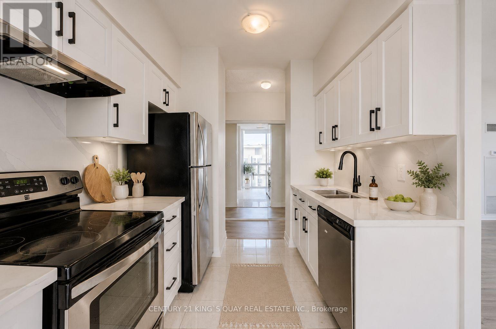
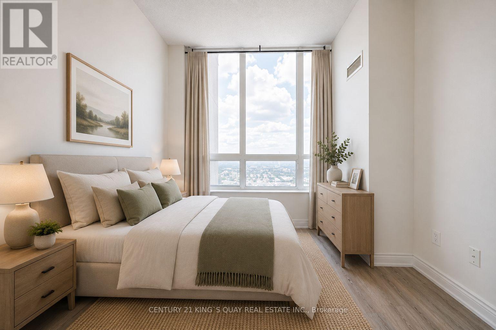
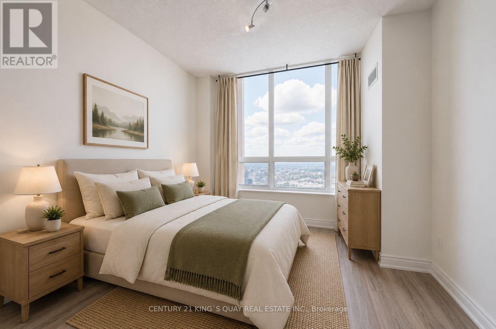
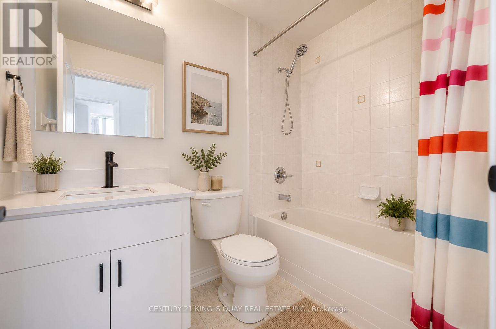
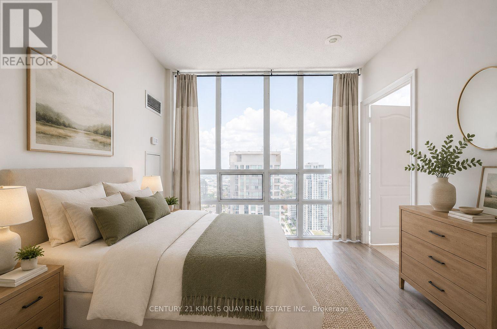
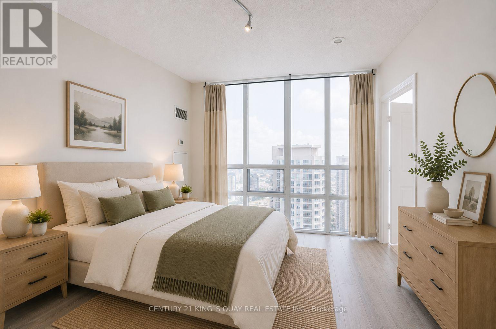
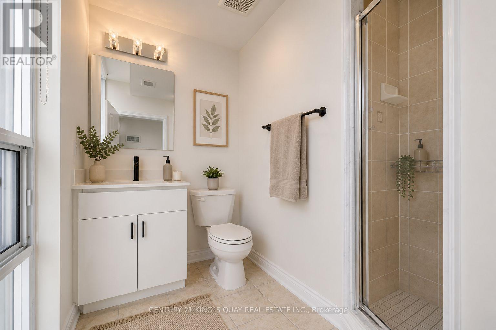
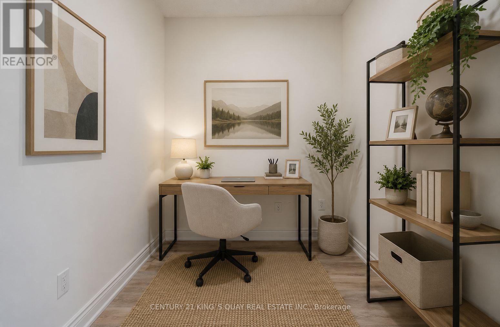
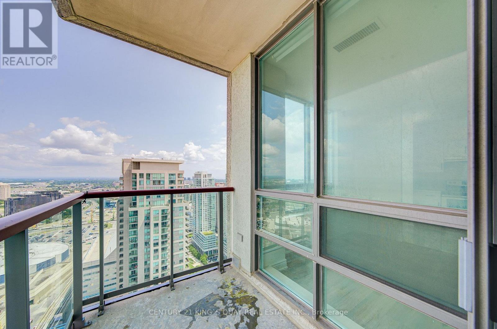
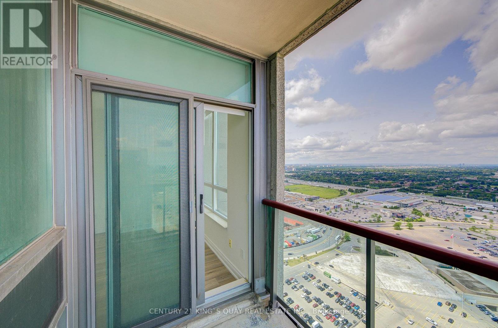
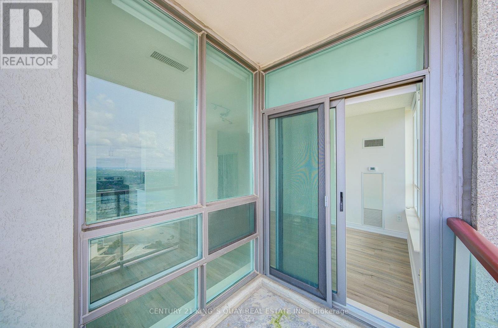
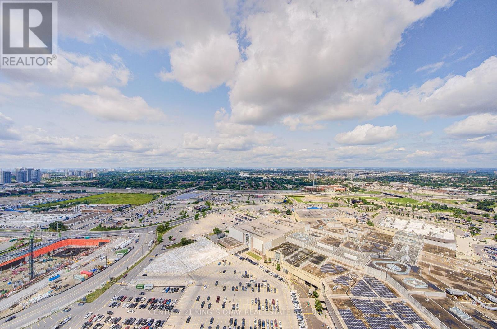
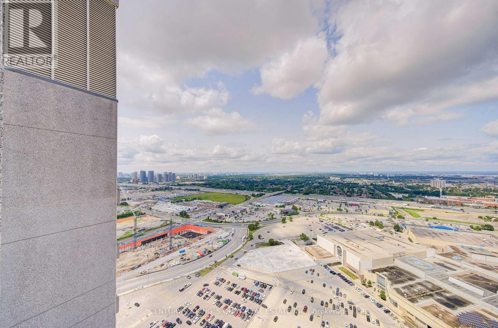
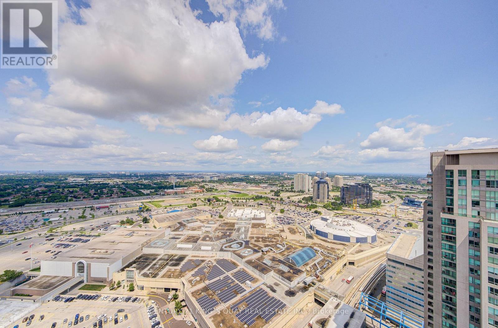
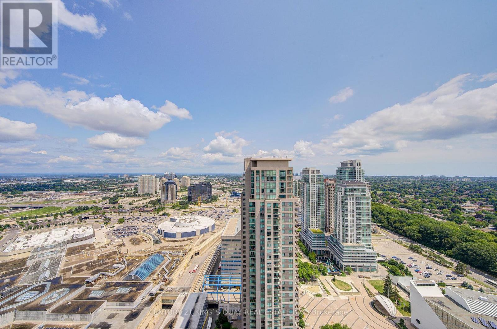
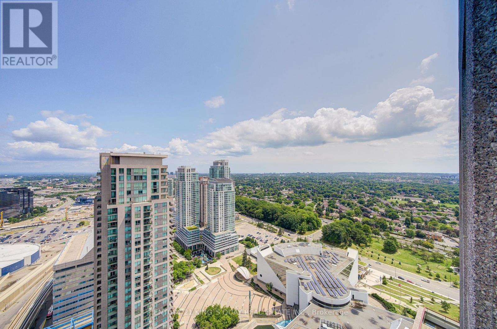
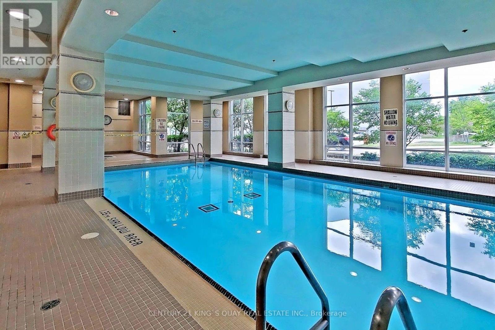
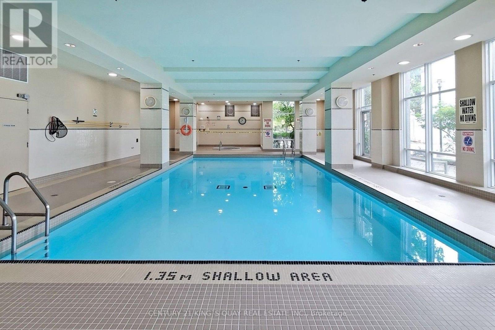
$1,010.11 MonthlyWelcome to this beautifully renovated penthouse offering 2+1 bedrooms and 2 full bathrooms in the heart of Scarborough. This brand-new flipped condo showcases quality finishes and modern upgrades throughout. Freshly painted and featuring new luxury vinyl flooring, the bright, open-concept layout is both stylish and functional. The contemporary kitchen has been completely refreshed with solid wood cabinetry, new countertops, and a newer range hood, providing both elegance and practicality. Both bathrooms have been tastefully updated with new vanities, mirrors, and light fixtures, creating a clean, modern feel. Additional updates include a newer washer and dryer for added convenience. The spacious den offers flexibility as a home office, study, or guest room. Situated in a highly desirable location with easy access to Scarborough Town Centre, TTC, Highway 401, parks, schools, and everyday amenities, this move-in-ready penthouse presents an exceptional opportunity for homeowners and investors alike. (id:49203)
Property Details
| MLS® Number | E13618892 |
| Property Type | Single Family |
| Community Name | Bendale |
| Community Features | Pets Allowed With Restrictions |
| Features | Balcony, In Suite Laundry |
| Parking Space Total | 1 |
Building
| Bathroom Total | 2 |
| Bedrooms Above Ground | 2 |
| Bedrooms Below Ground | 1 |
| Bedrooms Total | 3 |
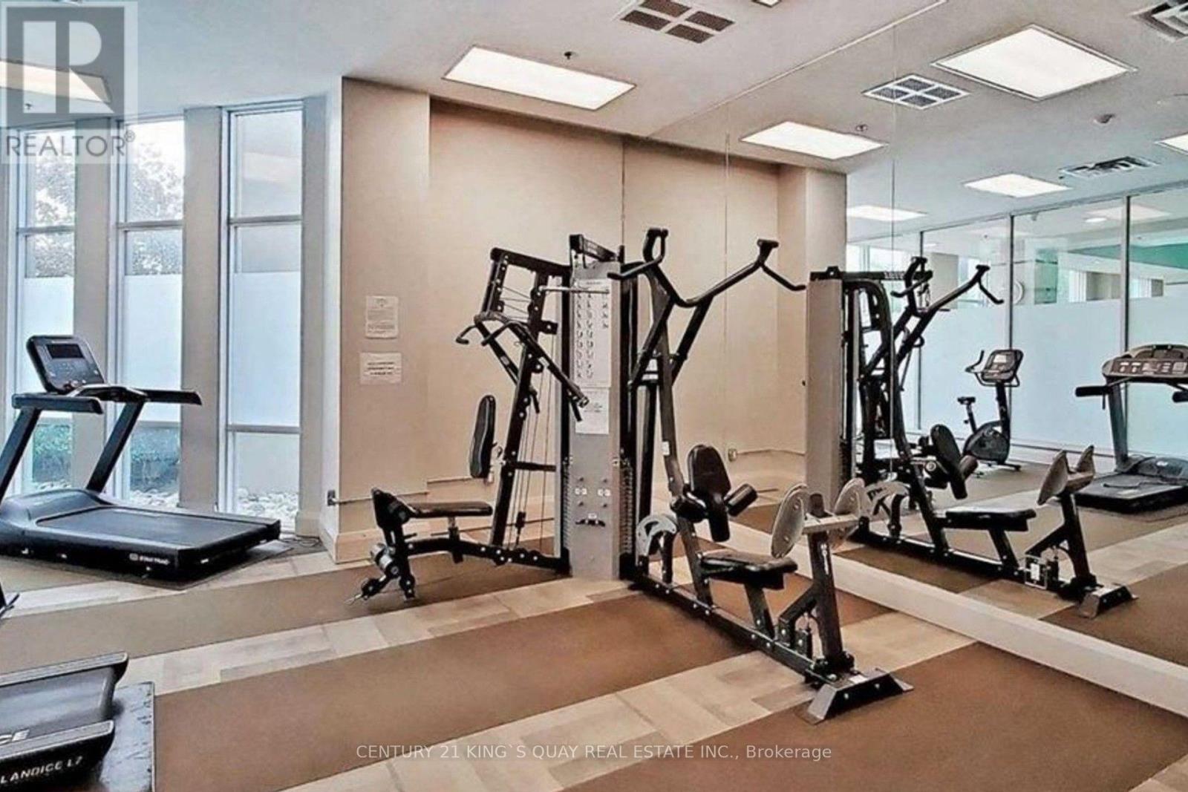
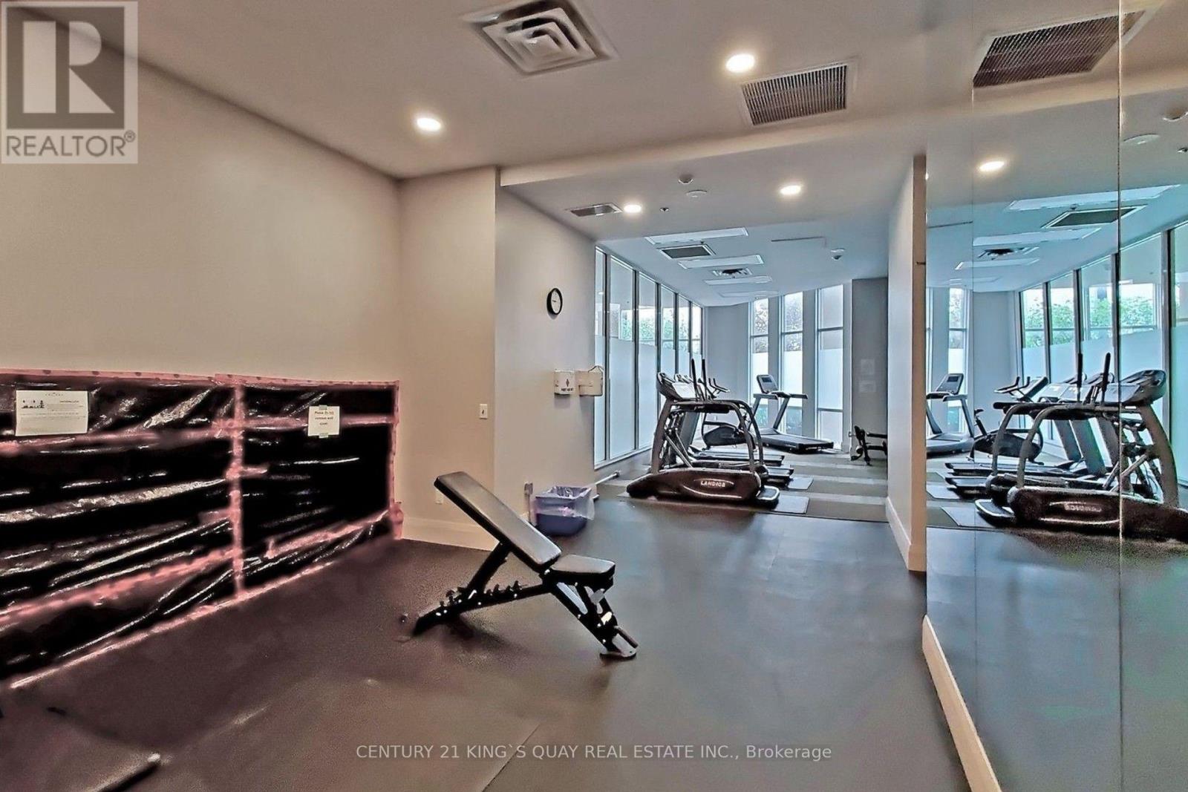
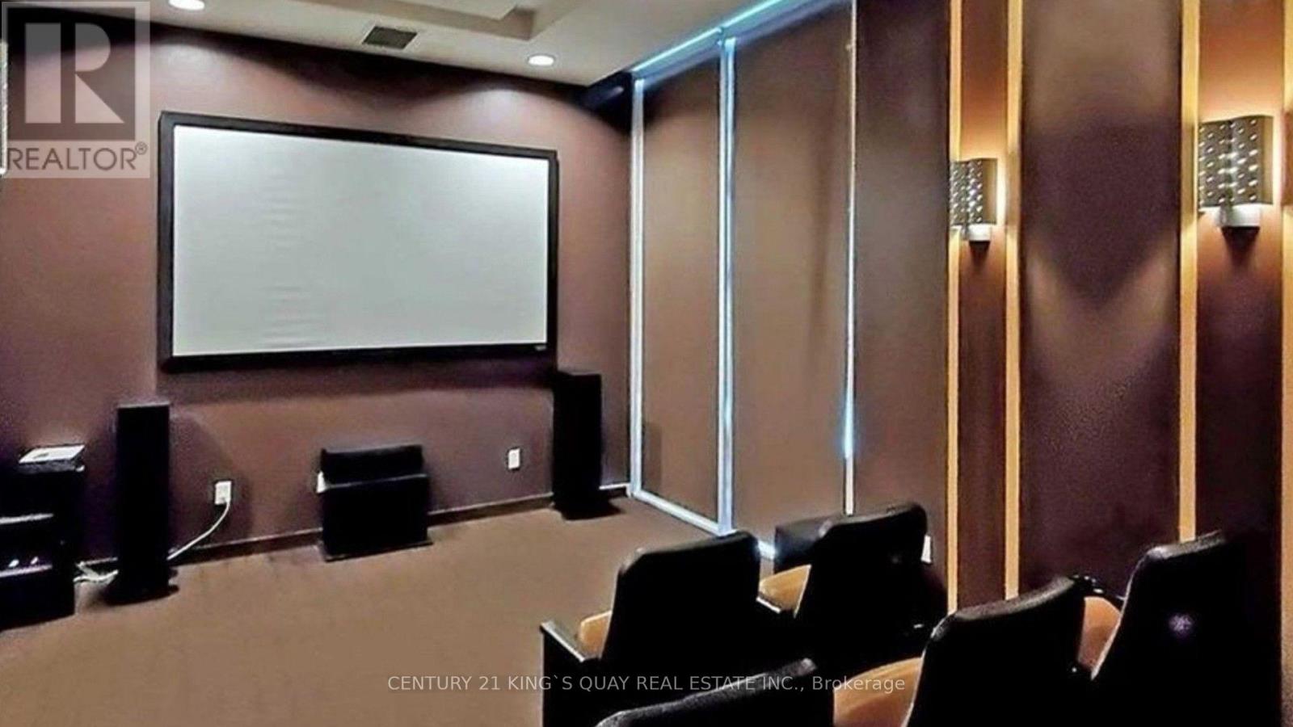
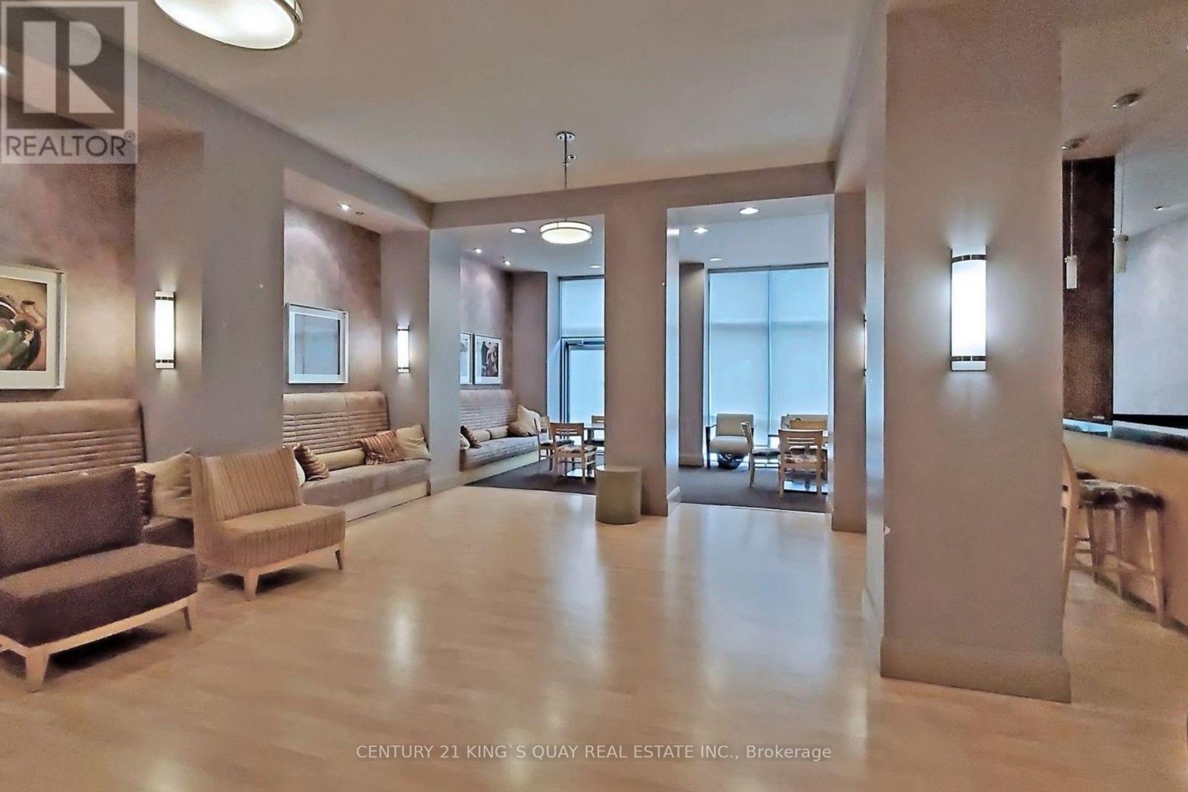
| Amenities | Storage - Locker |
| Appliances | Dishwasher, Dryer, Stove, Washer, Refrigerator |
| Basement Type | None |
| Cooling Type | Central Air Conditioning |
| Exterior Finish | Concrete |
| Heating Fuel | Natural Gas |
| Heating Type | Forced Air |
| Size Interior | 900 - 999 Sqft |
| Type | Apartment |
Parking
| Underground | |
| Garage |
Land
| Acreage | No |
Rooms
| Level | Type | Length | Width | Dimensions |
|---|---|---|---|---|
| Flat | Living Room | 3.05 m | 5.23 m | 3.05 m x 5.23 m |
| Flat | Dining Room | 3.05 m | 2.23 m | 3.05 m x 2.23 m |
| Flat | Kitchen | 2.43 m | 3.96 m | 2.43 m x 3.96 m |
| Flat | Primary Bedroom | 3.05 m | 3.48 m | 3.05 m x 3.48 m |
| Flat | Bedroom 2 | 2.74 m | 3.05 m | 2.74 m x 3.05 m |
| Flat | Den | 2.28 m | 2.03 m | 2.28 m x 2.03 m |
https://www.realtor.ca/real-estate/30093600/ph3803-50-brian-harrison-way-toronto-bendale-bendale
Contact Us
Contact us for more information
Sharon Yu
Broker
(905) 604-6006
www.theoneteam.ca/
www.facebook.com/sharon.yu.33671748
www.linkedin.com/in/the-one-4684161ab/
7303 Warden Ave #101
Markham, Ontario L3R 5Y6
(905) 940-3428
(905) 940-0293
kingsquayrealestate.c21.ca/

The trademarks REALTOR®, REALTORS®, and the REALTOR® logo are controlled by The Canadian Real Estate Association (CREA) and identify real estate professionals who are members of CREA. The trademarks MLS®, Multiple Listing Service® and the associated logos are owned by The Canadian Real Estate Association (CREA) and identify the quality of services provided by real estate professionals who are members of CREA. The trademark DDF® is owned by The Canadian Real Estate Association (CREA) and identifies CREA's Data Distribution Facility (DDF®)
July 30 2026 03:32:27
Toronto Regional Real Estate Board
Century 21 King's Quay Real Estate Inc.