
14 Benadair Court Toronto, Ontario M1H 1K5

$799,000
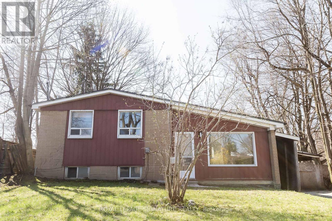
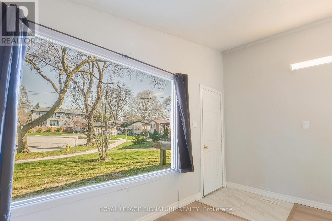
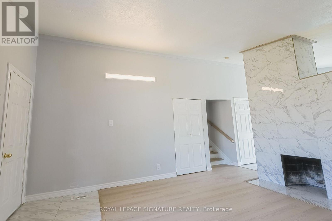
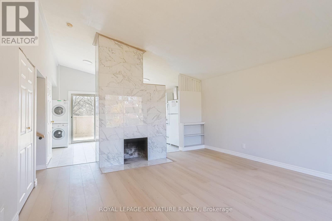
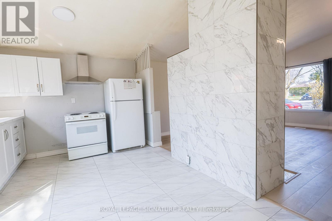
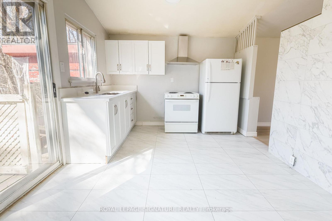
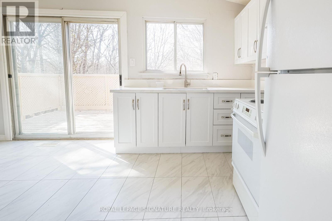
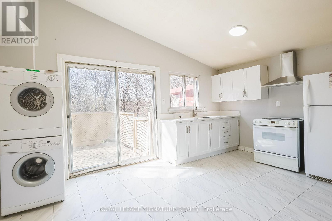
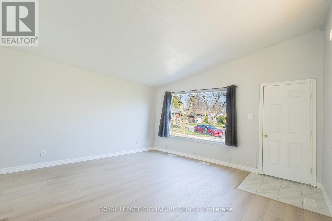
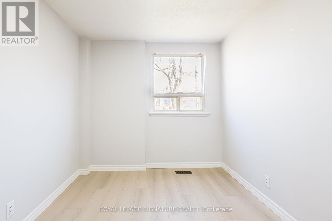
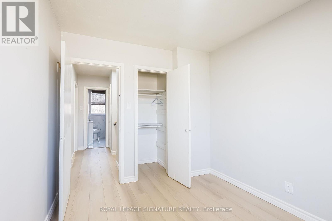
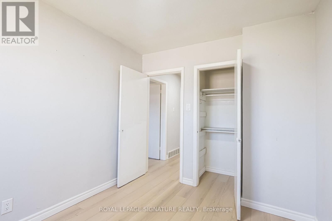
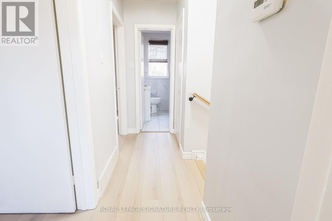
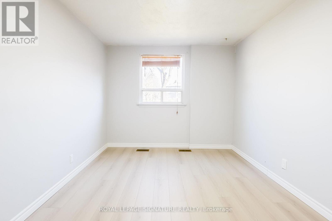
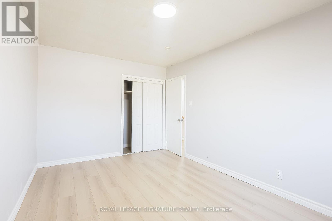
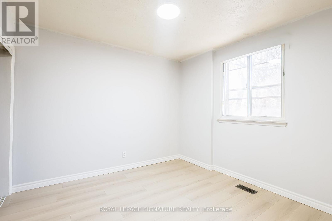
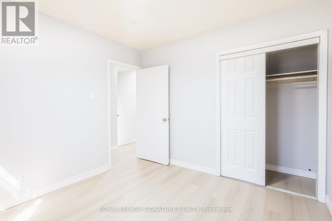
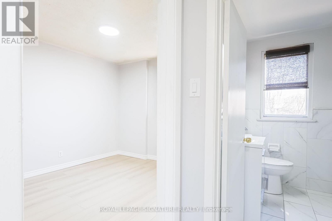
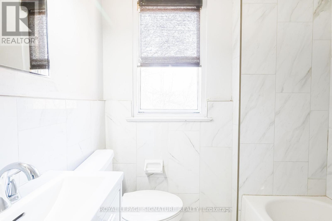
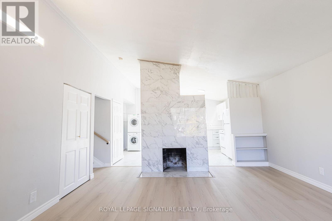
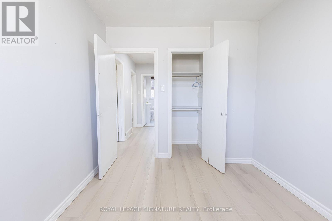
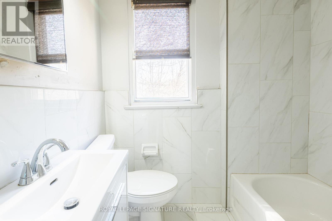
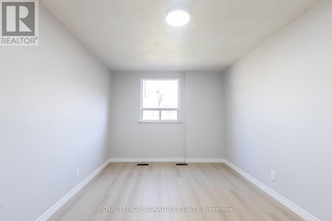
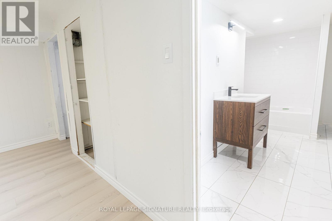
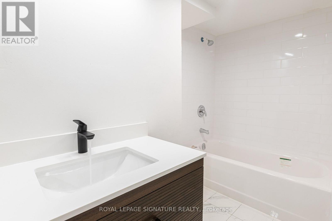
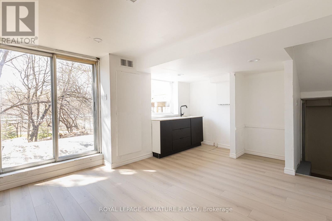
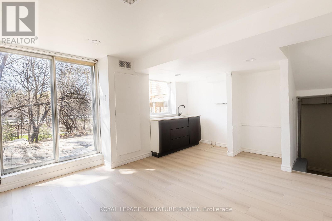
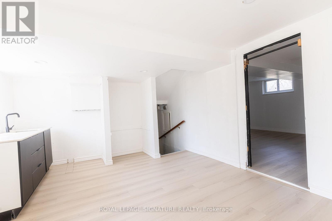
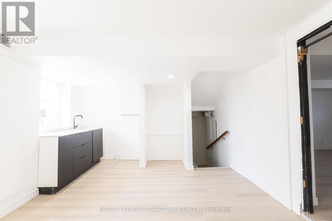
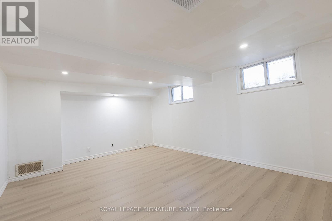
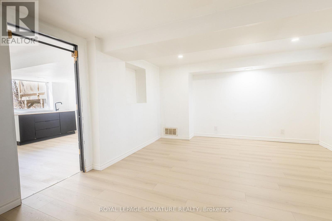
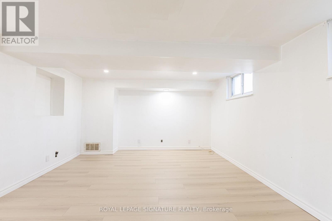
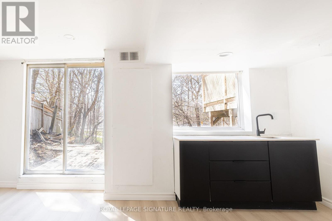
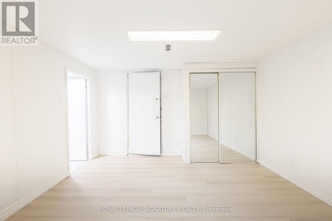
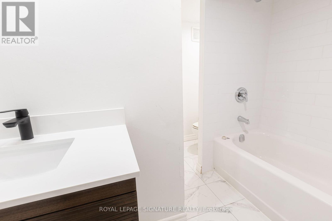
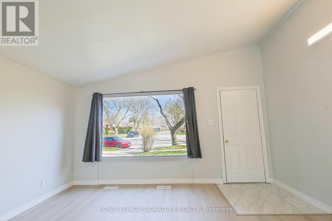
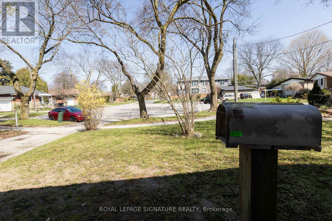
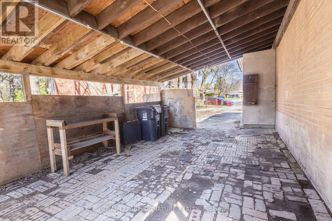
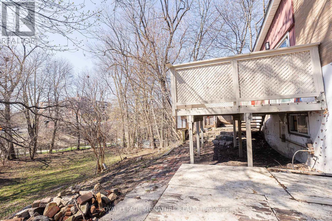
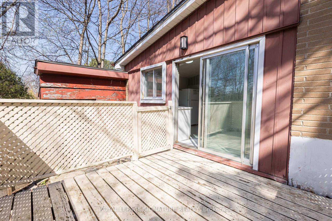
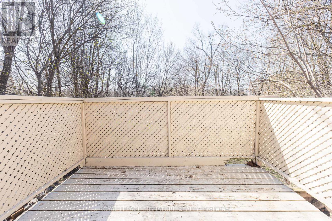
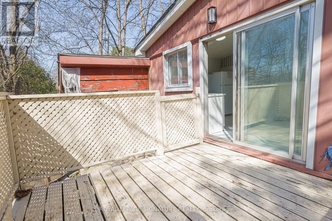
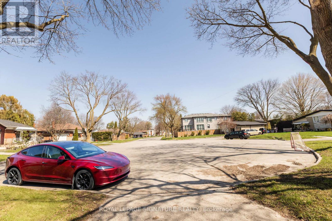
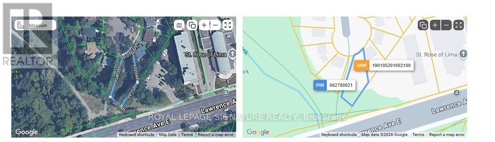
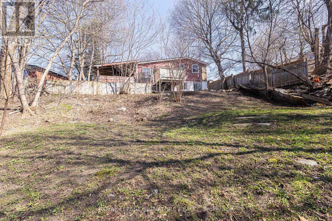
This charming 3 bdrm detached side-split sits on an expansive ravine lot, offering privacy and natural beauty right in your backyard. Thoughtfully renovated throughout, the home features light oak laminate flooring, elegant white marble ceramic tiles, and upgraded electrical fixtures with modern LED lighting.A convenient pathway alongside the house provides direct access toward Lawrence and McCowan, with walking distance to Scarborough General Hospital. Both kitchens have been updated with new white cabinetry and quartz countertops, blending style and functionality. The fully finished basement includes a bright and spacious two-bedroom apartment with nine-foot ceilings and a walkout to the ravine-ideal for extended family or generating rental income, with potential of approximately $2,000 per month. (id:49203)
Property Details
| MLS® Number | E13619016 |
| Property Type | Single Family |
| Community Name | Woburn |
| Amenities Near By | Hospital, Schools |
| Community Features | School Bus |
| Features | Sloping, Conservation/green Belt |
| Parking Space Total | 4 |
Building
| Bathroom Total | 2 |
| Bedrooms Above Ground | 3 |
| Bedrooms Below Ground | 2 |
| Bedrooms Total | 5 |
| Amenities | Fireplace(s) |
| Appliances | All |
| Basement Development | Finished |
| Basement Features | Walk Out, Separate Entrance |
| Basement Type | Full, N/a (finished), N/a |
| Construction Style Attachment | Detached |
| Construction Style Split Level | Sidesplit |
| Cooling Type | None |
| Exterior Finish | Brick Veneer, Steel |
| Fireplace Present | Yes |
| Fireplace Total | 1 |
| Flooring Type | Laminate |
| Foundation Type | Block |
| Heating Fuel | Natural Gas |
| Heating Type | Forced Air |
| Size Interior | 700 - 1,100 Sqft |
| Type | House |
Parking
| Carport | |
| Garage |
Land
| Acreage | No |
| Land Amenities | Hospital, Schools |
| Size Depth | 138 Ft |
| Size Frontage | 40 Ft |
| Size Irregular | 40 X 138 Ft |
| Size Total Text | 40 X 138 Ft |
| Zoning Description | Rd*86 |
Rooms
| Level | Type | Length | Width | Dimensions |
|---|---|---|---|---|
| Lower Level | Primary Bedroom | 9.32 m | 5.44 m | 9.32 m x 5.44 m |
| Lower Level | Bedroom 2 | 4.17 m | 3.66 m | 4.17 m x 3.66 m |
| Lower Level | Living Room | 4.95 m | 3.86 m | 4.95 m x 3.86 m |
| Lower Level | Laundry Room | 3.05 m | 3.05 m | 3.05 m x 3.05 m |
| Main Level | Laundry Room | 1.83 m | 1.83 m | 1.83 m x 1.83 m |
| Main Level | Kitchen | 4.93 m | 3.12 m | 4.93 m x 3.12 m |
| Main Level | Living Room | 4.88 m | 4.52 m | 4.88 m x 4.52 m |
| Upper Level | Bedroom 3 | 3.89 m | 2.59 m | 3.89 m x 2.59 m |
| Upper Level | Bedroom 2 | 4.2 m | 2.59 m | 4.2 m x 2.59 m |
| Upper Level | Primary Bedroom | 5.2 m | 2.95 m | 5.2 m x 2.95 m |
https://www.realtor.ca/real-estate/30093882/14-benadair-court-toronto-woburn-woburn
Contact Us
Contact us for more information

Edwin Joseph Gonsalves
Salesperson
905-568-2121/
201-30 Eglinton Ave West
Mississauga, Ontario L5R 3E7
(905) 568-2121
(905) 568-2588

The trademarks REALTOR®, REALTORS®, and the REALTOR® logo are controlled by The Canadian Real Estate Association (CREA) and identify real estate professionals who are members of CREA. The trademarks MLS®, Multiple Listing Service® and the associated logos are owned by The Canadian Real Estate Association (CREA) and identify the quality of services provided by real estate professionals who are members of CREA. The trademark DDF® is owned by The Canadian Real Estate Association (CREA) and identifies CREA's Data Distribution Facility (DDF®)
July 30 2026 03:32:27
Toronto Regional Real Estate Board
Royal LePage Signature Realty