
9309 Station Road Trail, British Columbia V1R 4W6

$1,200,000
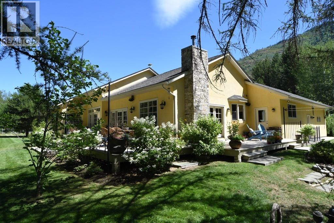
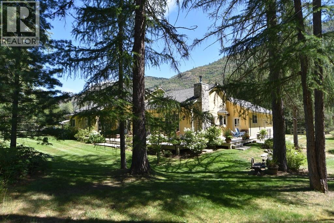
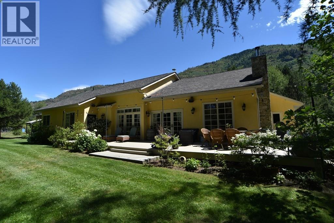
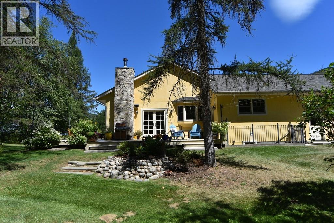
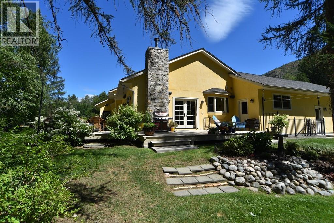
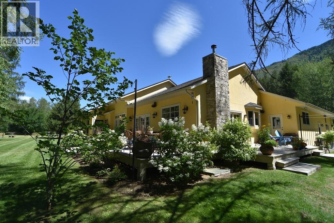
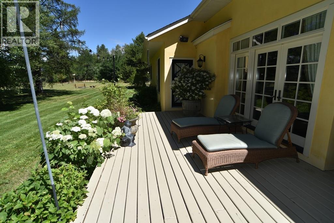
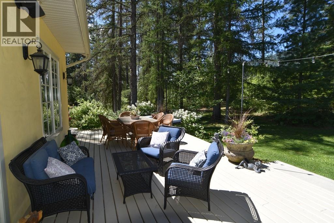
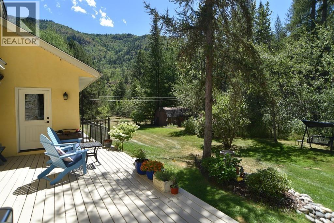
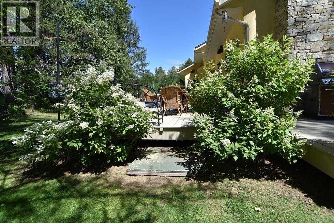
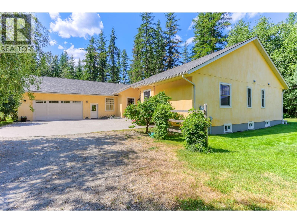
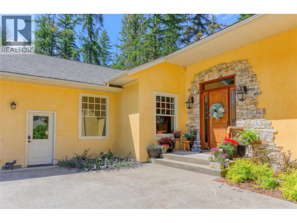
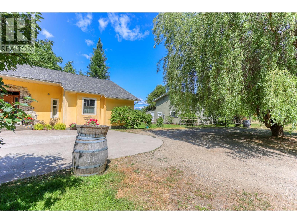
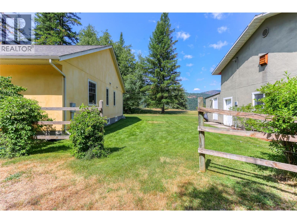
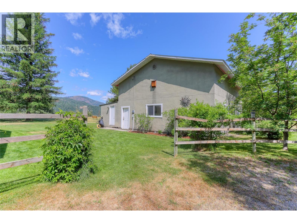
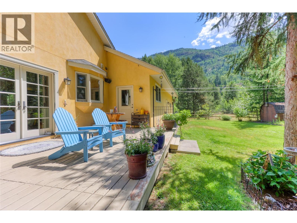
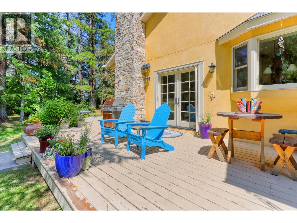
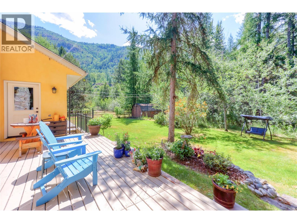
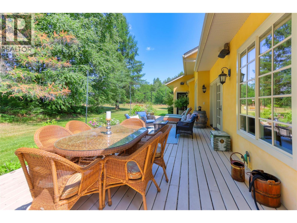
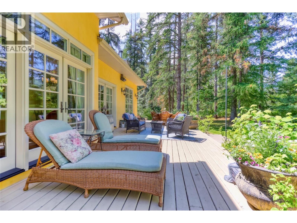
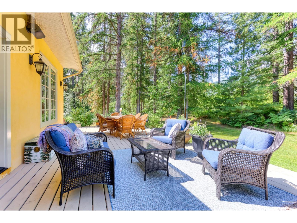
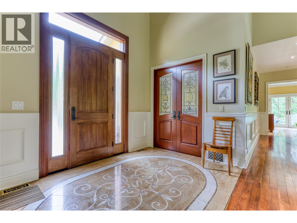
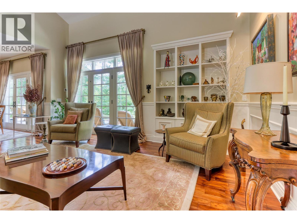
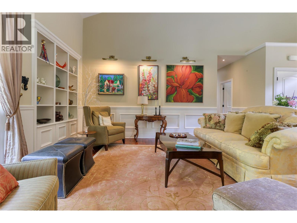
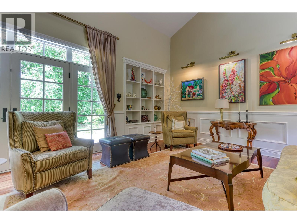
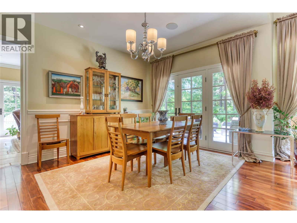
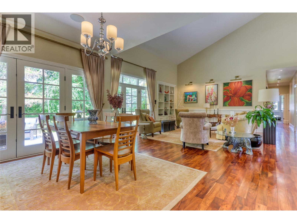
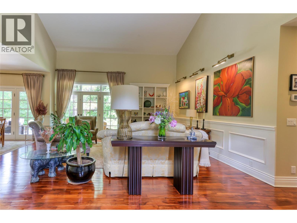
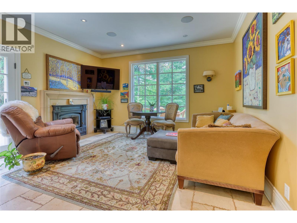
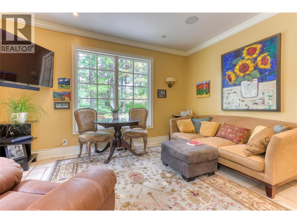
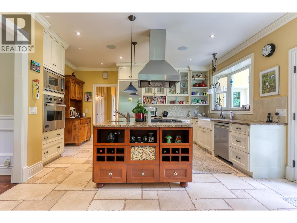
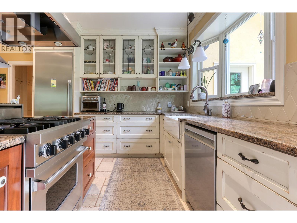
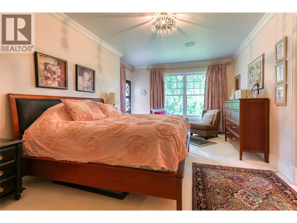
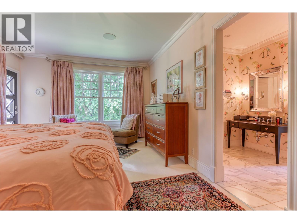
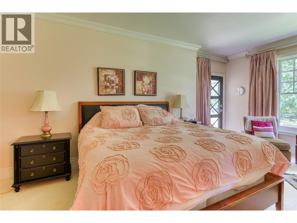
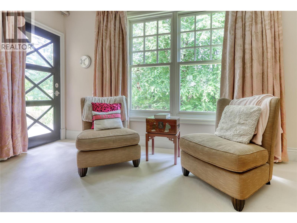
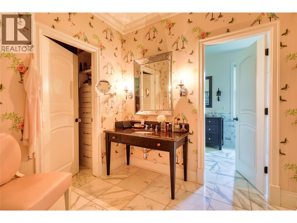
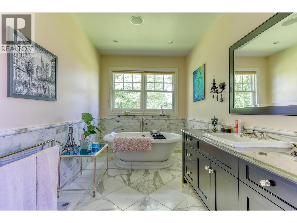
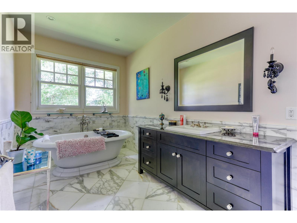
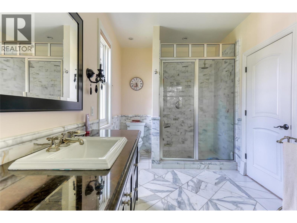
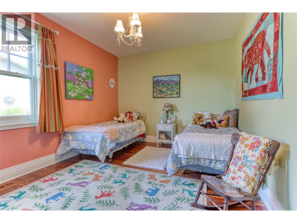
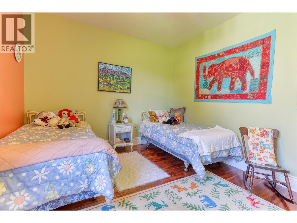
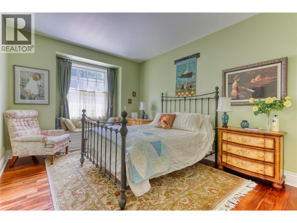
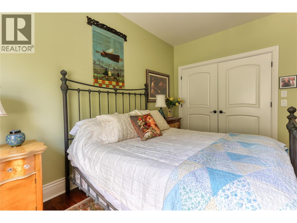
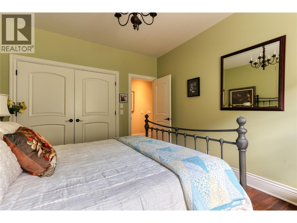
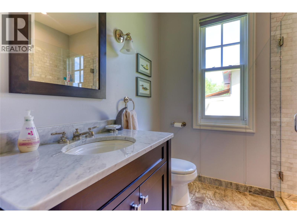
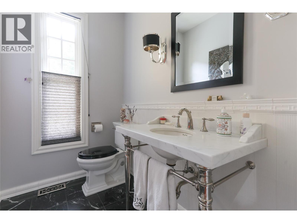
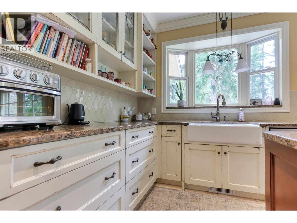
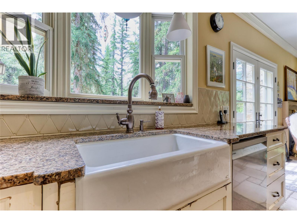
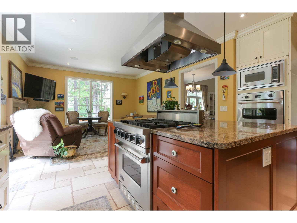
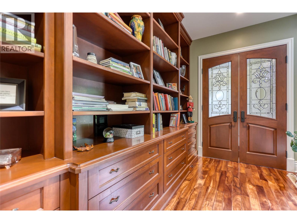
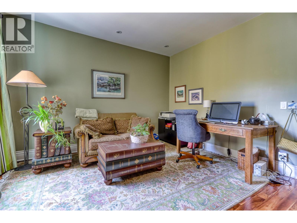
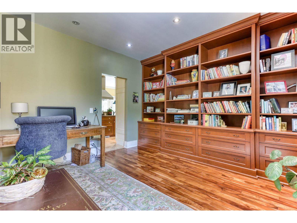
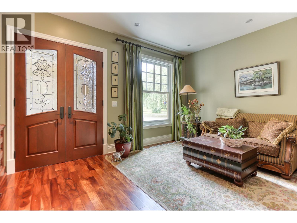
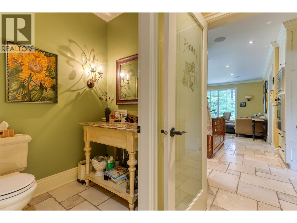
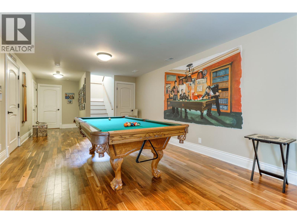
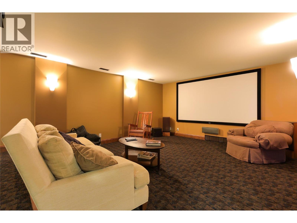
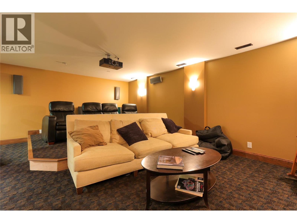
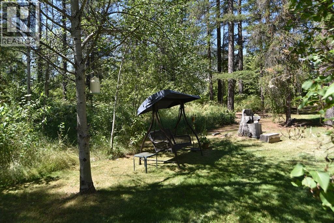
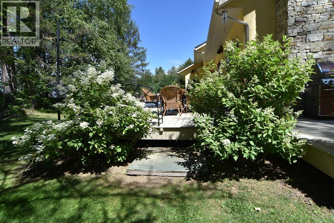
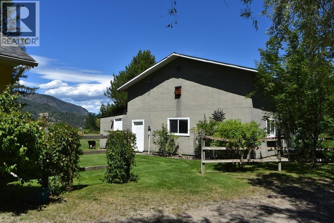
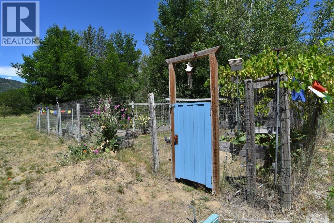
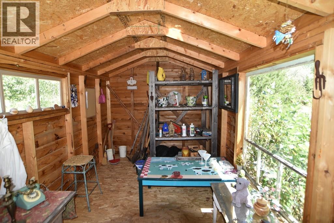
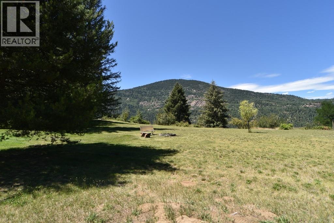
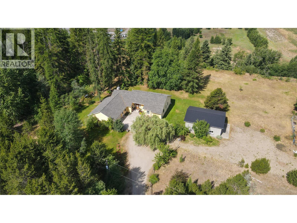
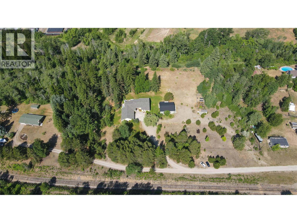
Welcome to Green Acres-a private country retreat where every window frames nature, every room is filled with light, and every day feels a little like a vacation. Set on nearly three peaceful acres, this custom-built home offers exceptional quality, timeless design, and the rare combination of complete privacy while remaining just minutes from town. The home features soaring ceilings, beautiful hardwood floors, a warm and inviting kitchen, elegant entertaining spaces, a luxurious principal suite, a home theatre, billiards room with custom mural and an oversized garage plus a huge shop. Outside, expansive decks overlook lush lawns, flowering gardens and breathtaking views. Whether you dream of quiet mornings with coffee, entertaining family and friends, keeping a few chickens, this remarkable property offers endless possibilities. Green Acres is more than a home-it is a place where memories are made and nature becomes part of everyday life. (id:49203)
Property Details
| MLS® Number | 10394560 |
| Property Type | Single Family |
| Neigbourhood | Trail Rural |
| Amenities Near By | Airport |
| Community Features | Rural Setting |
| Features | Level Lot, Private Setting, Central Island |
| Parking Space Total | 4 |
| View Type | Mountain View |
Building
| Bathroom Total | 4 |
| Bedrooms Total | 3 |
| Architectural Style | Ranch |
| Basement Type | Full |
| Constructed Date | 2008 |
| Construction Style Attachment | Detached |
| Exterior Finish | Stucco |
| Fire Protection | Security System |
| Fireplace Fuel | Wood |
| Fireplace Present | Yes |
| Fireplace Total | 1 |
| Fireplace Type | Conventional |
| Half Bath Total | 2 |
| Heating Type | Geothermal |
| Roof Material | Asphalt Shingle |
| Roof Style | Unknown |
| Stories Total | 2 |
| Size Interior | 4,126 Sqft |
| Type | House |
| Utility Water | Well |
Parking
| Additional Parking | |
| Attached Garage | 2 |
| R V | 1 |
Land
| Acreage | Yes |
| Fence Type | Fence |
| Land Amenities | Airport |
| Landscape Features | Landscaped, Level |
| Sewer | Septic Tank |
| Size Irregular | 2.84 |
| Size Total | 2.84 Ac|1 - 5 Acres |
| Size Total Text | 2.84 Ac|1 - 5 Acres |
Rooms
| Level | Type | Length | Width | Dimensions |
|---|---|---|---|---|
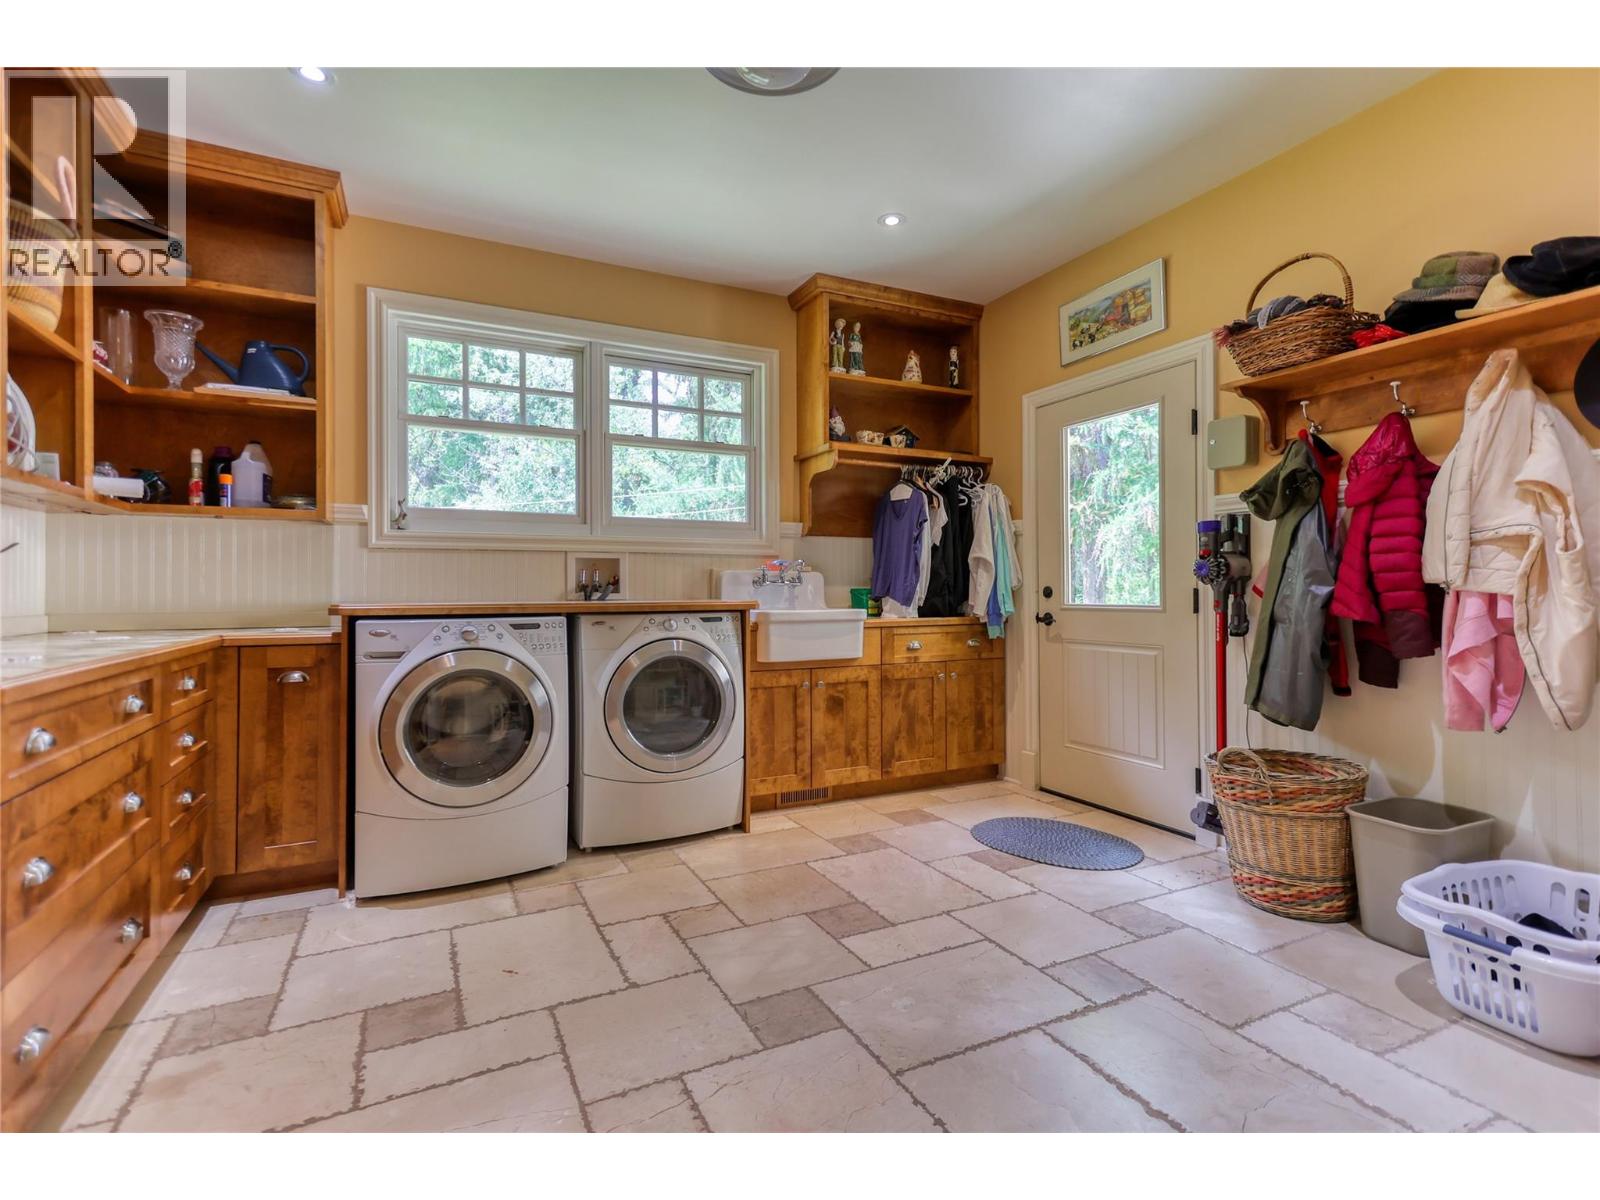
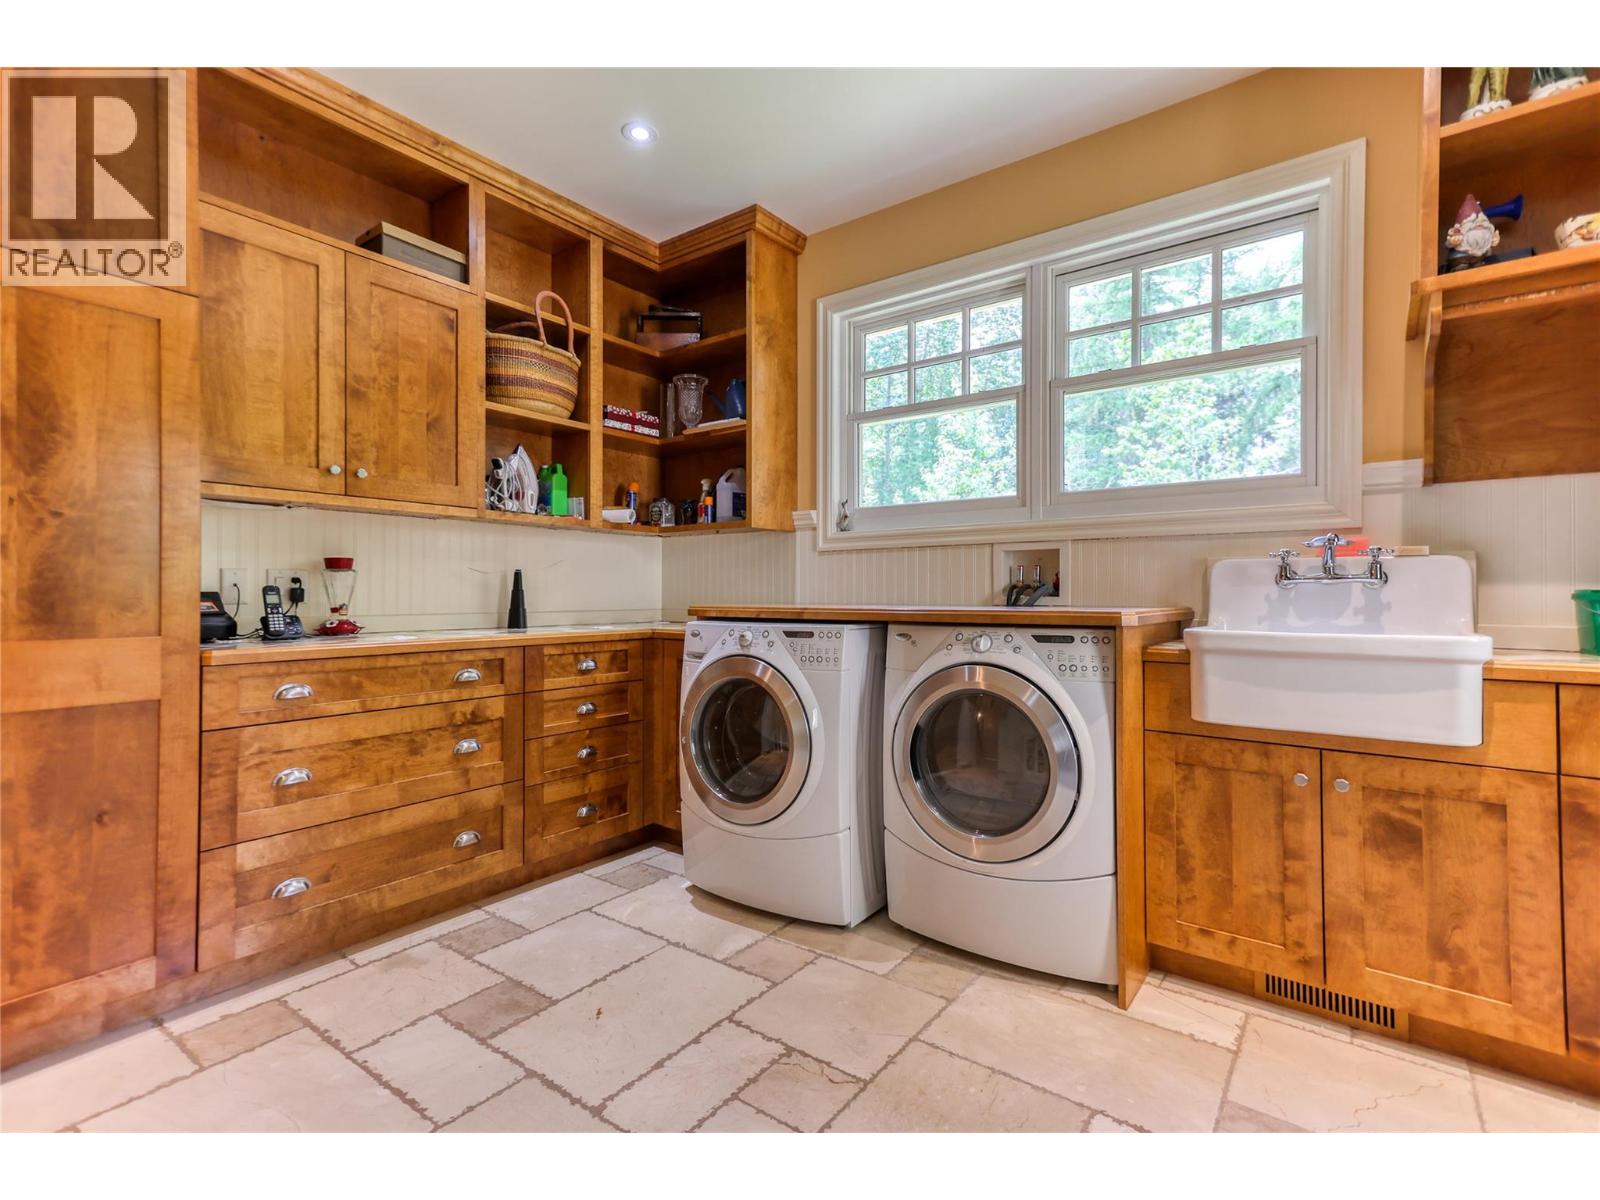
| Main Level | Laundry Room | 13'6'' x 12'10'' | ||
| Main Level | Partial Bathroom | 5'8'' x 5'0'' | ||
| Main Level | Den | 14'3'' x 13'3'' | ||
| Main Level | Bedroom | 13'0'' x 11'0'' | ||
| Main Level | Full Bathroom | 7'6'' x 7'4'' | ||
| Main Level | Bedroom | 13'5'' x 11'0'' | ||
| Main Level | Full Ensuite Bathroom | 17'9'' x 8'0'' | ||
| Main Level | Other | 8'3'' x 7'0'' | ||
| Main Level | Primary Bedroom | 20'0'' x 12'0'' | ||
| Main Level | Partial Bathroom | 7'4'' x 5'0'' | ||
| Main Level | Foyer | 11'1'' x 7'9'' | ||
| Main Level | Dining Room | 15'7'' x 11'3'' | ||
| Main Level | Family Room | 14'0'' x 13'9'' | ||
| Main Level | Kitchen | 13'10'' x 11'4'' | ||
| Main Level | Living Room | 17'10'' x 17'8'' |
https://www.realtor.ca/real-estate/30033714/9309-station-road-trail-trail-rural
Contact Us
Contact us for more information

Terry Alton
www.terry-alton.c21.ca/
www.facebook.com/kootenay.homes
Terry Alton@terryalton1/
1358 Cedar Avenue
Trail, British Columbia V1R 4C2
(250) 368-8818
(250) 368-8812
kootenayhomes.com/

The trademarks REALTOR®, REALTORS®, and the REALTOR® logo are controlled by The Canadian Real Estate Association (CREA) and identify real estate professionals who are members of CREA. The trademarks MLS®, Multiple Listing Service® and the associated logos are owned by The Canadian Real Estate Association (CREA) and identify the quality of services provided by real estate professionals who are members of CREA. The trademark DDF® is owned by The Canadian Real Estate Association (CREA) and identifies CREA's Data Distribution Facility (DDF®)
July 14 2026 11:17:59
Association of Interior REALTORS®
Century 21 Kootenay Homes (2018) Ltd