
75 Skyline Crescent NE Calgary, Alberta T2K 5X2

$1,330,000
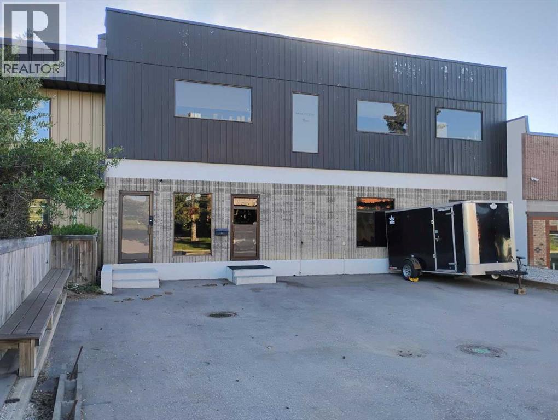
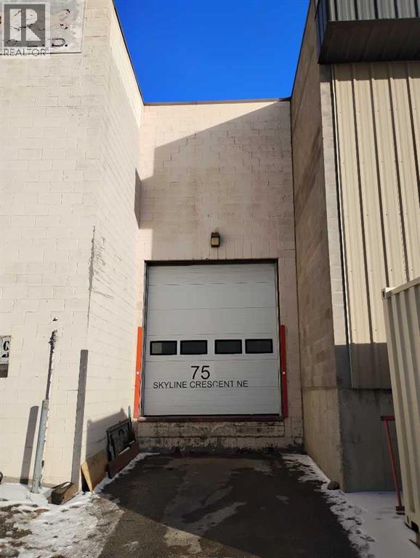
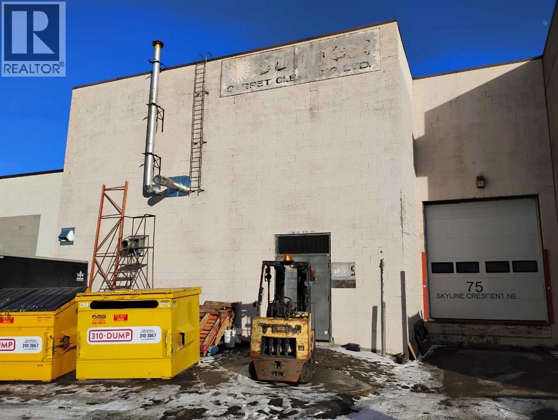
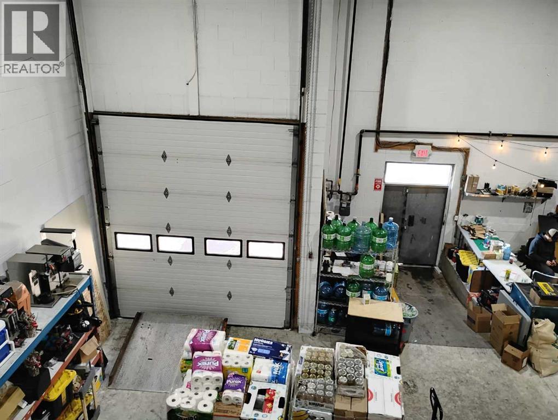
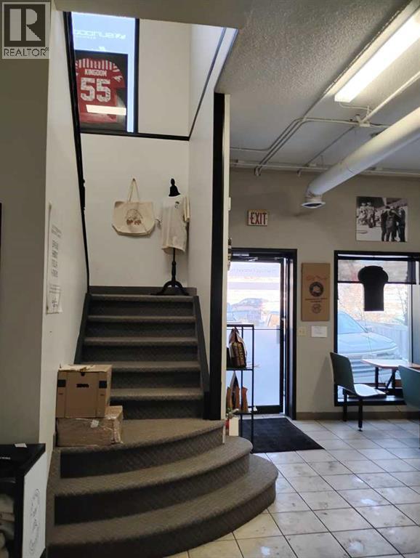
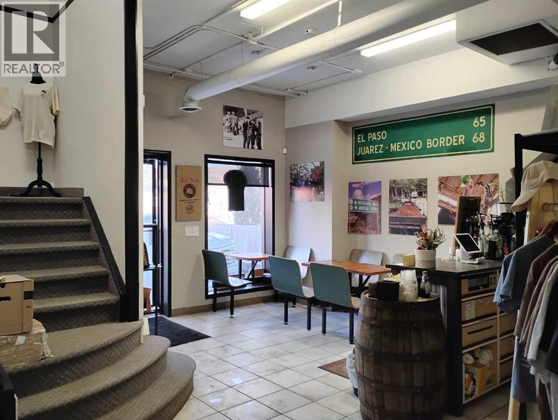
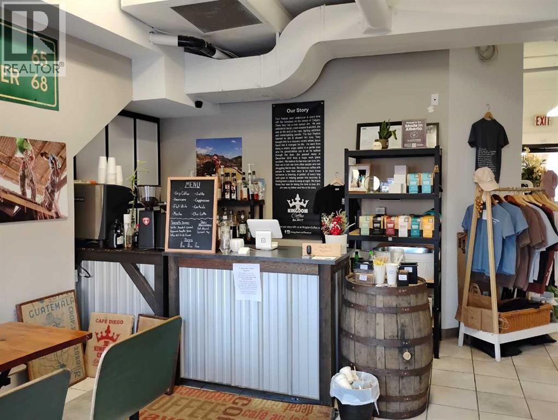
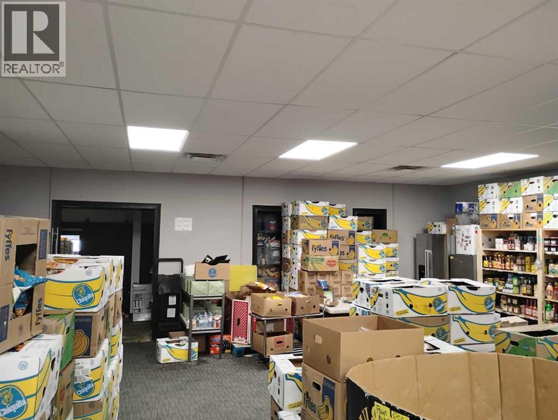
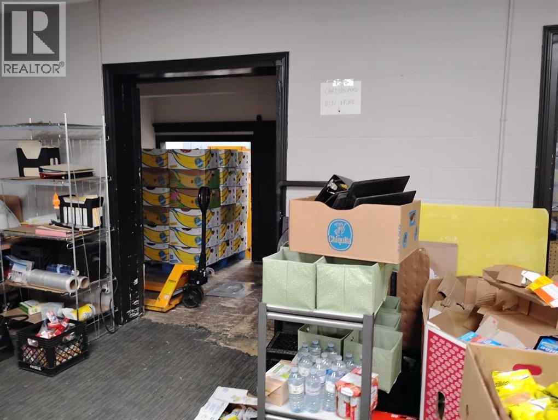
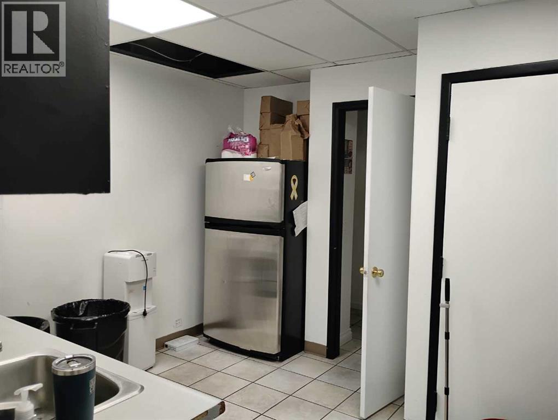
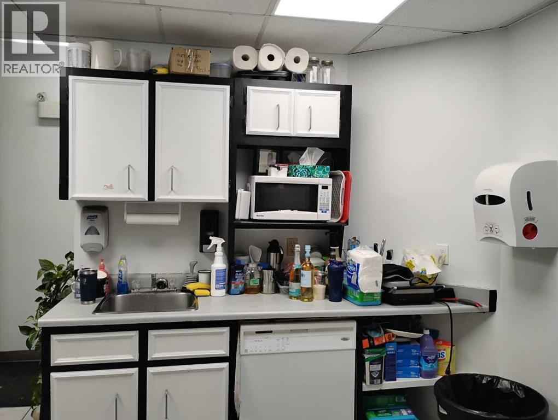
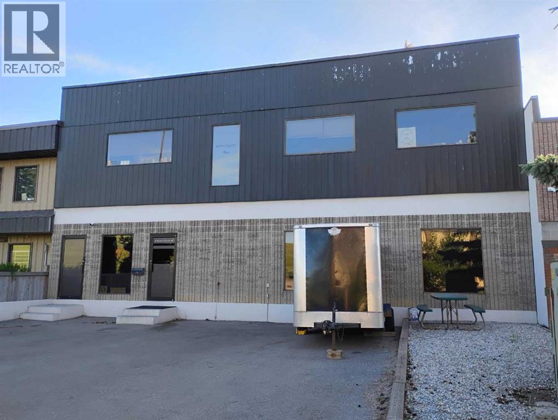
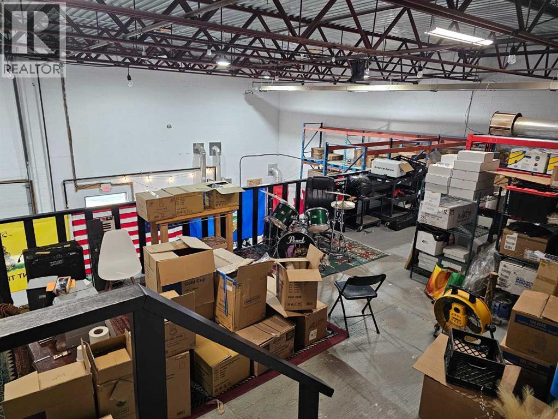
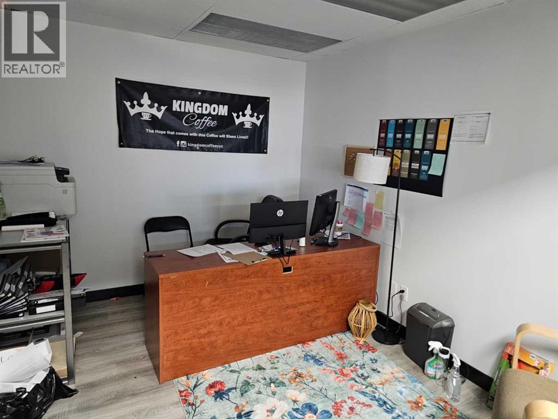
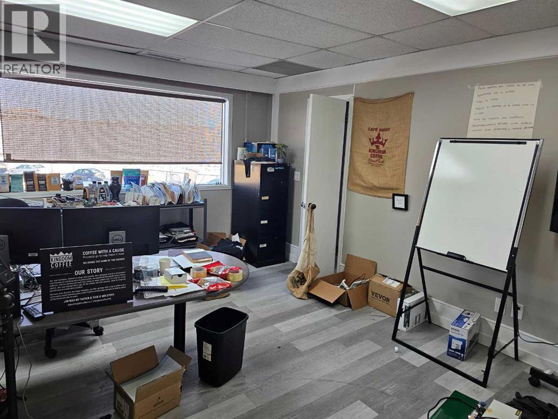
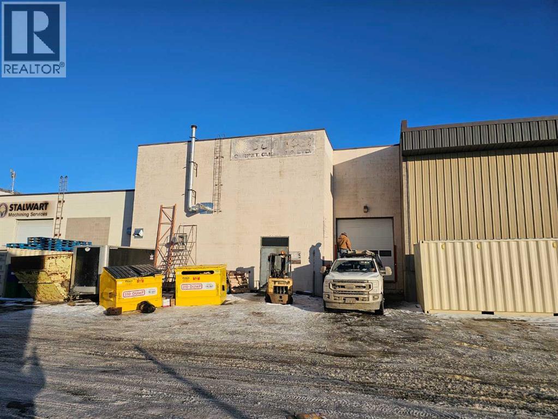
Industrial building with 5,588+/- sf square foot situated on 0.15+/- acres of land. Parking area in front of building along with additional parking at rear of building. One courier height dock loading door (12’h x 10’w). Radiant heat and gas fired unit heater in warehouse. Roof top unit heater services office area. 840+/- sf main floor office space and 1,440+/- sf second floor office space. Zoned I-R Industrial Redevelopment. Approx 200A power. Built in 1981. Good access to McKnight Blvd and Deerfoot Trail. (id:49203)
Property Details
| MLS® Number | A2328259 |
| Property Type | Industrial |
| Community Name | Skyline West |
| Plan | 8010082 |
Building
| Constructed Date | 1981 |
| Size Exterior | 5588 Sqft |
| Size Interior | 5,588 Sqft |
| Total Finished Area | 5588 Sqft |
Land
| Acreage | No |
| Size Irregular | 608.00 |
| Size Total | 608 M2|4,051 - 7,250 Sqft |
| Size Total Text | 608 M2|4,051 - 7,250 Sqft |
| Zoning Description | I-r |
https://www.realtor.ca/real-estate/30033667/75-skyline-crescent-ne-calgary-skyline-west
Contact Us
Contact us for more information

Rez Jiwa
Associate Broker
(403) 228-5425
www.calgarycommercial.com/
fb.me/calgarycommercial
ca.linkedin.com/in/rezjiwa
100, 1301 8 Street S.w.
Calgary, Alberta T2R 1B7
(403) 228-5557
(403) 228-5425

The trademarks REALTOR®, REALTORS®, and the REALTOR® logo are controlled by The Canadian Real Estate Association (CREA) and identify real estate professionals who are members of CREA. The trademarks MLS®, Multiple Listing Service® and the associated logos are owned by The Canadian Real Estate Association (CREA) and identify the quality of services provided by real estate professionals who are members of CREA. The trademark DDF® is owned by The Canadian Real Estate Association (CREA) and identifies CREA's Data Distribution Facility (DDF®)
July 14 2026 11:16:53
Calgary Real Estate Board
RE/MAX Innovations