
628 Macdonnell Street Kingston, Ontario K7K 4X3

$499,900
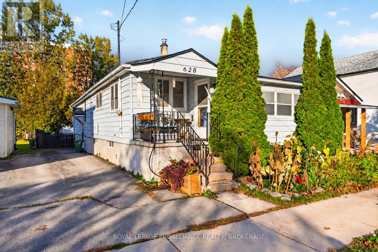
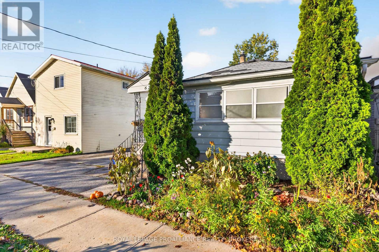
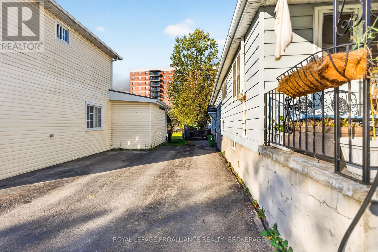
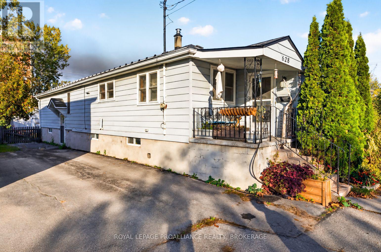
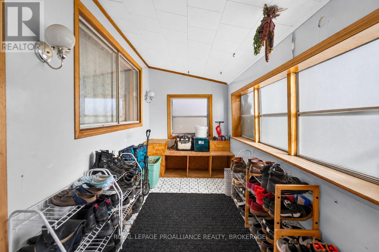
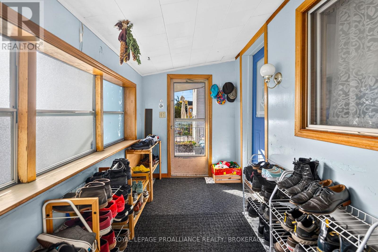
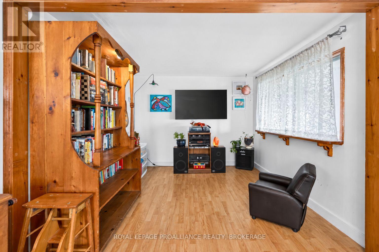
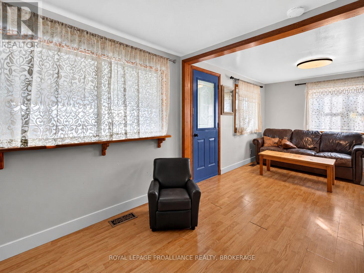
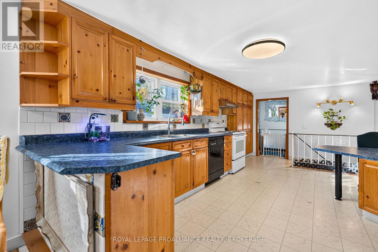
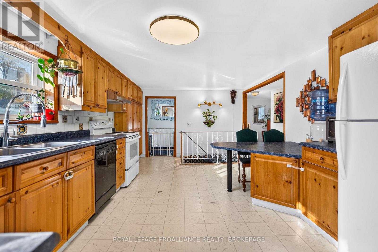
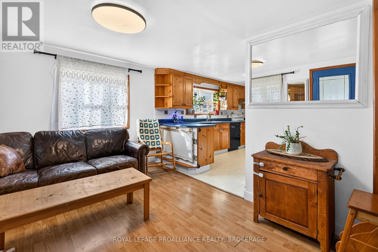
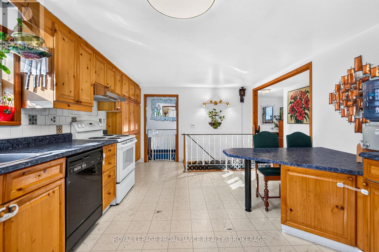
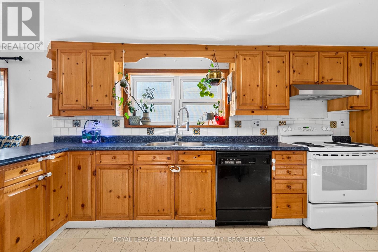
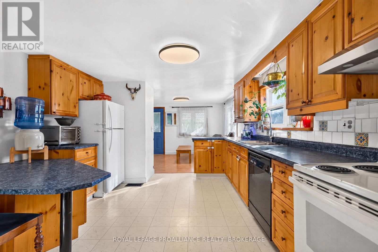
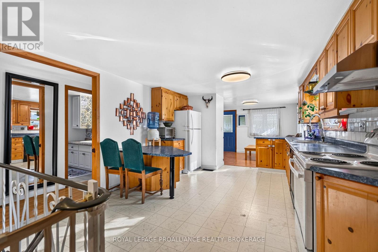
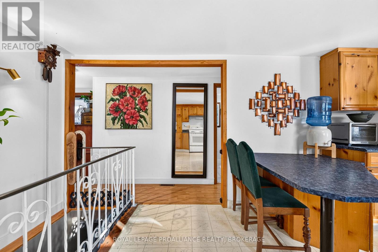
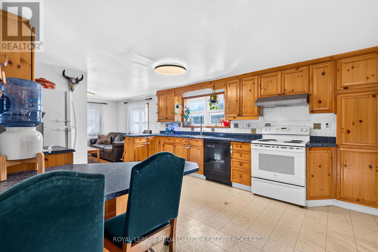
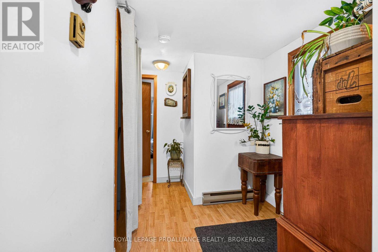
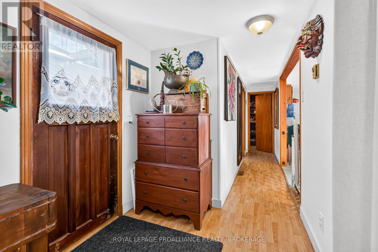
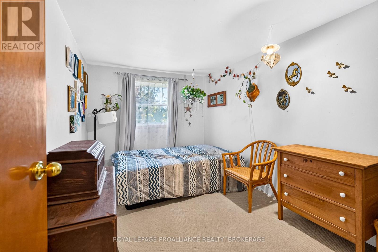
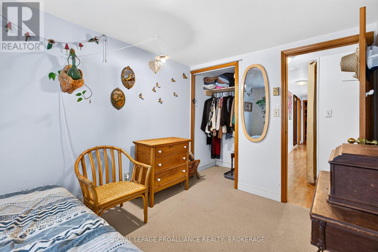
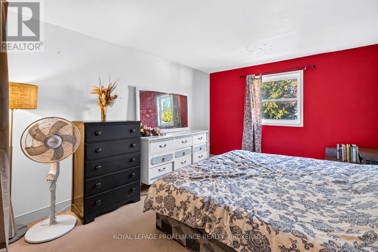
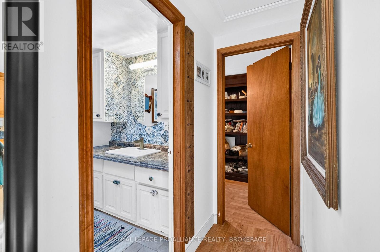
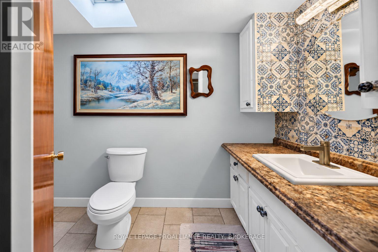
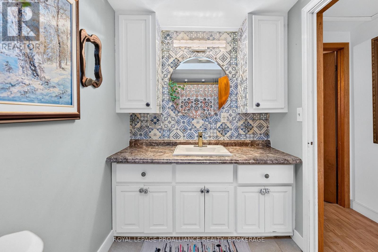
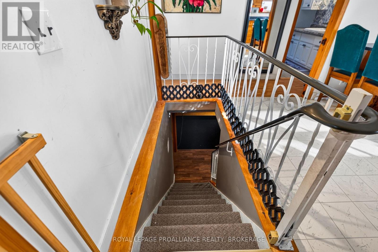
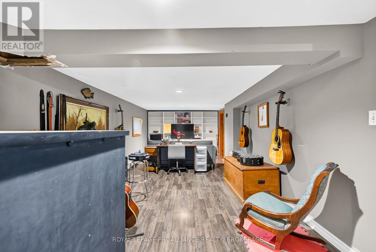
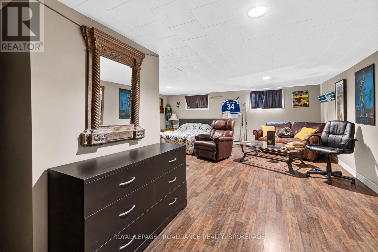
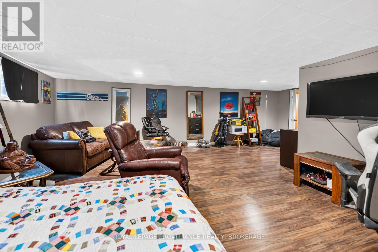
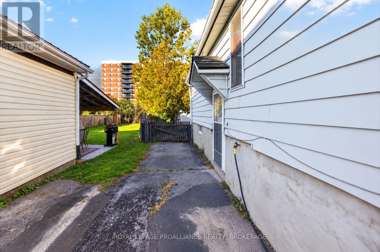
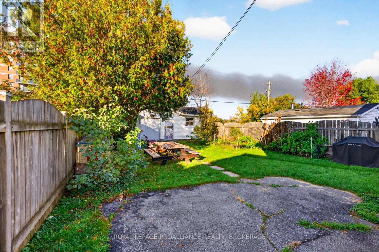
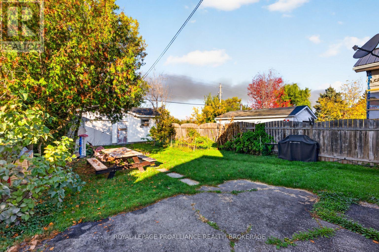
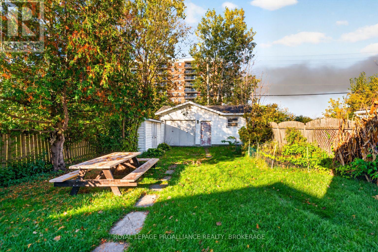
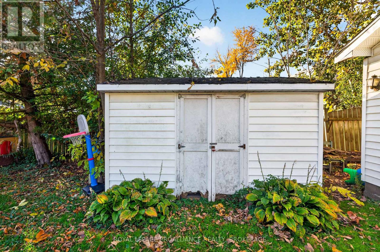
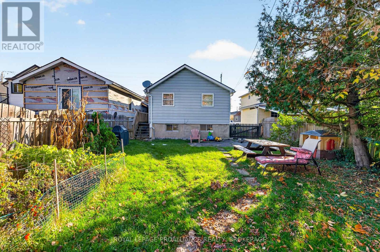
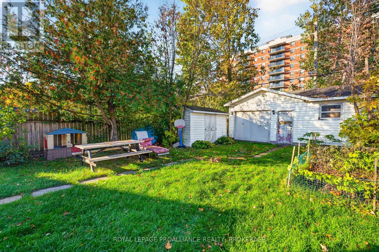
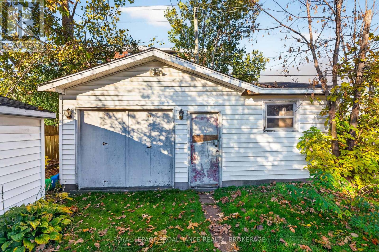
Charming and lovingly maintained 3+1 bedroom, 1+1 bathroom wartime home! Located in Kingston's established Kingscourt neighbourhood, this inviting property offers plenty of character, a kitchen with abundant cupboard space and a welcoming covered front porch - perfect for enjoying your morning coffee. A new furnace installed in 2024 adds peace of mind. Out back, you'll find a fantastic workshop that's a handyman's dream or easily transform it into the ultimate man cave or she-shed! Enjoy the convenience of this central location, close to schools, parks, shopping, restaurants, public transit and everyday amenities, with downtown Kingston just a short drive away. A wonderful opportunity to own a well-cared-for home in a convenient neighbourhood with endless possibilities! (id:49203)
Property Details
| MLS® Number | X14110160 |
| Property Type | Single Family |
| Community Name | 22 - East of Sir John A. Blvd |
| Amenities Near By | Golf Nearby, Hospital, Park, Place Of Worship |
| Features | Flat Site |
| Parking Space Total | 3 |
| Structure | Deck, Porch, Shed |
Building
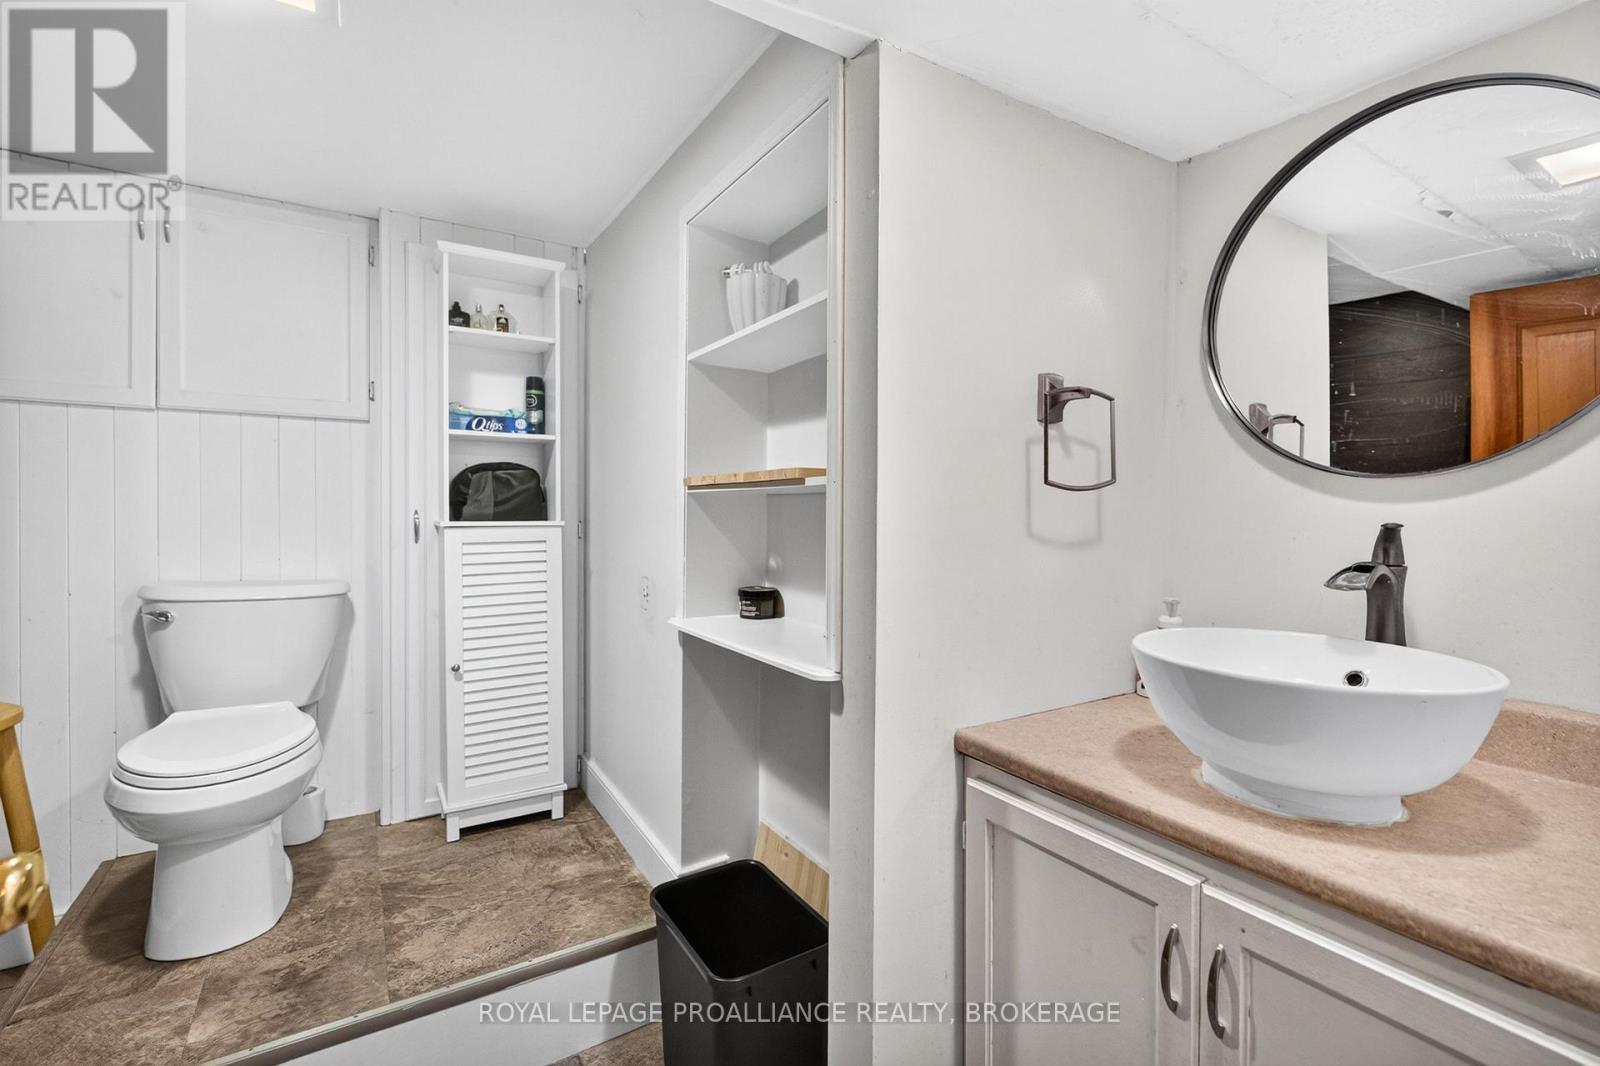
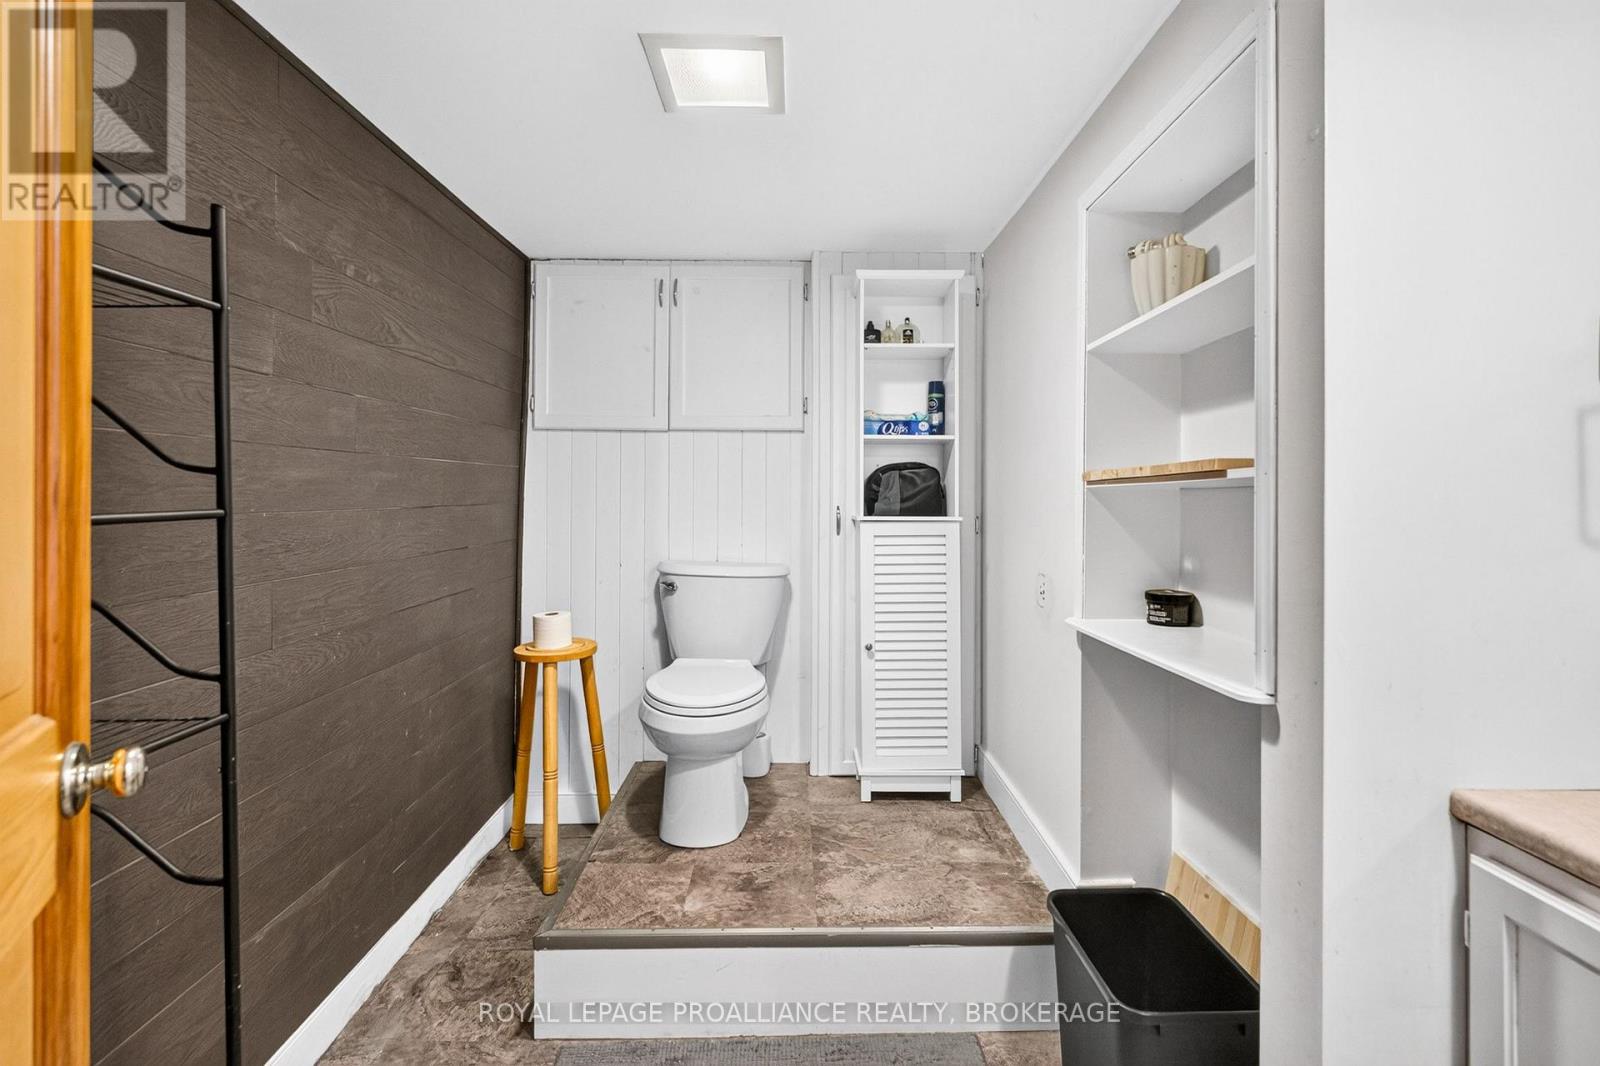
| Bathroom Total | 2 |
| Bedrooms Above Ground | 3 |
| Bedrooms Below Ground | 1 |
| Bedrooms Total | 4 |
| Age | 51 To 99 Years |
| Appliances | Water Heater, Dishwasher, Dryer, Stove, Washer, Refrigerator |
| Architectural Style | Bungalow |
| Basement Development | Finished |
| Basement Type | Full (finished) |
| Construction Style Attachment | Detached |
| Cooling Type | None |
| Exterior Finish | Aluminum Siding |
| Fire Protection | Smoke Detectors |
| Foundation Type | Concrete |
| Half Bath Total | 1 |
| Heating Fuel | Natural Gas |
| Heating Type | Forced Air |
| Stories Total | 1 |
| Size Interior | 1,100 - 1,500 Sqft |
| Type | House |
| Utility Water | Municipal Water |
Parking
| Detached Garage | |
| Garage |
Land
| Acreage | No |
| Fence Type | Fully Fenced, Fenced Yard |
| Land Amenities | Golf Nearby, Hospital, Park, Place Of Worship |
| Landscape Features | Landscaped |
| Sewer | Sanitary Sewer |
| Size Depth | 134 Ft |
| Size Frontage | 33 Ft |
| Size Irregular | 33 X 134 Ft |
| Size Total Text | 33 X 134 Ft |
Rooms
| Level | Type | Length | Width | Dimensions |
|---|---|---|---|---|
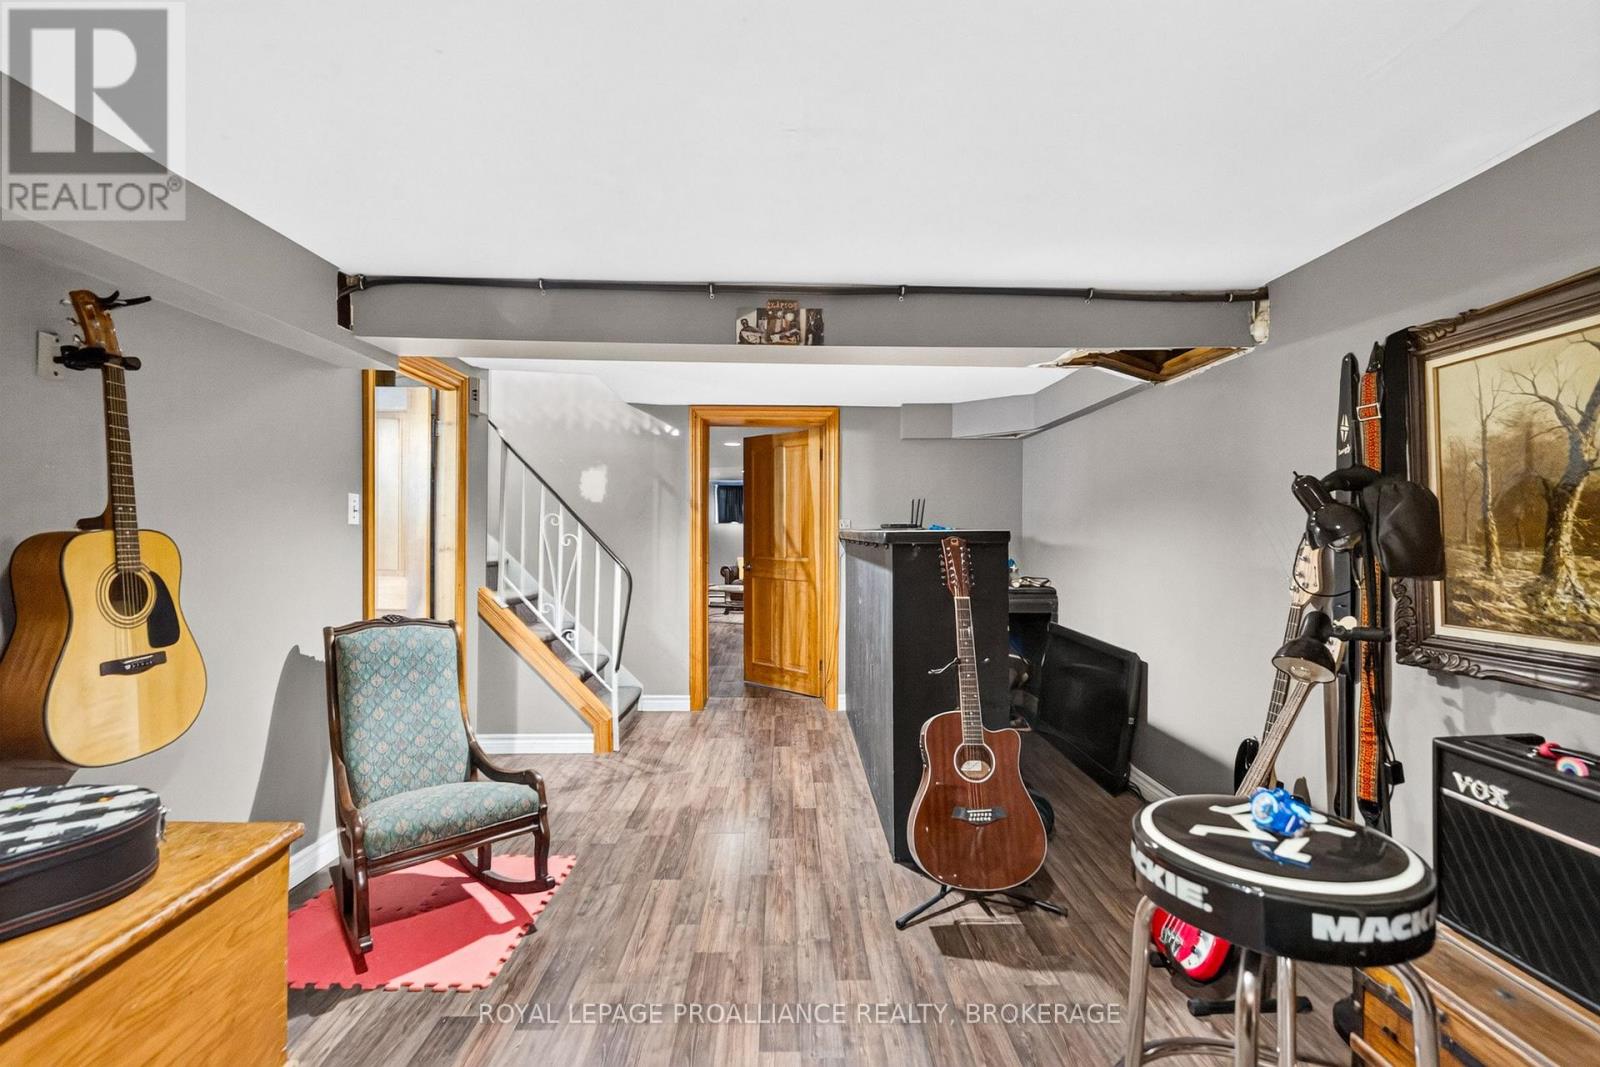
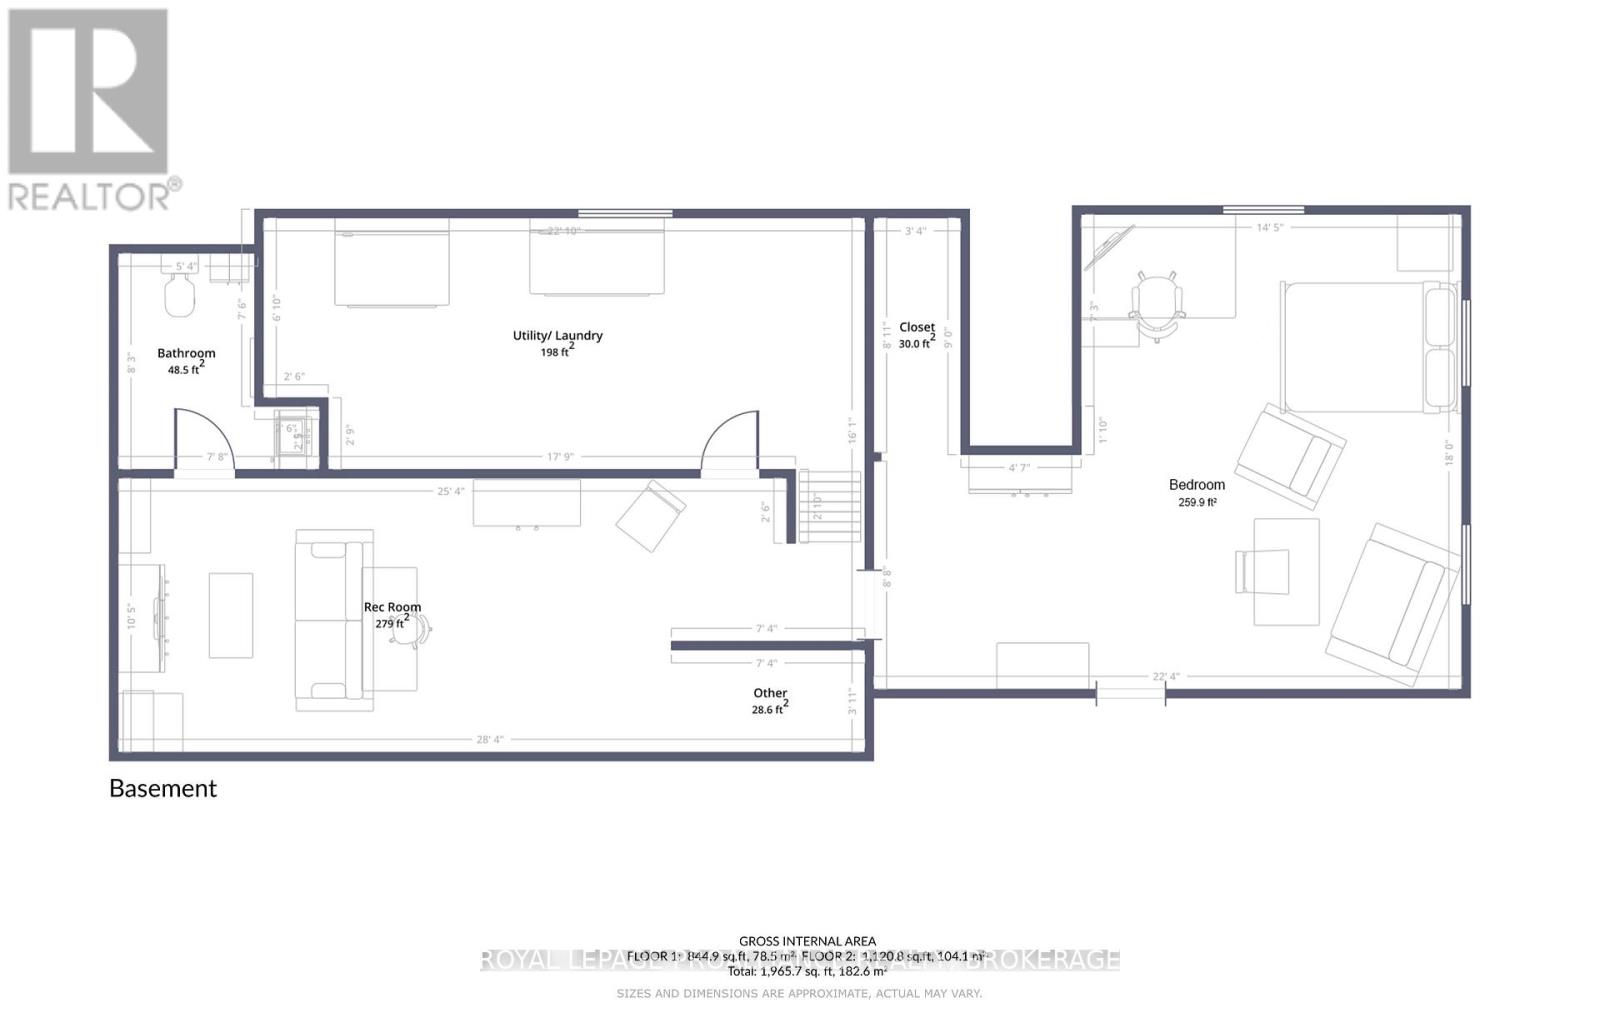
| Basement | Bedroom 4 | 6.8 m | 5 m | 6.8 m x 5 m |
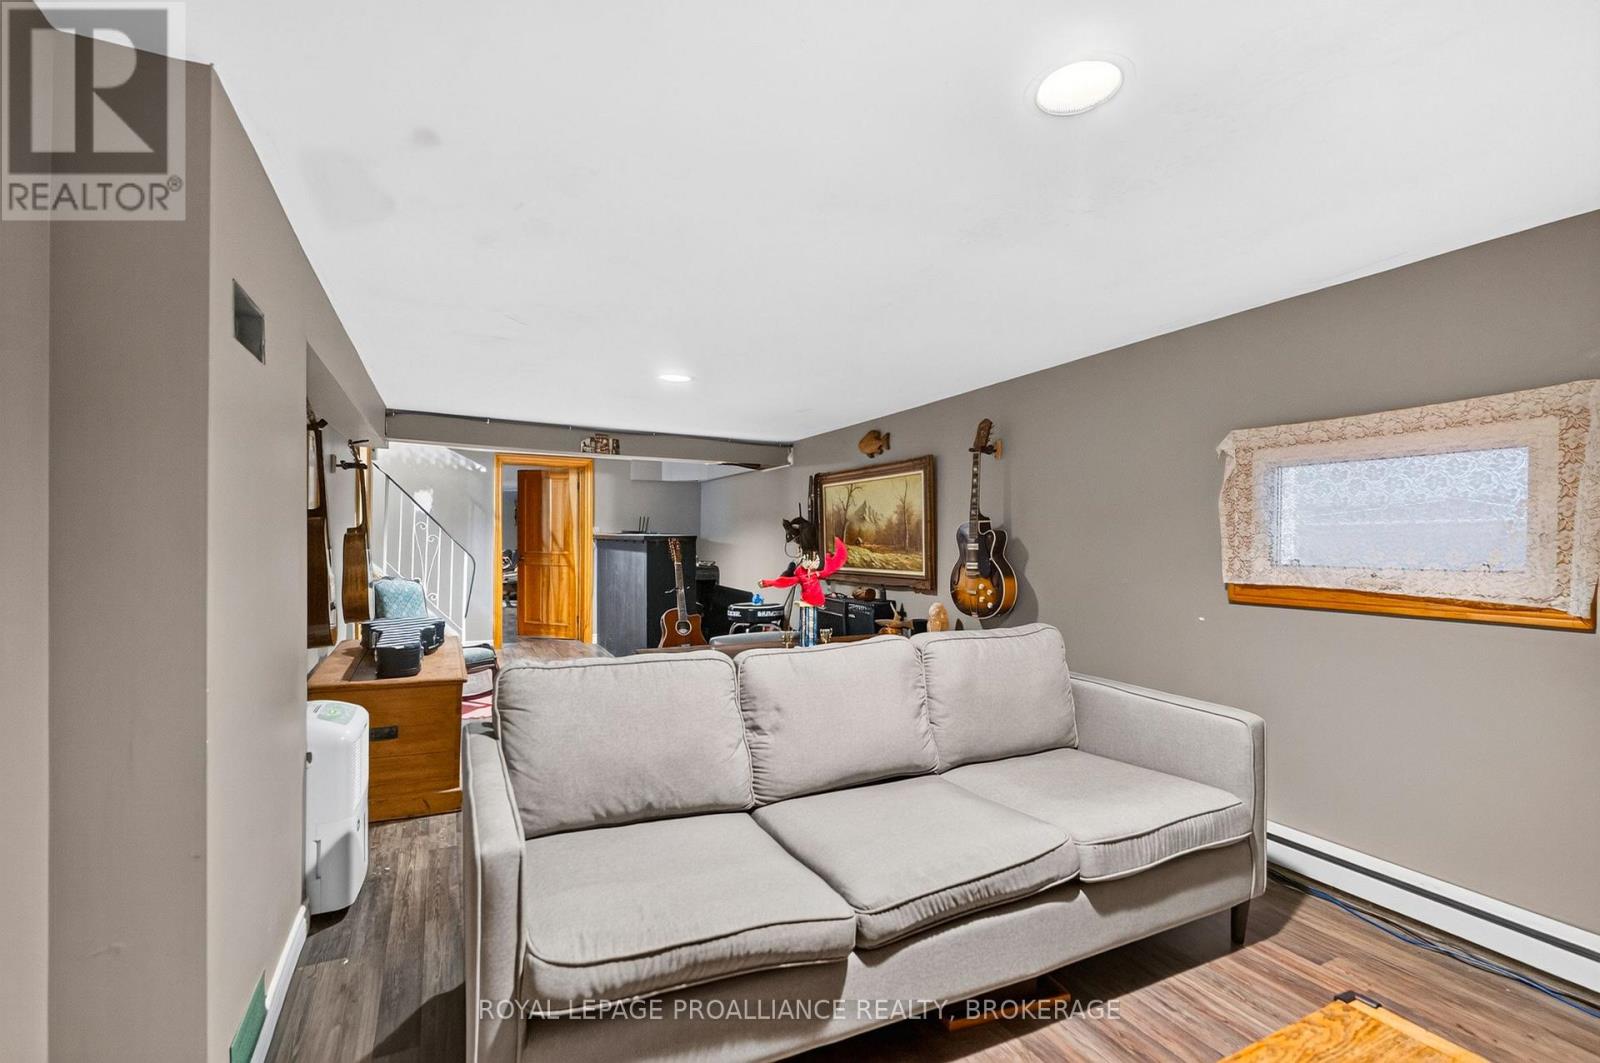
| Basement | Recreational, Games Room | 7.73 m | 3.17 m | 7.73 m x 3.17 m |
| Basement | Utility Room | 6.96 m | 4.9 m | 6.96 m x 4.9 m |
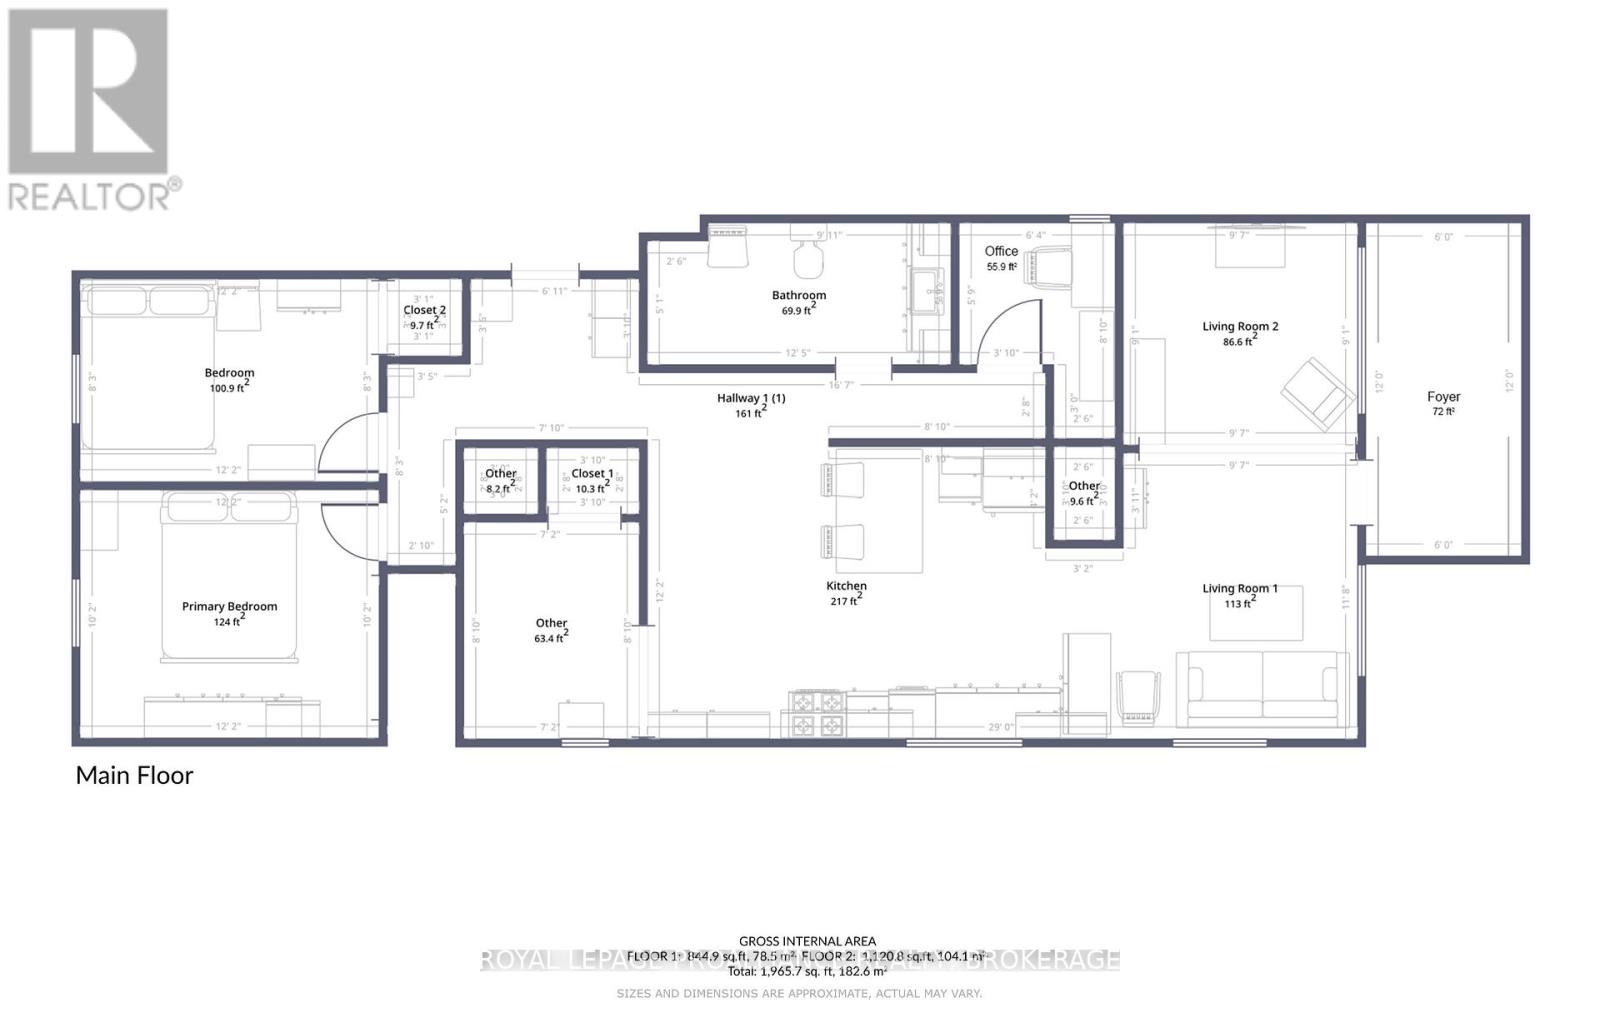
| Main Level | Living Room | 6.37 m | 2.95 m | 6.37 m x 2.95 m |
| Main Level | Kitchen | 3.71 m | 8.83 m | 3.71 m x 8.83 m |
| Main Level | Primary Bedroom | 3.1 m | 3.71 m | 3.1 m x 3.71 m |
| Main Level | Bedroom 2 | 2.52 m | 3.71 m | 2.52 m x 3.71 m |
| Main Level | Bedroom 3 | 1.79 m | 2.46 m | 1.79 m x 2.46 m |
Utilities
| Cable | Available |
| Electricity | Installed |
| Sewer | Installed |
Contact Us
Contact us for more information

Melissa Morton
Salesperson
7-640 Cataraqui Woods Drive
Kingston, Ontario K7P 2Y5
(613) 384-1200
www.discoverroyallepage.ca/

The trademarks REALTOR®, REALTORS®, and the REALTOR® logo are controlled by The Canadian Real Estate Association (CREA) and identify real estate professionals who are members of CREA. The trademarks MLS®, Multiple Listing Service® and the associated logos are owned by The Canadian Real Estate Association (CREA) and identify the quality of services provided by real estate professionals who are members of CREA. The trademark DDF® is owned by The Canadian Real Estate Association (CREA) and identifies CREA's Data Distribution Facility (DDF®)
October 23 2026 02:19:58
Kingston & Area Real Estate Association
Royal LePage Proalliance Realty, Brokerage