
12 Casterton Avenue Kingston, Ontario K7M 1R5

$589,000
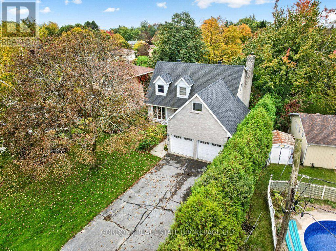
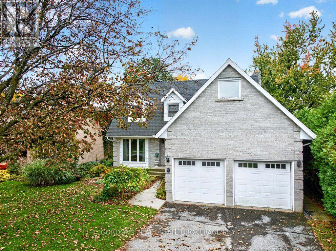
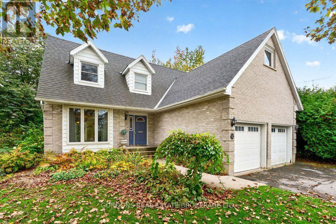
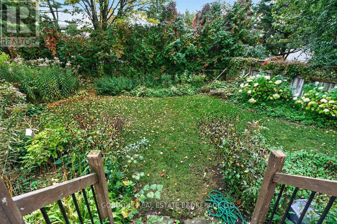
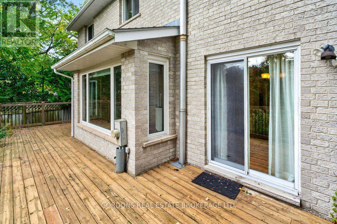
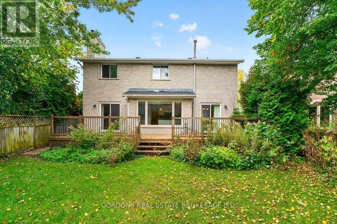
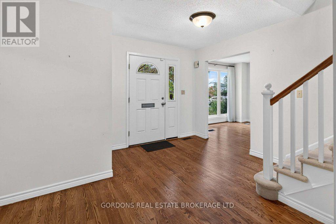
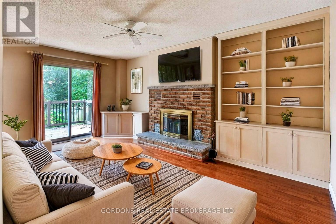
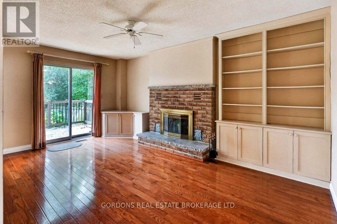
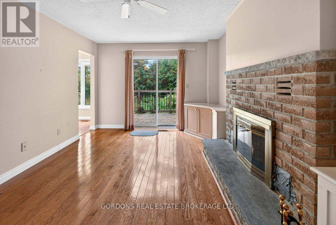
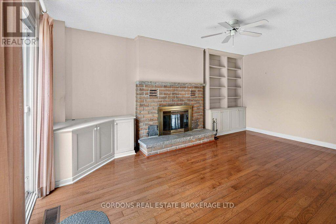
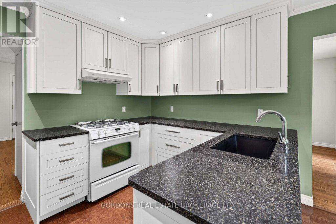
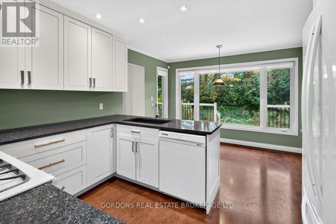
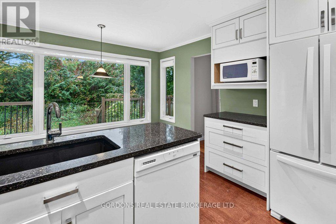
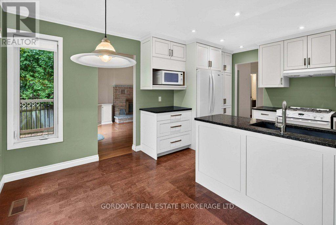
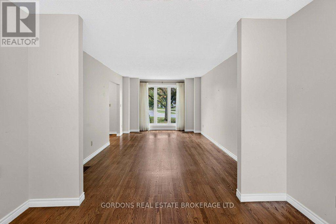
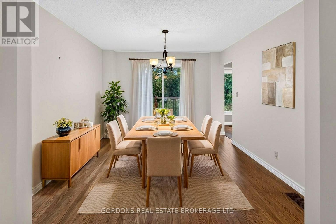
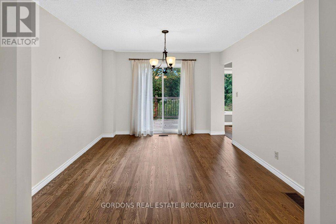
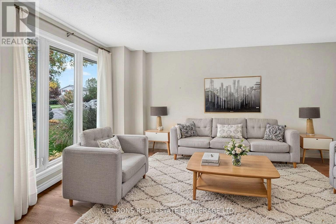
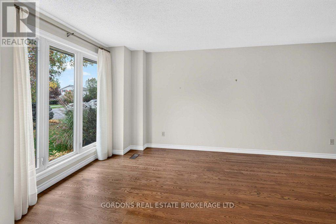
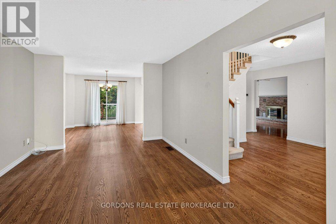
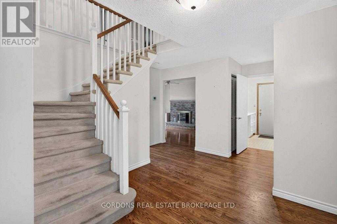
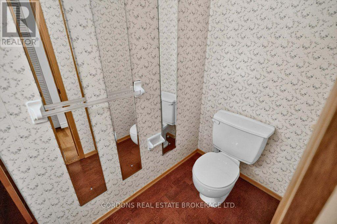
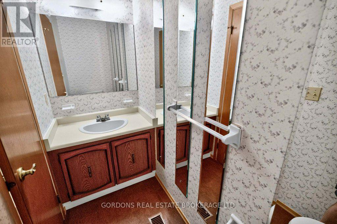
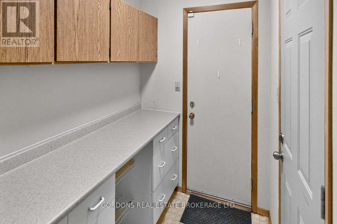
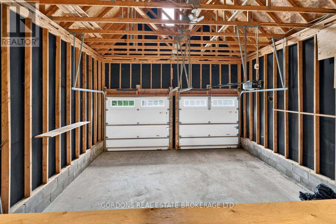
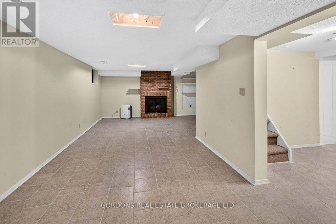
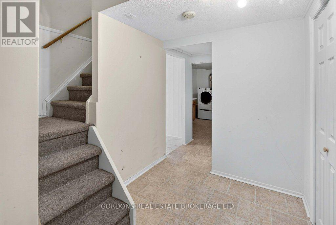
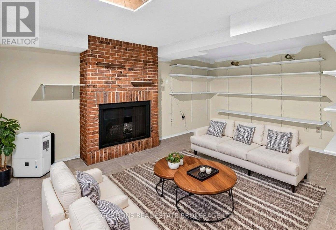
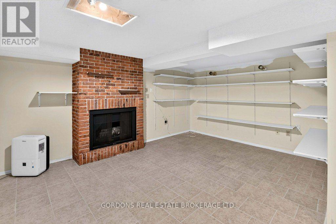
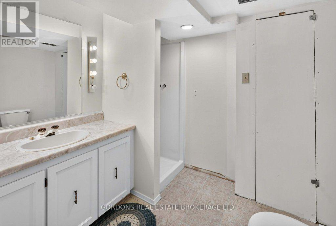
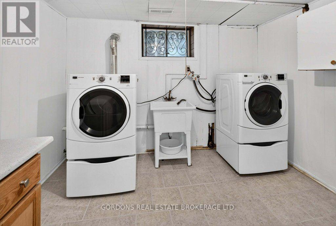
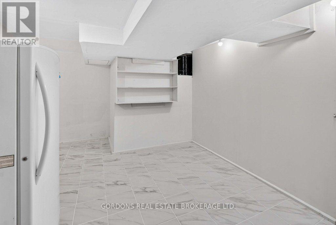
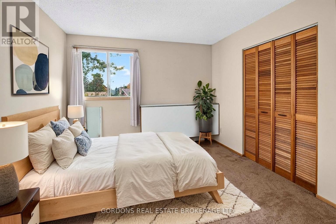
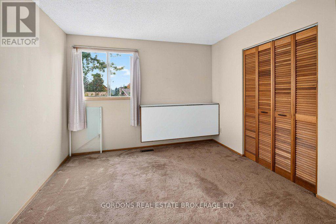
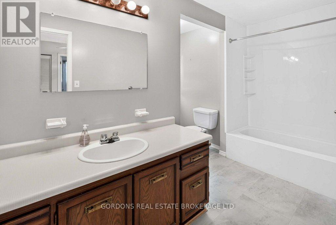
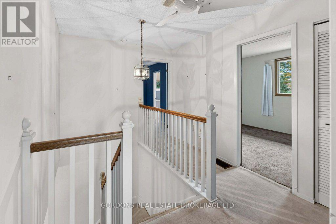
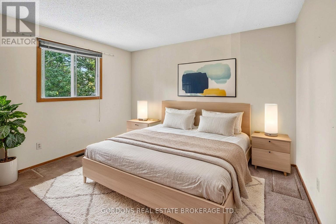
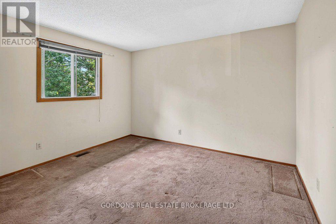
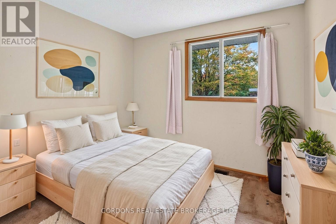
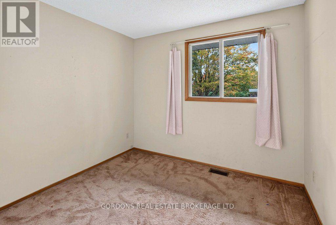
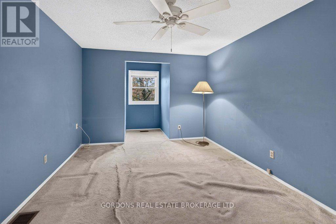
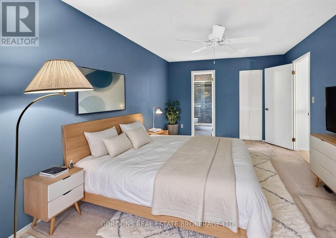
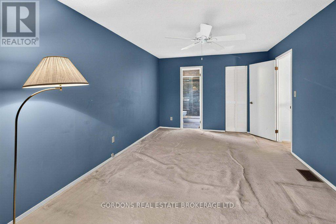
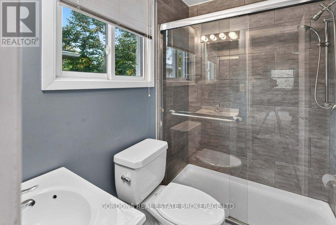
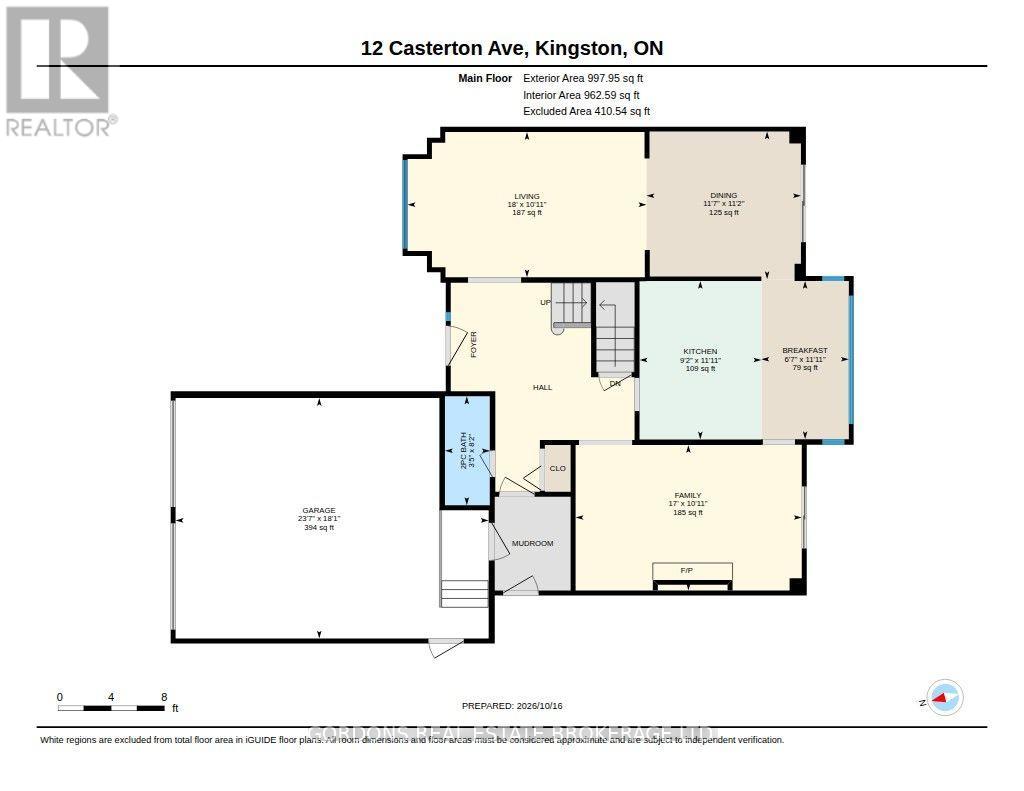
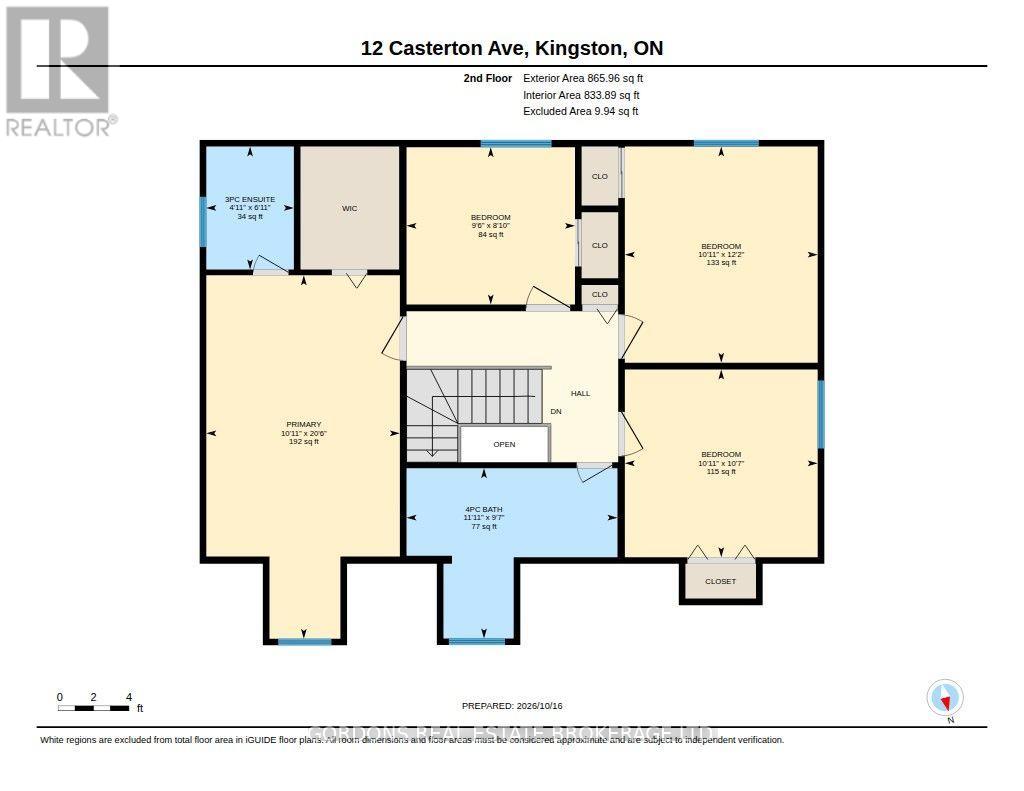
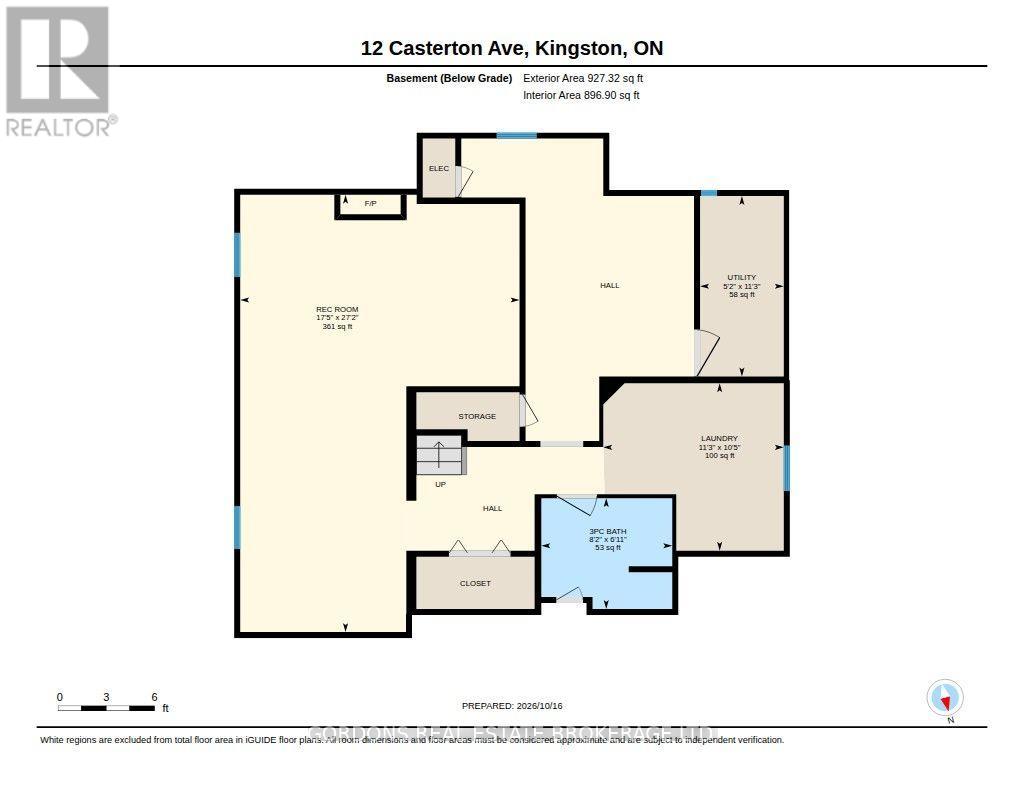
Spacious Family Home on a Quiet, Family-Friendly Street !Located on a peaceful street in a welcoming, family-friendly neighborhood, this two-storey home offers plenty of room for the whole family. Hardwood floors flow through the living room, dining room, family room and front entry, while stairs and second-floor bedrooms offer carpeting. The chef-inspired kitchen features a pantry and pot drawers, offering plenty of storage and functionality. A practical mudroom with additional storage provides easy access to both the garage and outdoors, with a 2-piece powder room nearby. The main-floor family room features a cozy wood-burning fireplace, perfect for relaxing or gathering with loved ones. Upstairs, you'll find four spacious bedrooms, a private ensuite with tiled shower, and a large 4-piece main bathroom with tub and surround insert. The basement extends the living space with a recreation room featuring a second wood-burning fireplace, a 3-piece bathroom, a dedicated laundry room with folding counter, and plenty of additional storage. The large double garage offers ample parking and excellent potential for even more storage. A wonderful opportunity to enjoy comfortable family living in a quiet, family-friendly neighborhood! Offers will be presented on November 6th at 1:00pm. (id:49203)
Property Details
| MLS® Number | X14110138 |
| Property Type | Single Family |
| Community Name | 18 - Central City West |
| Amenities Near By | Park |
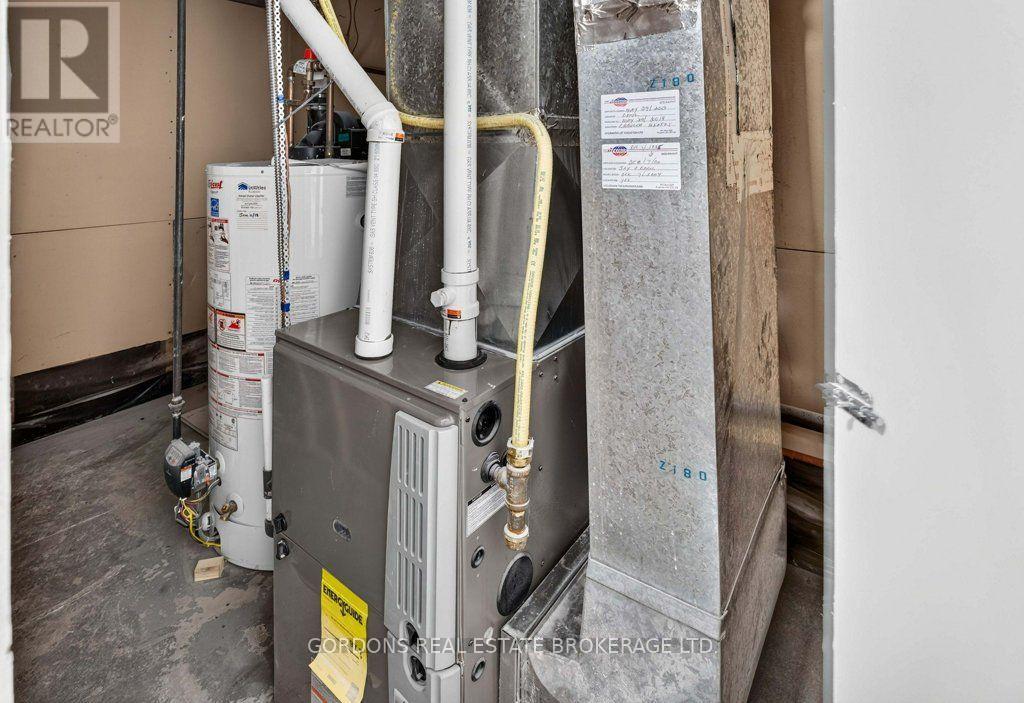
| Equipment Type | Water Heater - Gas, Water Heater |
| Features | Level Lot, Flat Site |
| Parking Space Total | 8 |
| Rental Equipment Type | Water Heater - Gas, Water Heater |
| Structure | Deck |
Building
| Bathroom Total | 4 |
| Bedrooms Above Ground | 4 |
| Bedrooms Total | 4 |
| Age | 31 To 50 Years |
| Amenities | Fireplace(s) |
| Appliances | Garage Door Opener Remote(s), Dishwasher, Dryer, Freezer, Hood Fan, Microwave, Stove, Washer, Refrigerator |
| Basement Development | Finished |
| Basement Type | Full (finished) |
| Construction Style Attachment | Detached |
| Cooling Type | Central Air Conditioning |
| Exterior Finish | Brick, Vinyl Siding |
| Fireplace Present | Yes |
| Fireplace Total | 2 |
| Foundation Type | Block |
| Half Bath Total | 1 |
| Heating Fuel | Natural Gas |
| Heating Type | Forced Air |
| Stories Total | 2 |
| Size Interior | 2,000 - 2,500 Sqft |
| Type | House |
| Utility Water | Municipal Water |
Parking
| Attached Garage | |
| Garage |
Land
| Acreage | No |
| Fence Type | Fenced Yard |
| Land Amenities | Park |
| Sewer | Sanitary Sewer |
| Size Depth | 119 Ft ,10 In |
| Size Frontage | 54 Ft ,2 In |
| Size Irregular | 54.2 X 119.9 Ft |
| Size Total Text | 54.2 X 119.9 Ft|under 1/2 Acre |
| Zoning Description | Ur7 |
Rooms
| Level | Type | Length | Width | Dimensions |
|---|---|---|---|---|
| Second Level | Bedroom | 3.33 m | 3.23 m | 3.33 m x 3.23 m |
| Second Level | Bathroom | 3.63 m | 2.92 m | 3.63 m x 2.92 m |
| Second Level | Bathroom | 2.11 m | 1.5 m | 2.11 m x 1.5 m |
| Second Level | Primary Bedroom | 6.25 m | 3.33 m | 6.25 m x 3.33 m |
| Second Level | Bedroom | 2.9 m | 2.69 m | 2.9 m x 2.69 m |
| Second Level | Bedroom | 3.72 m | 3.33 m | 3.72 m x 3.33 m |
| Main Level | Living Room | 5.49 m | 3.33 m | 5.49 m x 3.33 m |
| Main Level | Dining Room | 3.53 m | 3.41 m | 3.53 m x 3.41 m |
| Main Level | Kitchen | 3.63 m | 2.8 m | 3.63 m x 2.8 m |
| Main Level | Eating Area | 3.63 m | 2.01 m | 3.63 m x 2.01 m |
| Main Level | Family Room | 5.18 m | 3.33 m | 5.18 m x 3.33 m |
| Main Level | Bathroom | 2.5 m | 1.04 m | 2.5 m x 1.04 m |
Contact Us
Contact us for more information
Wendy Fu
Salesperson
690 Innovation Dr
Kingston, Ontario K7K 7E7
(613) 542-0963
www.gogordons.com/
Jen Watson-Caldwell
Broker
690 Innovation Dr
Kingston, Ontario K7K 7E7
(613) 542-0963
www.gogordons.com/

The trademarks REALTOR®, REALTORS®, and the REALTOR® logo are controlled by The Canadian Real Estate Association (CREA) and identify real estate professionals who are members of CREA. The trademarks MLS®, Multiple Listing Service® and the associated logos are owned by The Canadian Real Estate Association (CREA) and identify the quality of services provided by real estate professionals who are members of CREA. The trademark DDF® is owned by The Canadian Real Estate Association (CREA) and identifies CREA's Data Distribution Facility (DDF®)
October 23 2026 02:19:58
Kingston & Area Real Estate Association
Gordons Real Estate Brokerage Ltd.