
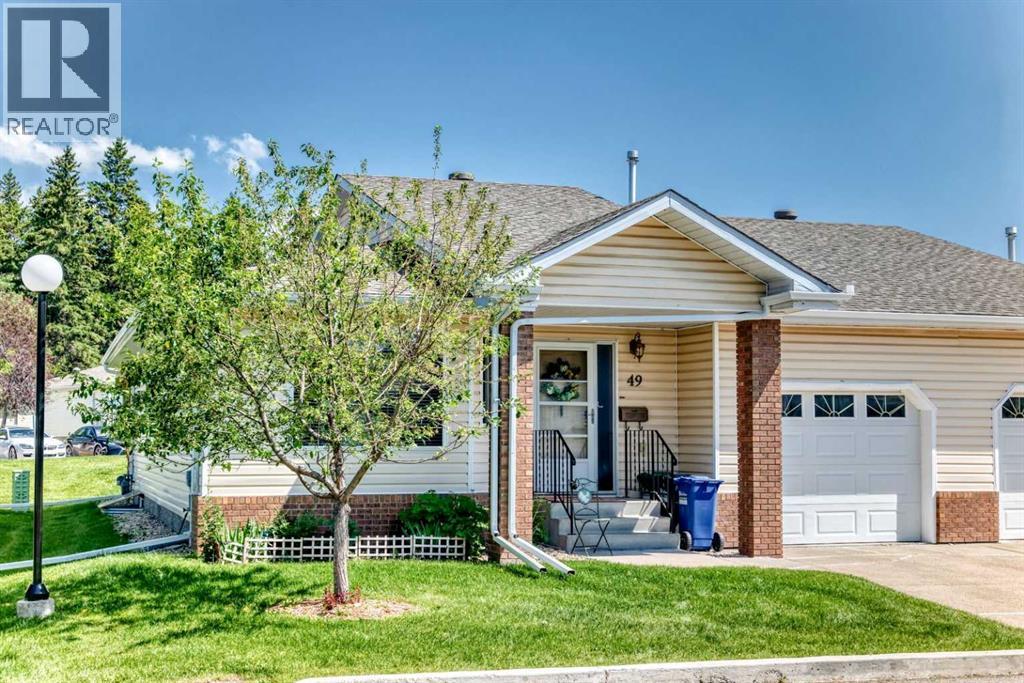
49, 2821 Botterill Crescent Red Deer, Alberta T4R 2E5

$399,900Maintenance, Condominium Amenities, Cable TV, Caretaker, Common Area Maintenance, Insurance, Ground Maintenance, Property Management, Reserve Fund Contributions, Other, See Remarks, Sewer, Waste Removal, Water
$692.41 Monthly
Maintenance, Condominium Amenities, Cable TV, Caretaker, Common Area Maintenance, Insurance, Ground Maintenance, Property Management, Reserve Fund Contributions, Other, See Remarks, Sewer, Waste Removal, Water
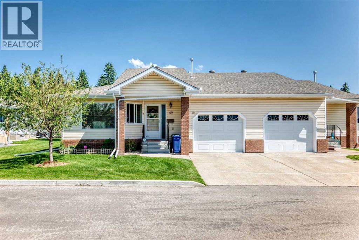
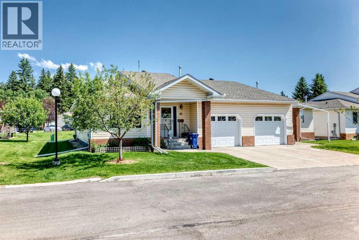
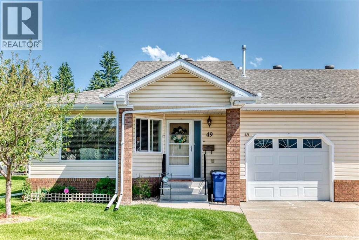
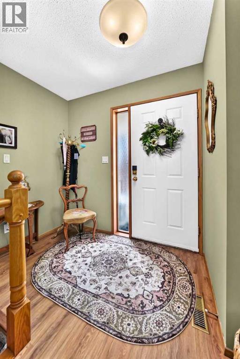
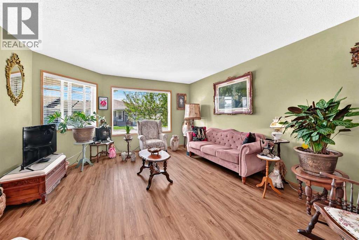
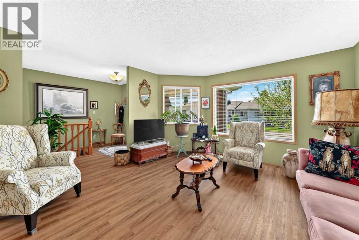
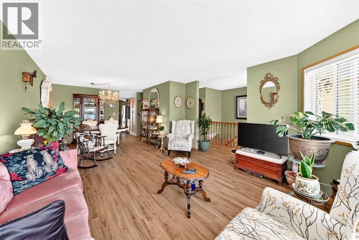
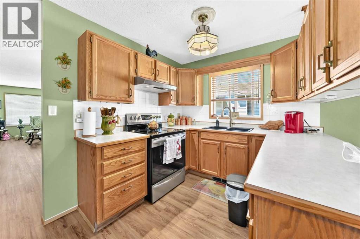
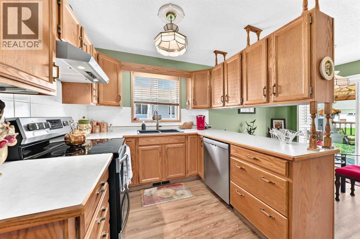
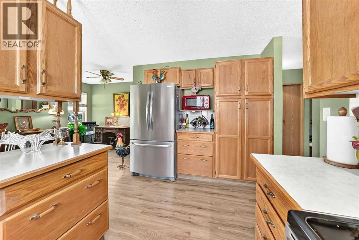
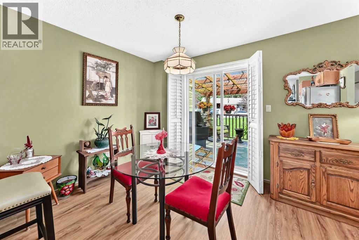
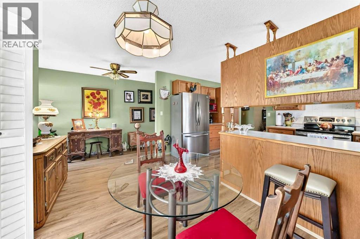
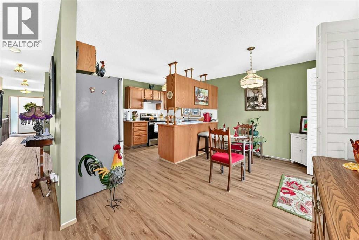
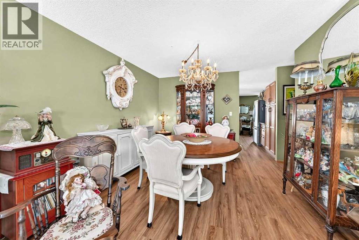
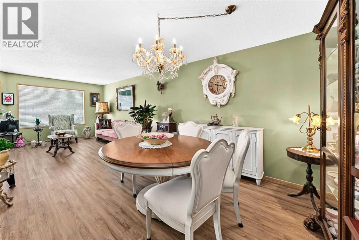
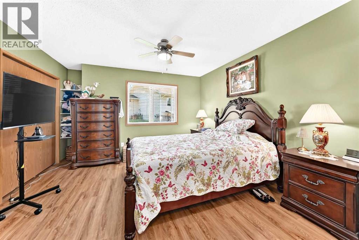
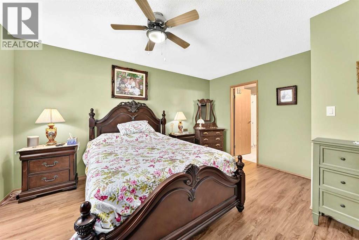
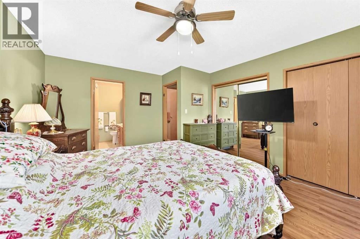
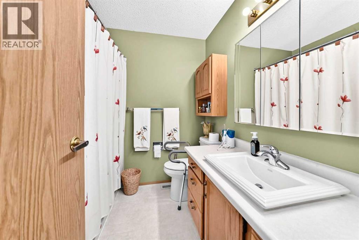
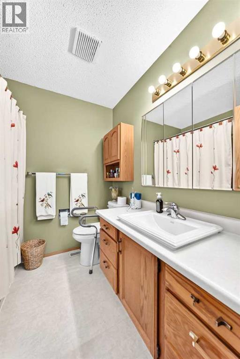
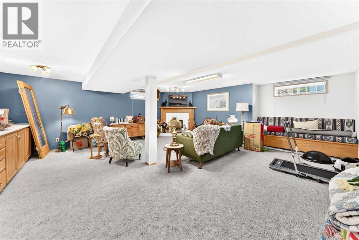
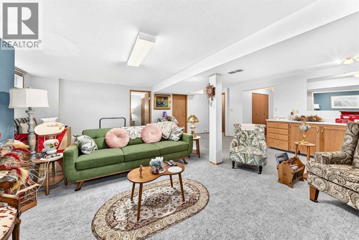
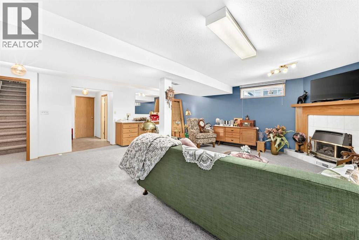
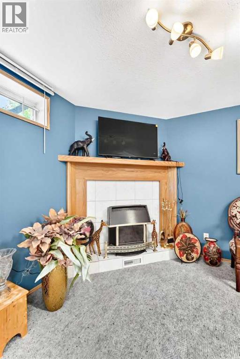
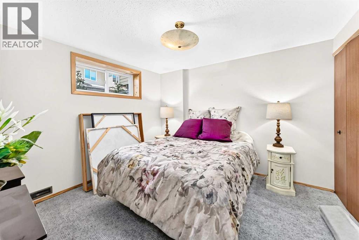
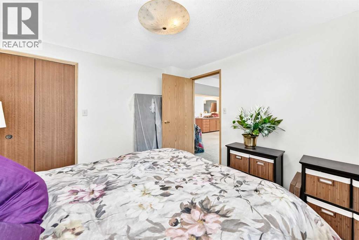
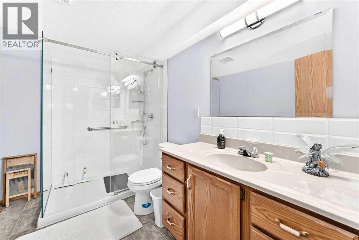
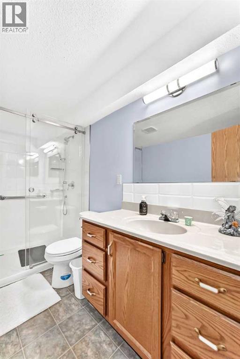
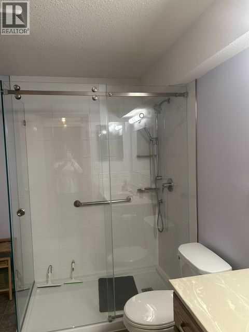
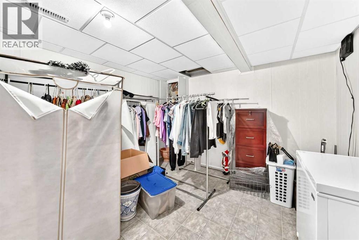
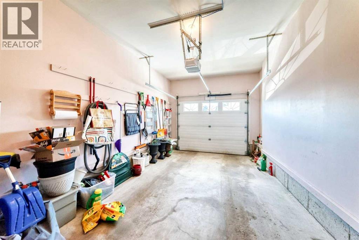
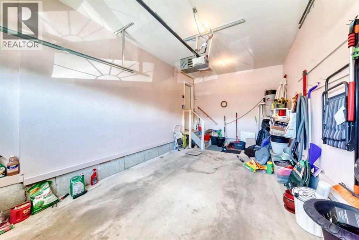
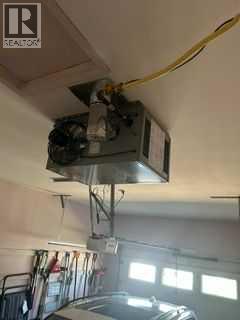
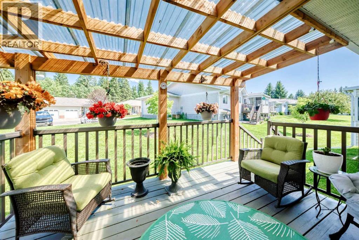
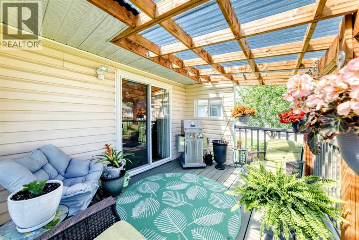
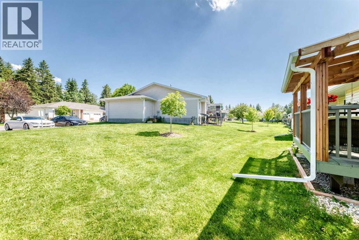
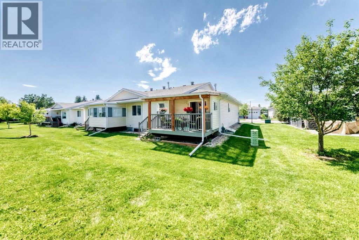
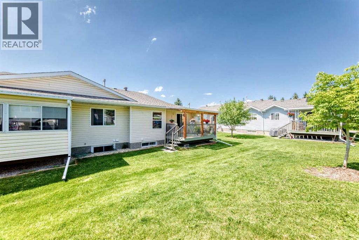
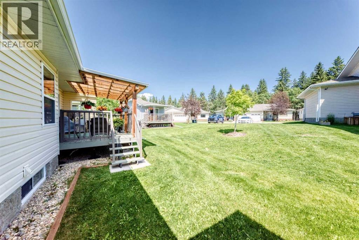
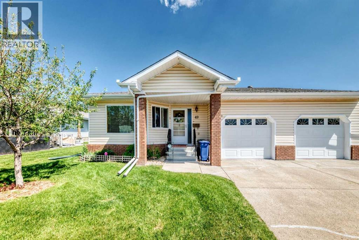
$692.41 MonthlyClick brochure link for more details** Welcome to Horizon Village Estates, a desirable 55+ adult living community offering comfort, convenience, and a low-maintenance lifestyle. This bright and inviting bungalow-style duplex condominium features 1,259 sqft of living space with 2 bedrooms and 2.5 bathrooms. The main floor is filled with natural light and showcases durable vinyl plank flooring throughout. The spacious primary bedroom includes a his-and-hers closets and a private 4-piece ensuite. Downstairs, the fully finished basement offers a large recreation/family room, a second bedroom, and an additional bathroom—perfect for guests, hobbies, or extra living space. Enjoy relaxing on the covered deck with a fiberglass roof while watching deer and rabbits that frequently visit the landscaped grounds. The single attached garage is equipped with a gas heater and hot and cold water taps for added convenience. Residents enjoy access to the community clubhouse, where neighbours gather for activities including pizza nights and shuffleboard. Visitor parking is available, and RV storage can be rented within the complex for a monthly fee. Ideally situated on a quiet cul-de-sac close to Bower Place Mall, shopping, restaurants, medical services, and numerous amenities. Condo fees include water, sewer, cable TV, internet, caretaker services, lawn maintenance, garbage, recycling and snow removal. Small pets are permitted. Enjoy carefree living in this welcoming and well-maintained home. (id:49203)
Property Details
| MLS® Number | A2329257 |
| Property Type | Single Family |
| Community Name | Bower |
| Amenities Near By | Park, Schools, Shopping |
| Community Features | Pets Allowed With Restrictions, Age Restrictions |
| Features | See Remarks, Other, No Animal Home, No Smoking Home, Parking |
| Parking Space Total | 2 |
| Plan | 8920562 |
| Structure | Deck, See Remarks |
Building
| Bathroom Total | 3 |
| Bedrooms Above Ground | 1 |
| Bedrooms Below Ground | 1 |
| Bedrooms Total | 2 |
| Amenities | Clubhouse |
| Appliances | See Remarks |
| Architectural Style | Bungalow |
| Basement Development | Finished |
| Basement Type | Full (finished) |
| Constructed Date | 1988 |
| Construction Material | Wood Frame |
| Construction Style Attachment | Semi-detached |
| Cooling Type | None |
| Exterior Finish | Vinyl Siding |
| Fire Protection | Smoke Detectors |
| Fireplace Present | Yes |
| Fireplace Total | 1 |
| Flooring Type | Carpeted, Vinyl Plank |
| Foundation Type | Poured Concrete |
| Half Bath Total | 1 |
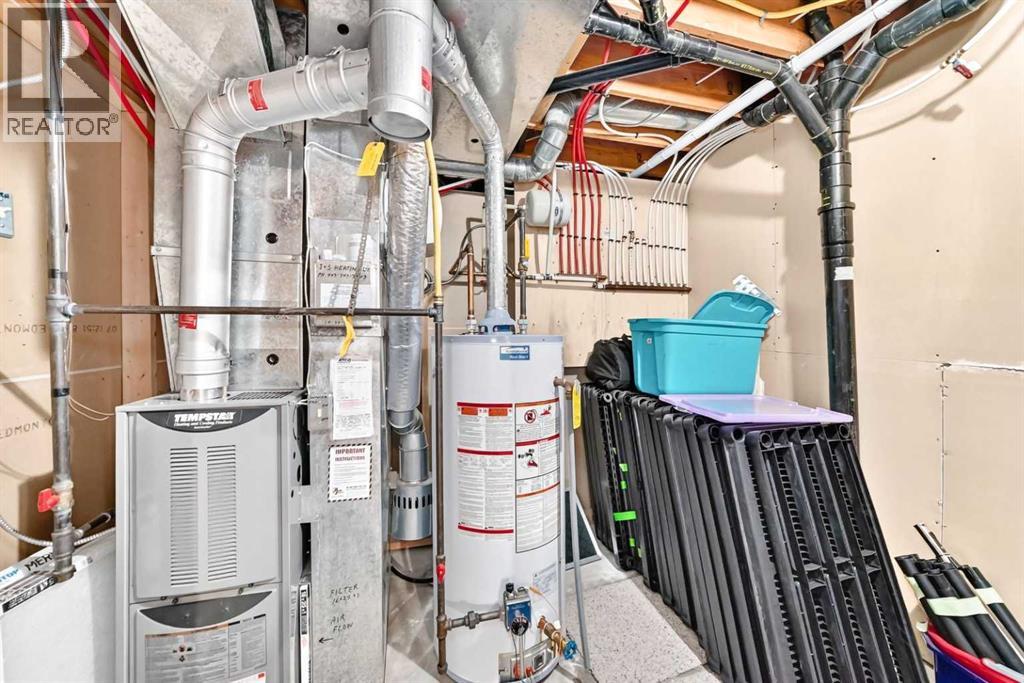
| Heating Fuel | Natural Gas |
| Heating Type | Forced Air |
| Stories Total | 1 |
| Size Interior | 1,259 Sqft |
| Total Finished Area | 1259 Sqft |
| Type | Duplex |
Parking
| Attached Garage | 1 |
Land
| Acreage | No |
| Fence Type | Not Fenced |
| Land Amenities | Park, Schools, Shopping |
| Landscape Features | Landscaped |
| Size Irregular | 1420.00 |
| Size Total | 1420 Sqft|0-4,050 Sqft |
| Size Total Text | 1420 Sqft|0-4,050 Sqft |
| Zoning Description | R-m |
Rooms
| Level | Type | Length | Width | Dimensions |
|---|---|---|---|---|
| Basement | Bedroom | 11.25 Ft x 10.42 Ft | ||
| Basement | Other | 12.75 Ft x 11.33 Ft | ||
| Basement | 3pc Bathroom | 9.75 Ft x 8.08 Ft | ||
| Basement | Family Room | 21.42 Ft x 21.08 Ft | ||
| Main Level | Living Room | 14.58 Ft x 13.67 Ft | ||
| Main Level | Dining Room | 11.25 Ft x 10.67 Ft | ||
| Main Level | Kitchen | 13.25 Ft x 8.33 Ft | ||
| Main Level | Other | 17.92 Ft x 8.92 Ft | ||
| Main Level | Other | 7.58 Ft x 4.67 Ft | ||
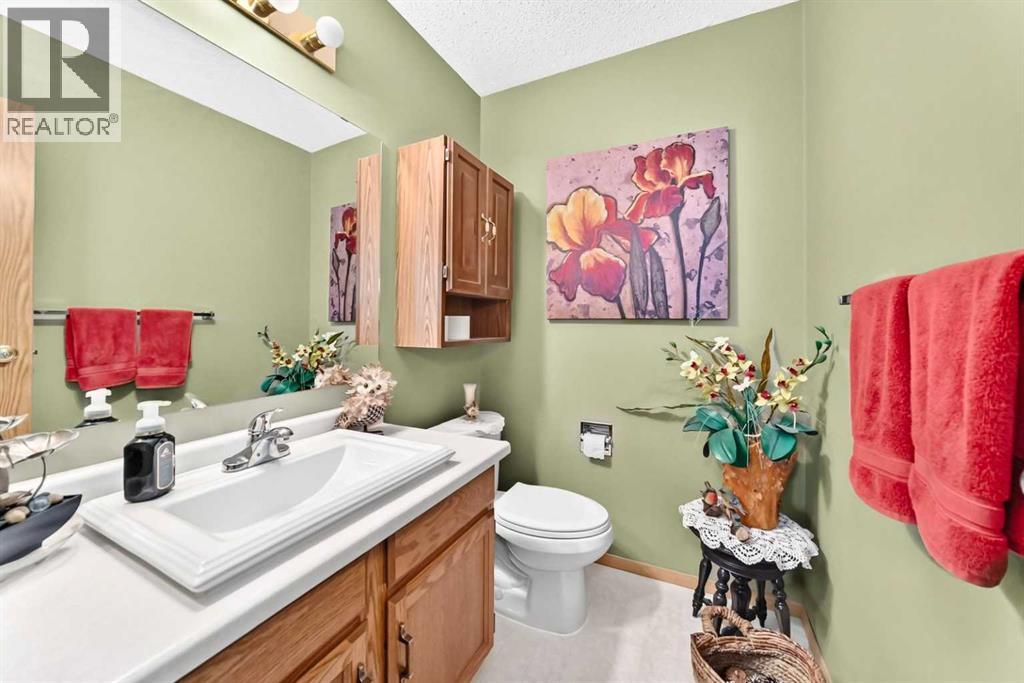
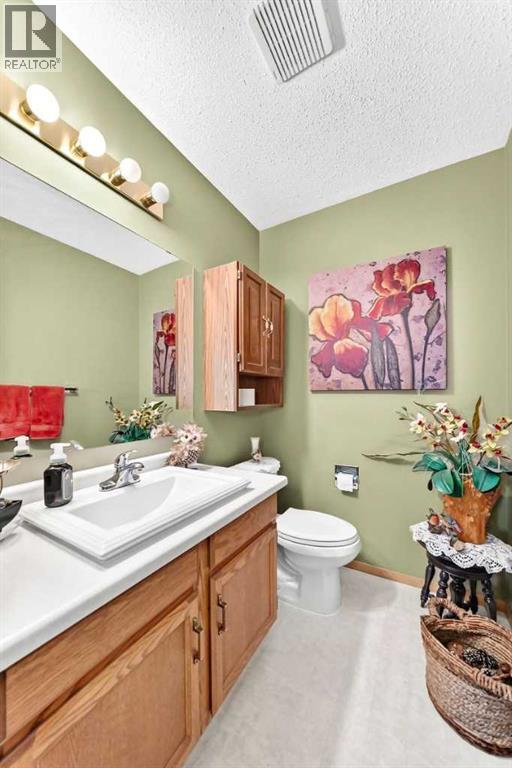
| Main Level | 2pc Bathroom | 7.08 Ft x 4.92 Ft | ||
| Main Level | Primary Bedroom | 14.58 Ft x 12.67 Ft | ||
| Main Level | 4pc Bathroom | 7.08 Ft x 7.17 Ft |
https://www.realtor.ca/real-estate/30032992/49-2821-botterill-crescent-red-deer-bower
Contact Us
Contact us for more information

Michelle Plach
Broker of Record
www.honestdoor.com/
Unit #210, 10310 124 St NW
Edmonton, Alberta T5N 3V9
(780) 965-4662

The trademarks REALTOR®, REALTORS®, and the REALTOR® logo are controlled by The Canadian Real Estate Association (CREA) and identify real estate professionals who are members of CREA. The trademarks MLS®, Multiple Listing Service® and the associated logos are owned by The Canadian Real Estate Association (CREA) and identify the quality of services provided by real estate professionals who are members of CREA. The trademark DDF® is owned by The Canadian Real Estate Association (CREA) and identifies CREA's Data Distribution Facility (DDF®)
August 17 2026 12:17:29
Calgary Real Estate Board
Honestdoor Inc.