
273 Lucas Avenue NW Calgary, Alberta T3P 1S3

$474,900Maintenance, Insurance, Ground Maintenance, Property Management
$297.90 Monthly
Maintenance, Insurance, Ground Maintenance, Property Management
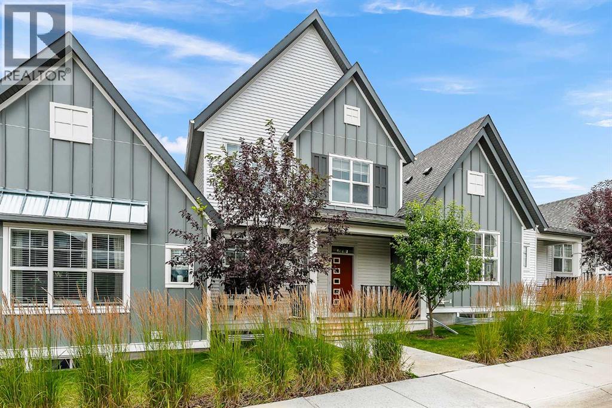
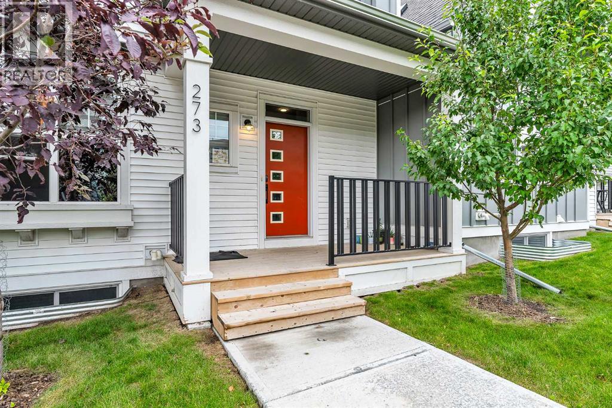
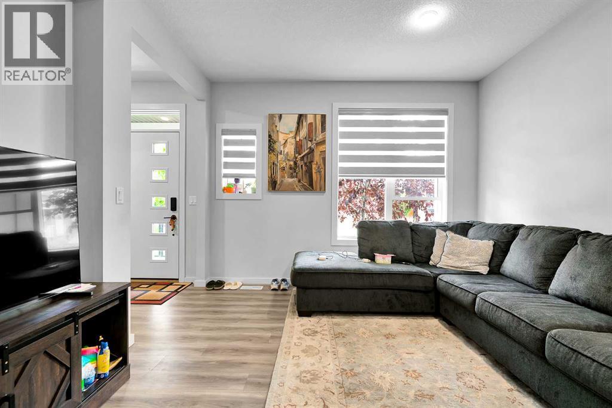
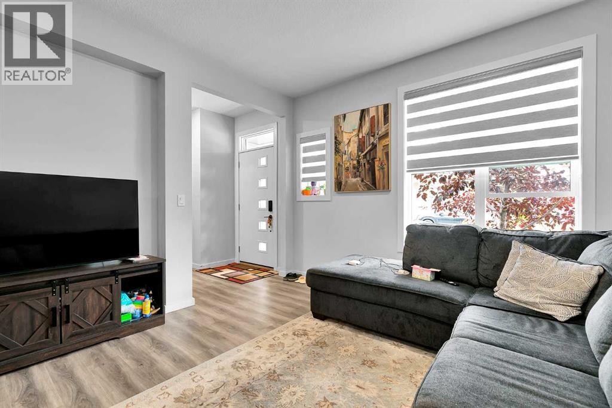

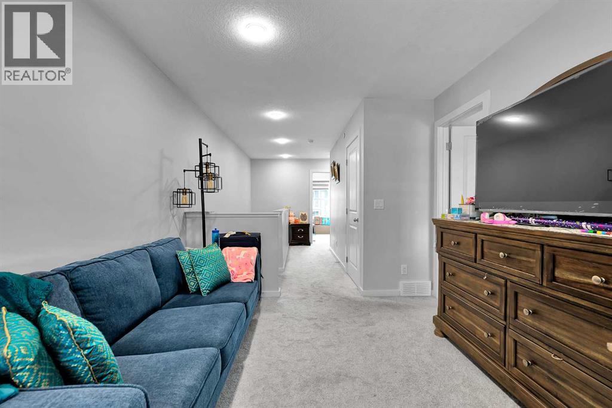
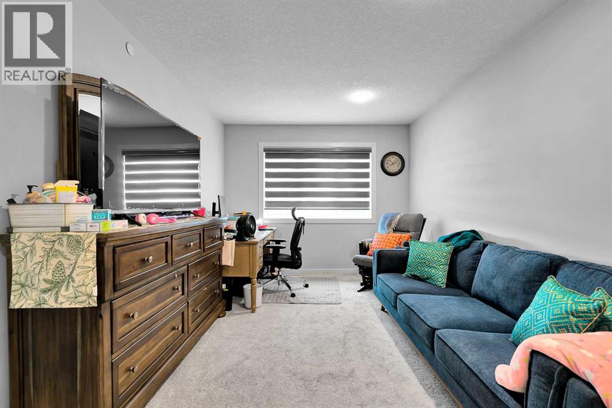
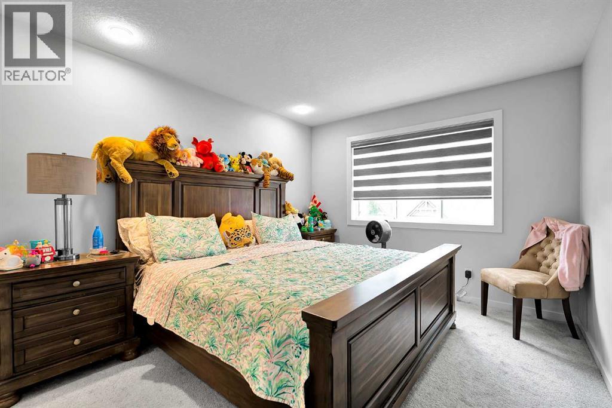
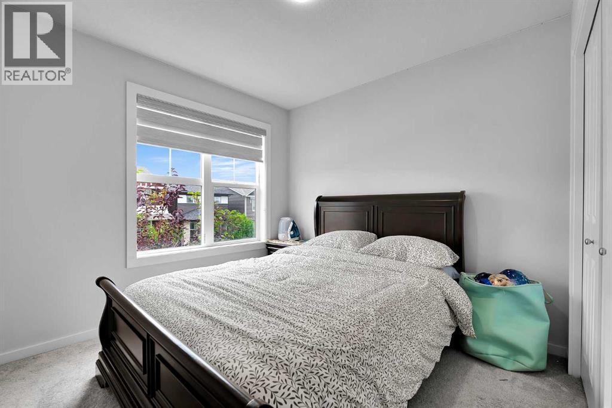
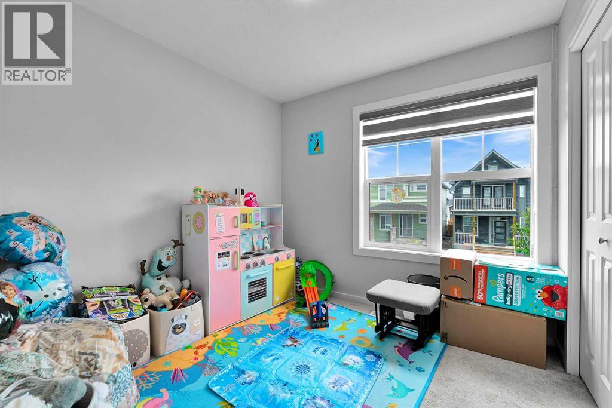
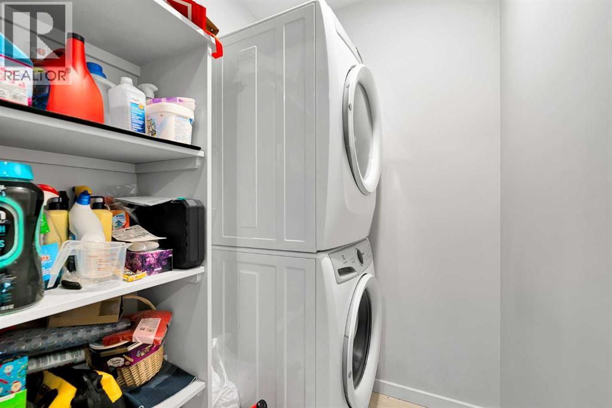
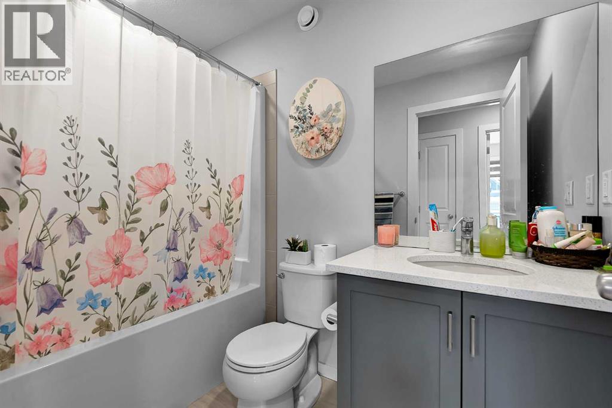
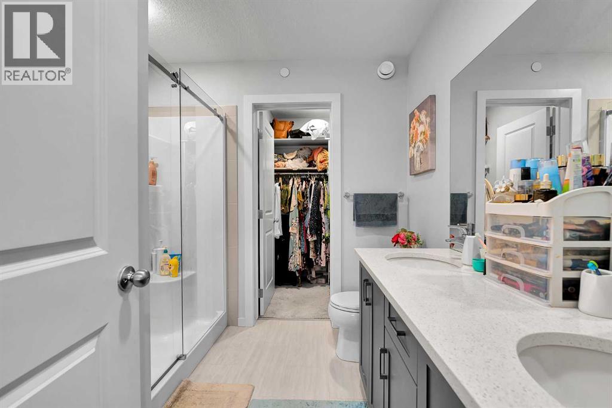
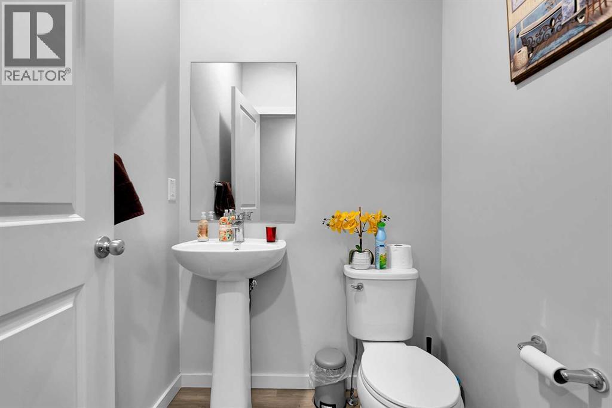
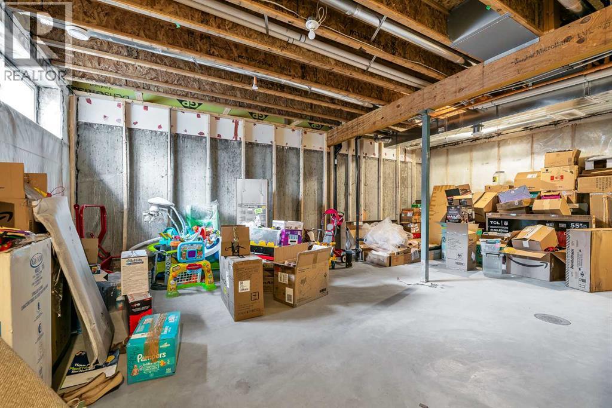
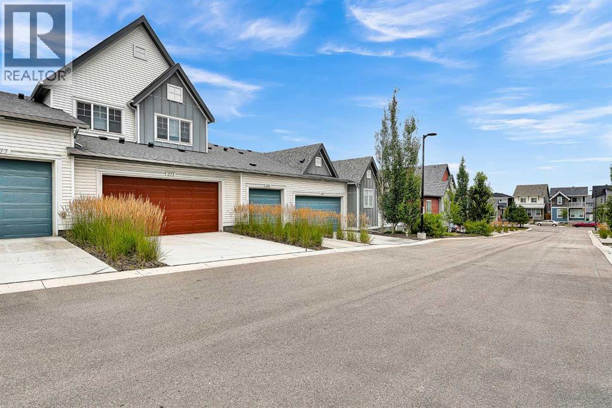
$297.90 MonthlyThis modern 3-bedroom, 2.5-bathroom townhouse offers approximately 1,500 square feet of functional, low-maintenance living space. The main floor features a bright, open-concept layout connecting the spacious living room to a chef-inspired kitchen with stainless steel appliances, and quartz countertops, along with a convenient powder room. Upstairs, you will find a private primary suite complete with a walk-in closet and ensuite bathroom, two additional well-sized bedrooms, bonus room, a full family bath, and a dedicated laundry closet. Complete with an attached double-car garage and additional space with an unfinished basment this home delivers a lock-and-leave lifestyle with all exterior maintenance and snow removal handled by the condo corporation. (id:49203)
Property Details
| MLS® Number | A2337381 |
| Property Type | Single Family |
| Community Name | Livingston |
| Amenities Near By | Park, Shopping |
| Community Features | Pets Allowed With Restrictions |
| Features | Other, Back Lane, No Animal Home, No Smoking Home |
| Parking Space Total | 2 |
| Plan | 2111757 |
Building
| Bathroom Total | 3 |
| Bedrooms Above Ground | 3 |
| Bedrooms Total | 3 |
| Amenities | Other |
| Appliances | Refrigerator, Range - Electric, Dishwasher, Microwave Range Hood Combo, Washer & Dryer |
| Basement Development | Unfinished |
| Basement Type | Full (unfinished) |
| Constructed Date | 2021 |
| Construction Material | Wood Frame |
| Construction Style Attachment | Attached |
| Cooling Type | None |
| Exterior Finish | Vinyl Siding |
| Flooring Type | Carpeted, Vinyl Plank |
| Foundation Type | Poured Concrete |
| Half Bath Total | 1 |
| Heating Type | Forced Air |
| Stories Total | 2 |
| Size Interior | 1,461 Sqft |
| Total Finished Area | 1461 Sqft |
| Type | Row / Townhouse |
Parking
| Attached Garage | 2 |
Land
| Acreage | No |
| Fence Type | Not Fenced |
| Land Amenities | Park, Shopping |
| Size Total Text | Unknown |
| Zoning Description | M-g D60 |
Rooms
| Level | Type | Length | Width | Dimensions |
|---|---|---|---|---|
| Main Level | Living Room | 13.92 Ft x 11.83 Ft | ||
| Main Level | Kitchen | 11.83 Ft x 11.33 Ft | ||
| Main Level | Other | 8.58 Ft x 5.25 Ft | ||
| Main Level | 2pc Bathroom | 4.92 Ft x 4.92 Ft | ||
| Main Level | Other | 5.75 Ft x 4.33 Ft | ||
| Upper Level | Bedroom | 11.92 Ft x 10.50 Ft | ||
| Upper Level | 4pc Bathroom | 7.92 Ft x 5.67 Ft | ||
| Upper Level | Other | 4.83 Ft x 4.83 Ft | ||
| Upper Level | Bedroom | 8.92 Ft x 8.83 Ft | ||
| Upper Level | Bedroom | 9.42 Ft x 9.17 Ft | ||
| Upper Level | 4pc Bathroom | 8.17 Ft x 4.92 Ft | ||
| Upper Level | Laundry Room | 5.08 Ft x 4.58 Ft | ||
| Upper Level | Bonus Room | 13.92 Ft x 9.92 Ft |
https://www.realtor.ca/real-estate/30157566/273-lucas-avenue-nw-calgary-livingston
Contact Us
Contact us for more information

Raddy Bhasin
Associate
homesbyraddy.com/
#201, 811 Manning Rd NE
Calgary, Alberta T2E 7L4
(403) 453-8211

The trademarks REALTOR®, REALTORS®, and the REALTOR® logo are controlled by The Canadian Real Estate Association (CREA) and identify real estate professionals who are members of CREA. The trademarks MLS®, Multiple Listing Service® and the associated logos are owned by The Canadian Real Estate Association (CREA) and identify the quality of services provided by real estate professionals who are members of CREA. The trademark DDF® is owned by The Canadian Real Estate Association (CREA) and identifies CREA's Data Distribution Facility (DDF®)
August 17 2026 12:17:29
Calgary Real Estate Board
Diamond Realty & Associates Ltd