
405 4th Avenue E Assiniboia, Saskatchewan S0H 0B0

$85,000
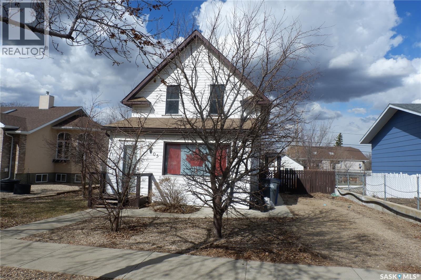
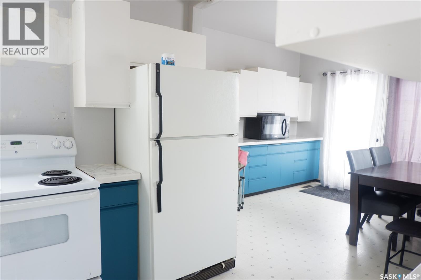
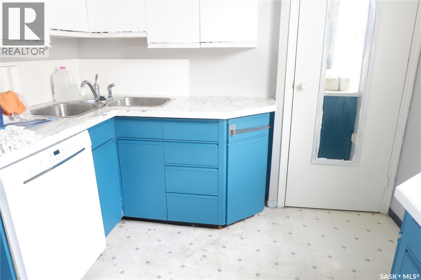
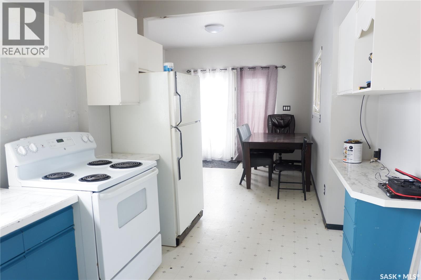
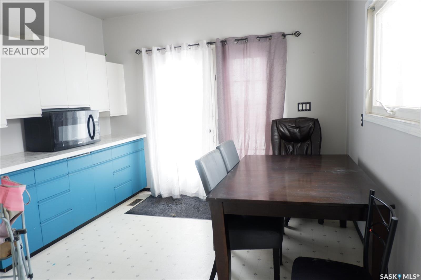
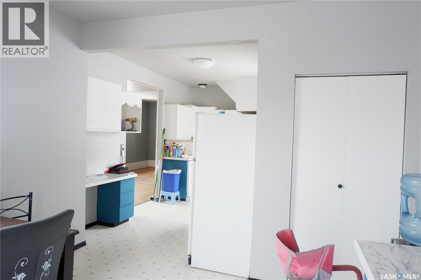
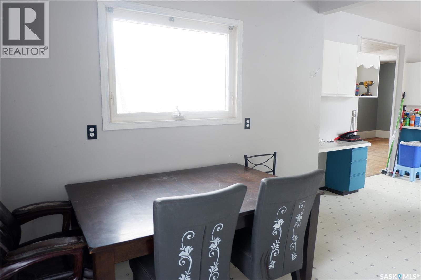
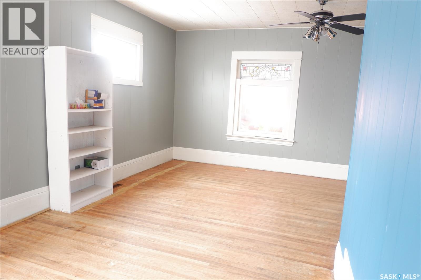
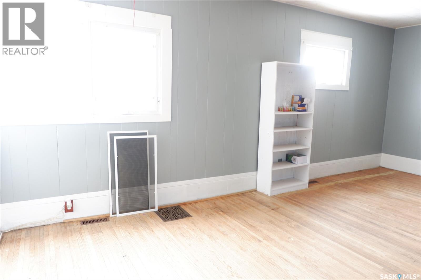
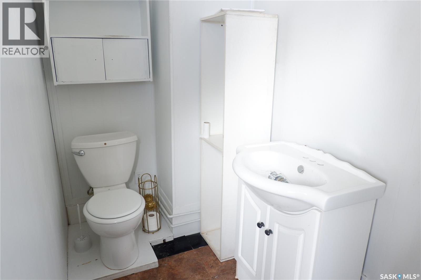
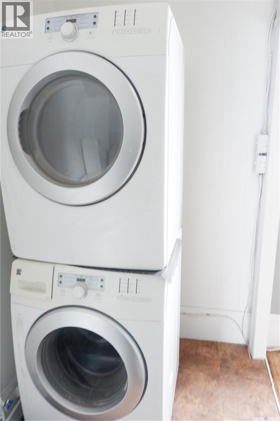
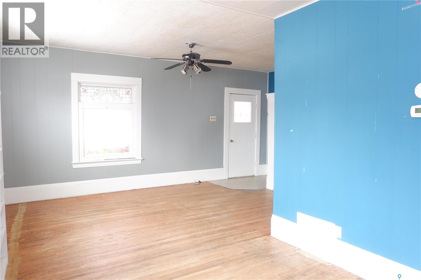
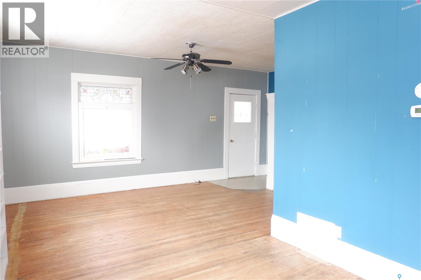
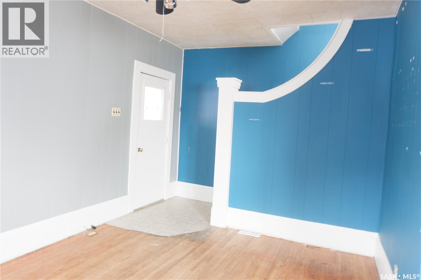
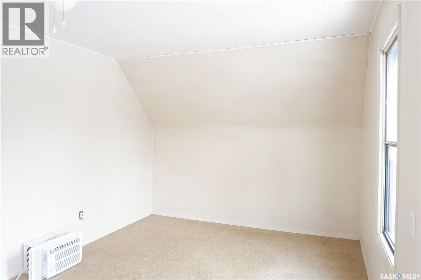
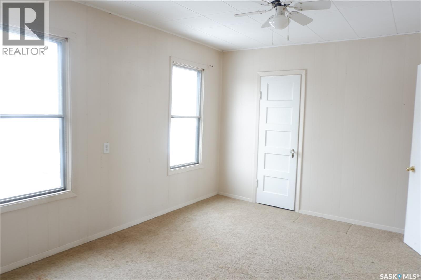
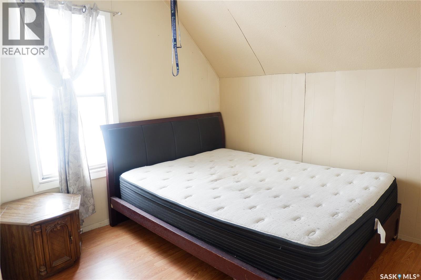
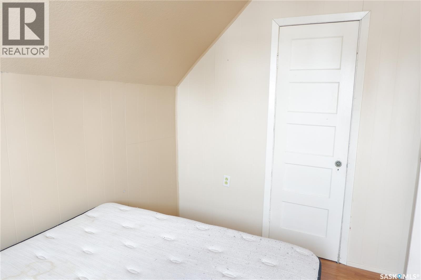
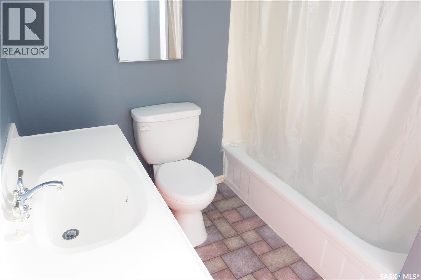
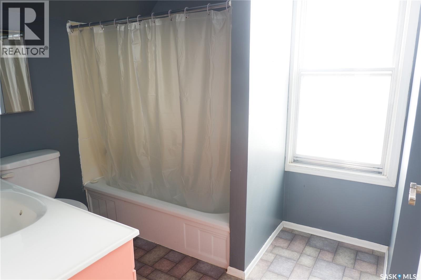
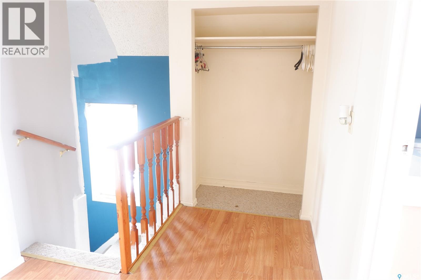
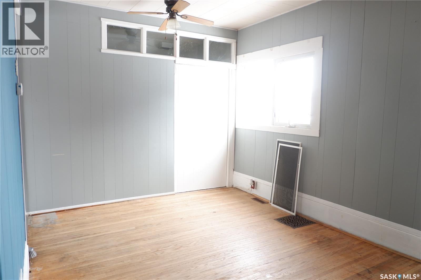
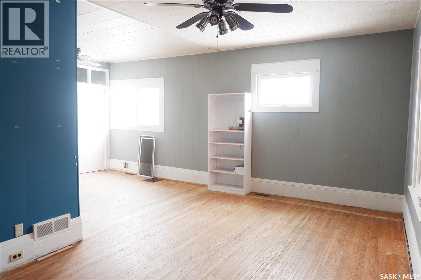
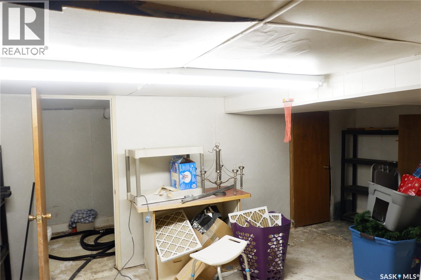
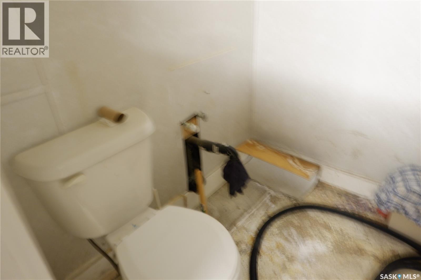
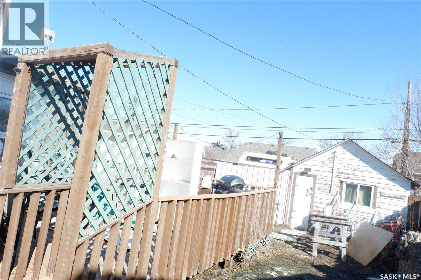
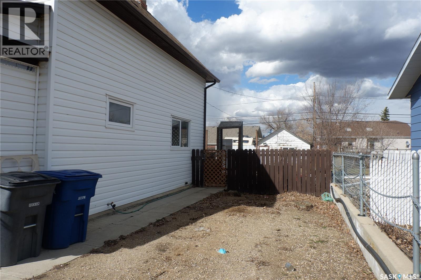
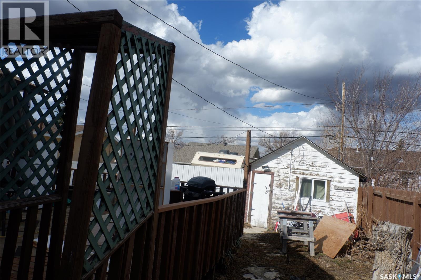
Located in the Town of Assiniboia, this family home blends impressive character with modern updates. The front porch provides ample storage for boots and jackets, creating a practical entry. Inside, you’ll find a spacious living room and an eye-catching staircase to the upper level. A barn door conceals a convenient two-piece bathroom and laundry area. The generous kitchen includes a dining area at the rear, with garden doors opening to a deck, a detached shop/garage, and additional parking beyond the fenced yard. Upstairs are two bedrooms, a full bathroom, and ample storage. Vinyl siding and asphalt shingles make the exterior low-maintenance. The property also features apple trees. Recent improvements include an energy-efficient furnace and an updated electrical panel. The basement has plumbing in place for a potential three-piece bathroom and offers extensive storage. This appealing home is listed at a reasonable price. The property is currently rented, so advance notice is required for viewings. (id:49203)
Property Details
| MLS® Number | SK051644 |
| Property Type | Single Family |
| Features | Treed, Rectangular, Sump Pump |
| Structure | Deck |
Building
| Bathroom Total | 2 |
| Bedrooms Total | 2 |
| Appliances | Washer, Refrigerator, Dryer, Window Coverings, Stove |
| Basement Development | Unfinished |
| Basement Type | Partial (unfinished) |
| Constructed Date | 1914 |
| Construction Style Attachment | Detached |
| Heating Fuel | Natural Gas |
| Heating Type | Forced Air |
| Stories Total | 2 |
| Size Interior | 1,328 Sqft |
| Type | House |
Parking
| Detached Garage | |
| Carport | |
| R V | |
| Gravel | |
| Parking Space(s) | 3 |
Land
| Acreage | No |
| Fence Type | Fence |
| Landscape Features | Lawn |
| Size Frontage | 50 Ft |
| Size Irregular | 5750.50 |
| Size Total | 5750.5 Sqft |
| Size Total Text | 5750.5 Sqft |
Rooms
| Level | Type | Length | Width | Dimensions |
|---|---|---|---|---|
| Second Level | Bedroom | 10'6" x 9'3" | ||
| Second Level | Bedroom | 15'9" x 10'4" | ||
| Second Level | 4pc Bathroom | 8'5" x 7' | ||
| Basement | Other | Measurements not available | ||
| Basement | Storage | Measurements not available | ||
| Main Level | Kitchen | 8'8" x 18' | ||
| Main Level | Dining Room | 6' x 18' | ||
| Main Level | Living Room | 20'7" x 16' | ||
| Main Level | Enclosed Porch | 8' x 8'8" | ||
| Main Level | Laundry Room | 10'2" x 4'6" |
https://www.realtor.ca/real-estate/30428472/405-4th-avenue-e-assiniboia
Contact Us
Contact us for more information

Dionne Tjeltveit
Broker
www.century21.ca/dionne.tjeltveit
72 High Street East
Moose Jaw, Saskatchewan S6H 0B8
(306) 694-1234
(306) 692-9633

The trademarks REALTOR®, REALTORS®, and the REALTOR® logo are controlled by The Canadian Real Estate Association (CREA) and identify real estate professionals who are members of CREA. The trademarks MLS®, Multiple Listing Service® and the associated logos are owned by The Canadian Real Estate Association (CREA) and identify the quality of services provided by real estate professionals who are members of CREA. The trademark DDF® is owned by The Canadian Real Estate Association (CREA) and identifies CREA's Data Distribution Facility (DDF®)
October 23 2026 05:36:26
Saskatchewan REALTORS® Association
Century 21 Insight Realty Ltd.