
1613 Parish Lane Oakville, Ontario L6M 3E2

$3,750 Monthly
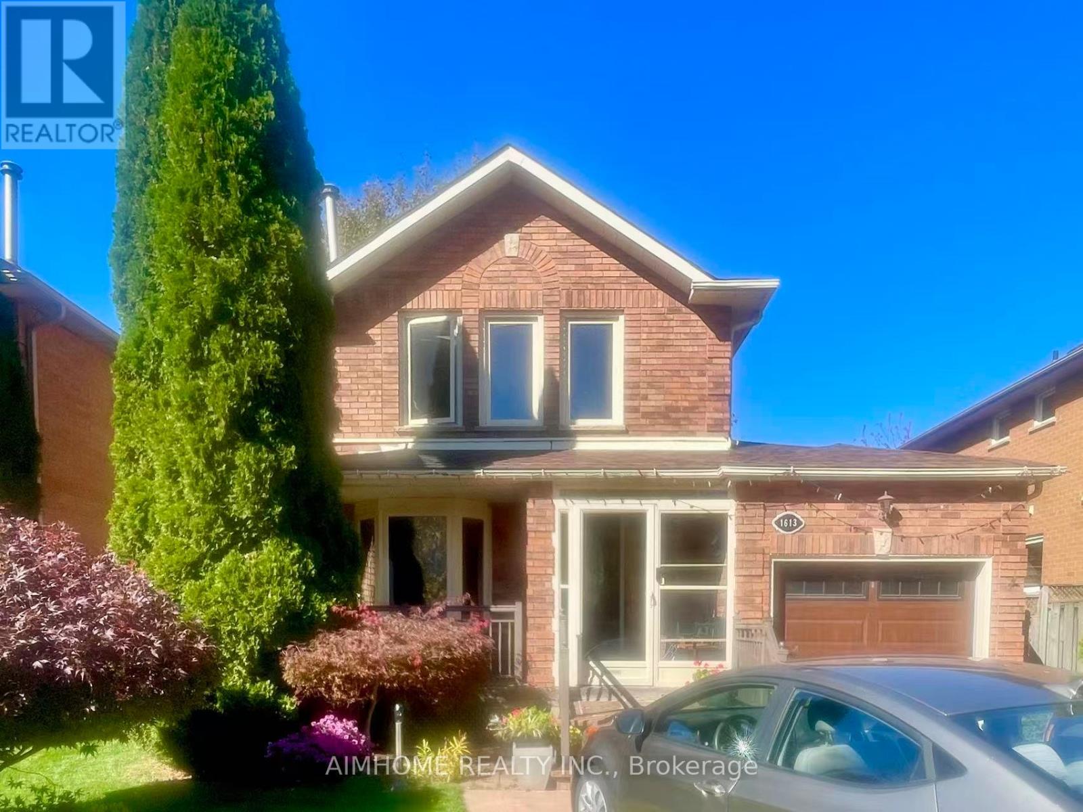
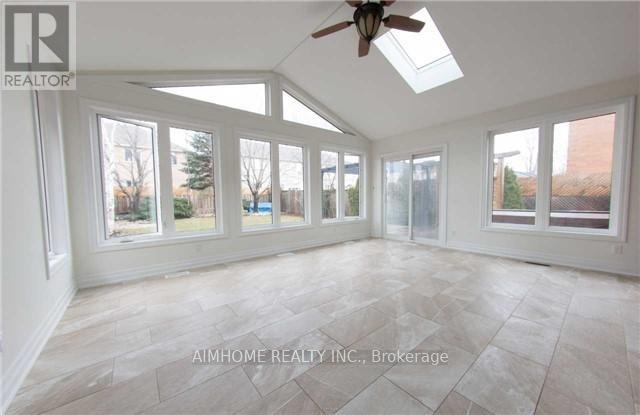
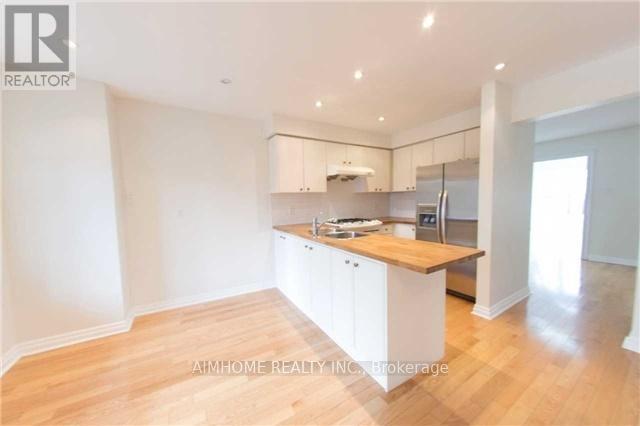
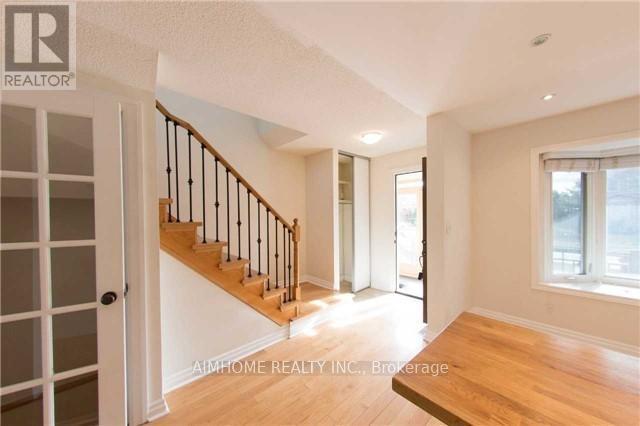
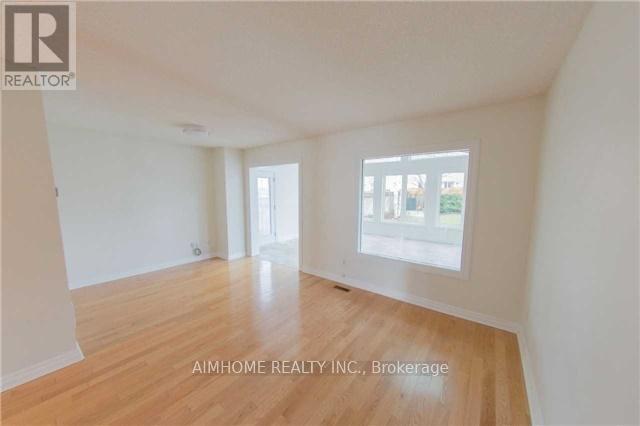
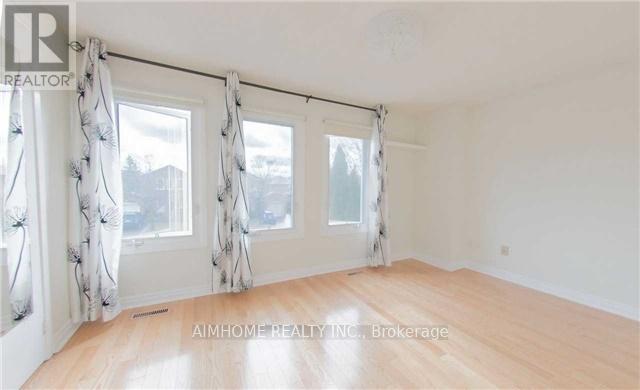
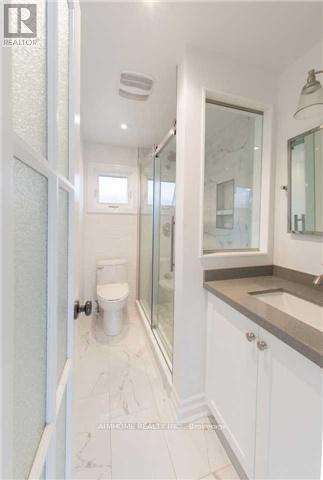
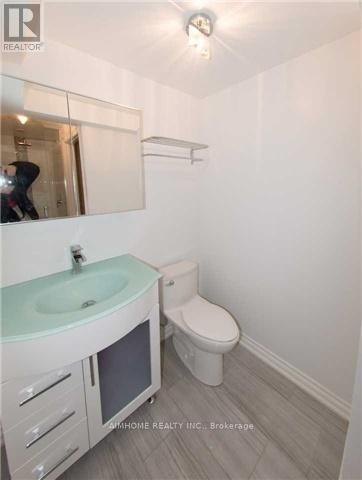
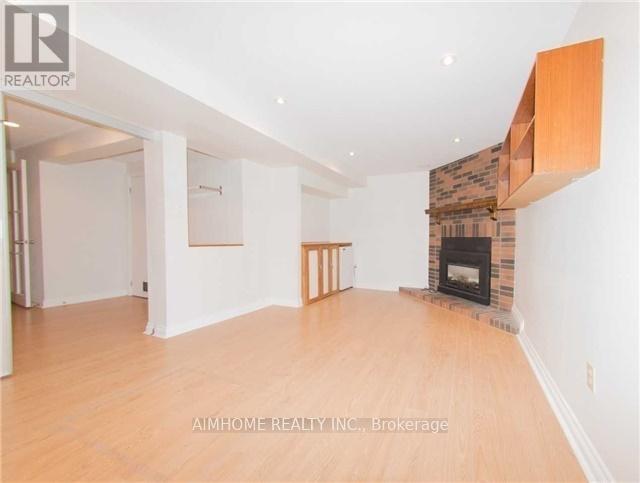
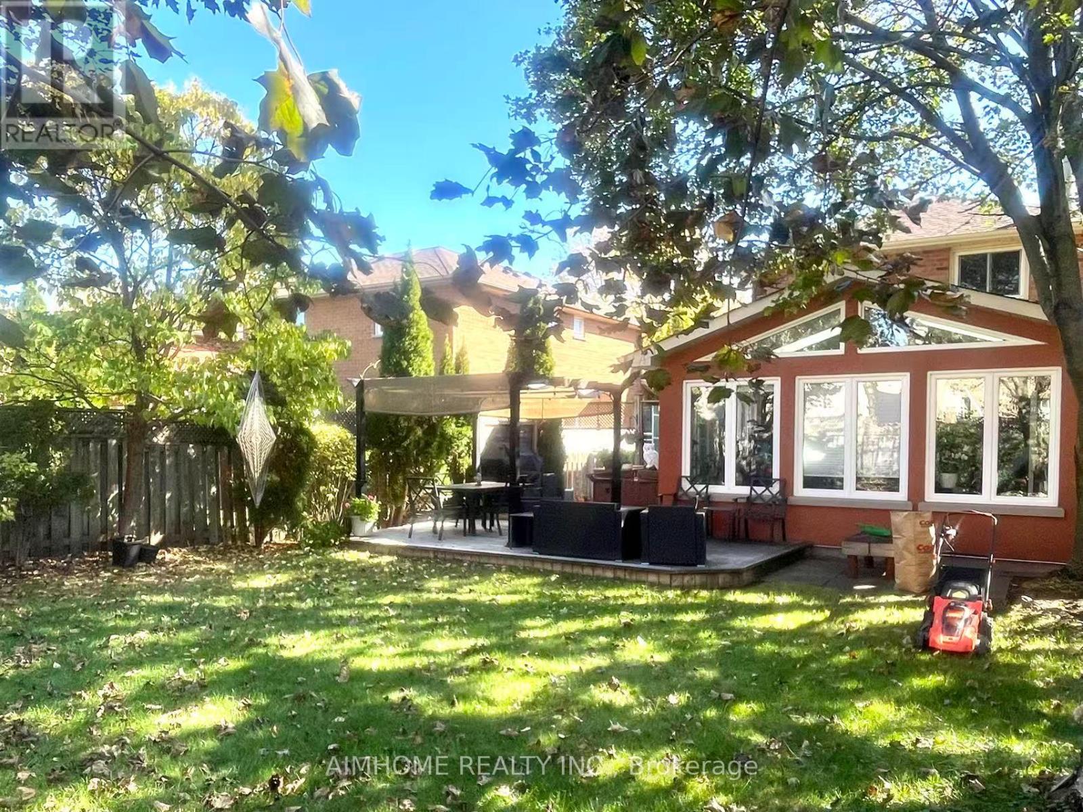
Lovingly 3 Bedroom Detached Home On A Quiet Street In Prestigious Glen Abbey. Move In Ready Home Features A Bright Open Concept Layout, A Modern Kitchen With Quartz Countertops, Including An Awesome & Enormous "Great Room" Addition With Soaring Cathedral Ceiling, Finish Basemetnt Offers Both A Cozy Living Space And/ Or The Functionality Of A 4th Bedroom, Outstanding 120' Lot W/Huge Deck & Beautiful Landscaping. Located Near Glen Abbey Recreation Centre, Top Rate Schools, Bronte GO, Parks, Trails, Shopping, And Top Rated Schools. A Wonderful Place To Call Home! Pictures took before current tenant moving in. (id:49203)
Property Details
| MLS® Number | W14111708 |
| Property Type | Single Family |
| Community Name | 1007 - GA Glen Abbey |
| Equipment Type | Water Heater |
| Parking Space Total | 4 |
| Rental Equipment Type | Water Heater |
Building
| Bathroom Total | 2 |
| Bedrooms Above Ground | 3 |
| Bedrooms Total | 3 |
| Basement Development | Finished |
| Basement Type | N/a (finished) |
| Construction Style Attachment | Detached |
| Cooling Type | Central Air Conditioning |
| Exterior Finish | Brick |
| Fireplace Present | Yes |
| Flooring Type | Hardwood |
| Heating Fuel | Natural Gas |
| Heating Type | Forced Air |
| Stories Total | 2 |
| Size Interior | 1,100 - 1,500 Sqft |
| Type | House |
| Utility Water | Municipal Water |
Parking
| Attached Garage | |
| Garage |
Land
| Acreage | No |
| Sewer | Sanitary Sewer |
Rooms
| Level | Type | Length | Width | Dimensions |
|---|---|---|---|---|
| Second Level | Primary Bedroom | 2.82 m | 4.29 m | 2.82 m x 4.29 m |
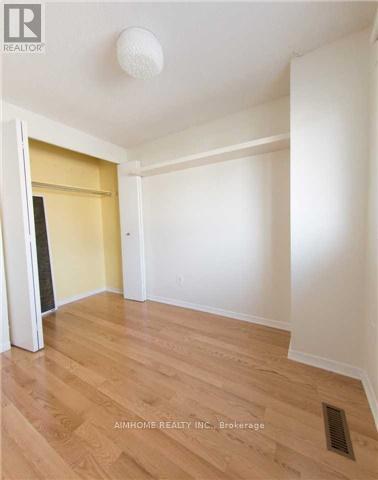
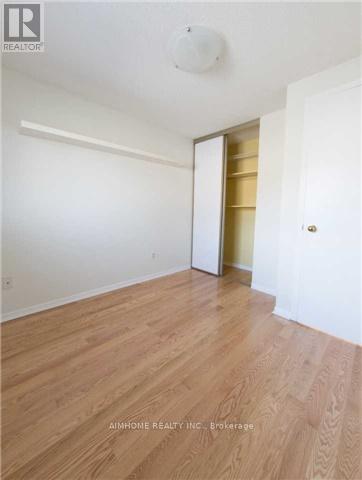
| Second Level | Bedroom 2 | 3.43 m | 2.49 m | 3.43 m x 2.49 m |
| Second Level | Bedroom 3 | 2.82 m | 2.74 m | 2.82 m x 2.74 m |
| Basement | Recreational, Games Room | 3.25 m | 5.21 m | 3.25 m x 5.21 m |
| Main Level | Kitchen | 3.02 m | 4.9 m | 3.02 m x 4.9 m |
| Main Level | Living Room | 3.43 m | 5.33 m | 3.43 m x 5.33 m |
| Main Level | Great Room | 4.22 m | 5.33 m | 4.22 m x 5.33 m |
Contact Us
Contact us for more information
Wei Ming Zhang
Broker
1140 Burnhamthorpe Rd W#111
Mississauga, Ontario L5C 4E9
(905) 276-0880
(905) 276-0886
www.aimhomerealty.ca/

The trademarks REALTOR®, REALTORS®, and the REALTOR® logo are controlled by The Canadian Real Estate Association (CREA) and identify real estate professionals who are members of CREA. The trademarks MLS®, Multiple Listing Service® and the associated logos are owned by The Canadian Real Estate Association (CREA) and identify the quality of services provided by real estate professionals who are members of CREA. The trademark DDF® is owned by The Canadian Real Estate Association (CREA) and identifies CREA's Data Distribution Facility (DDF®)
October 23 2026 05:36:19
Toronto Regional Real Estate Board
Aimhome Realty Inc.