
39 Chippewa Drive Chatham, Ontario N7M 5S1

$600,000
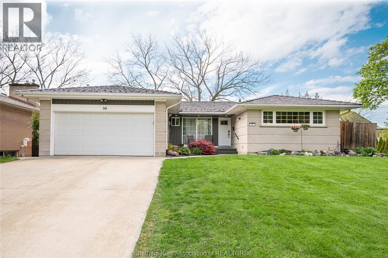
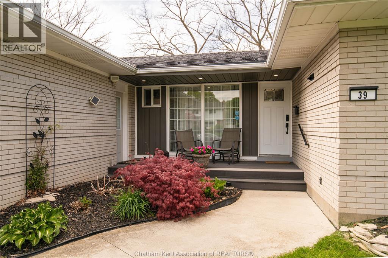
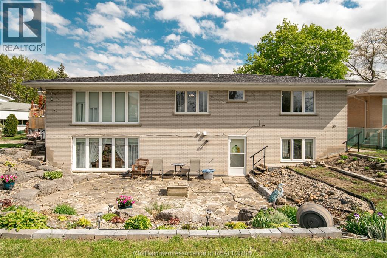
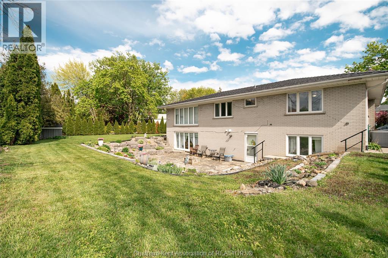
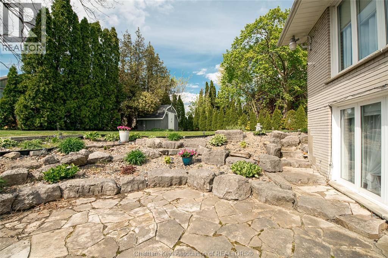
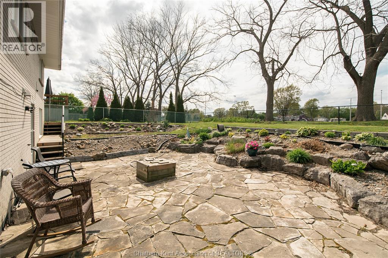
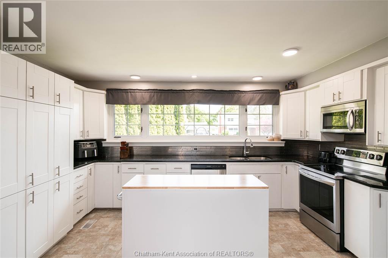
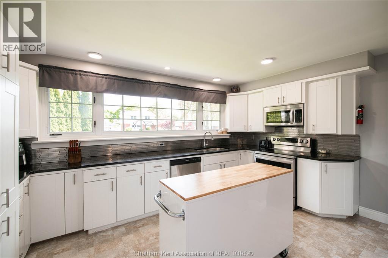
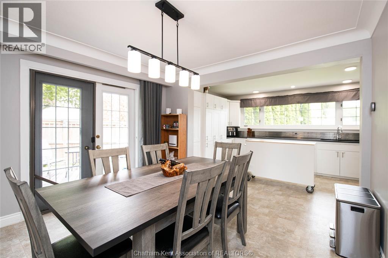
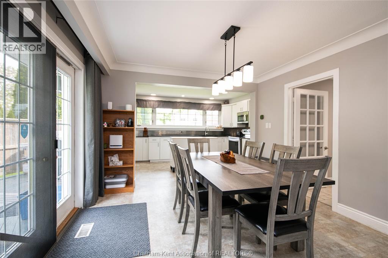
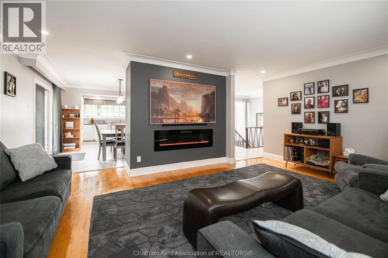
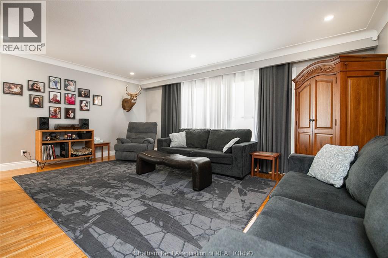
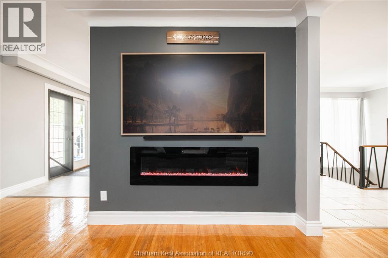
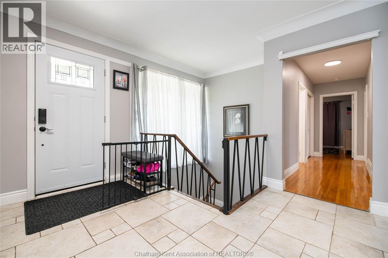
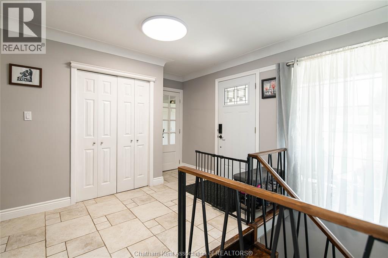
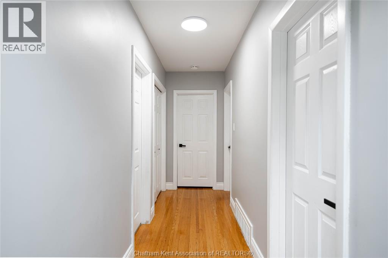
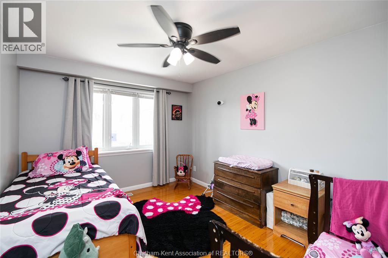
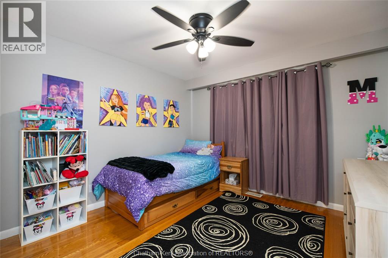
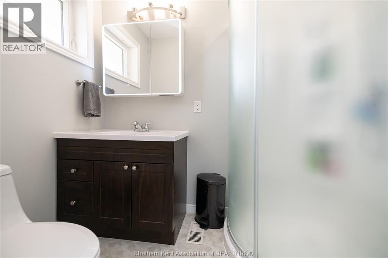
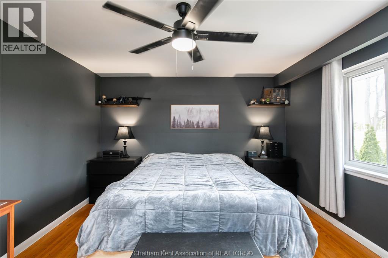
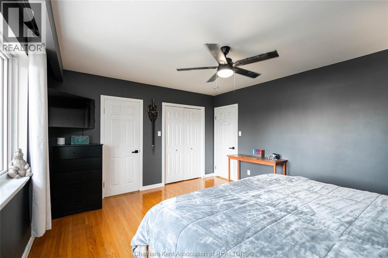
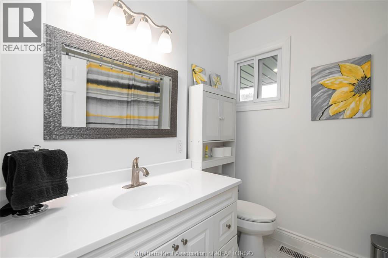
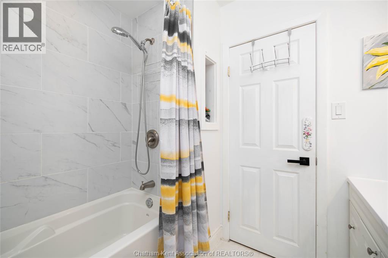
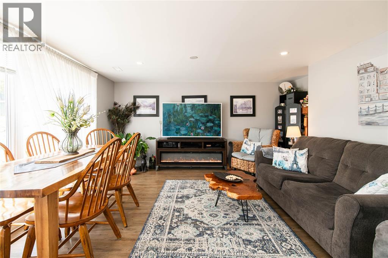
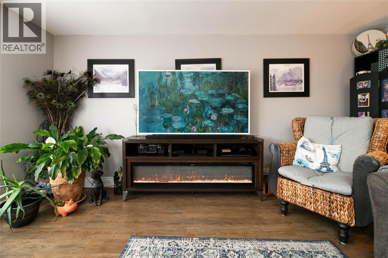
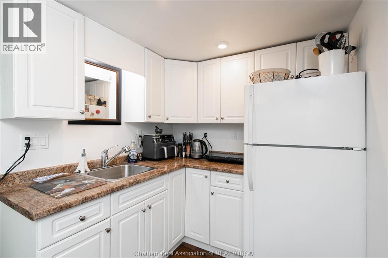
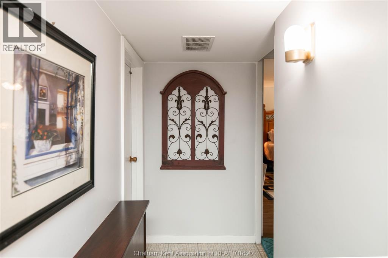
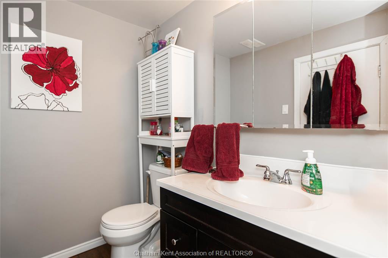
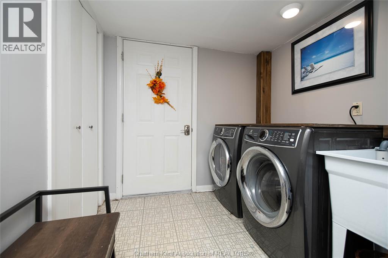
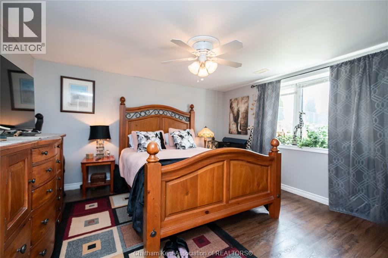
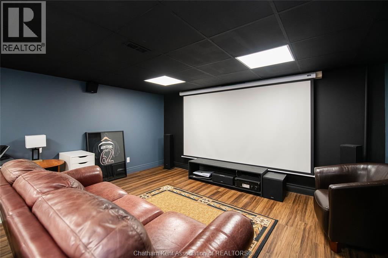
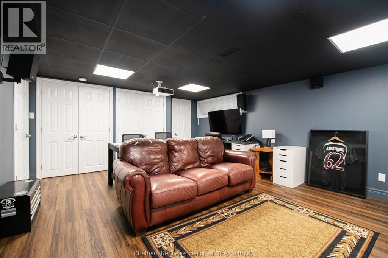
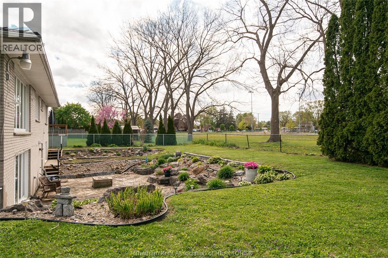
This beautifully updated all-brick ranch bungalow offers the perfect blend of modern comfort and functional design in one of Chatham's south side. The spacious, open-concept main floor features a large kitchen and dining area that flows seamlessly into a bright living room, patio doors off the dining leading to a private deck and a stunningly landscaped backyard—perfect for entertaining. Every bedroom is generous in size and boasts three full bathrooms one being an En-suit, the home offers incredible flexibility, including a dedicated theatre room that can easily serve as a fifth bedroom. The fully finished basement, complete with a second living area and kitchenette, provides an ideal setup for an in-law suite or multi-generational living. Situated on a beautiful lot with a Durable Metal roof and a park just steps behind the property, this move-in-ready home is an exceptional find for any growing family. Book your appointment today! (id:49203)
Property Details
| MLS® Number | 26010376 |
| Property Type | Single Family |
| Features | Double Width Or More Driveway, Concrete Driveway |
Building
| Bathroom Total | 3 |
| Bedrooms Above Ground | 3 |
| Bedrooms Below Ground | 2 |
| Bedrooms Total | 5 |
| Architectural Style | Bungalow, Ranch |
| Constructed Date | 1963 |
| Cooling Type | Fully Air Conditioned |
| Exterior Finish | Brick |
| Fireplace Present | Yes |
| Fireplace Type | Conventional |
| Flooring Type | Carpeted, Ceramic/porcelain, Hardwood, Cushion/lino/vinyl |
| Foundation Type | Concrete |
| Heating Fuel | Natural Gas |
| Heating Type | Forced Air |
| Stories Total | 1 |
| Type | House |
Parking
| Garage |
Land
| Acreage | No |
| Fence Type | Fence |
| Landscape Features | Landscaped |
| Size Irregular | 47.14 X Irregular / 0.22 Ac |
| Size Total Text | 47.14 X Irregular / 0.22 Ac|under 1/4 Acre |
| Zoning Description | Rl1 |
Rooms
| Level | Type | Length | Width | Dimensions |
|---|---|---|---|---|
| Basement | 4pc Bathroom | Measurements not available | ||
| Basement | Utility Room | 10 ft ,5 in | 10 ft ,5 in x Measurements not available | |
| Basement | Bedroom | Measurements not available | ||
| Basement | Cold Room | Measurements not available | ||
| Basement | Recreation Room | Measurements not available | ||
| Basement | Kitchen | Measurements not available | ||
| Basement | Family Room | 13 ft ,8 in | 13 ft ,8 in x Measurements not available | |
| Main Level | 3pc Ensuite Bath | Measurements not available | ||
| Main Level | 4pc Bathroom | 6 ft ,6 in | 7 ft ,7 in | 6 ft ,6 in x 7 ft ,7 in |
| Main Level | Bedroom | 11 ft ,11 in | 11 ft | 11 ft ,11 in x 11 ft |
| Main Level | Bedroom | 14 ft ,4 in | 12 ft | 14 ft ,4 in x 12 ft |
| Main Level | Bedroom | 10 ft ,3 in | 12 ft ,6 in | 10 ft ,3 in x 12 ft ,6 in |
| Main Level | Living Room | 18 ft ,9 in | 13 ft | 18 ft ,9 in x 13 ft |
| Main Level | Eating Area | 11 ft ,7 in | 10 ft ,9 in | 11 ft ,7 in x 10 ft ,9 in |
| Main Level | Kitchen | 13 ft | 9 ft ,7 in | 13 ft x 9 ft ,7 in |
| Main Level | Foyer | 13 ft ,2 in | Measurements not available x 13 ft ,2 in |
https://www.realtor.ca/real-estate/29719423/39-chippewa-drive-chatham
Contact Us
Contact us for more information

Amanda Payne
Sales Person
(519) 676-9542
28 Talbot St W
Blenheim, Ontario N0P 1A0
(519) 676-9541

The trademarks REALTOR®, REALTORS®, and the REALTOR® logo are controlled by The Canadian Real Estate Association (CREA) and identify real estate professionals who are members of CREA. The trademarks MLS®, Multiple Listing Service® and the associated logos are owned by The Canadian Real Estate Association (CREA) and identify the quality of services provided by real estate professionals who are members of CREA. The trademark DDF® is owned by The Canadian Real Estate Association (CREA) and identifies CREA's Data Distribution Facility (DDF®)
May 16 2026 04:13:19
Chatham Kent Association of REALTORS®
O'brien Robertson Realty Inc. Brokerage