
31 26328 Township Road 532a Rural Parkland County, Alberta T7X 4M1

$1,150,000
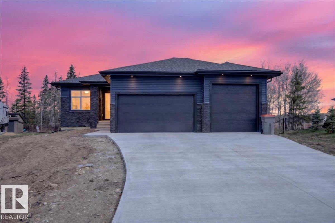
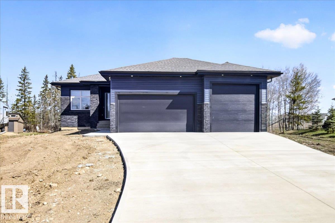
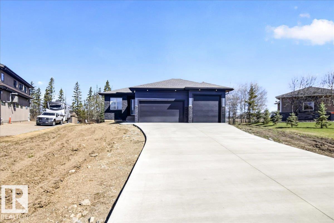
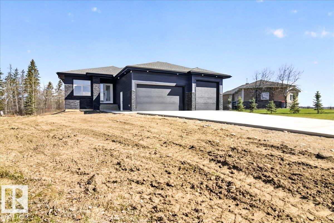
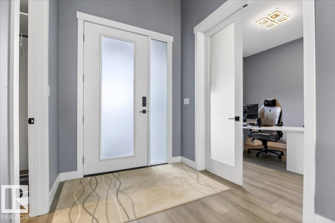
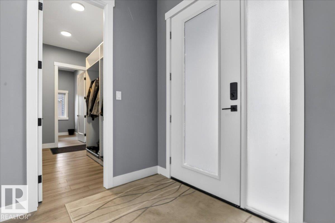
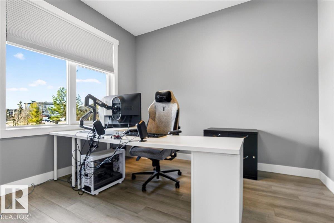
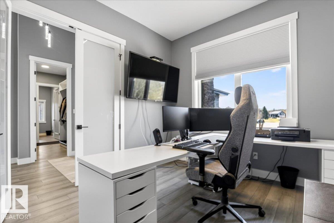
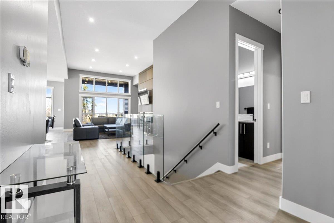
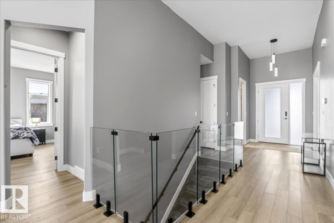
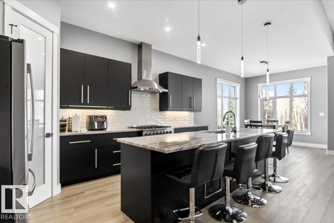
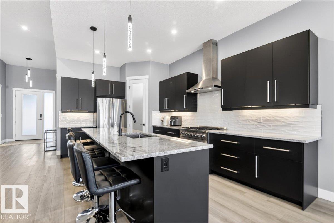
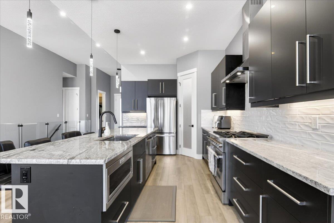
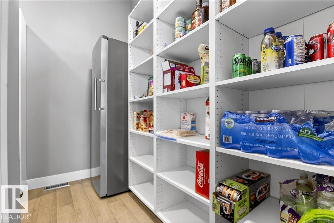
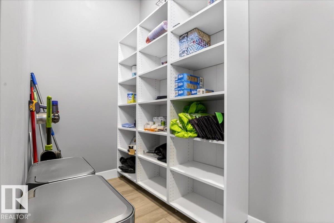
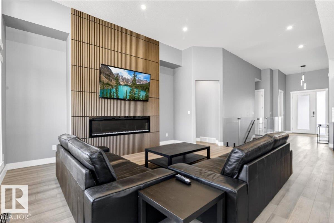
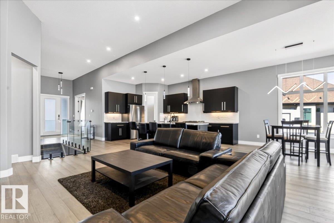
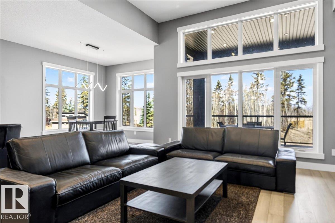
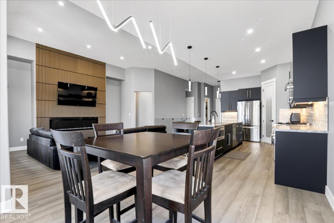
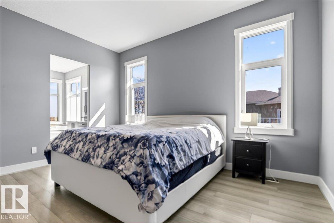
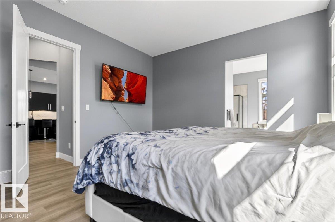
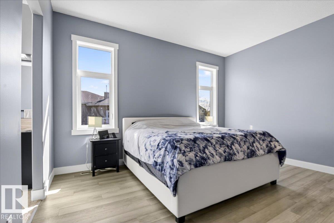
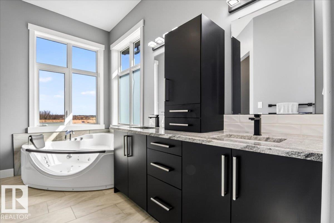
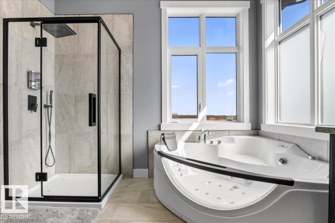
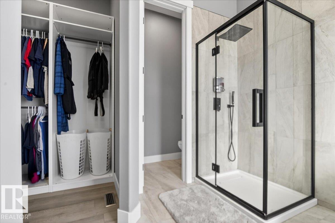
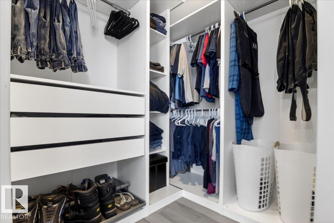
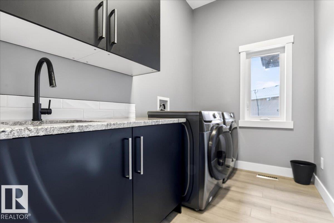
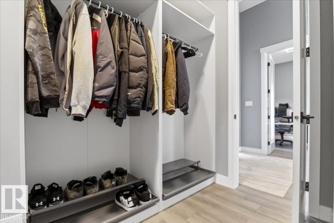
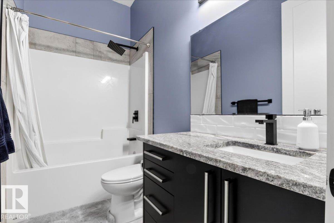
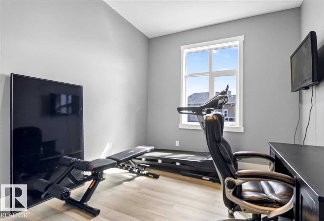
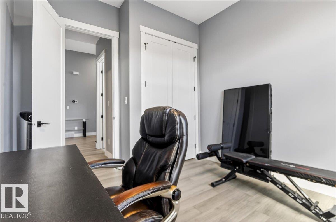
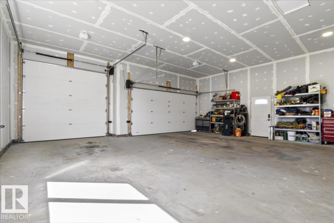
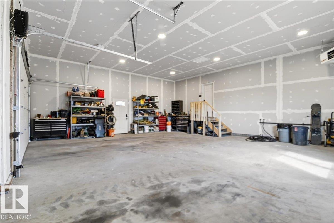
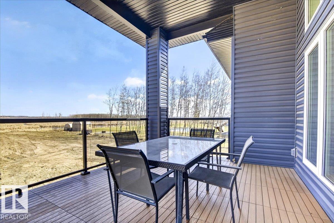
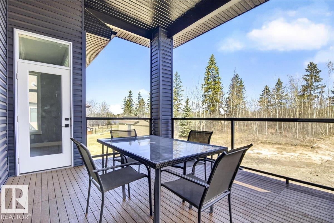
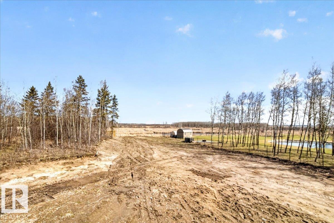
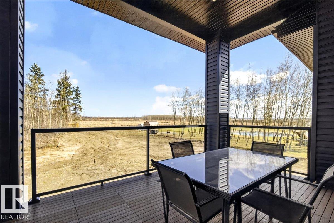
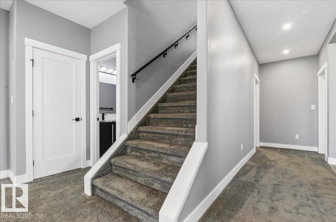
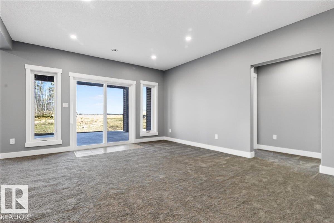
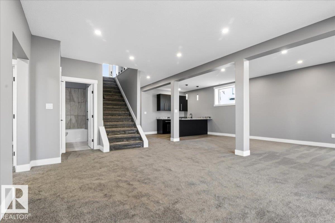
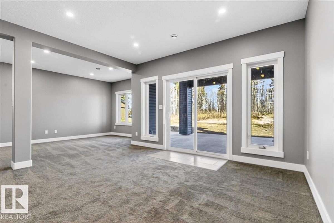
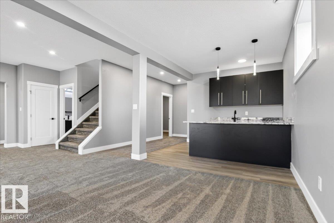
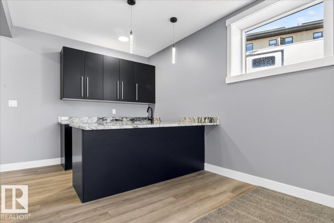
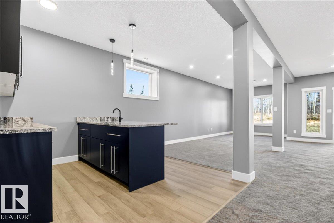
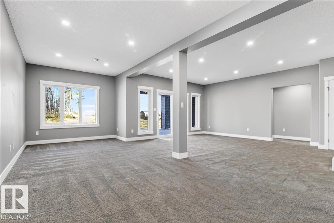
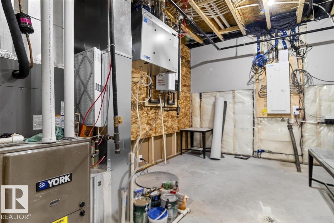
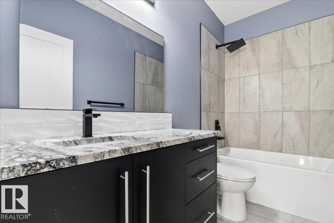
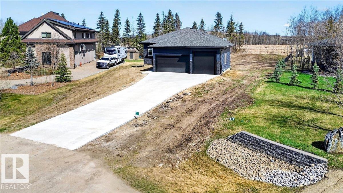
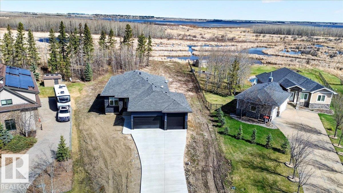
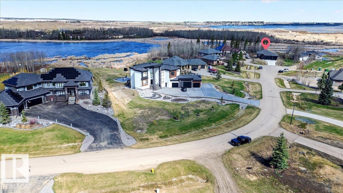
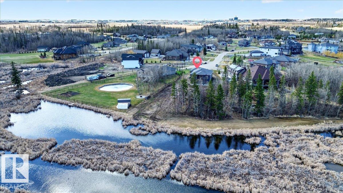
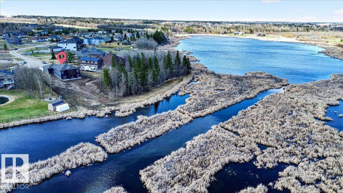
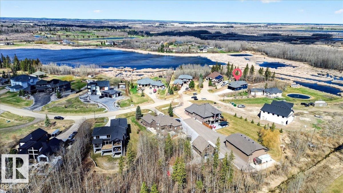
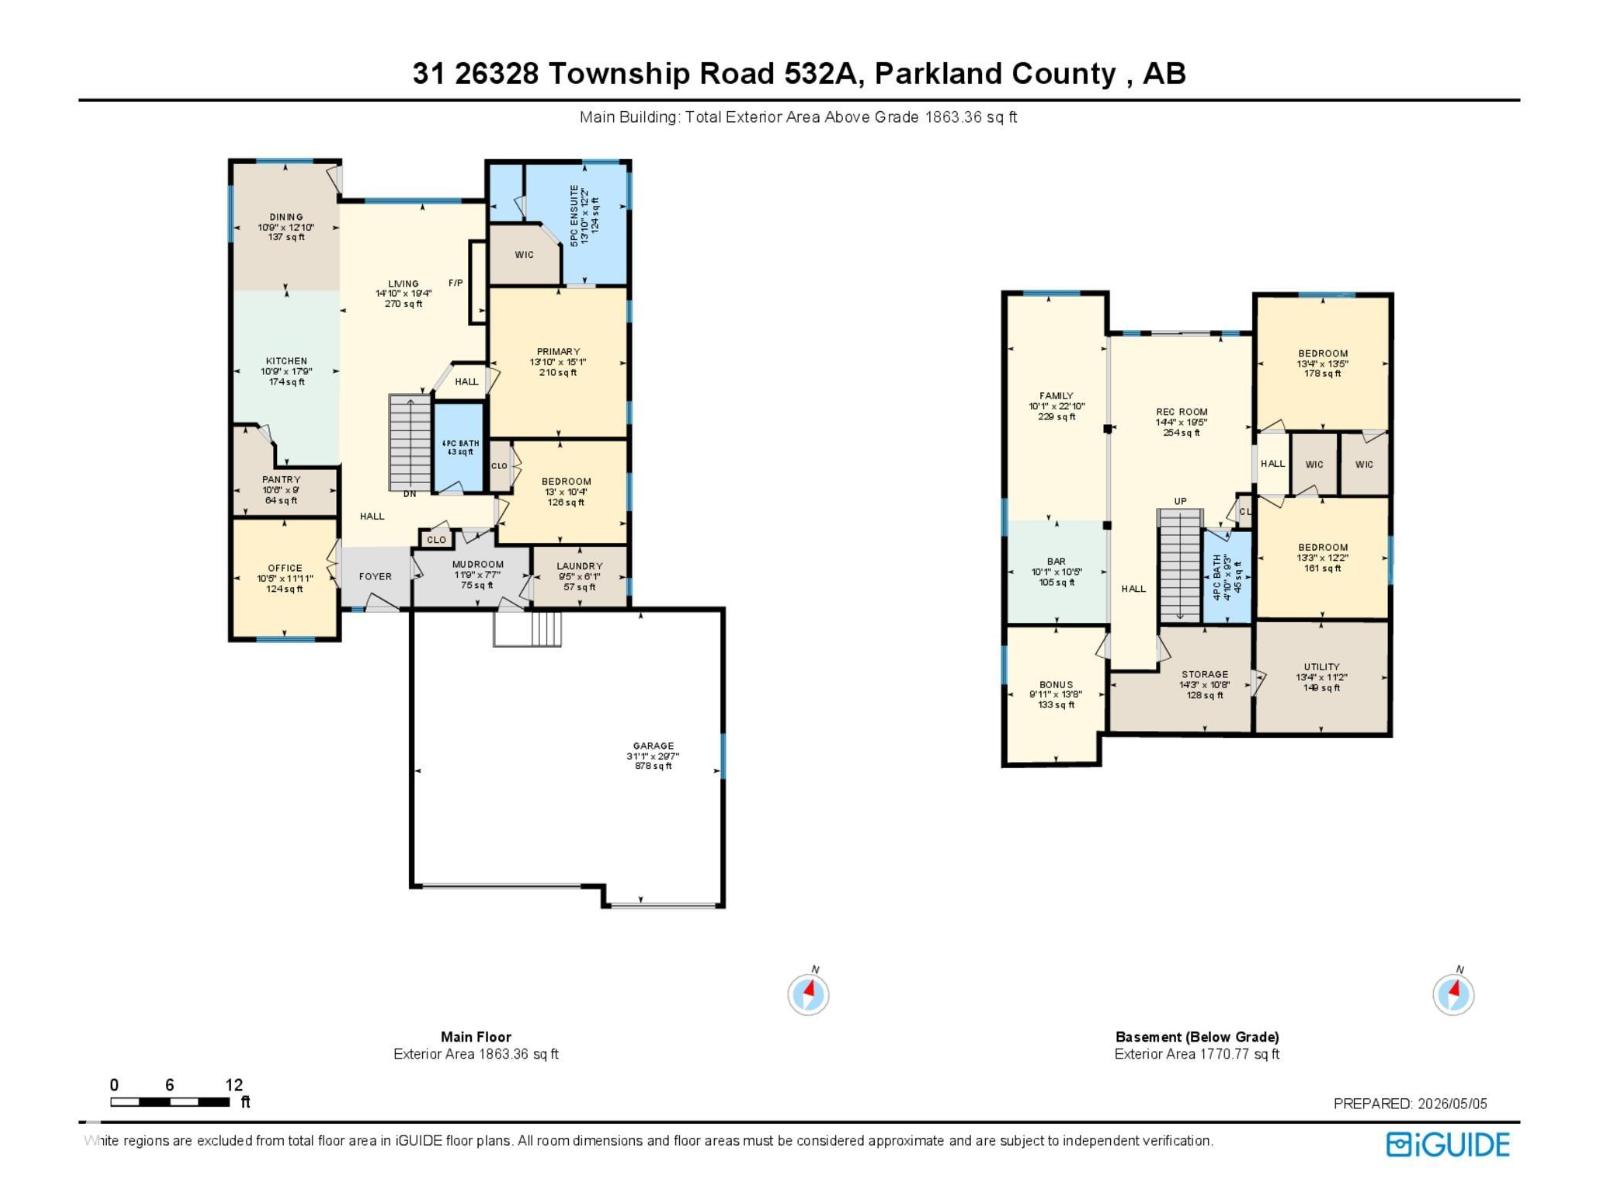
Rare 1.04-acre walkout bungalow backing directly onto picturesque Walker Lake with full city utilities -a truly hard-to-find luxury acreage offering the perfect blend of privacy, space, and 10mins from Edmonton. Boasting over 3,500 sq. ft. of beautifully designed living space, this stunning 5-bedroom home features soaring 12-foot ceilings, expansive windows that flood the home with natural light, and exceptional high end finishes throughout. The Kitchen is equipped with premium appliances and large pantry. A walk through laundry room, custom closet organizers, countless walk-in closets, and an incredible amount of storage space designed for both luxury and functionality. The fully finished walkout basement is an entertainer’s dream, complete with a full wet bar setup and expansive additional living space perfect for hosting family and friends. Completing this impressive property is a heated triple attached garage with oversized doors, ideal for trucks, toys, extra workspace, and year-round comfort. (id:49203)
Property Details
| MLS® Number | E4486361 |
| Property Type | Single Family |
| Neigbourhood | Walker Lake Estates |
| Community Features | Lake Privileges |
| Features | See Remarks, Wet Bar, No Animal Home, No Smoking Home |
| Structure | Deck, Patio(s) |
| Water Front Type | Waterfront On Lake |
Building
| Bathroom Total | 3 |
| Bedrooms Total | 5 |
| Amenities | Ceiling - 10ft |
| Appliances | Dishwasher, Freezer, Microwave Range Hood Combo, Refrigerator, Gas Stove(s) |
| Architectural Style | Bungalow |
| Basement Development | Finished |
| Basement Type | Full (finished) |
| Constructed Date | 2023 |
| Construction Status | Insulation Upgraded |
| Construction Style Attachment | Detached |
| Cooling Type | Central Air Conditioning |
| Fire Protection | Smoke Detectors |
| Heating Type | Forced Air |
| Stories Total | 1 |
| Size Interior | 1,863 Ft2 |
| Type | House |
Parking
| Attached Garage |
Land
| Acreage | Yes |
| Size Irregular | 1.04 |
| Size Total | 1.04 Ac |
| Size Total Text | 1.04 Ac |
Rooms
| Level | Type | Length | Width | Dimensions |
|---|---|---|---|---|
| Basement | Family Room | 6.95 m | 3.08 m | 6.95 m x 3.08 m |
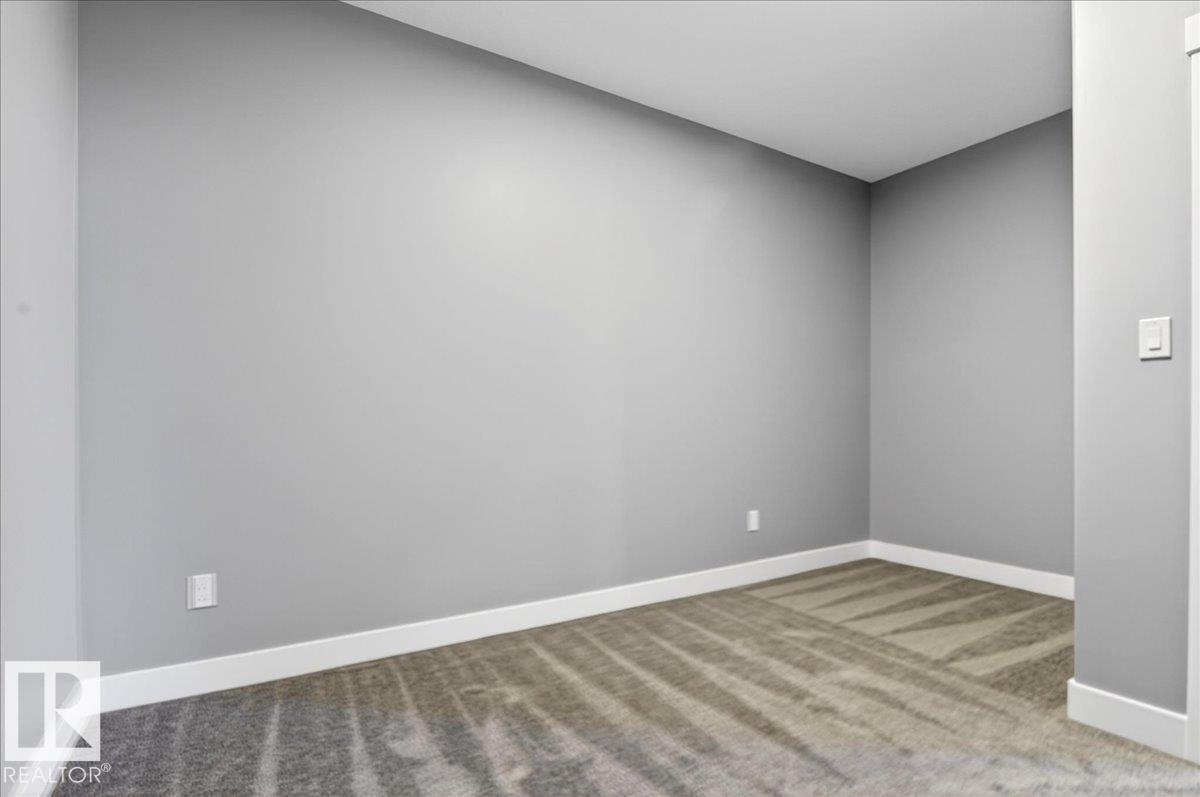
| Basement | Den | 4.17 m | 3.02 m | 4.17 m x 3.02 m |
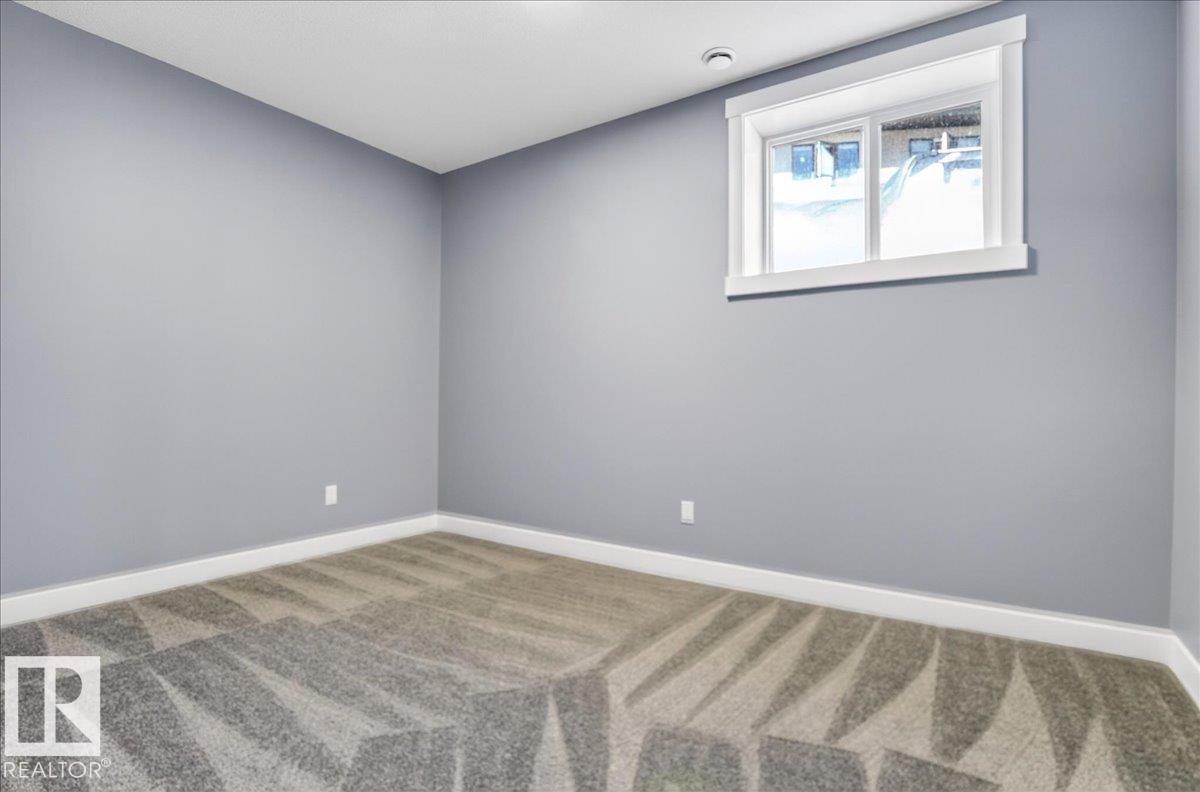
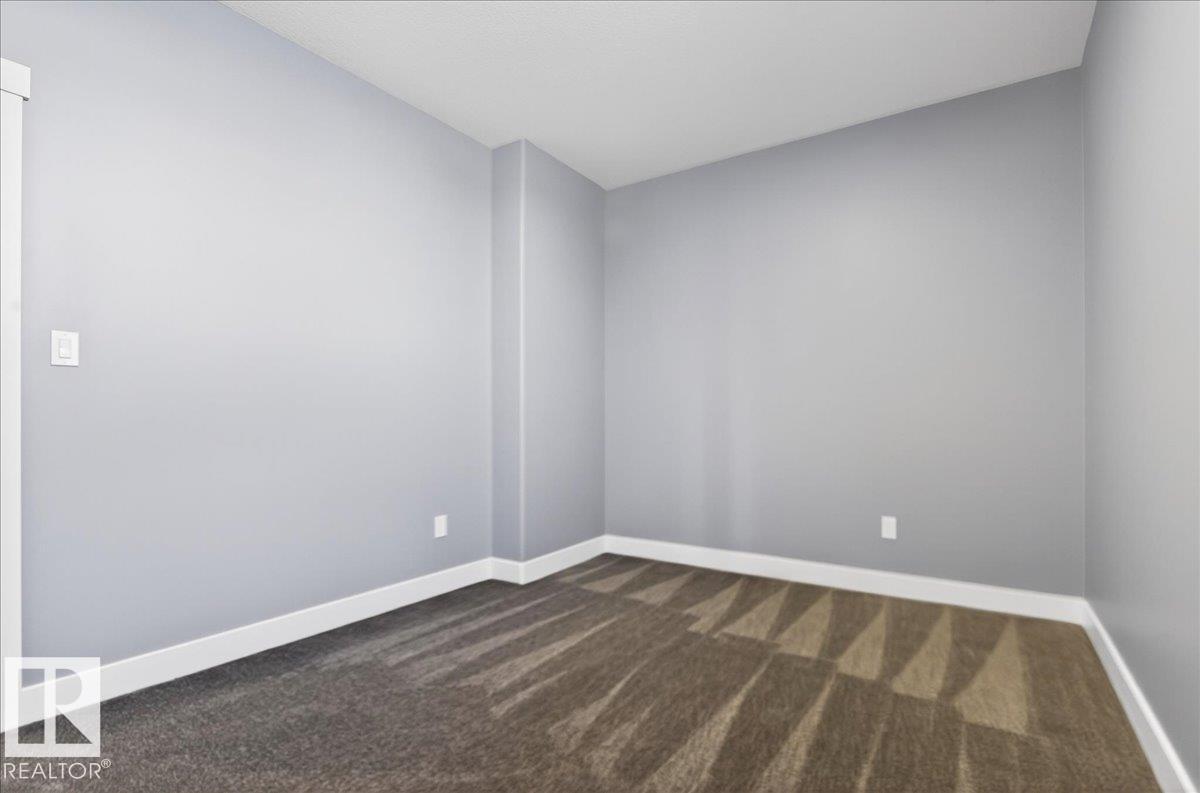
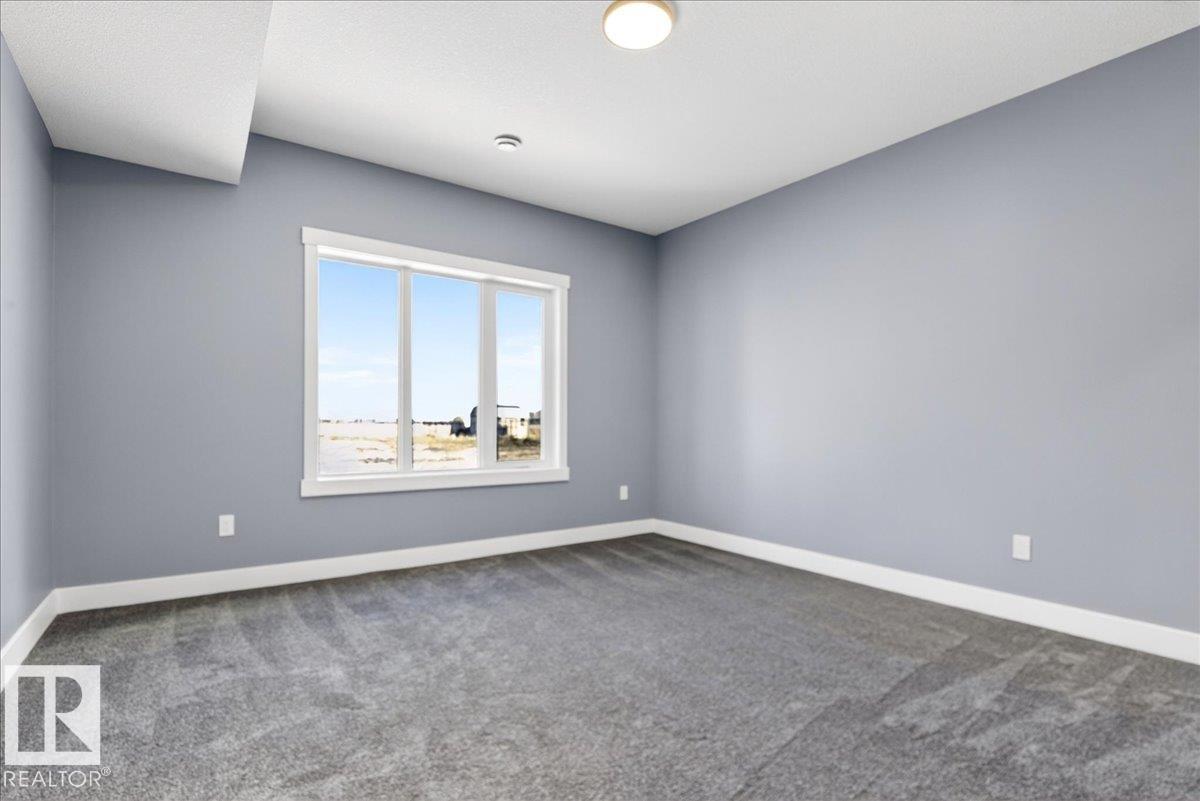
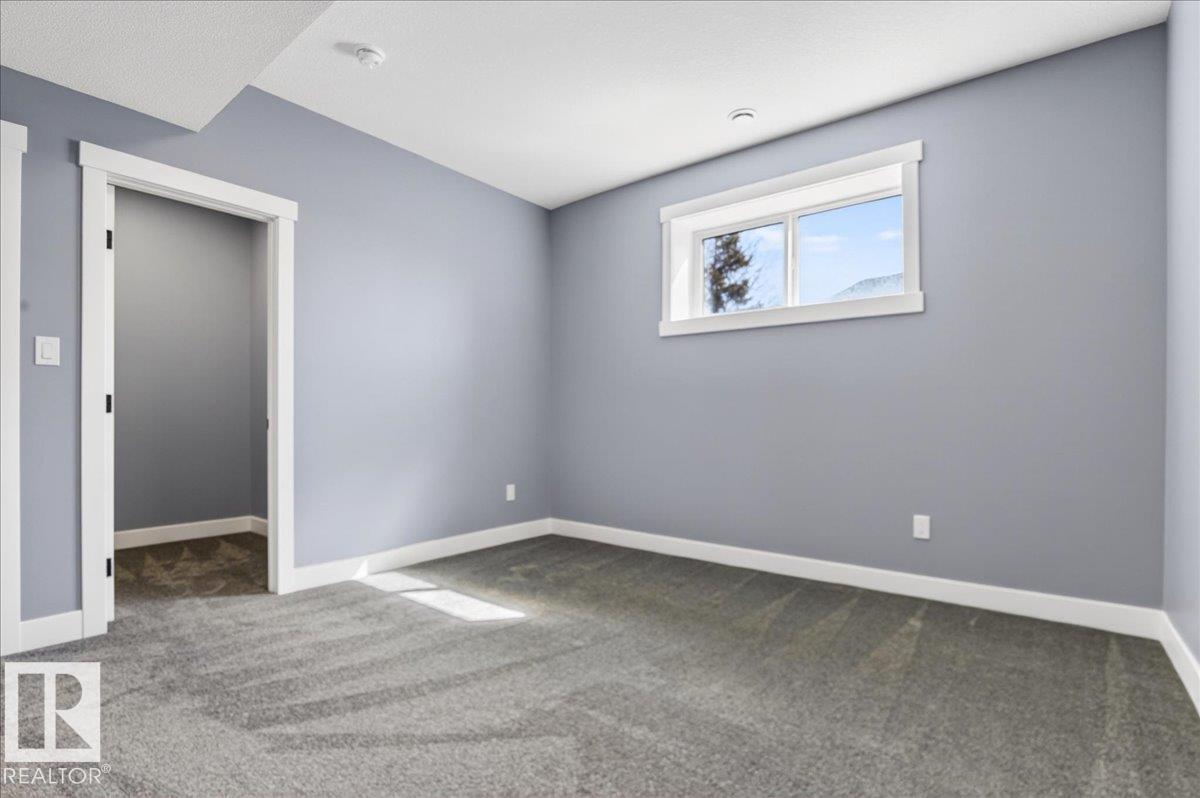
| Basement | Bedroom 4 | 4.09 m | 4.06 m | 4.09 m x 4.06 m |
| Basement | Bedroom 5 | 3.71 m | 4.04 m | 3.71 m x 4.04 m |
| Basement | Recreation Room | 5.92 m | 4.36 m | 5.92 m x 4.36 m |
| Main Level | Living Room | 5.89 m | 4.53 m | 5.89 m x 4.53 m |
| Main Level | Dining Room | 3.92 m | 3.28 m | 3.92 m x 3.28 m |
| Main Level | Kitchen | 5.42 m | 3.28 m | 5.42 m x 3.28 m |
| Main Level | Primary Bedroom | 4.69 m | 4.23 m | 4.69 m x 4.23 m |
| Main Level | Bedroom 2 | 3.16 m | 3.96 m | 3.16 m x 3.96 m |
| Main Level | Bedroom 3 | 3.63 m | 3.18 m | 3.63 m x 3.18 m |
Contact Us
Contact us for more information
Kelly Plouffe
Associate
(780) 444-8017
201-6650 177 St Nw
Edmonton, Alberta T5T 4J5
(780) 483-4848
(780) 444-8017

The trademarks REALTOR®, REALTORS®, and the REALTOR® logo are controlled by The Canadian Real Estate Association (CREA) and identify real estate professionals who are members of CREA. The trademarks MLS®, Multiple Listing Service® and the associated logos are owned by The Canadian Real Estate Association (CREA) and identify the quality of services provided by real estate professionals who are members of CREA. The trademark DDF® is owned by The Canadian Real Estate Association (CREA) and identifies CREA's Data Distribution Facility (DDF®)
May 16 2026 04:12:54
REALTORS® Association of Edmonton
Maxwell Challenge Realty