
386 Lambton Place Thunder Bay, Ontario P7C 5M1

$599,900
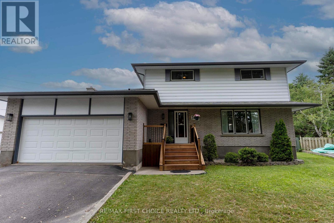
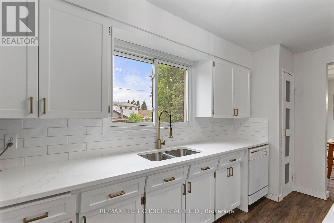
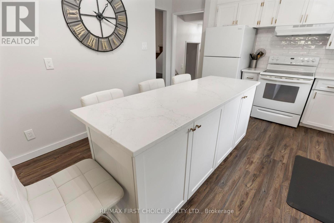
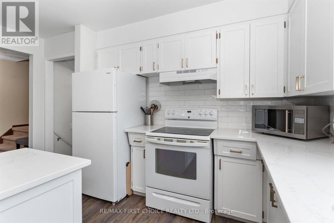
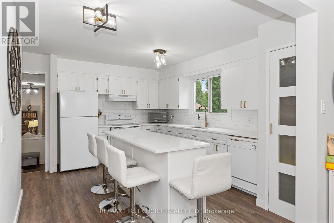
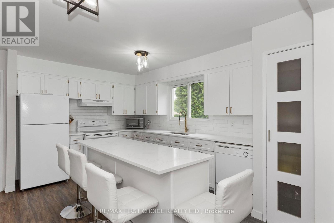
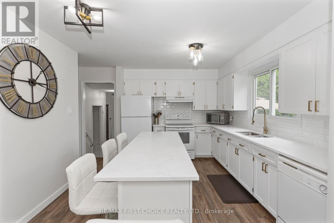
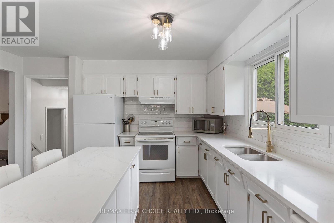
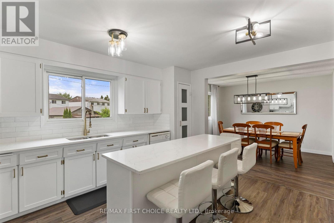
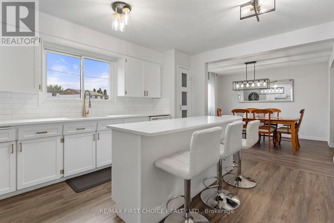
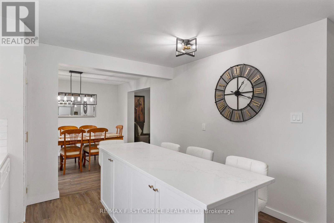
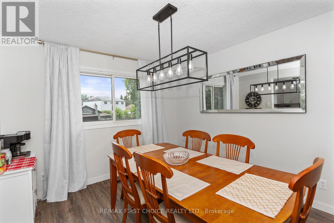
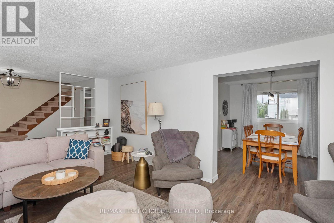
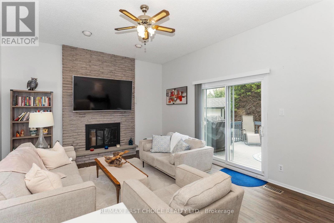
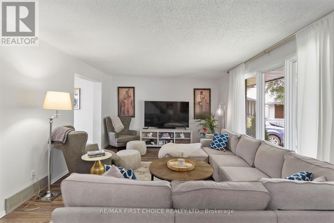
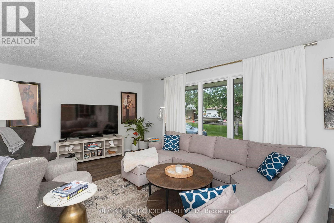
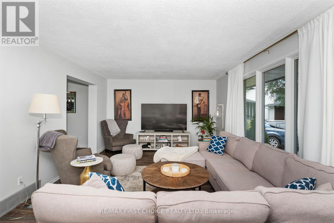
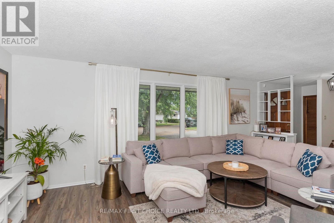
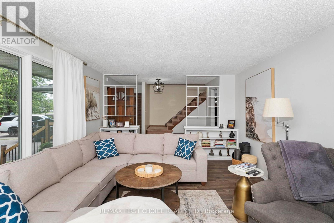
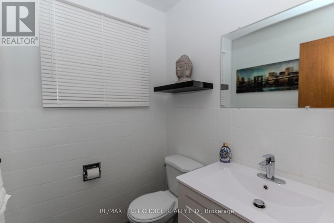
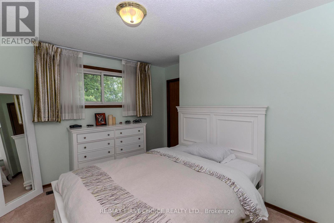
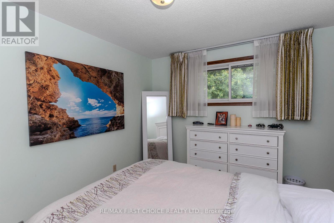
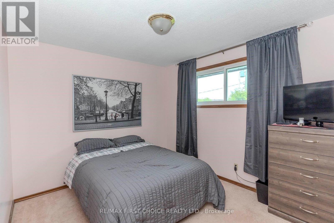
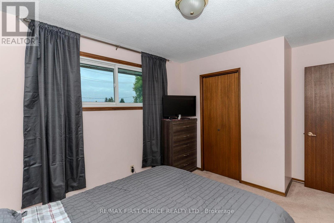
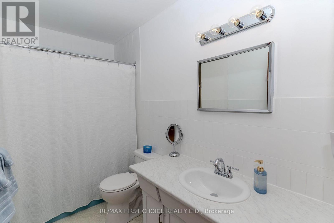
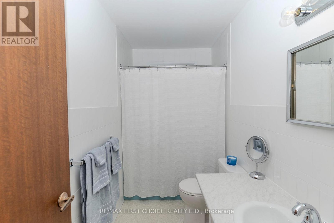
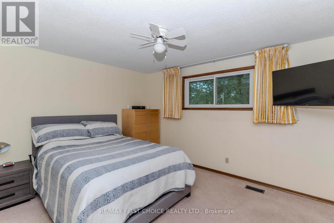
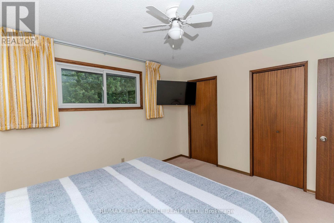
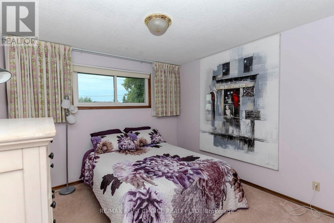
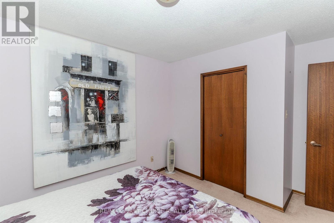
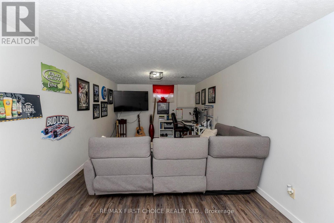
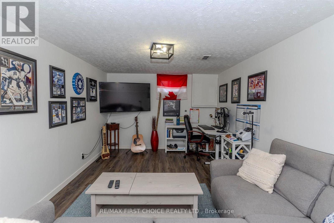
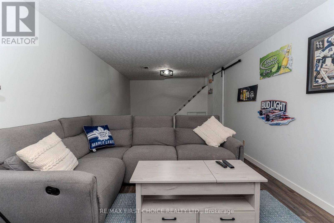
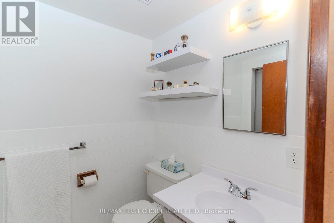
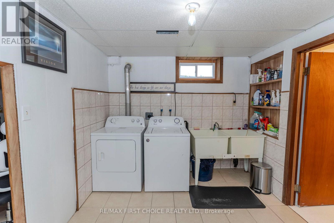
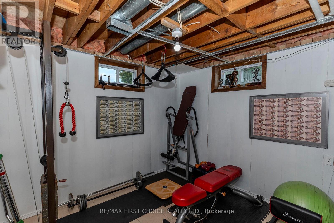
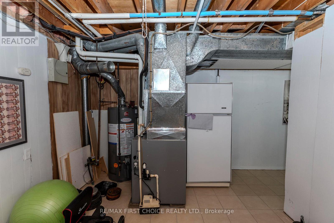
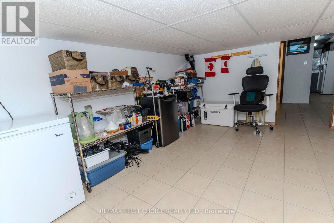
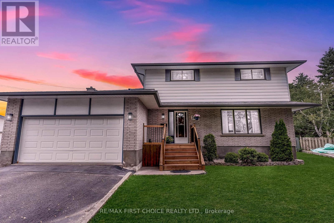
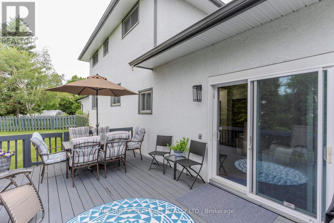
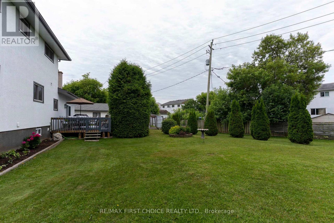
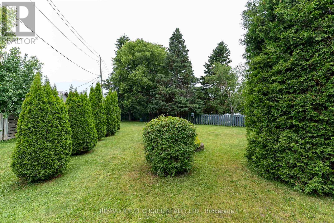
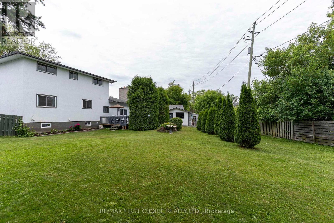
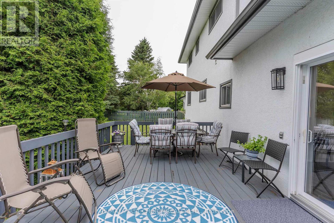
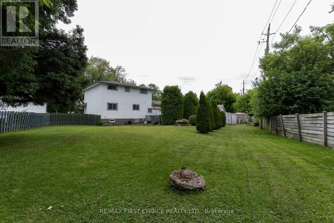
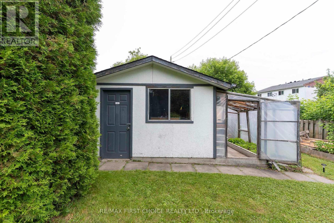
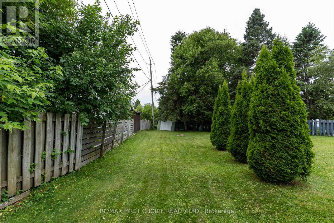
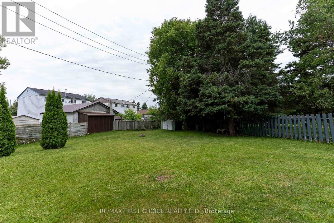
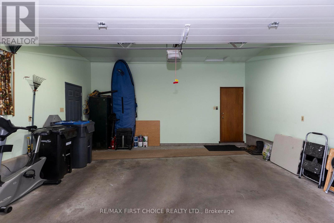
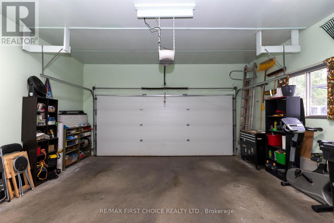
New Listing. Spacious Family Living with Room to Grow! Welcome to this beautifully maintained two-storey home offering the perfect blend of comfort, functionality, and space for the whole family. Featuring an attached garage and inviting curb appeal, this home is designed for everyday living and effortless entertaining. The main floor offers an updated kitchen with quartz countertops, a large breakfast island, crisp white tile backsplash, and an adjacent dining room that’s perfect for family meals and gatherings. A spacious living room and a cozy step-down family room with patio doors provide multiple spaces to relax and enjoy. Upstairs, you’ll find four generously sized bedrooms and a four-piece bathroom, creating the ideal family-friendly layout. A convenient two-piece powder room is located on the main floor, while the finished lower level offers even more living space with a large rec room, three-piece bathroom, laundry area, and an abundance of storage. Step outside to a spacious deck overlooking the huge fenced backyard, offering plenty of room for children, pets, gardening, and summer entertaining. With its thoughtful layout, updated finishes, finished lower level, attached garage, and exceptional outdoor space, this move-in-ready home is perfectly suited for growing families looking for space to live, play, and create lasting memories. (id:49203)
Property Details
| MLS® Number | X13573882 |
| Property Type | Single Family |
| Community Name | Northwood Park |
| Communication Type | High Speed Internet |
| Equipment Type | Water Heater |
| Features | Irregular Lot Size |
| Rental Equipment Type | Water Heater |
| Structure | Deck |
Building
| Bathroom Total | 3 |
| Bedrooms Above Ground | 4 |
| Bedrooms Total | 4 |
| Appliances | All, Blinds, Dishwasher, Dryer, Stove, Washer, Refrigerator |
| Basement Development | Partially Finished |
| Basement Type | Full (partially Finished) |
| Construction Style Attachment | Detached |
| Cooling Type | Central Air Conditioning |
| Exterior Finish | Stucco, Brick |
| Half Bath Total | 1 |
| Heating Fuel | Natural Gas |
| Heating Type | Forced Air |
| Stories Total | 2 |
| Type | House |
| Utility Water | Municipal Water |
Parking
| Garage |
Land
| Access Type | Public Road |
| Acreage | No |
| Fence Type | Fenced Yard |
| Sewer | Sanitary Sewer |
| Size Frontage | 37 Ft ,1 In |
| Size Irregular | 37.11 Ft |
| Size Total Text | 37.11 Ft|under 1/2 Acre |
Rooms
| Level | Type | Length | Width | Dimensions |
|---|---|---|---|---|
| Second Level | Bedroom 3 | 3.26 m | 3.07 m | 3.26 m x 3.07 m |
| Second Level | Bathroom | Measurements not available | ||
| Second Level | Bedroom 2 | 2.89 m | 3.56 m | 2.89 m x 3.56 m |
| Second Level | Bedroom 4 | 3.07 m | 3.07 m x Measurements not available | |
| Second Level | Primary Bedroom | 3.56 m | 4.17 m | 3.56 m x 4.17 m |
| Basement | Other | 8.71 m | 8.71 m x Measurements not available | |
| Basement | Laundry Room | 2.47 m | 3.68 m | 2.47 m x 3.68 m |
| Basement | Other | 2.77 m | 3.96 m | 2.77 m x 3.96 m |
| Basement | Bathroom | Measurements not available | ||
| Main Level | Bathroom | Measurements not available | ||
| Main Level | Living Room | 3.9 m | 5.82 m | 3.9 m x 5.82 m |
| Main Level | Kitchen | 3.47 m | 4.45 m | 3.47 m x 4.45 m |
| Main Level | Family Room | 4.26 m | 5.45 m | 4.26 m x 5.45 m |
| Main Level | Dining Room | 3.26 m | 3.5 m | 3.26 m x 3.5 m |
Utilities
| Natural Gas Available | Available |
| Cable | Available |
| Electricity Connected | Connected |
| Telephone | Nearby |
Contact Us
Contact us for more information
Elsie Tommasini
Salesperson
846 Macdonell St
Thunder Bay, Ontario P7B 5X8
(807) 344-5700
(807) 346-4037

The trademarks REALTOR®, REALTORS®, and the REALTOR® logo are controlled by The Canadian Real Estate Association (CREA) and identify real estate professionals who are members of CREA. The trademarks MLS®, Multiple Listing Service® and the associated logos are owned by The Canadian Real Estate Association (CREA) and identify the quality of services provided by real estate professionals who are members of CREA. The trademark DDF® is owned by The Canadian Real Estate Association (CREA) and identifies CREA's Data Distribution Facility (DDF®)
September 01 2026 02:26:24
Thunder Bay Real Estate Board
RE/MAX First Choice Realty Ltd.