
195 West River Road Dryden, Ontario P8N 2A7

$329,900
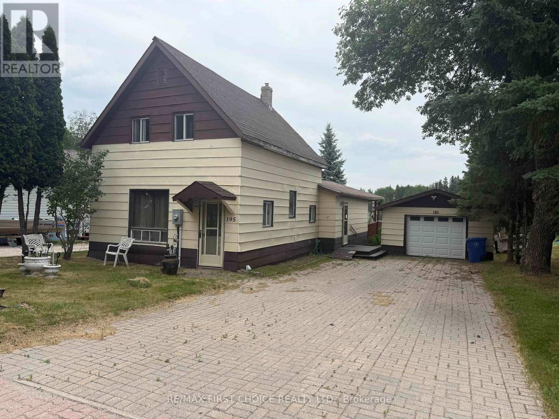
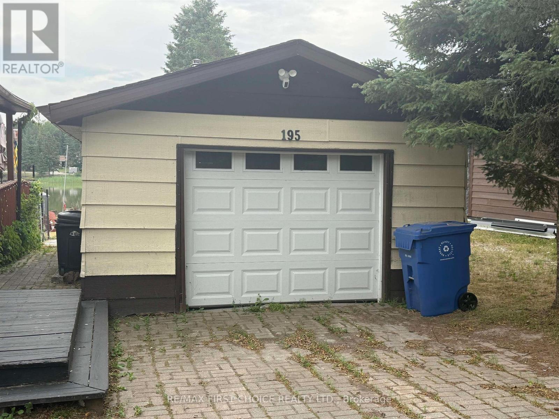
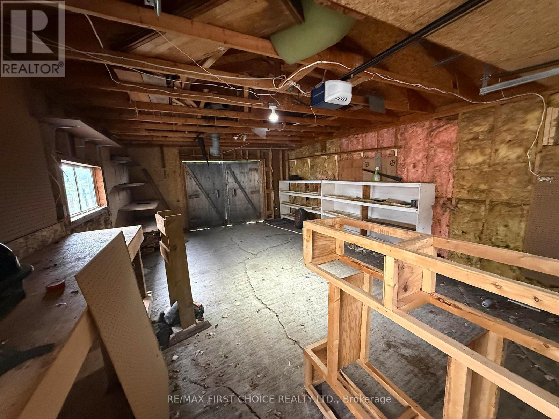
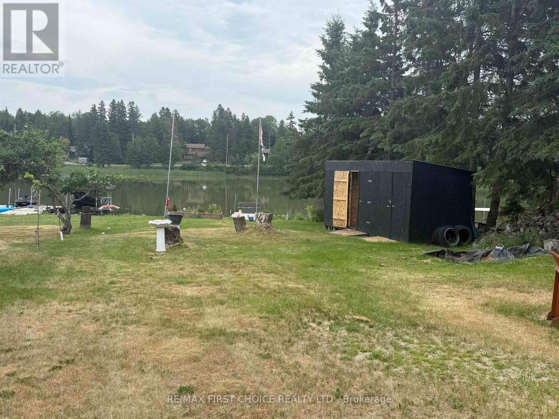
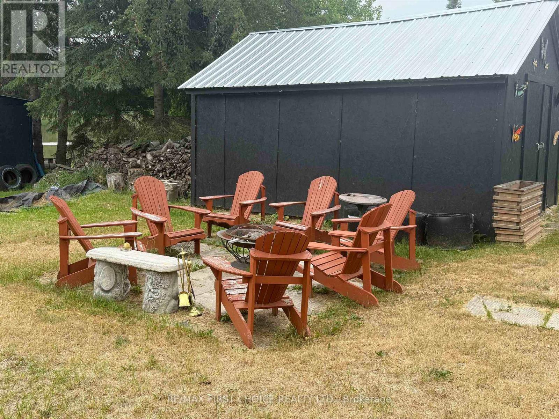
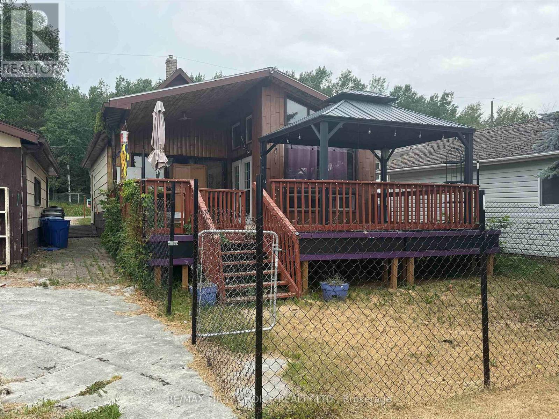
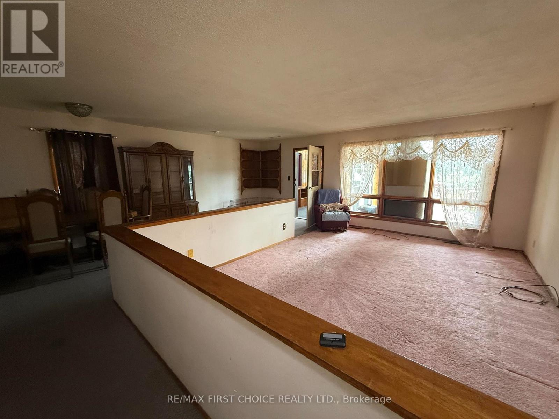
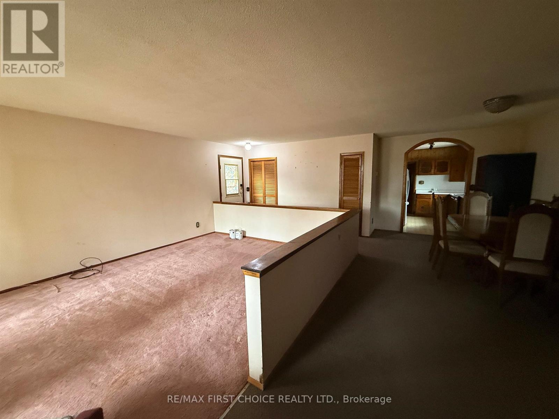
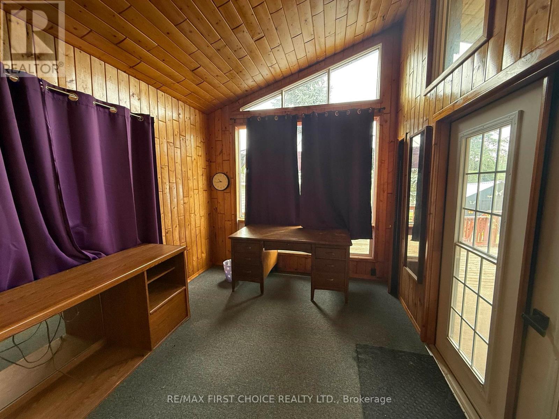
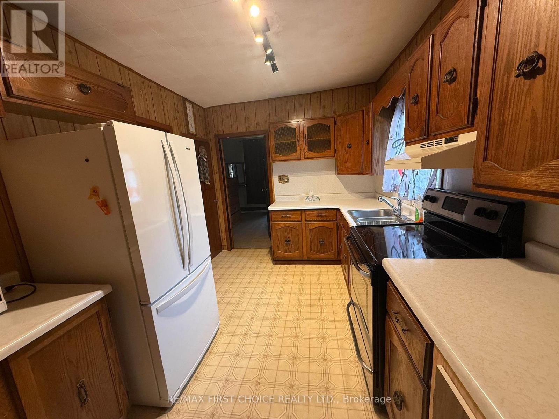
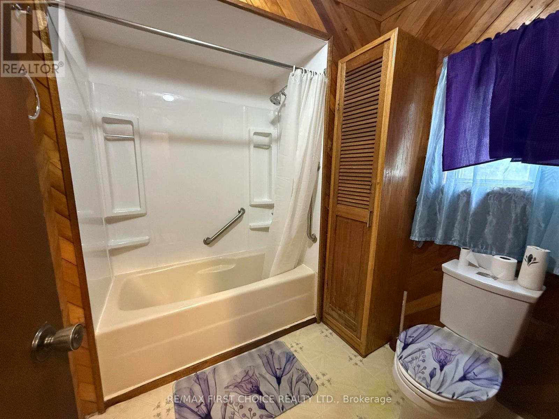
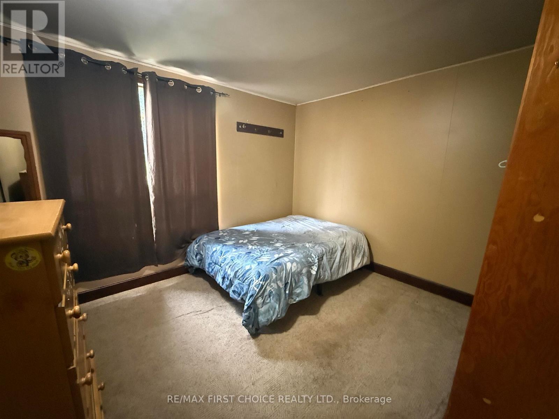
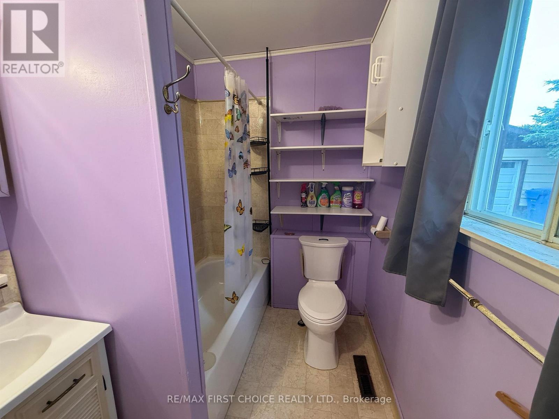
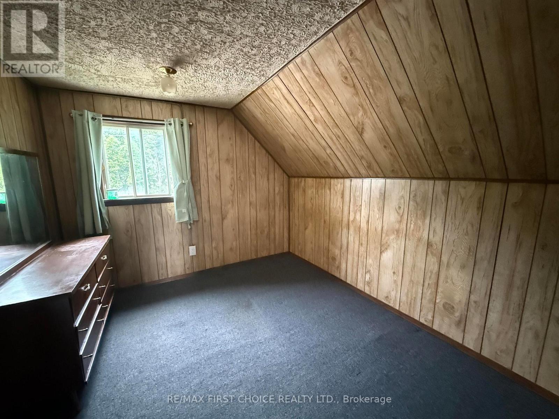
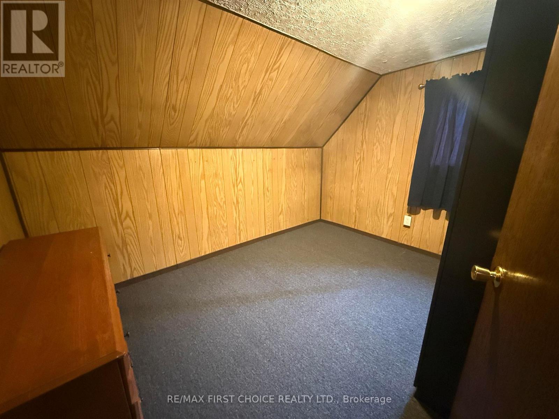
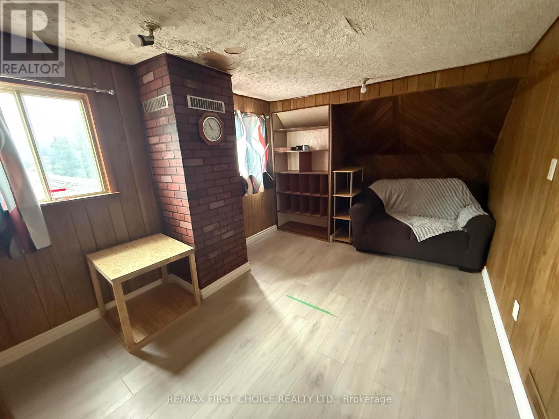
New Listing. Waterfront Living within the City, just minutes from everything! This river-front location offers a 1-1/2 Storey, 1,378 sq. ft. four bedroom, two bathroom home. On a low profile gently sloping lot. All city services available. Single car detached garage. Dock, Sundeck with Sunroom, fire pit area and two storage sheds included! Quick Possession! (id:49203)
Property Details
| MLS® Number | X13587498 |
| Property Type | Single Family |
| Community Name | West River |
| Communication Type | High Speed Internet |
| Easement | Other |
| Equipment Type | Water Heater |
| Rental Equipment Type | Water Heater |
| Structure | Deck, Dock |
| Water Front Name | Wabigoon River |
| Water Front Type | Waterfront |
Building
| Bathroom Total | 2 |
| Bedrooms Above Ground | 4 |
| Bedrooms Total | 4 |
| Appliances | Dryer, Range, Washer, Refrigerator |
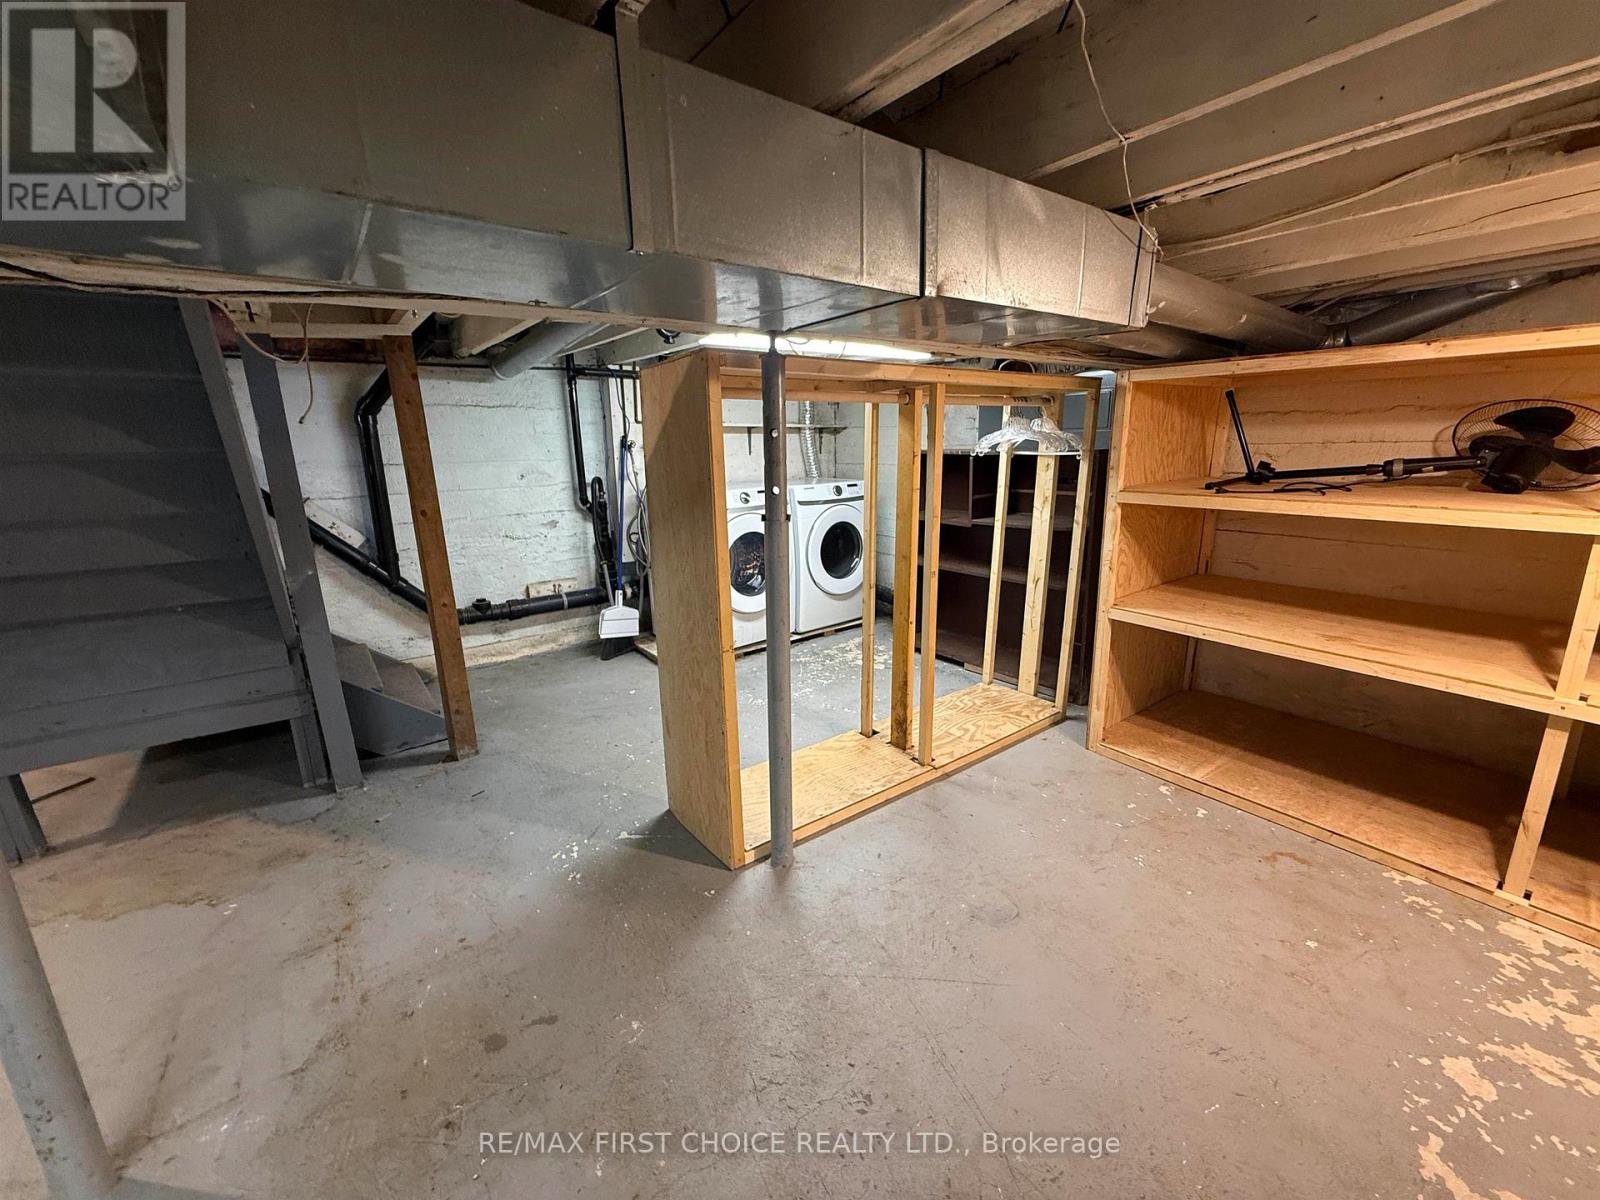
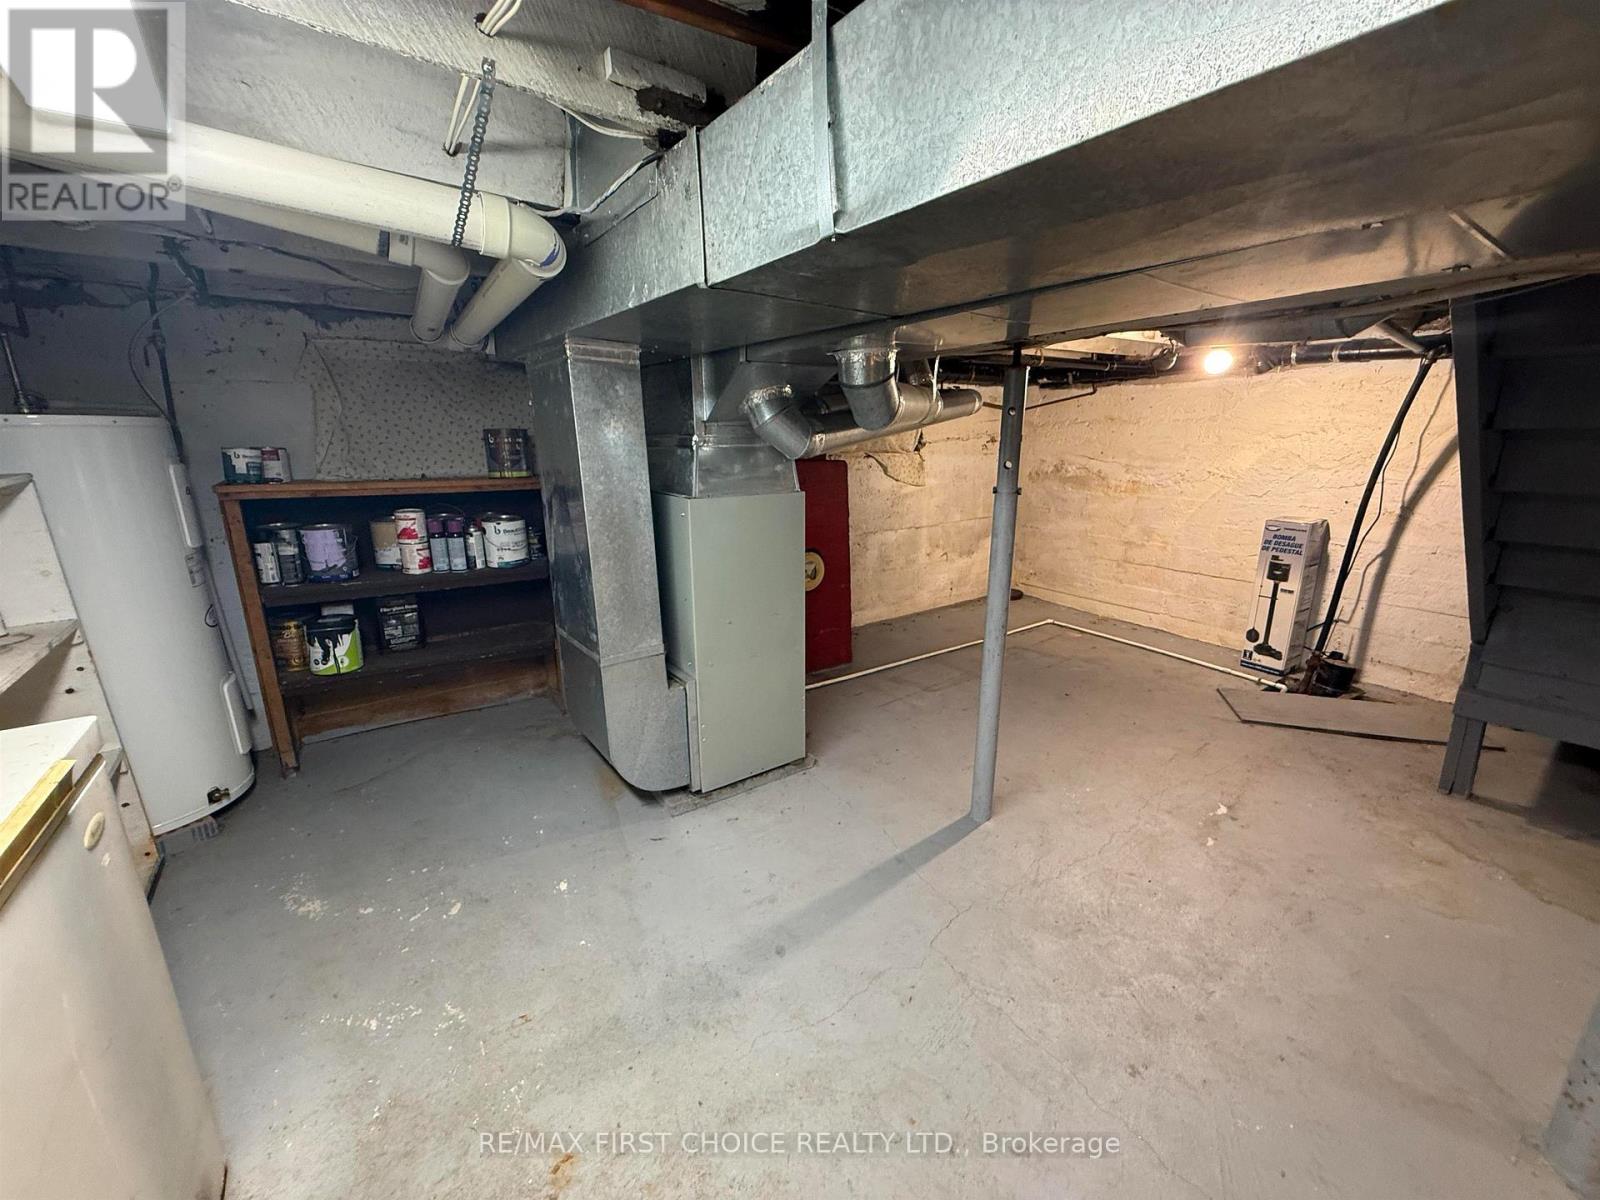
| Basement Development | Unfinished |
| Basement Type | Full (unfinished) |
| Construction Style Attachment | Detached |
| Foundation Type | Block |
| Heating Fuel | Natural Gas |
| Heating Type | Forced Air |
| Stories Total | 2 |
| Type | House |
| Utility Water | Municipal Water |
Parking
| Detached Garage | |
| Garage |
Land
| Access Type | Public Road |
| Acreage | No |
| Sewer | Sanitary Sewer |
| Size Depth | 240 Ft ,10 In |
| Size Frontage | 53 Ft ,6 In |
| Size Irregular | 53.5 X 240.9 Ft |
| Size Total Text | 53.5 X 240.9 Ft|under 1/2 Acre |
Rooms
| Level | Type | Length | Width | Dimensions |
|---|---|---|---|---|
| Second Level | Bedroom 3 | 4.57 m | 2.74 m | 4.57 m x 2.74 m |
| Second Level | Bedroom 3 | 3.35 m | 2.43 m | 3.35 m x 2.43 m |
| Second Level | Bedroom 2 | 3.35 m | 2.43 m | 3.35 m x 2.43 m |
| Main Level | Bathroom | Measurements not available | ||
| Main Level | Sunroom | 3.04 m | 3.04 m | 3.04 m x 3.04 m |
| Main Level | Other | Measurements not available | ||
| Main Level | Kitchen | 3.65 m | 2.74 m | 3.65 m x 2.74 m |
| Main Level | Dining Room | 3.65 m | 2.74 m | 3.65 m x 2.74 m |
| Main Level | Living Room | 5.48 m | 3.96 m | 5.48 m x 3.96 m |
| Main Level | Primary Bedroom | 3.65 m | 3.65 m | 3.65 m x 3.65 m |
Utilities
| Natural Gas Available | Available |
| Cable | Available |
| Electricity Connected | Connected |
| Telephone | Nearby |
https://www.realtor.ca/real-estate/30059404/195-west-river-road-dryden-west-river-west-river
Contact Us
Contact us for more information
Scott Coffey
Broker
846 Macdonell St
Thunder Bay, Ontario P7B 5X8
(807) 344-5700
(807) 346-4037

The trademarks REALTOR®, REALTORS®, and the REALTOR® logo are controlled by The Canadian Real Estate Association (CREA) and identify real estate professionals who are members of CREA. The trademarks MLS®, Multiple Listing Service® and the associated logos are owned by The Canadian Real Estate Association (CREA) and identify the quality of services provided by real estate professionals who are members of CREA. The trademark DDF® is owned by The Canadian Real Estate Association (CREA) and identifies CREA's Data Distribution Facility (DDF®)
September 01 2026 02:26:23
Thunder Bay Real Estate Board
RE/MAX First Choice Realty Ltd.