
2546 Brunswick Street Halifax, Nova Scotia B3K 2Z6

$580,000
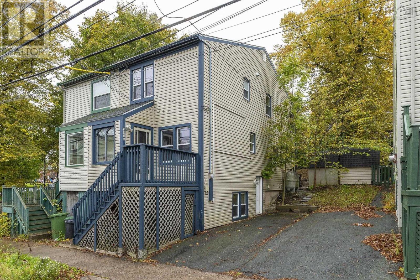
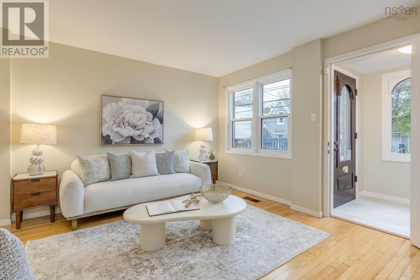
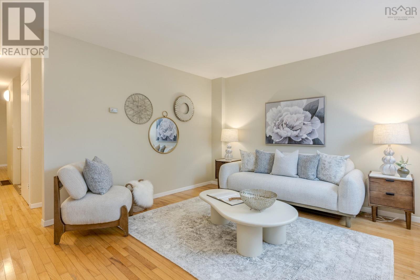
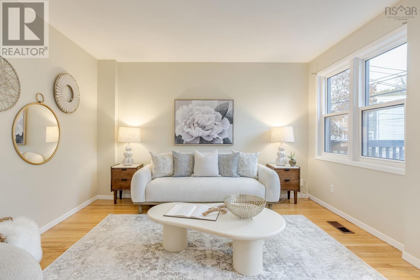
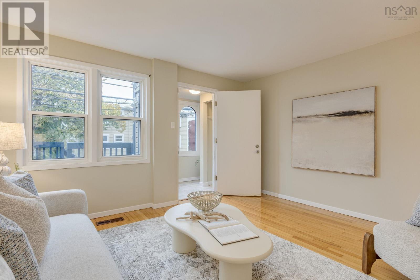
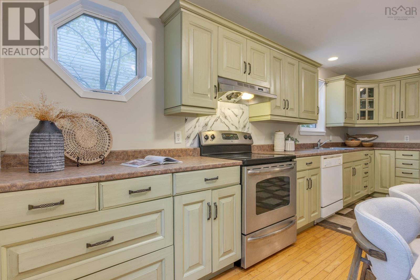
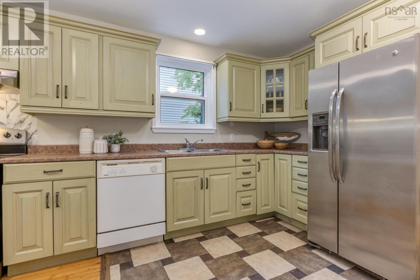
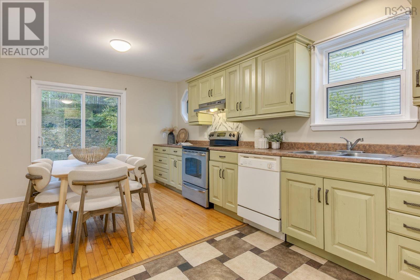
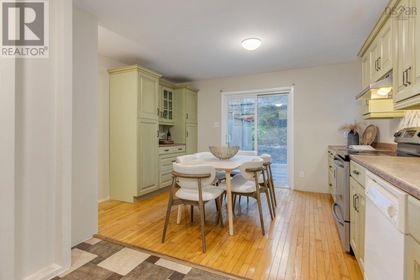
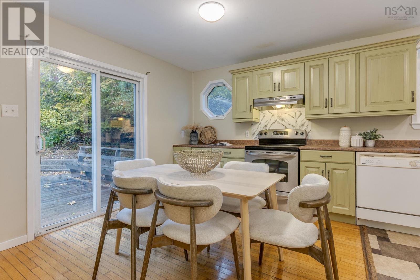
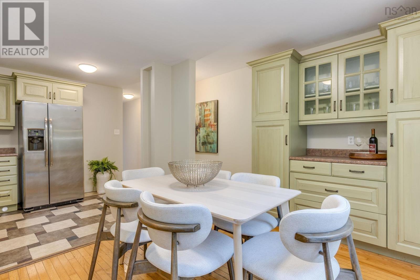
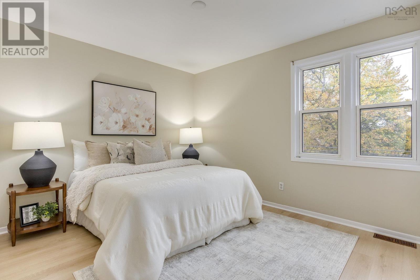
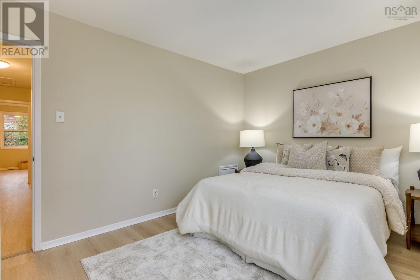
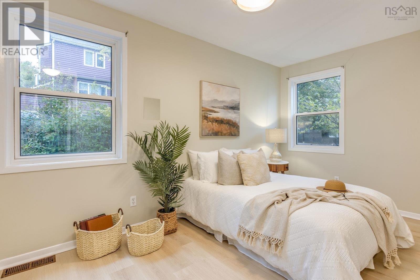
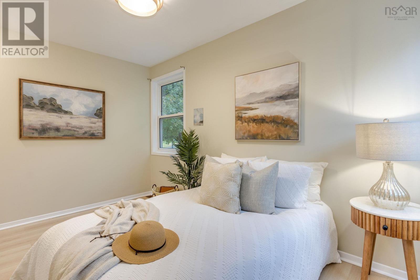
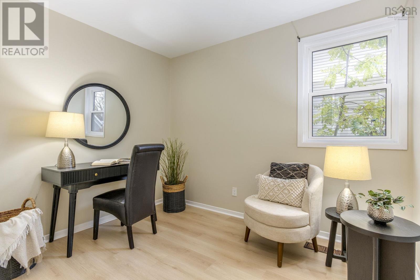
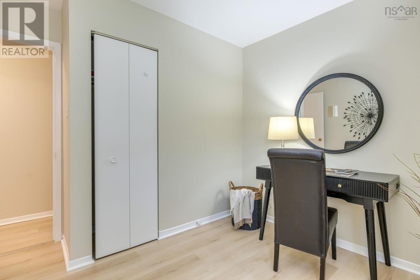
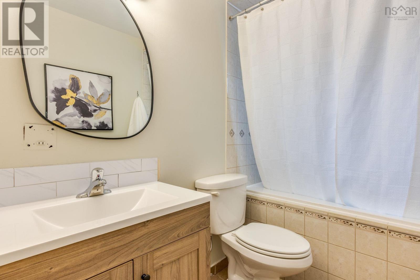
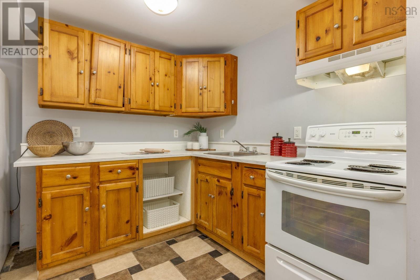
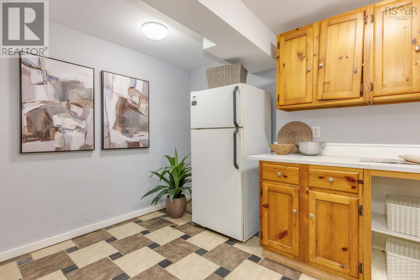
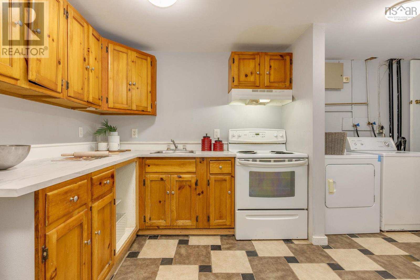
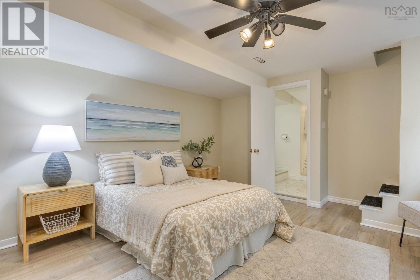
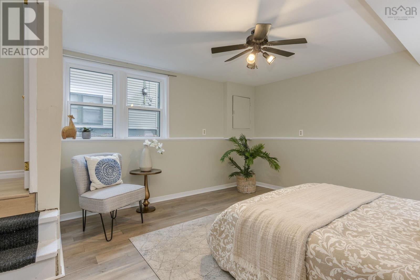
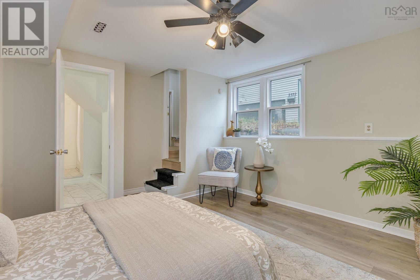
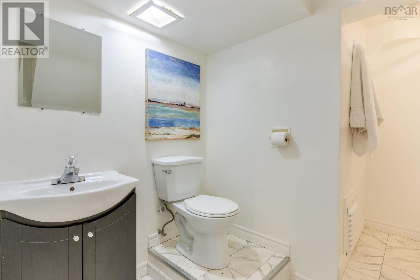
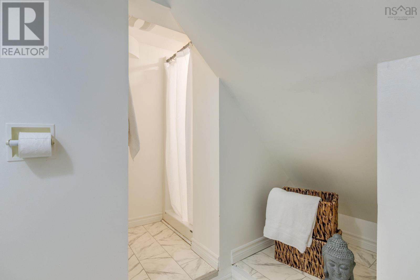
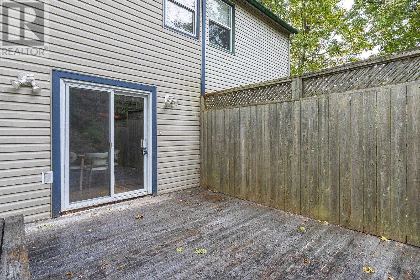
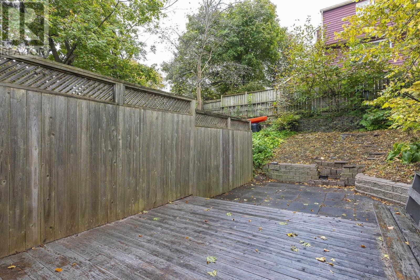
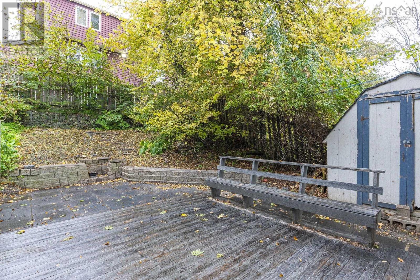
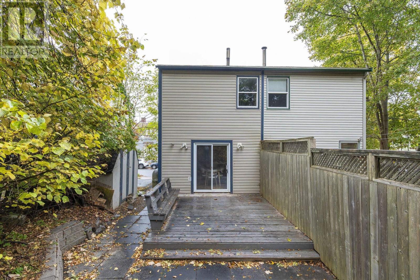
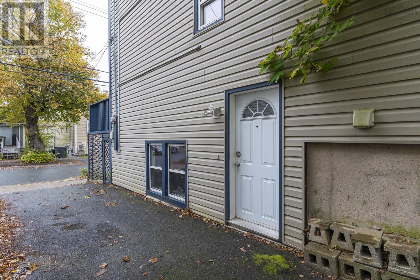
Welcome to 2546 Brunswick Street, a move-in-ready semi-detached home in Central Halifax offering flexibility, comfort, and convenience. The main floor features hardwood floors in the living room and an updated country kitchen with ample cabinetry. Upstairs, three bedrooms and a full bathroom with a new vanity are complemented by brand-new laminate flooring throughout the upper level and staircases. The fully developed walkout lower level adds exceptional versatility with a kitchenette, second bathroom, and bedroom, making it ideal for extended family, guests, or a home office. Outside, enjoy a private landscaped backyard with a spacious deck and patio, perfect for entertaining or relaxing. A paved driveway and shed add everyday convenience. Updates include fresh paint, new light fixtures, vinyl windows, roof shingles (2017), and oil tank (2017). Conveniently located close to downtown, parks, schools, recreation facilities, shopping, and transit. A must see! (id:49203)
Property Details
| MLS® Number | 202626533 |
| Property Type | Single Family |
| Community Name | Halifax |
| Amenities Near By | Park, Playground, Public Transit, Shopping, Place Of Worship |
| Community Features | Recreational Facilities |
| Equipment Type | Water Heater |
| Rental Equipment Type | Water Heater |
| Structure | Shed |
Building
| Bathroom Total | 2 |
| Bedrooms Above Ground | 3 |
| Bedrooms Below Ground | 1 |
| Bedrooms Total | 4 |
| Appliances | Stove, Dishwasher, Dryer, Washer, Refrigerator |
| Constructed Date | 1979 |
| Construction Style Attachment | Semi-detached |
| Exterior Finish | Vinyl |
| Flooring Type | Ceramic Tile, Hardwood, Laminate |
| Foundation Type | Poured Concrete |
| Heating Fuel | Oil |
| Heating Type | Forced Air |
| Stories Total | 2 |
| Size Interior | 1,703 Sqft |
| Total Finished Area | 1703 Sqft |
| Type | House |
| Utility Water | Municipal Water |
Parking
| Paved Yard |
Land
| Acreage | No |
| Land Amenities | Park, Playground, Public Transit, Shopping, Place Of Worship |
| Landscape Features | Landscaped |
| Sewer | Municipal Sewage System |
| Size Irregular | 0.0506 |
| Size Total | 0.0506 Ac |
| Size Total Text | 0.0506 Ac |
Rooms
| Level | Type | Length | Width | Dimensions |
|---|---|---|---|---|
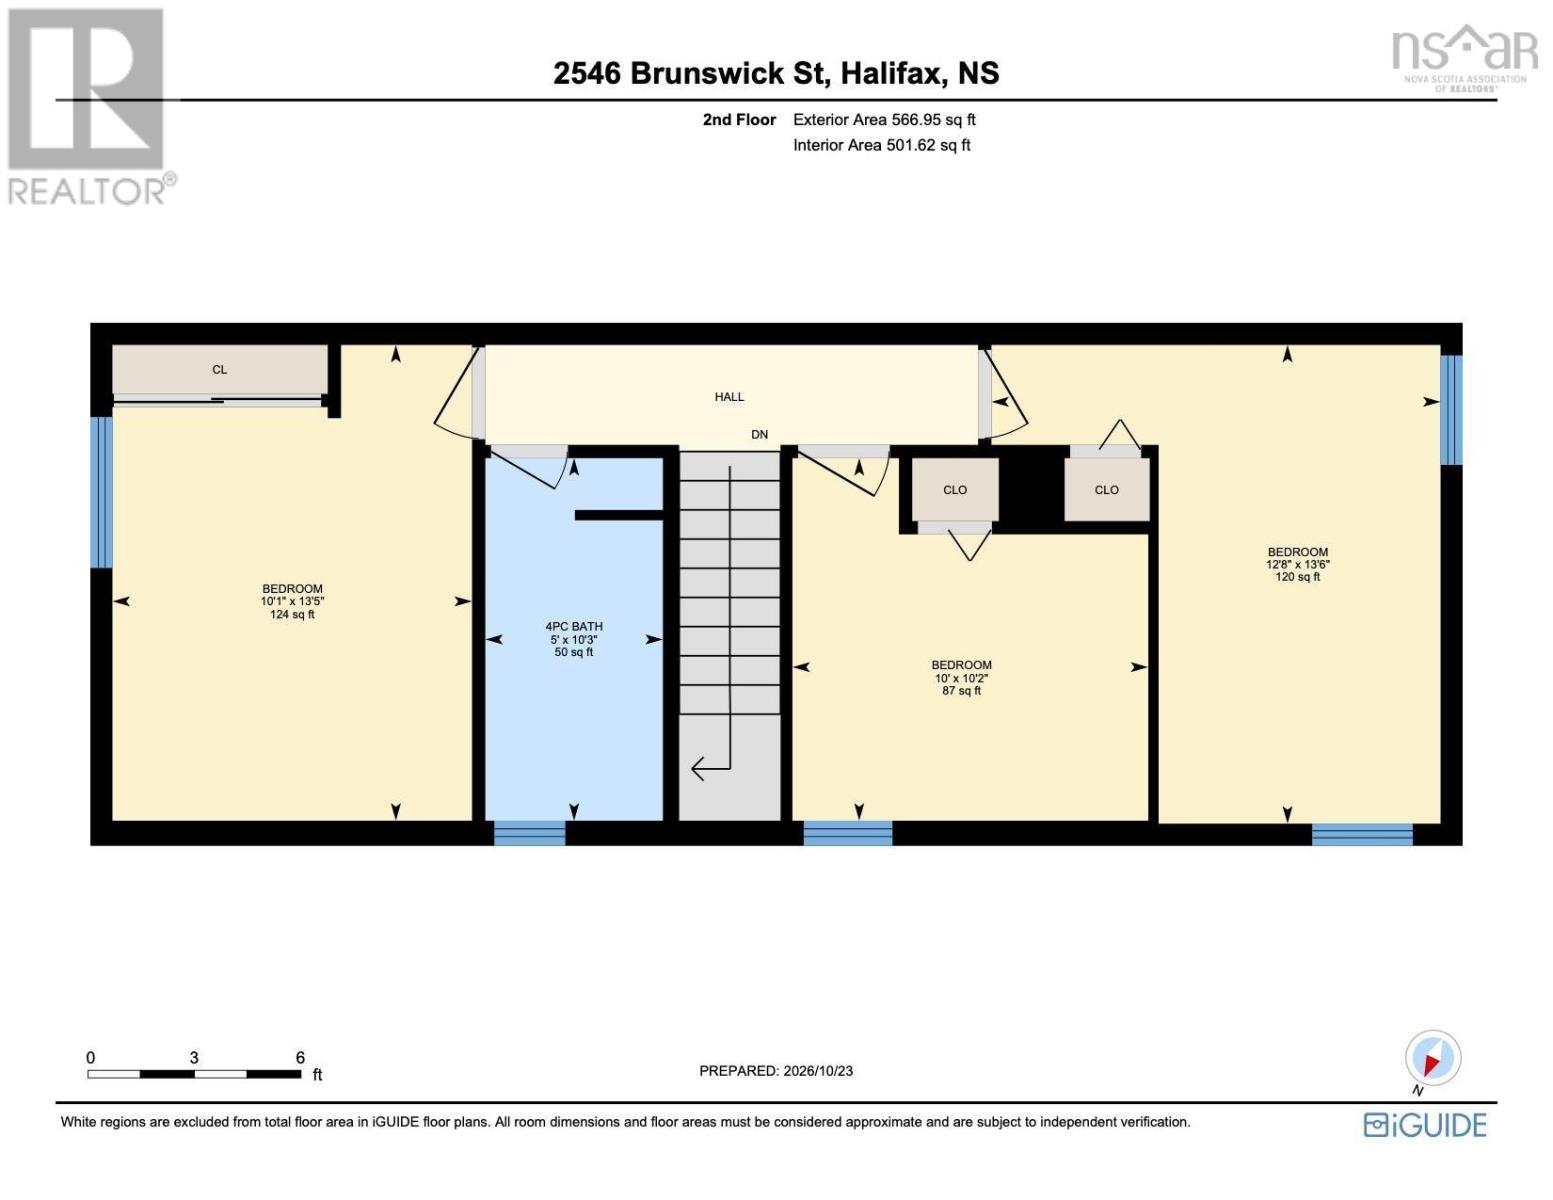
| Second Level | Bedroom | 13.6 x 12.8 - JOG | ||
| Second Level | Bedroom | 13.5 x 10.1 - JOG | ||
| Second Level | Bedroom | 10.2 x 10 | ||
| Second Level | 4pc Bathroom | 10.3 x 5 | ||
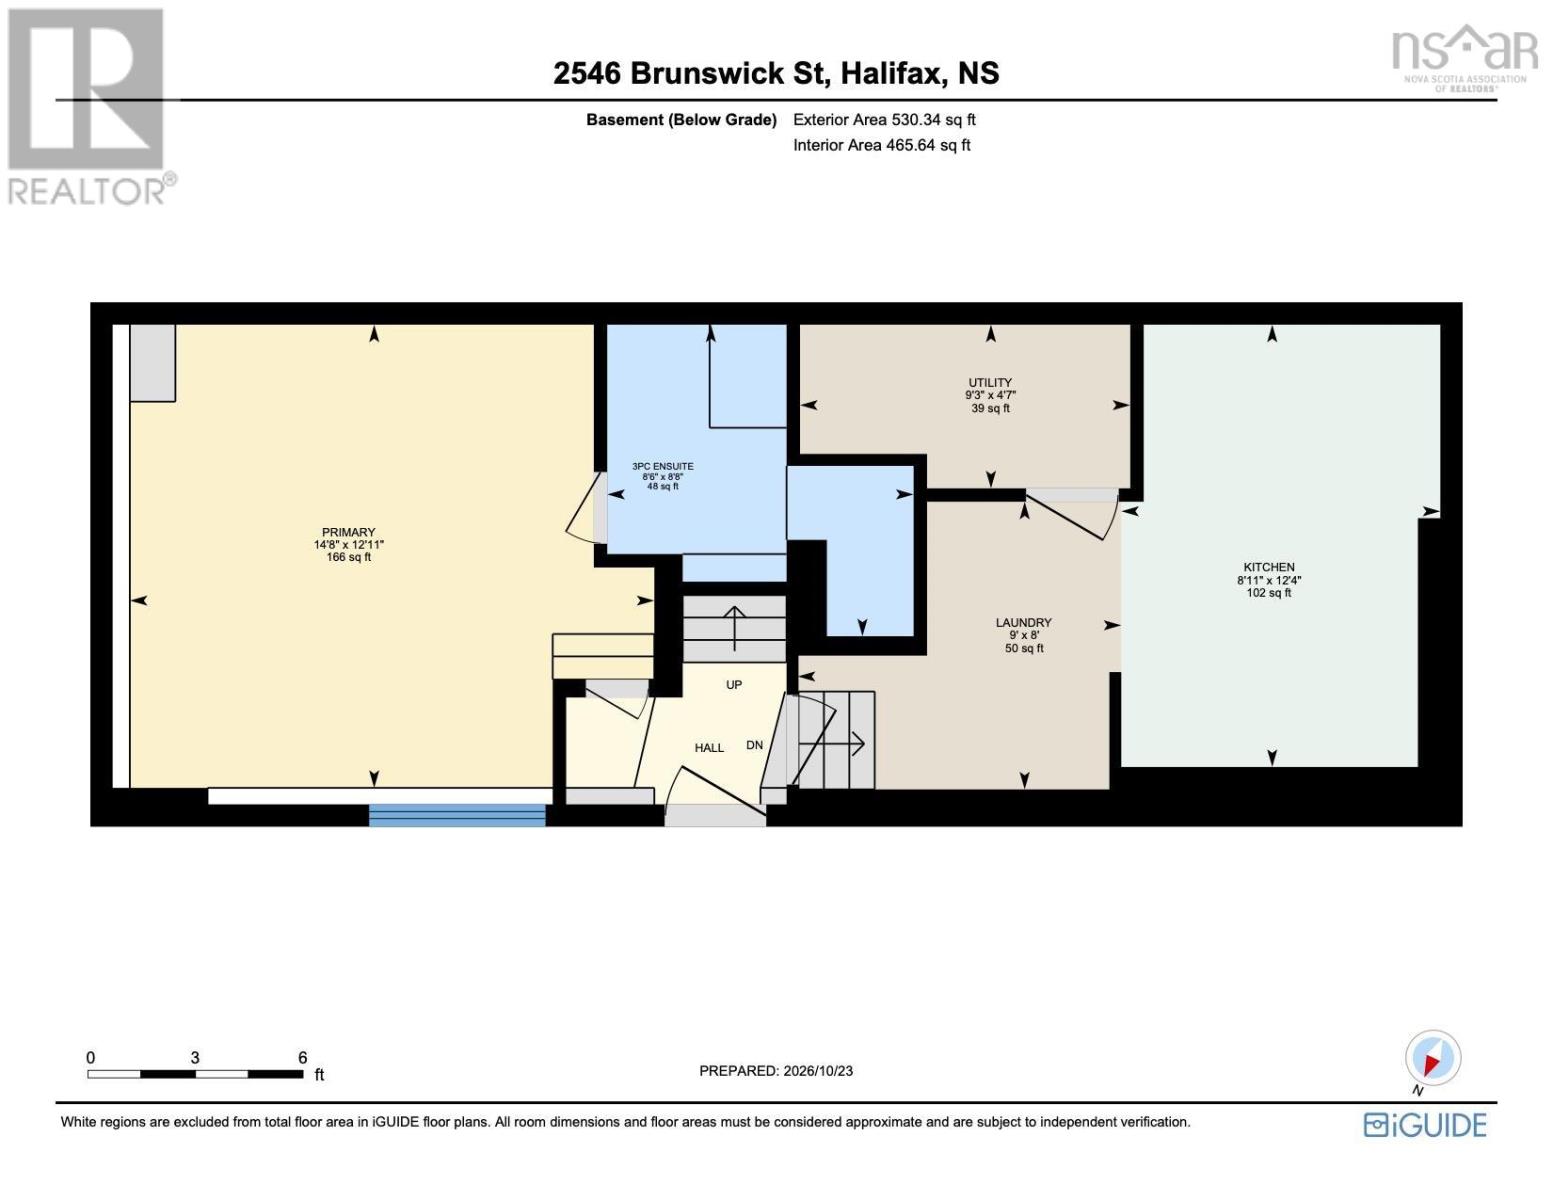
| Basement | Primary Bedroom | 14.8 x 12.11 -JOGS | ||
| Basement | 3pc Ensuite Bath | 8.8 x 8.6 | ||
| Basement | Kitchen | 12.4 x 8.11 | ||
| Basement | Laundry Room | 9. x 8. -JOG | ||
| Basement | Utility Room | 9.3 x 4.7 -JOG | ||
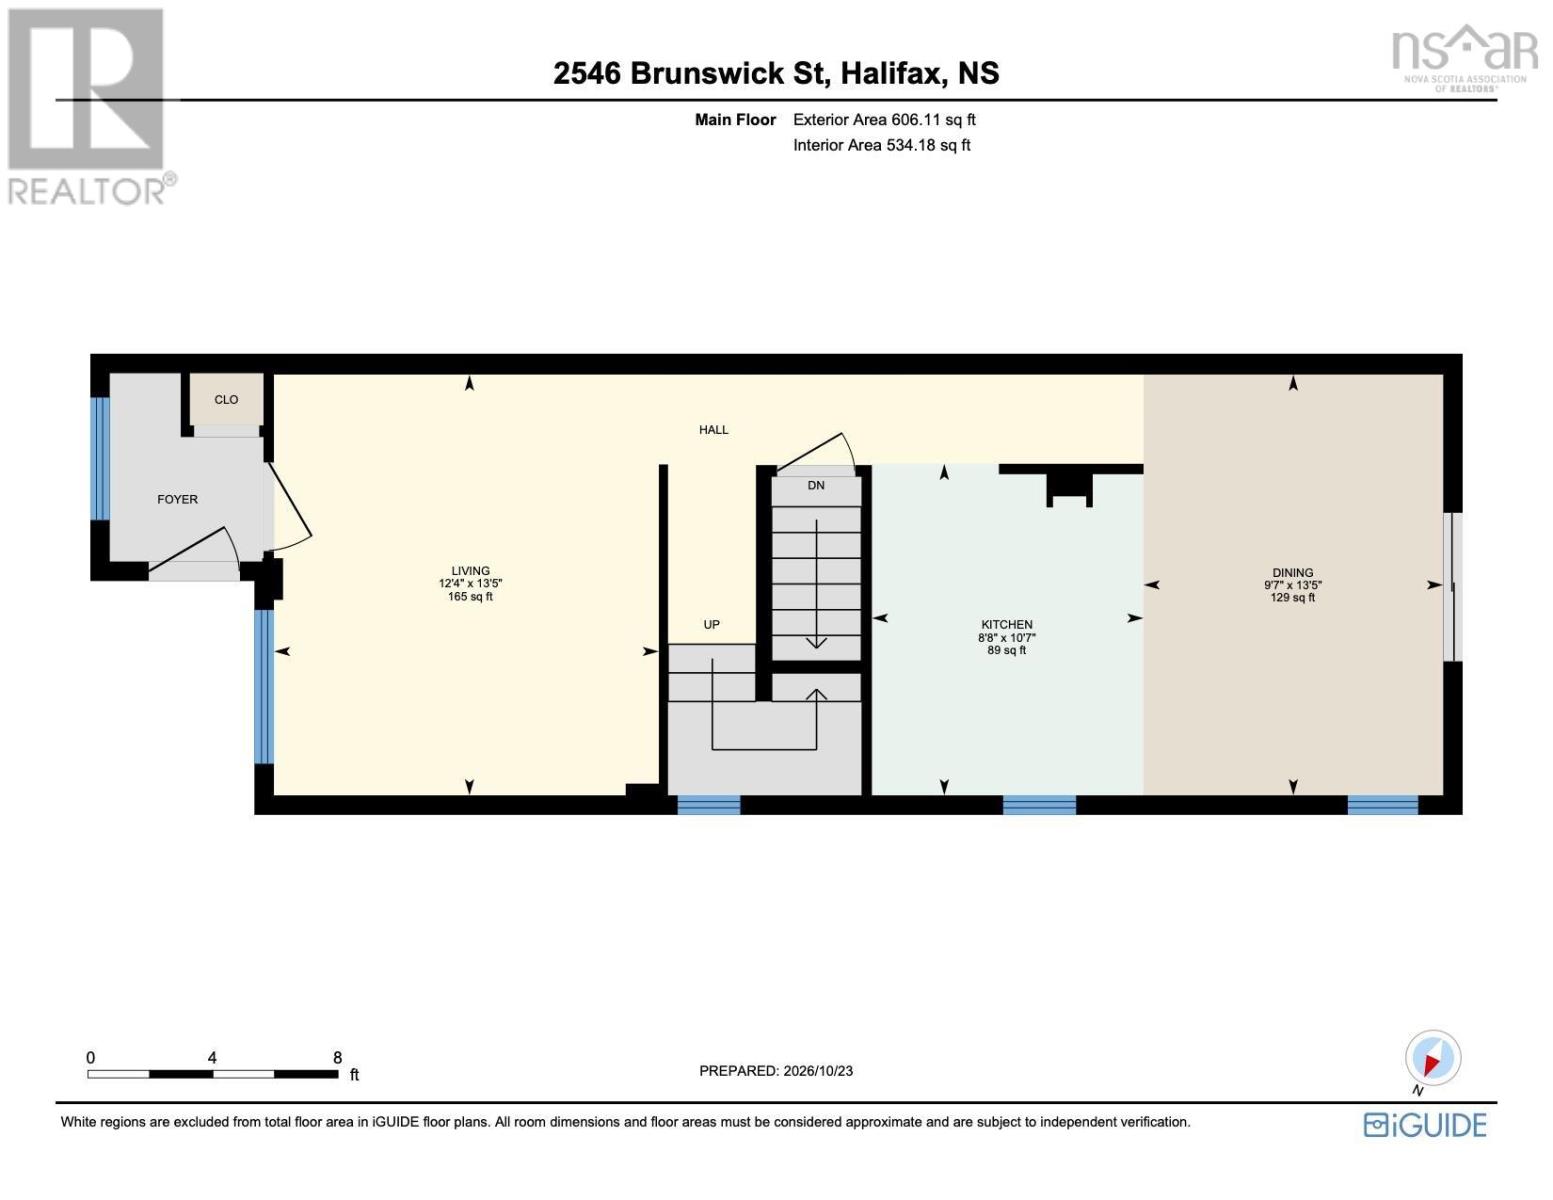
| Main Level | Foyer | Foyer | ||
| Main Level | Living Room | 13.5 x 12.4 | ||
| Main Level | Kitchen | 10.7 x 8.8 | ||
| Main Level | Dining Room | 13.5 x 9.7 |
https://www.realtor.ca/real-estate/30438138/2546-brunswick-street-halifax-halifax
Contact Us
Contact us for more information

Maria Barreiro
(902) 454-6797
www.falkwingroup.ca/
www.facebook.com/FalkwinGroup/
www.linkedin.com/company/27214195/admin/
www.instagram.com/falkwin_group/?hl=en
84 Chain Lake Drive
Beechville, Nova Scotia B3S 1A2
(902) 453-1700
(902) 455-6738
www.royallepageatlantic.com/

The trademarks REALTOR®, REALTORS®, and the REALTOR® logo are controlled by The Canadian Real Estate Association (CREA) and identify real estate professionals who are members of CREA. The trademarks MLS®, Multiple Listing Service® and the associated logos are owned by The Canadian Real Estate Association (CREA) and identify the quality of services provided by real estate professionals who are members of CREA. The trademark DDF® is owned by The Canadian Real Estate Association (CREA) and identifies CREA's Data Distribution Facility (DDF®)
October 23 2026 05:44:37
Nova Scotia Association of REALTORS®
Royal LePage Atlantic