
14 Hillside Drive Antigonish, Nova Scotia B2G 1H4

$474,900
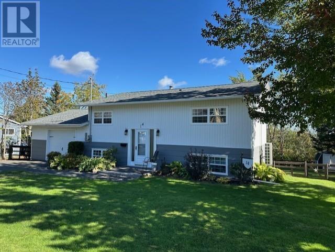
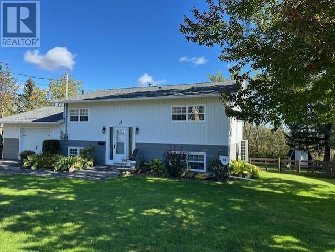
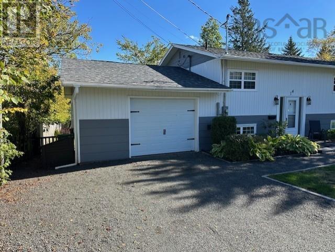
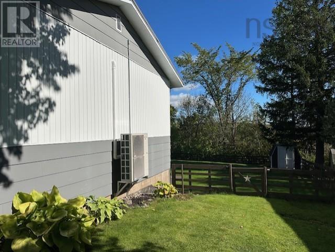
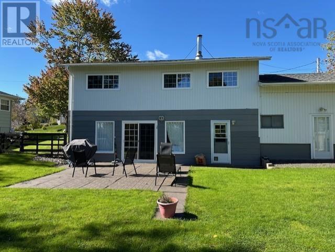
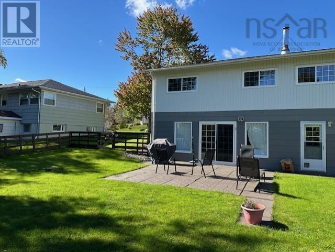
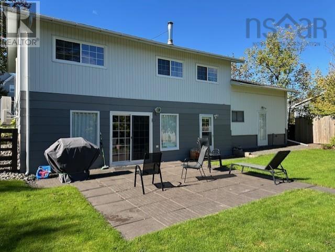
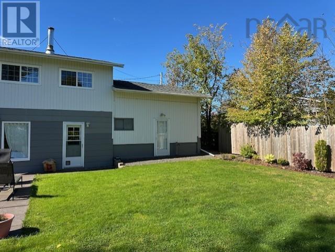
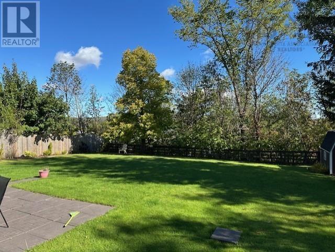
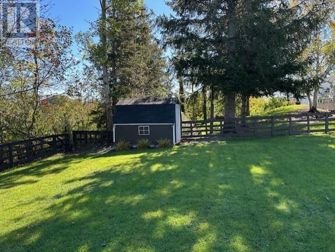
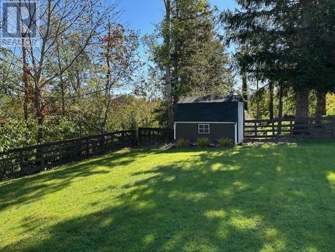
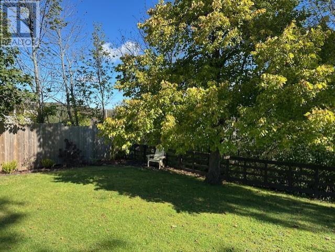
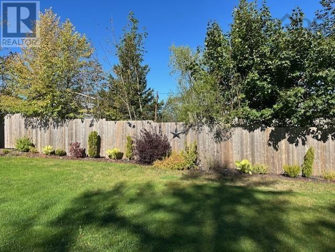
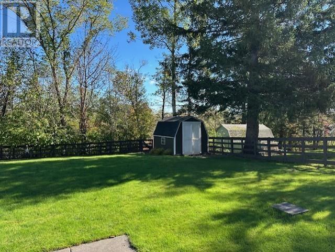
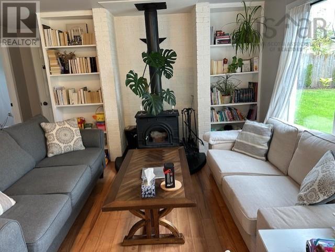
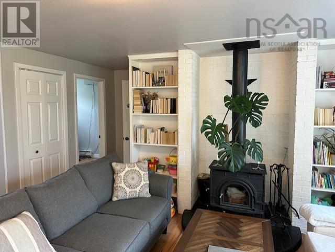
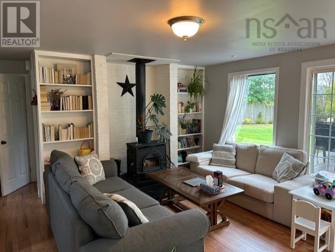
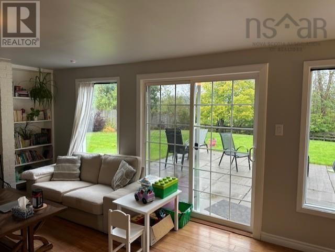
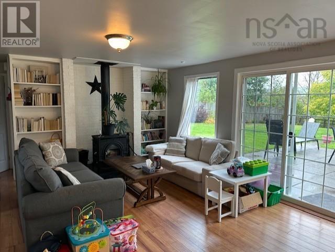
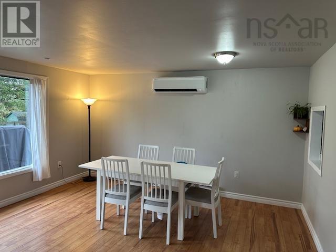
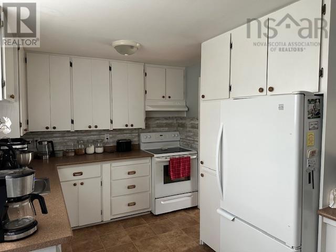
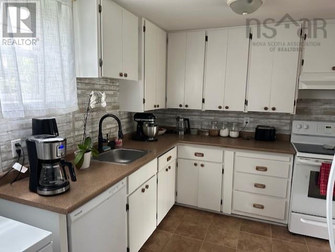
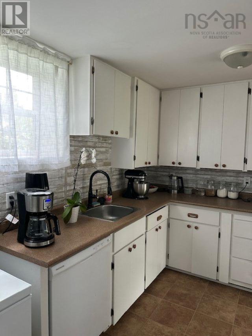
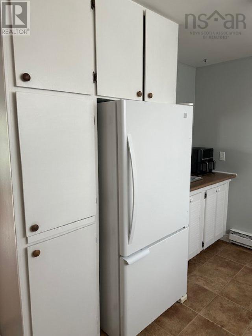
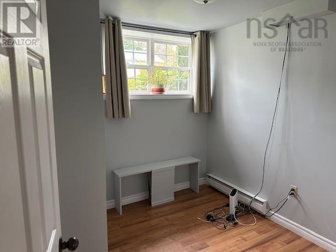
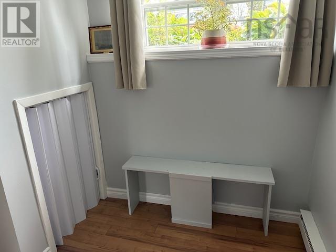
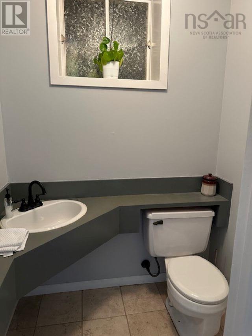
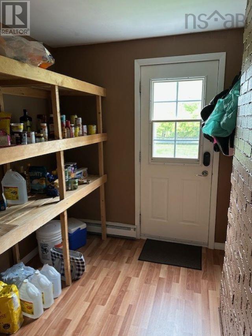
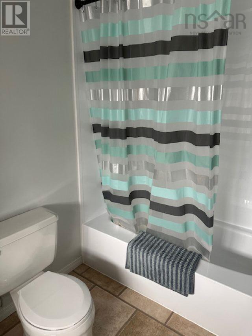
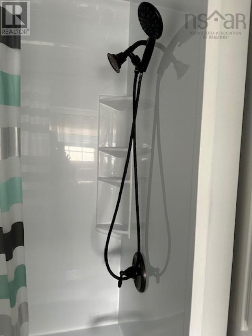
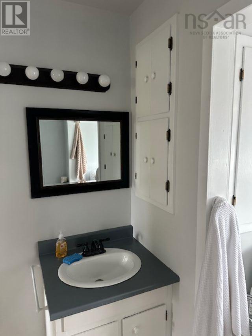
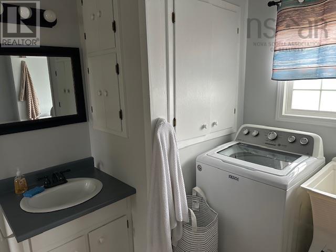
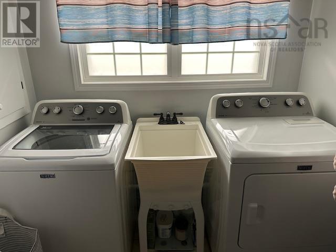
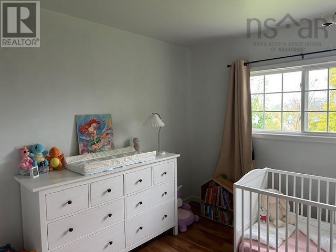
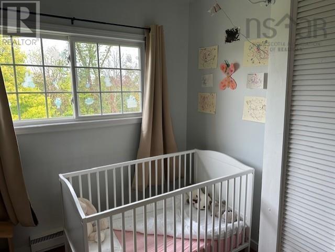
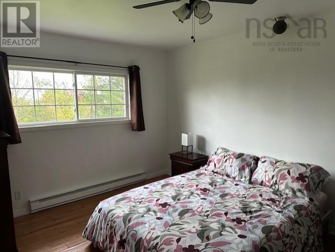
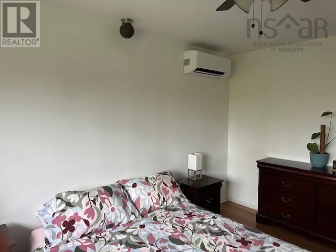
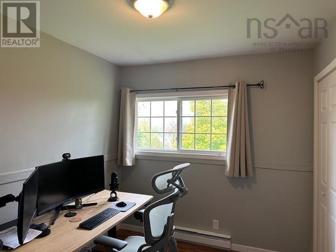
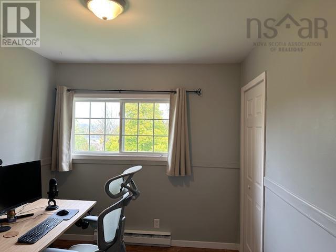
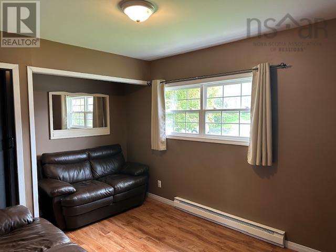
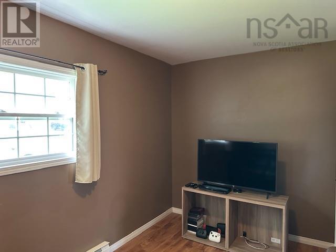
Family Home in family oriented neighborhood on residential street with attached garage (currently used for storage) on larger town lot with fenced back yard. This nicely maintained home is considered a split entry featuring open concept living and dining area, galley kitchen, den/office, powder room and mudroom/back entrance/ storage room on the lower level. Sliding patio door leading from living/dining area to a nicely all fenced backyard. It has a storage shed to store lawn mower and garden tools. On the upper level you will find 4 bedrooms and the main bath/laundry room. Heat sources are the following: electric base boards, 2 new duct less heat pumps (installed April 2025) and wood stove (WETT certified) in living room for cozy nights. Municipal water and sewer. Owners had KV Electrical in 2025 to move power meter from inside garage to outside garage and install new pole and new electrical panel inside the garage (moved from inside house location and renewed). Owners moving for work. (id:49203)
Property Details
| MLS® Number | 202626534 |
| Property Type | Single Family |
| Community Name | Antigonish |
| Amenities Near By | Golf Course, Park, Playground, Public Transit, Shopping, Place Of Worship, Beach |
| Community Features | Recreational Facilities, School Bus |
| Features | Level |
| Structure | Shed |
Building
| Bathroom Total | 2 |
| Bedrooms Above Ground | 4 |
| Bedrooms Total | 4 |
| Appliances | Oven - Electric, Dishwasher, Dryer - Electric, Washer, Refrigerator |
| Basement Development | Finished |
| Basement Features | Walk Out |
| Basement Type | Full (finished) |
| Constructed Date | 1973 |
| Construction Style Attachment | Detached |
| Cooling Type | Air Conditioned |
| Exterior Finish | Vinyl, Wood Siding |
| Flooring Type | Laminate, Linoleum, Tile, Vinyl |
| Foundation Type | Poured Concrete |
| Half Bath Total | 1 |
| Heating Fuel | Electric, Wood |
| Heating Type | Baseboard Heaters, Heat Pump, Ductless, Stove |
| Stories Total | 2 |
| Size Interior | 1,664 Sqft |
| Total Finished Area | 1664 Sqft |
| Type | House |
| Utility Water | Municipal Water |
Parking
| Garage | |
| Attached Garage | |
| Gravel |
Land
| Acreage | No |
| Land Amenities | Golf Course, Park, Playground, Public Transit, Shopping, Place Of Worship, Beach |
| Landscape Features | Landscaped |
| Sewer | Municipal Sewage System |
| Size Irregular | 0.2343 |
| Size Total | 0.2343 Ac |
| Size Total Text | 0.2343 Ac |
Rooms
| Level | Type | Length | Width | Dimensions |
|---|---|---|---|---|
| Second Level | Bedroom | 9.6x15.3 | ||
| Second Level | Bedroom | 10.6x14.3 | ||
| Second Level | Bedroom | 8.3x10.5 | ||
| Second Level | Bedroom | 9.6x10.5 | ||
| Second Level | Laundry / Bath | 11x9.2 | ||
| Lower Level | Kitchen | 9x14 | ||
| Lower Level | Den | 8.3x8.5 | ||
| Lower Level | Mud Room | 6.8x8.6 | ||
| Lower Level | 2pc Bathroom | 3.8x5.3 | ||
| Lower Level | Dining Nook | 14.4x9 | ||
| Lower Level | Living Room | 14.4x14.4 |
https://www.realtor.ca/real-estate/30438139/14-hillside-drive-antigonish-antigonish
Contact Us
Contact us for more information

Kerstin Hanke
(902) 863-4555
330 Main Street
Antigonish, Nova Scotia B2G 2C4
(902) 863-7177
(902) 867-1974
www.remaxcapebreton.com

The trademarks REALTOR®, REALTORS®, and the REALTOR® logo are controlled by The Canadian Real Estate Association (CREA) and identify real estate professionals who are members of CREA. The trademarks MLS®, Multiple Listing Service® and the associated logos are owned by The Canadian Real Estate Association (CREA) and identify the quality of services provided by real estate professionals who are members of CREA. The trademark DDF® is owned by The Canadian Real Estate Association (CREA) and identifies CREA's Data Distribution Facility (DDF®)
October 23 2026 05:44:37
Nova Scotia Association of REALTORS®
RE/MAX Park Place Inc. (Antigonish)