
228 Cranbrook Square SE Calgary, Alberta T3M 3E3

$515,000Maintenance, Condominium Amenities, Common Area Maintenance, Ground Maintenance, Property Management, Reserve Fund Contributions, Waste Removal
$371.70 Monthly
Maintenance, Condominium Amenities, Common Area Maintenance, Ground Maintenance, Property Management, Reserve Fund Contributions, Waste Removal
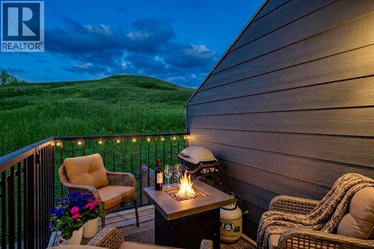
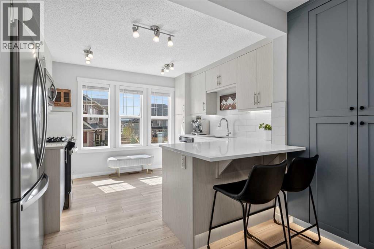
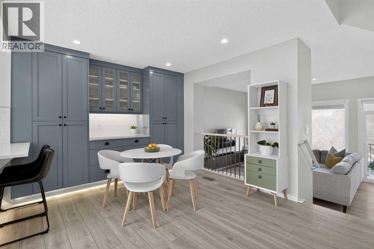
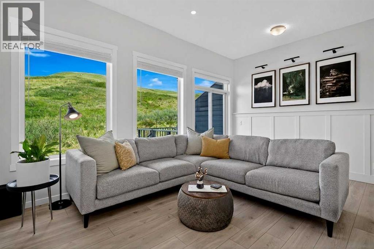
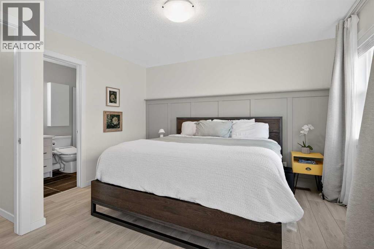
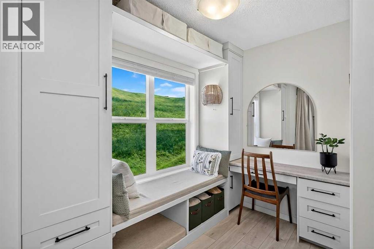
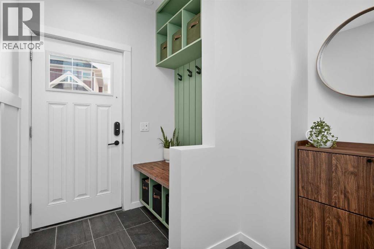
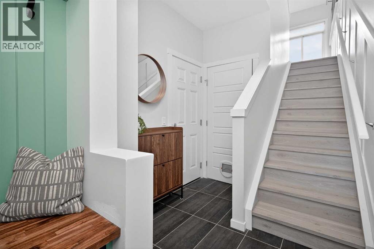
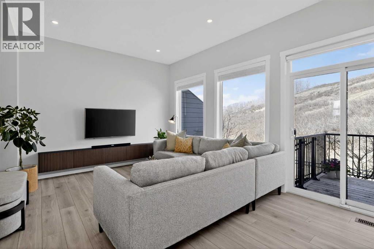
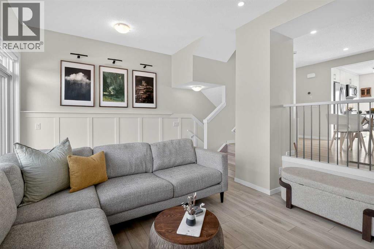
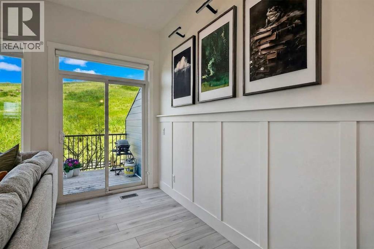
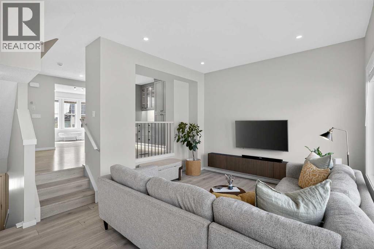
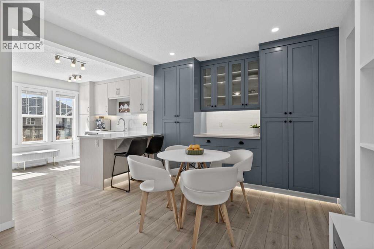
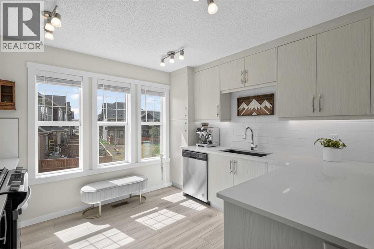
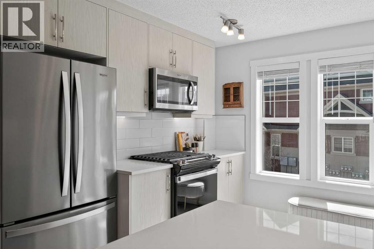
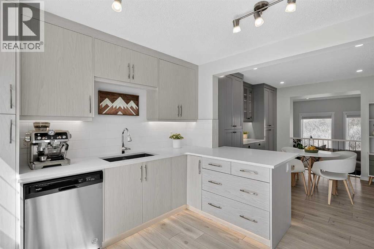
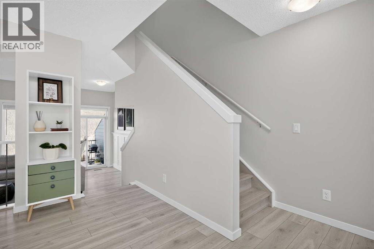
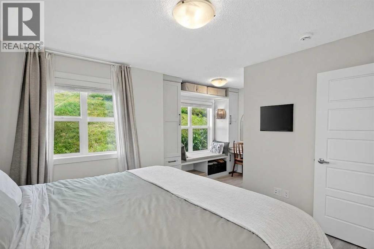
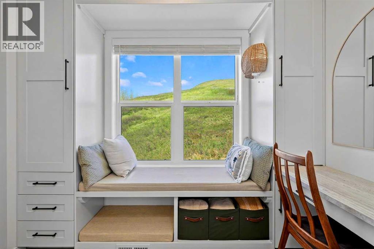
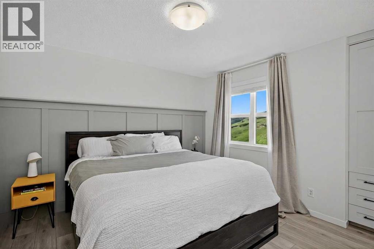
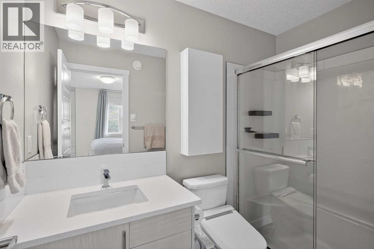
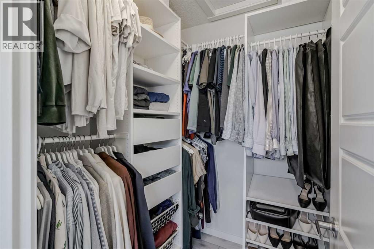
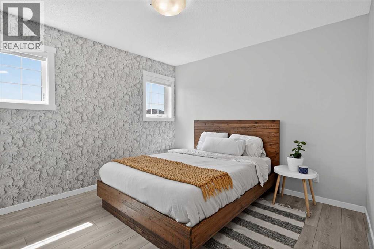
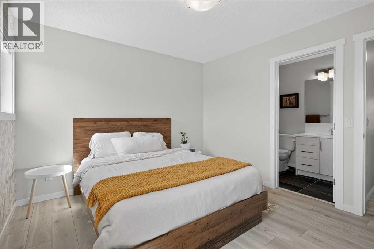
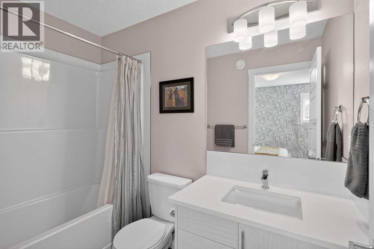
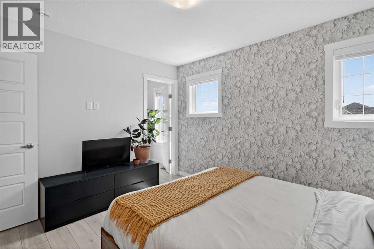
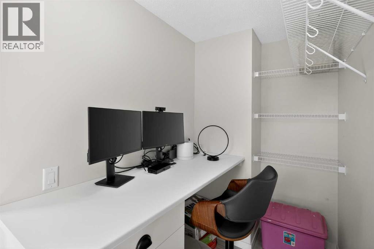
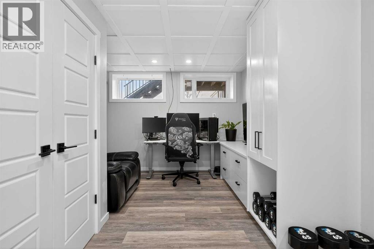
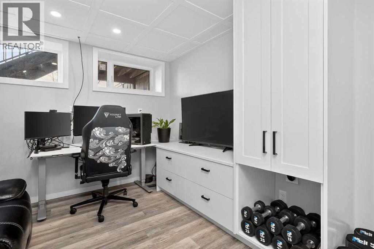
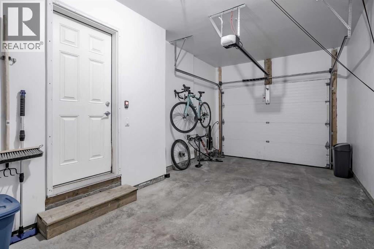
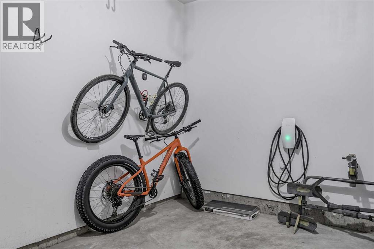
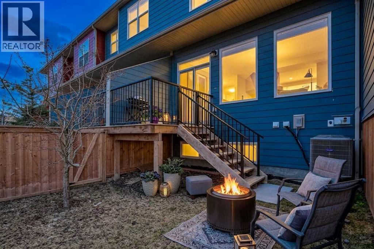
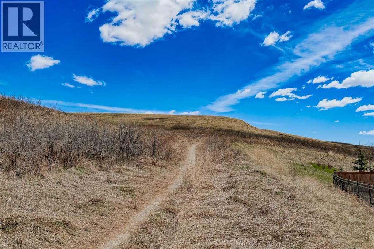
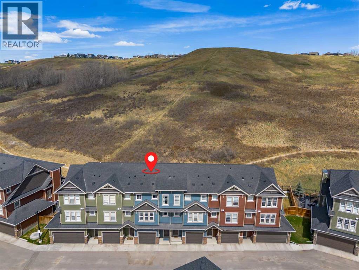
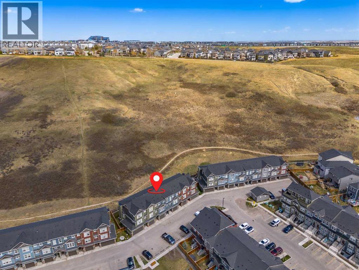
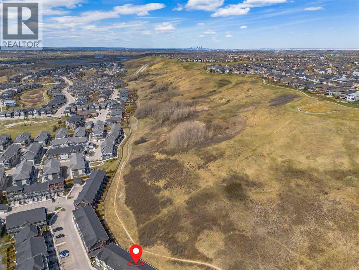
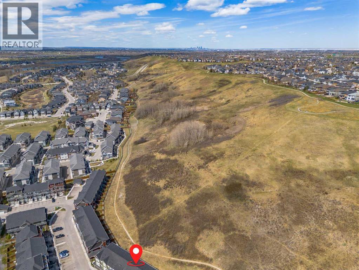
$371.70 Monthly**OPEN HOUSE SATURDAY JULY 18 FROM 2-4PM** Forget builder-basic. This is Riverstone with attitude.Backing directly onto a private escarpment with no rear neighbours, this isn't another predictable townhome dressed up with trendy finishes. This is a home that's been reimagined with custom design, timeless craftsmanship, and the kind of upgrades that make every other listing feel...forgettable.The first impression lands immediately. A tiled entry with built-in cabinetry and bench seating. Clean lines. Smart design. Zero wasted space.The main level opens up and punches above it's weight. The builder basic dividing wall between spaces is gone, allowing sunlight to flow while oversized windows frame uninterrupted escarpment views. It's brighter. Bigger. Better.The kitchen delivers exactly what you'd expect—and then some. Quartz countertops, stainless steel appliances, a gas range, generous prep space, and an oversized breakfast bar made for espresso mornings, wine nights, and everything in between.And then there's the dining room.Not just a place for a table—a statement. A full wall of custom built-in cabinetry anchors the space, adding warmth, architectural interest, and enough storage to keep life looking effortlessly put together. It's the kind of feature designers love because it never goes out of style.Upstairs, both bedrooms feature private ensuites and workspaces, but the primary suite deserves the spotlight. A built-in window seat overlooking the green practically begs you to slow down for ten minutes. The custom vanity creates a boutique dressing space you'll actually use. They're not flashy upgrades—they're the ones you'll appreciate every single day.Luxury vinyl plank flooring runs throughout. No carpet. No compromises.The finished basement keeps the momentum going with a built-in office, oversized windows, and a dedicated dog wash that's as practical as it is brilliant.Even the attached garage refuses to be ordinary, finished from top to b ottom and already equipped with an EV charger.Outside? Nature does the talking. Wildlife. Mature trees. Complete privacy behind you instead of another row of windows staring back.Riverstone has always been one of Calgary's best-kept secrets, and homes like this are exactly why.Because here's the truth: you can always change paint. You can replace countertops. But you can't buy character. You can't renovate a setting like this. And you definitely can't recreate thoughtful custom design with a trip to the builder's design centre.If you're looking for cookie-cutter, keep scrolling.If you've been waiting for something with soul, style, and a little swagger...don't wait too long. There isn't another one like this one. Check out the video and the virtual tour and call your favourite agent to view today! (id:49203)
Property Details
| MLS® Number | A2306626 |
| Property Type | Single Family |
| Community Name | Cranston |
| Amenities Near By | Park, Playground, Recreation Nearby, Schools, Shopping |
| Community Features | Fishing, Pets Allowed |
| Features | See Remarks, Environmental Reserve, Gas Bbq Hookup, Parking |
| Parking Space Total | 1 |
| Plan | 2210469 |
| Structure | Deck, See Remarks |
Building
| Bathroom Total | 3 |
| Bedrooms Above Ground | 2 |
| Bedrooms Total | 2 |
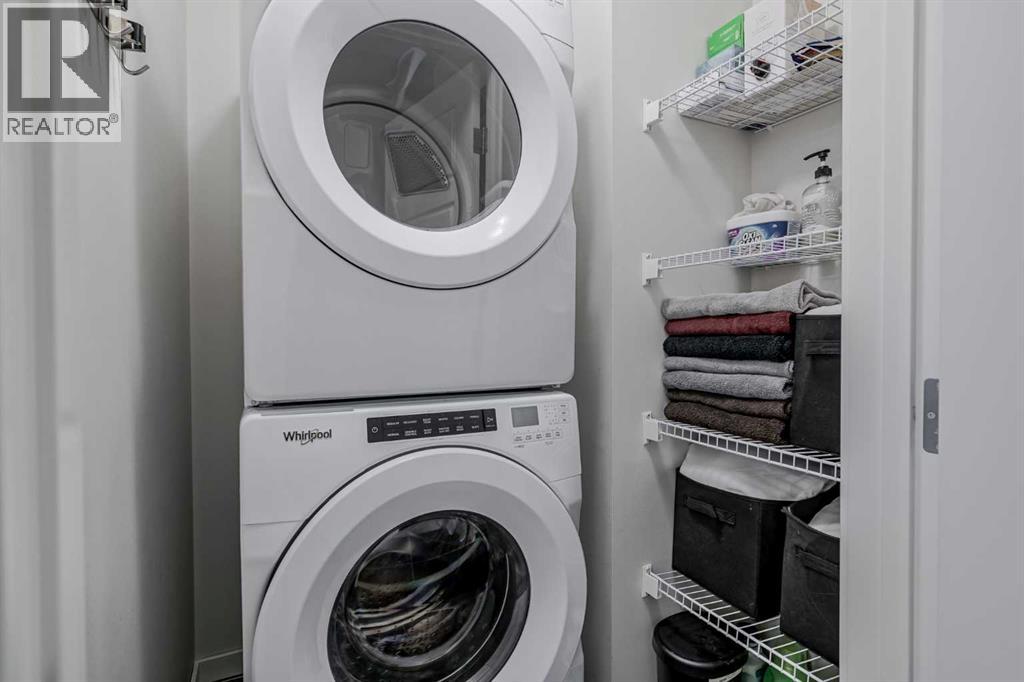
| Appliances | Washer, Gas Stove(s), Dishwasher, Dryer, Microwave, Window Coverings |
| Basement Development | Finished |
| Basement Type | Full (finished) |
| Constructed Date | 2020 |
| Construction Material | Wood Frame |
| Construction Style Attachment | Attached |
| Cooling Type | Central Air Conditioning |
| Flooring Type | Tile, Vinyl Plank |
| Foundation Type | Poured Concrete |
| Half Bath Total | 1 |
| Heating Type | Forced Air |
| Stories Total | 3 |
| Size Interior | 1,396 Sqft |
| Total Finished Area | 1395.7 Sqft |
| Type | Row / Townhouse |
Parking
| See Remarks | |
| Attached Garage | 1 |
Land
| Acreage | No |
| Fence Type | Fence |
| Land Amenities | Park, Playground, Recreation Nearby, Schools, Shopping |
| Size Total Text | Unknown |
| Zoning Description | M-1 |
Rooms
| Level | Type | Length | Width | Dimensions |
|---|---|---|---|---|
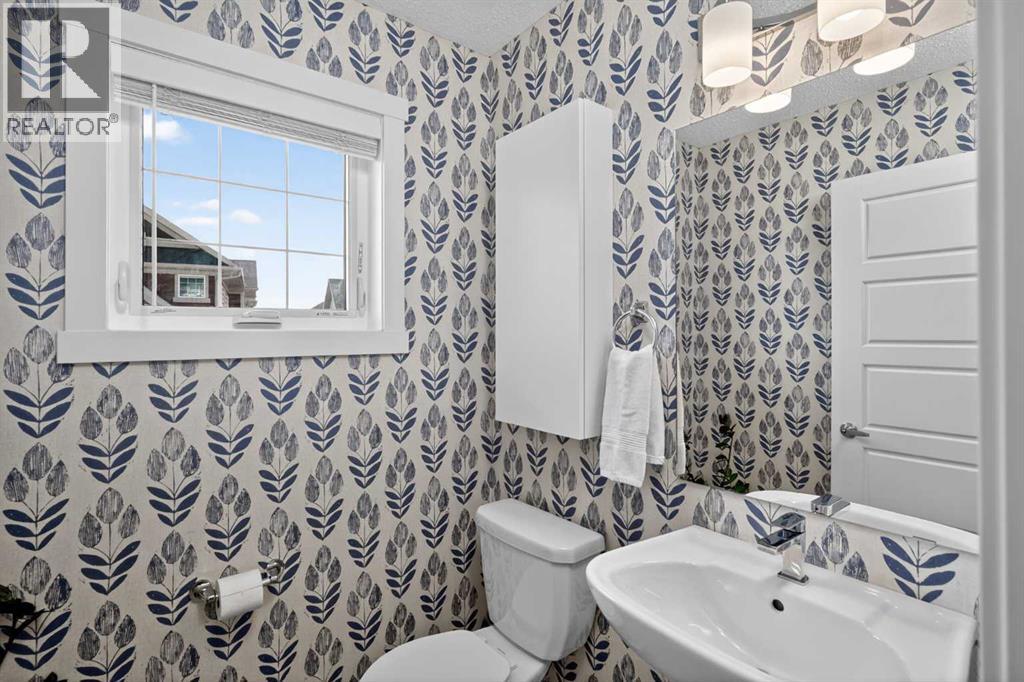
| Second Level | 2pc Bathroom | 5.42 Ft | ||
| Second Level | Living Room | 13.00 Ft x 17.17 Ft | ||
| Second Level | Kitchen | 10.17 Ft x 11.50 Ft | ||
| Second Level | Dining Room | 10.50 Ft x 10.58 Ft | ||
| Third Level | 4pc Bathroom | 5.00 Ft x 8.42 Ft | ||
| Third Level | 3pc Bathroom | 5.00 Ft x 8.42 Ft | ||
| Third Level | Primary Bedroom | 11.83 Ft x 12.42 Ft | ||
| Third Level | Bedroom | 10.83 Ft x 11.75 Ft |
https://www.realtor.ca/real-estate/29921804/228-cranbrook-square-se-calgary-cranston
Contact Us
Contact us for more information

Justin Havre
Associate
(403) 648-2765
www.youtube.com/embed/LDglWZ57T-A
www.justinhavre.com/
www.facebook.com/justinhavre
www.linkedin.com/in/justinhavre/
www.twitter.com/justinhavre
www.instagram.com/justinhavre/
700 - 1816 Crowchild Trail NW
Calgary, Alberta T2M 3Y7
(403) 262-7653
(403) 648-2765

Kerri Markle
Associate
(403) 648-2765
www.facebook.com/HouseCharmYYC/
www.linkedin.com/in/kerri-markle-3b6b4b20/
700 - 1816 Crowchild Trail NW
Calgary, Alberta T2M 3Y7
(403) 262-7653
(403) 648-2765

The trademarks REALTOR®, REALTORS®, and the REALTOR® logo are controlled by The Canadian Real Estate Association (CREA) and identify real estate professionals who are members of CREA. The trademarks MLS®, Multiple Listing Service® and the associated logos are owned by The Canadian Real Estate Association (CREA) and identify the quality of services provided by real estate professionals who are members of CREA. The trademark DDF® is owned by The Canadian Real Estate Association (CREA) and identifies CREA's Data Distribution Facility (DDF®)
July 22 2026 06:15:28
Calgary Real Estate Board
Exp Realty