
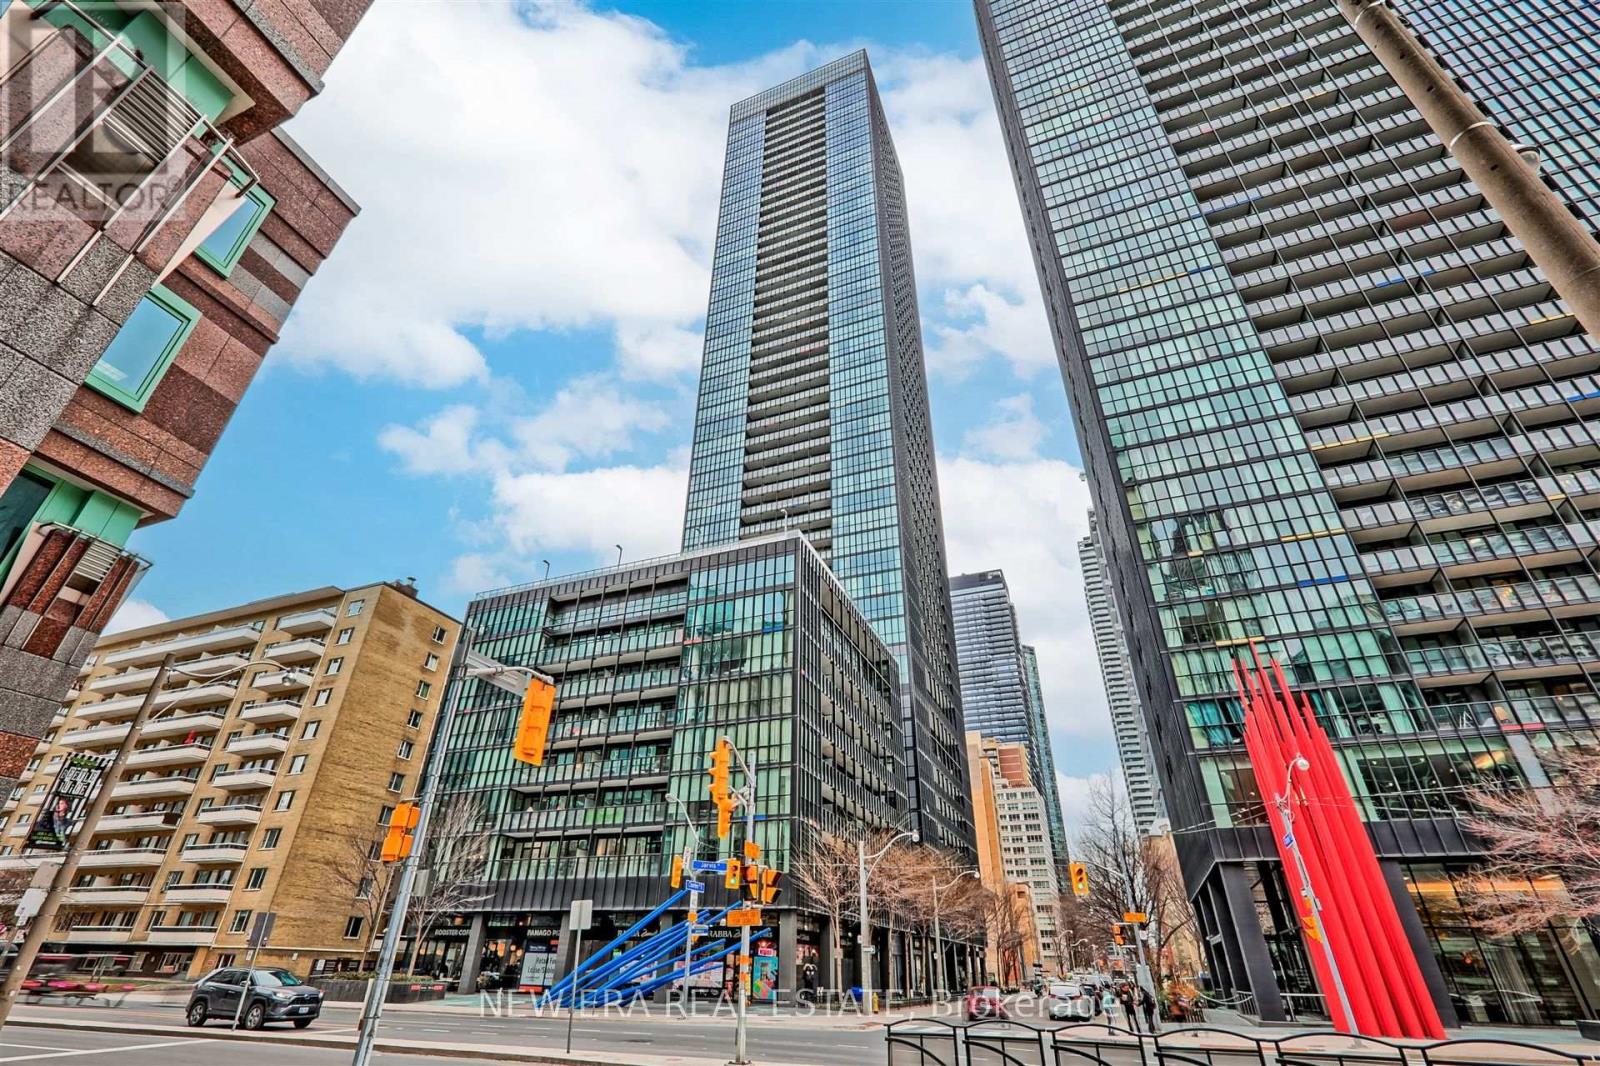
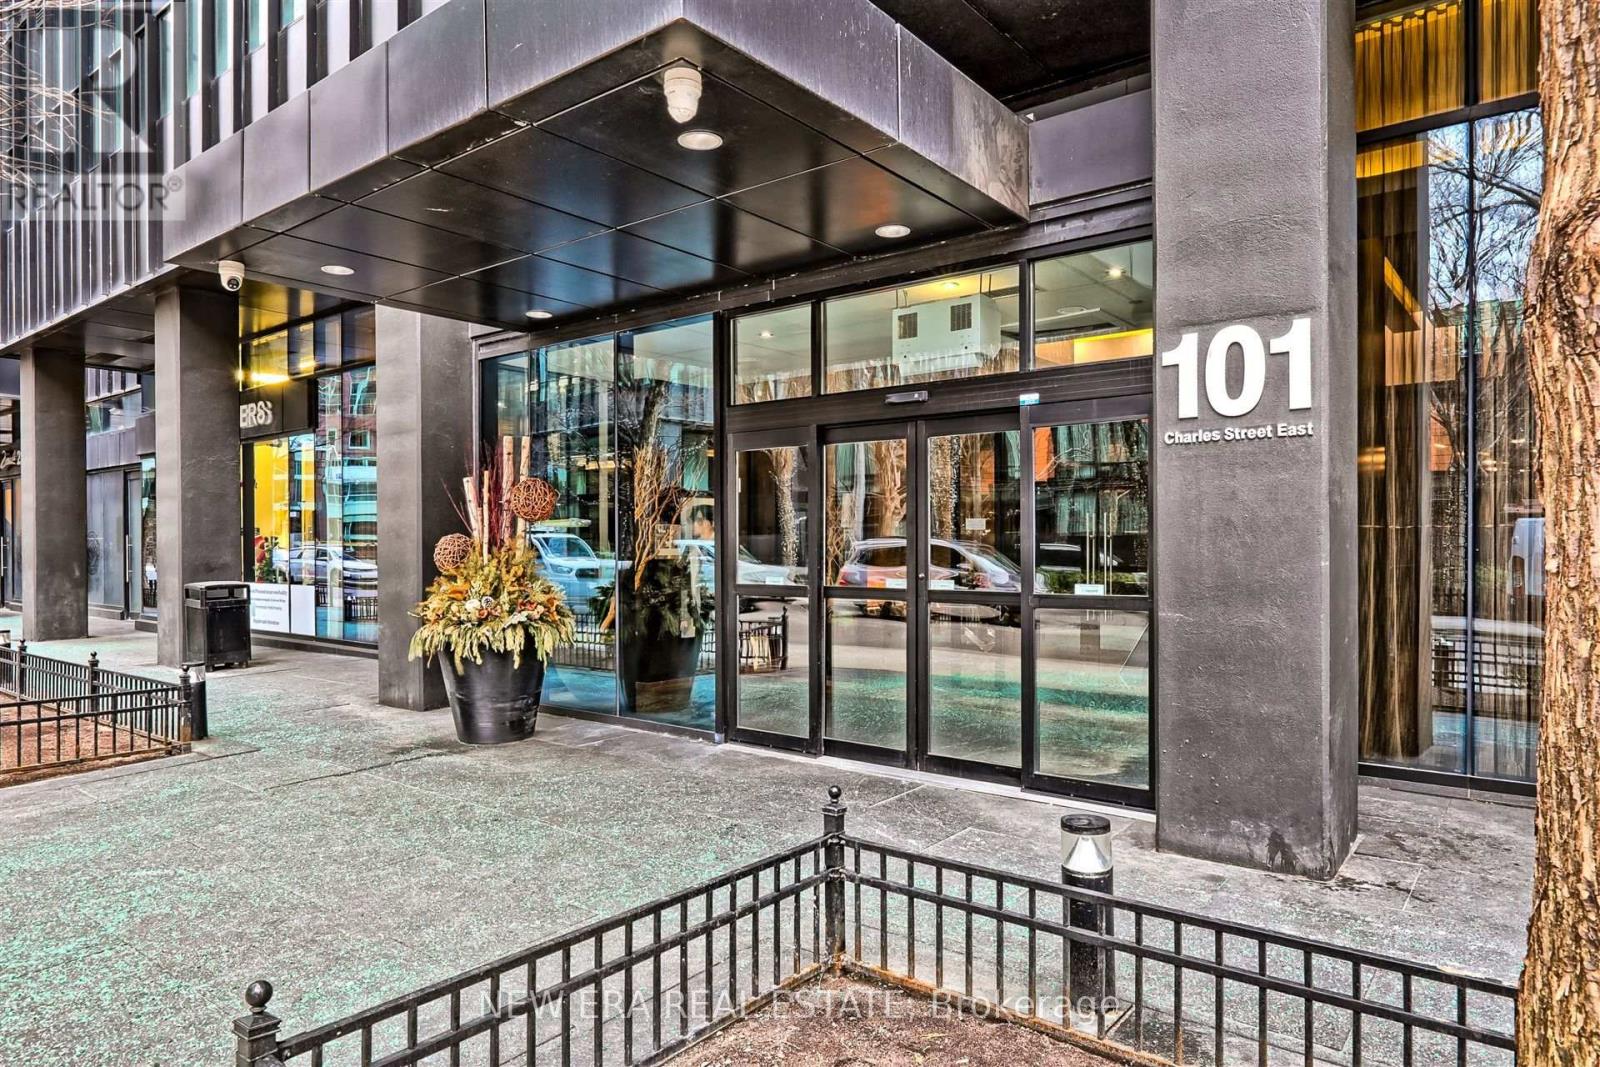
1703 - 101 Charles Street E Toronto, Ontario M4Y 0A9

$3,200 Monthly
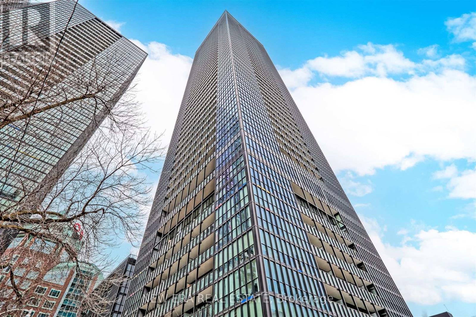
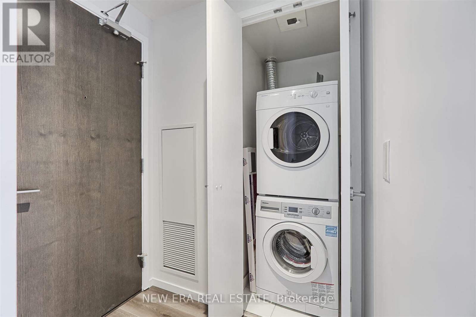
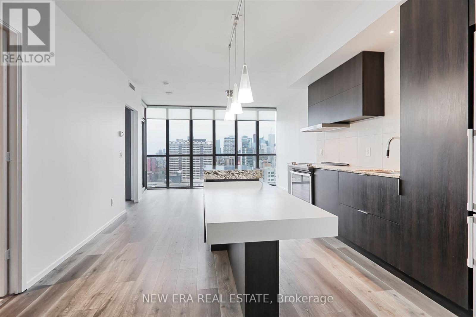
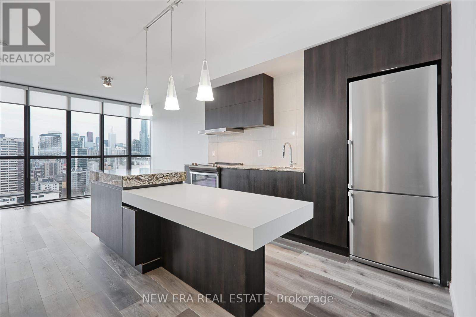
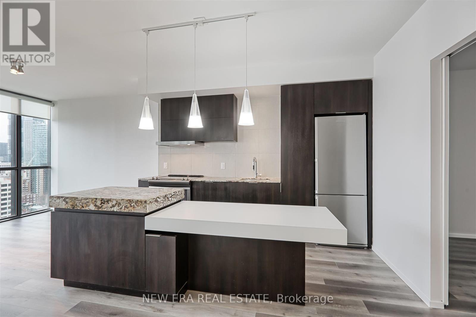
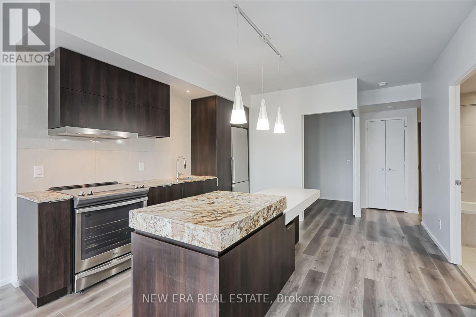
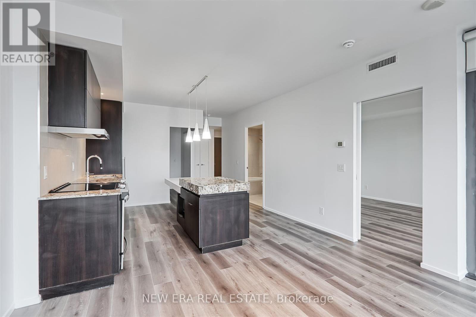
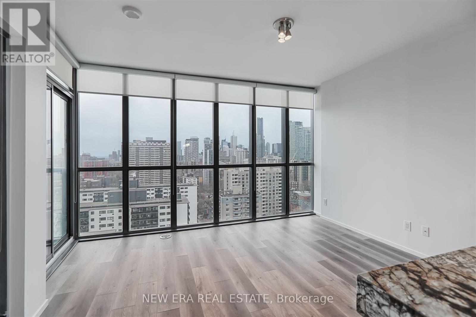
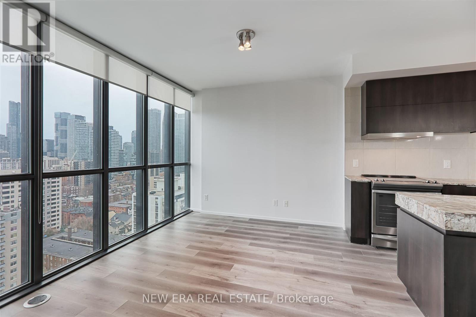
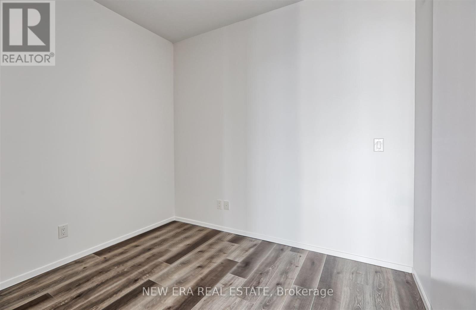
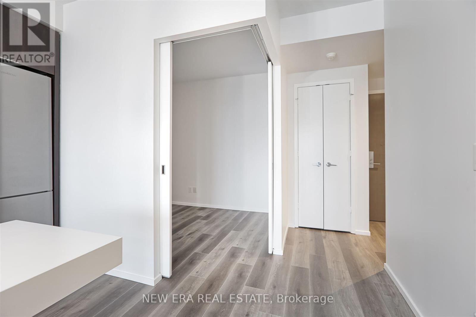
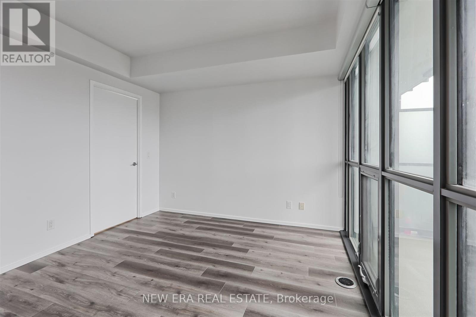
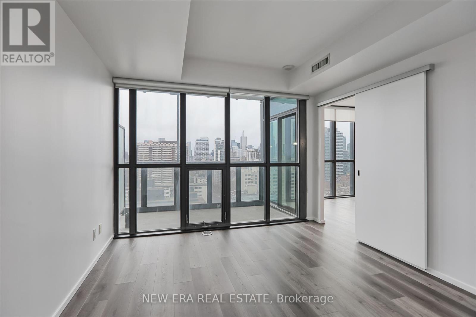
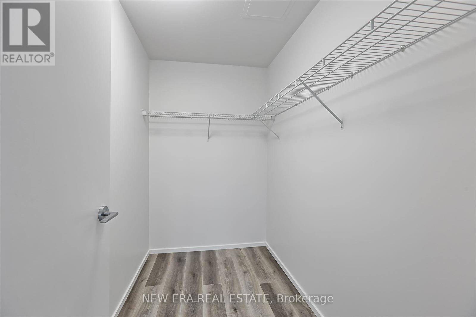
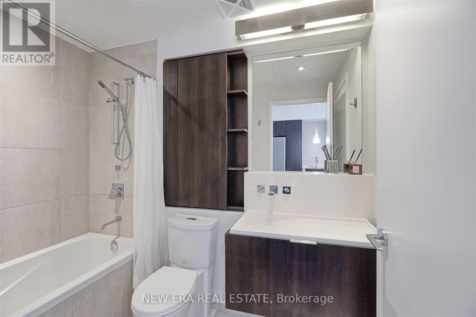
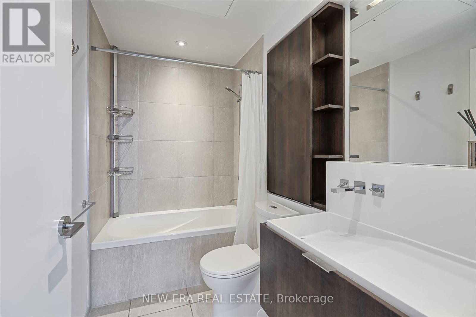
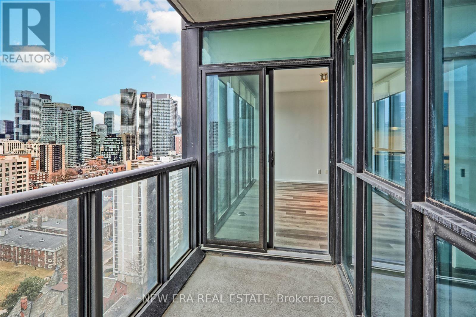
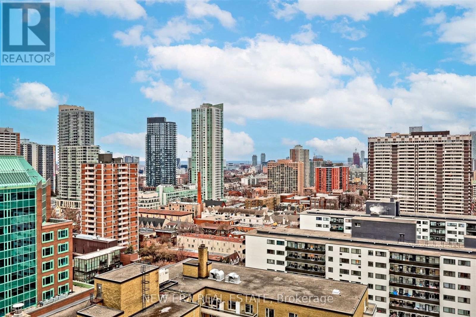
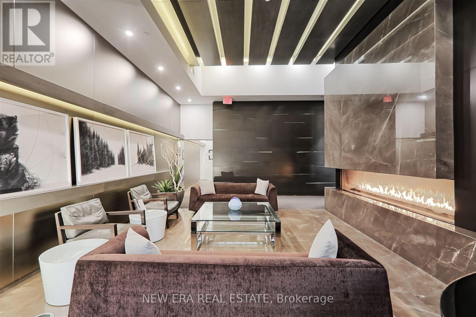
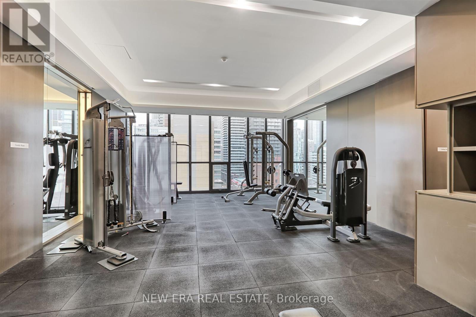
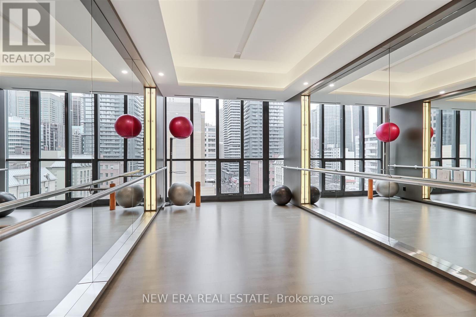
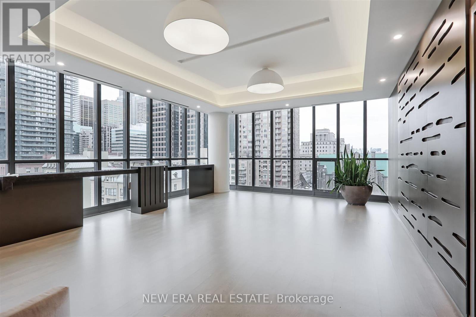
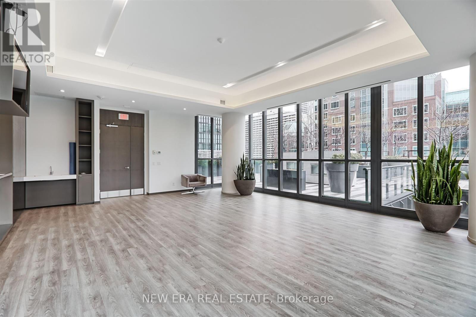
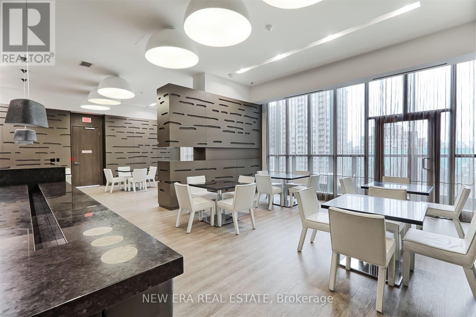
Live close to one of the most vibrant areas in Toronto. This south-facing 1 bed + den at X2 Condos looks out over the city skyline, and at 741 sq ft it lives big. The open-concept layout flexes easily into a second bedroom or a proper work-from-home office, with 9' ceilings, floor-to-ceiling windows, and a large balcony made for morning coffee and evening city lights. The primary bedroom comes with a walk-in closet and direct access to the bathroom, and the modern kitchen is built around an integrated eat-in island with stainless steel and integrated appliances. Window coverings, 1 parking, and 1 locker are all included. Then there's the building itself: 24-hour concierge, a rooftop garden lounge, an outdoor pool with a poolside library, a fitness centre, a yoga/Pilates studio, steam and change rooms, a billiards and games room, a theatre room, and a party room with kitchen, dining, and lounge space. All of it just minutes from the Yonge/Bloor subway and everything Bloor-Yorkville offers in shopping, dining, cafes, and entertainment, with easy access to the DVP and the Gardiner/QEW. (id:49203)
Property Details
| MLS® Number | C14107776 |
| Property Type | Single Family |
| Community Name | Church-Yonge Corridor |
| Community Features | Pets Allowed With Restrictions |
| Features | Balcony, Carpet Free |
| Parking Space Total | 1 |
Building
| Bathroom Total | 1 |
| Bedrooms Above Ground | 1 |
| Bedrooms Below Ground | 1 |
| Bedrooms Total | 2 |
| Age | 11 To 15 Years |
| Amenities | Storage - Locker |
| Appliances | Garage Door Opener Remote(s), Cooktop, Dishwasher, Dryer, Oven, Hood Fan, Washer, Window Coverings, Refrigerator |
| Basement Type | None |
| Cooling Type | Central Air Conditioning |
| Exterior Finish | Concrete, Steel |
| Flooring Type | Laminate |
| Heating Fuel | Natural Gas |
| Heating Type | Forced Air |
| Size Interior | 700 - 799 Sqft |
| Type | Apartment |
Parking
| Underground | |
| Garage |
Land
| Acreage | No |
Rooms
| Level | Type | Length | Width | Dimensions |
|---|---|---|---|---|
| Flat | Kitchen | 3.76 m | 3.91 m | 3.76 m x 3.91 m |
| Flat | Living Room | 3.12 m | 4.06 m | 3.12 m x 4.06 m |
| Flat | Primary Bedroom | 3.4 m | 3.43 m | 3.4 m x 3.43 m |
| Flat | Den | 2.87 m | 2.29 m | 2.87 m x 2.29 m |
Contact Us
Contact us for more information

Gordon Elliott
Salesperson
171 Lakeshore Rd E #14
Mississauga, Ontario L5G 4T9
(416) 508-9929
HTTP://www.newerarealestate.ca

The trademarks REALTOR®, REALTORS®, and the REALTOR® logo are controlled by The Canadian Real Estate Association (CREA) and identify real estate professionals who are members of CREA. The trademarks MLS®, Multiple Listing Service® and the associated logos are owned by The Canadian Real Estate Association (CREA) and identify the quality of services provided by real estate professionals who are members of CREA. The trademark DDF® is owned by The Canadian Real Estate Association (CREA) and identifies CREA's Data Distribution Facility (DDF®)
October 22 2026 06:27:29
Toronto Regional Real Estate Board
New Era Real Estate