
1201 - 120 Broadway Avenue Toronto, Ontario M4P 1V7

$2,300 Monthly
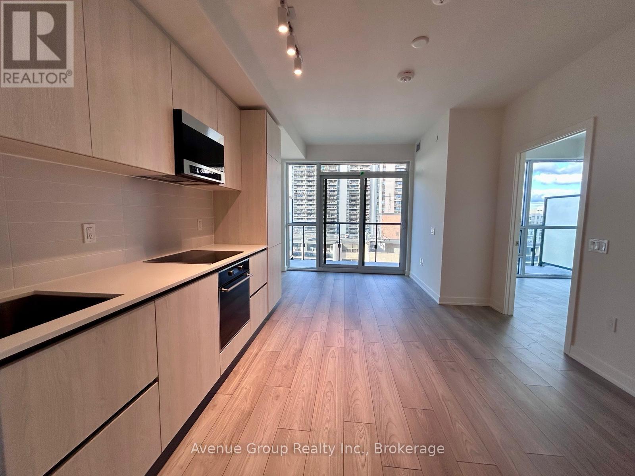
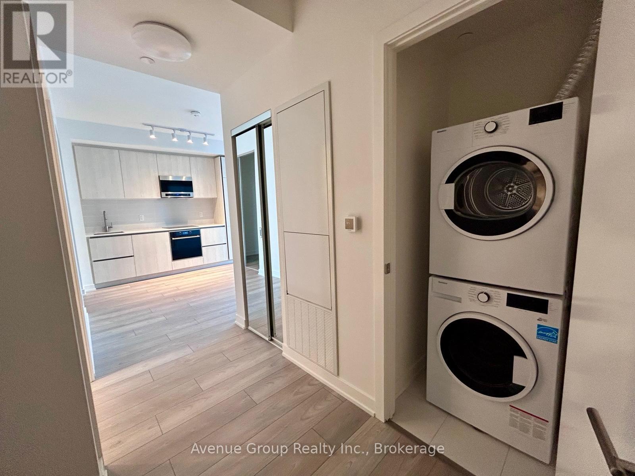
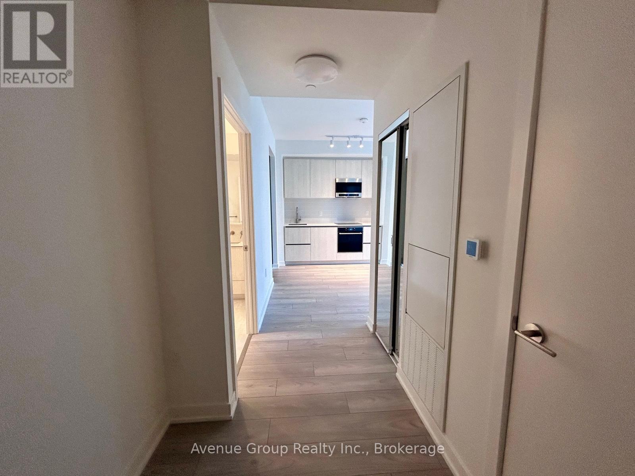
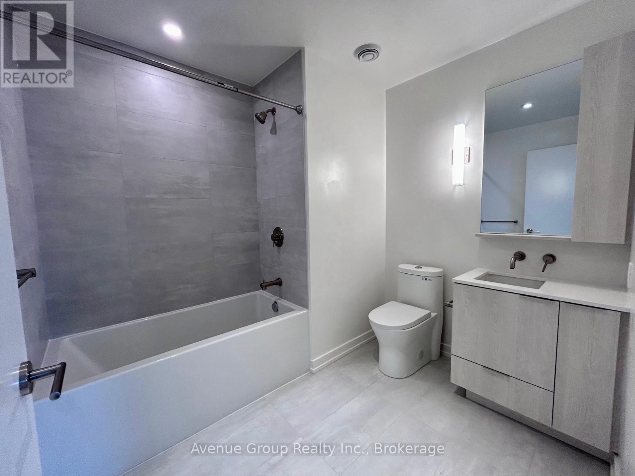
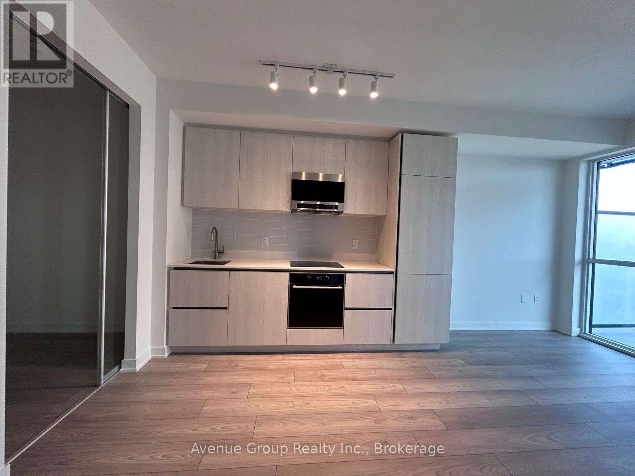
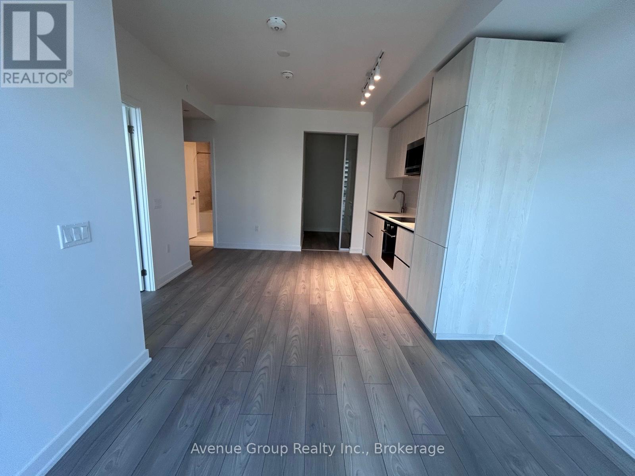
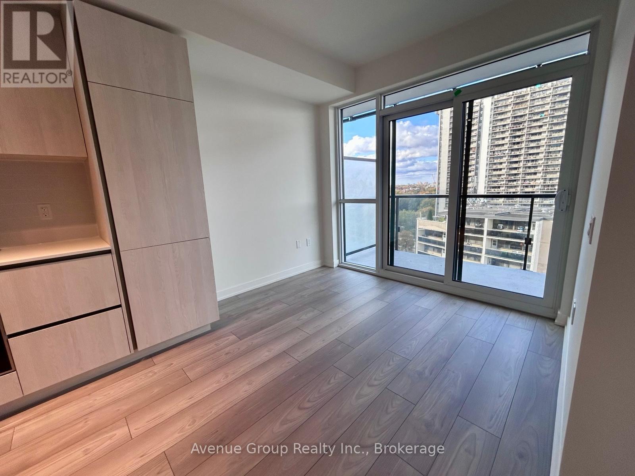
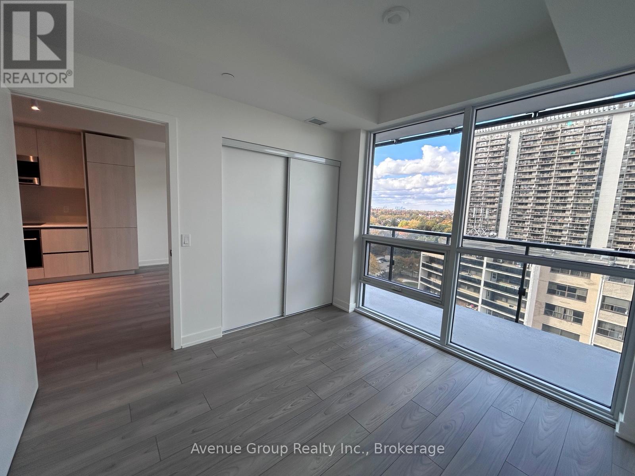
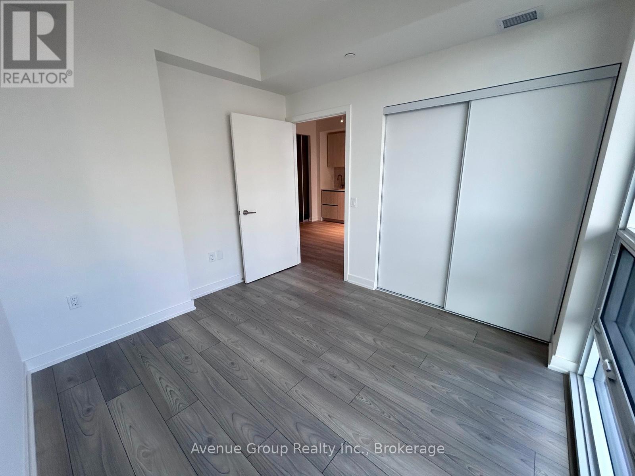
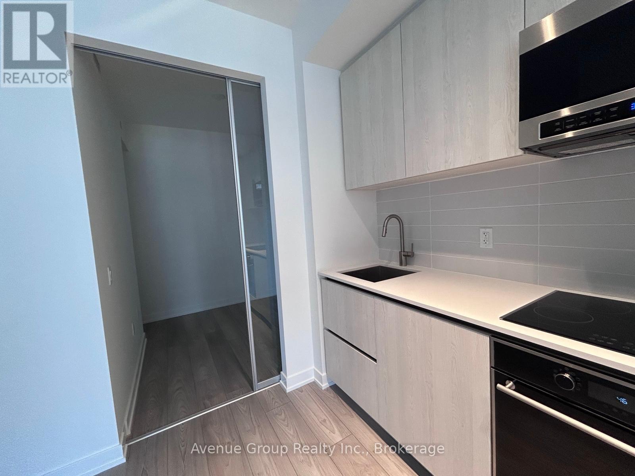
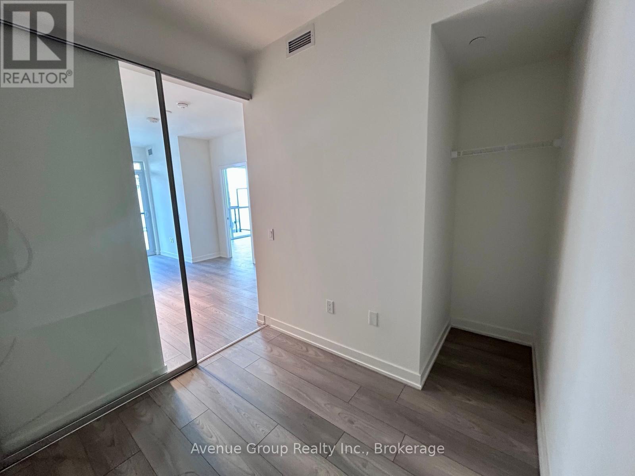
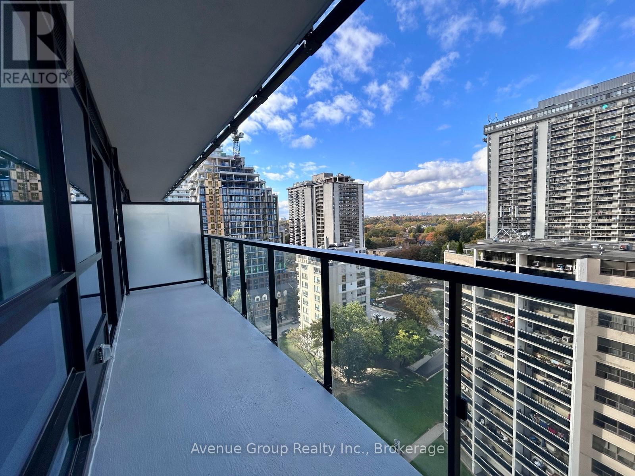
Welcome to Untitled North Tower, a beautifully designed 1+Den, 1-Bath suite in the heart of Midtown, offering great north-facing views. Created in collaboration with Pharrell Williams, this Japanese Zen-inspired residence blends contemporary design with calming natural elements. Bright and open, the suite features floor-to-ceiling windows, high ceilings and a modern kitchen with quartz countertops, integrated appliances and sleek finishes. The spacious den includes built-in linen shelving and can serve as a second bedroom or home office. Ensuite laundry and a 111 sq. ft. private balcony complete the space. Enjoy exceptional amenities, including a basketball court, fitness centre, indoor and outdoor pools, jacuzzis, sauna, rooftop terrace with BBQs and pizza ovens, co-working lounge, party room, kids' playroom and 24-hour concierge. Steps to Eglinton subway station, the Eglinton Crosstown LRT, shops and dining. Photos were taken when the unit was vacant, prior to the current tenancy. (id:49203)
Property Details
| MLS® Number | C14107804 |
| Property Type | Single Family |
| Community Name | Mount Pleasant West |
| Amenities Near By | Park, Public Transit, Place Of Worship, Schools |
| Community Features | Pets Allowed With Restrictions |
| Features | Balcony |
| Pool Type | Indoor Pool |
Building
| Bathroom Total | 1 |
| Bedrooms Above Ground | 1 |
| Bedrooms Below Ground | 1 |
| Bedrooms Total | 2 |
| Age | 0 To 5 Years |
| Amenities | Security/concierge, Exercise Centre, Party Room, Sauna, Storage - Locker |
| Basement Type | None |
| Cooling Type | Central Air Conditioning |
| Exterior Finish | Concrete |
| Flooring Type | Laminate |
| Heating Fuel | Natural Gas |
| Heating Type | Forced Air |
| Size Interior | 500 - 599 Sqft |
| Type | Apartment |
Parking
| Underground | |
| Garage |
Land
| Acreage | No |
| Land Amenities | Park, Public Transit, Place Of Worship, Schools |
Rooms
| Level | Type | Length | Width | Dimensions |
|---|---|---|---|---|
| Flat | Living Room | 5.39 m | 2.92 m | 5.39 m x 2.92 m |
| Flat | Dining Room | 5.39 m | 2.92 m | 5.39 m x 2.92 m |
| Flat | Kitchen | 5.39 m | 2.92 m | 5.39 m x 2.92 m |
| Flat | Bedroom | 3.02 m | 2.87 m | 3.02 m x 2.87 m |
| Flat | Den | 2.16 m | 1.98 m | 2.16 m x 1.98 m |
Contact Us
Contact us for more information
Daphne Sin
Salesperson
1927 Avenue Road
North York, Ontario M5M 4A2
(416) 256-3111
avenuegroup.info/
Kim Ta
Salesperson
3080 Yonge St #3056
Toronto, Ontario M4N 3N1
(416) 923-4621
(416) 924-5321
www.baker-re.com/

The trademarks REALTOR®, REALTORS®, and the REALTOR® logo are controlled by The Canadian Real Estate Association (CREA) and identify real estate professionals who are members of CREA. The trademarks MLS®, Multiple Listing Service® and the associated logos are owned by The Canadian Real Estate Association (CREA) and identify the quality of services provided by real estate professionals who are members of CREA. The trademark DDF® is owned by The Canadian Real Estate Association (CREA) and identifies CREA's Data Distribution Facility (DDF®)
October 22 2026 06:27:29
Toronto Regional Real Estate Board
Avenue Group Realty Inc., Baker Real Estate Incorporated