
114 College N Avenue North Sarnia, Ontario N7T 6A9

$349,500
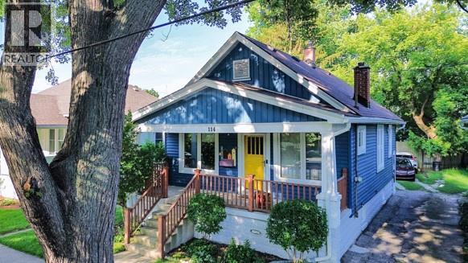
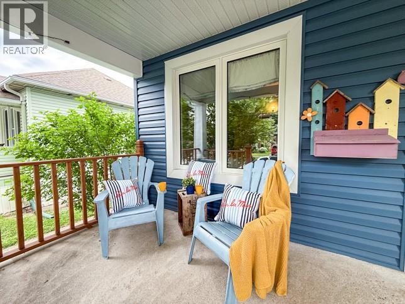
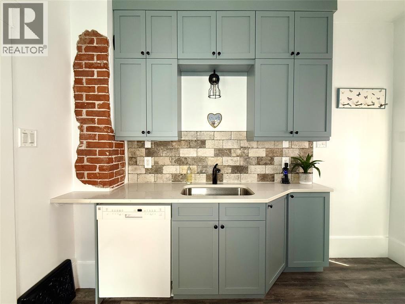
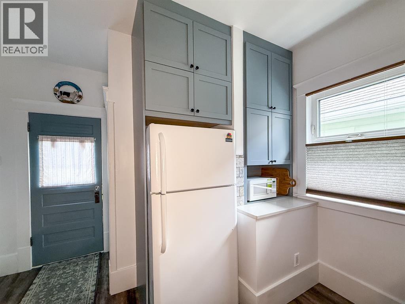
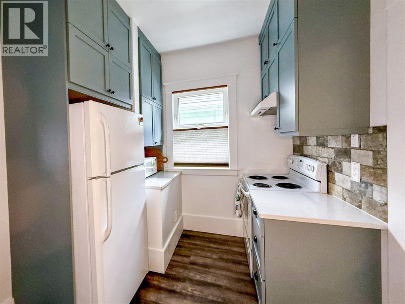
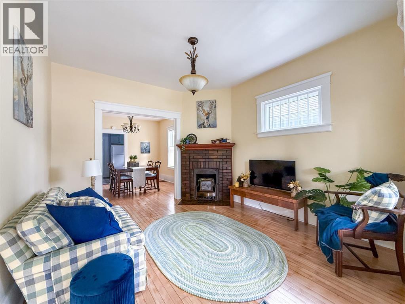
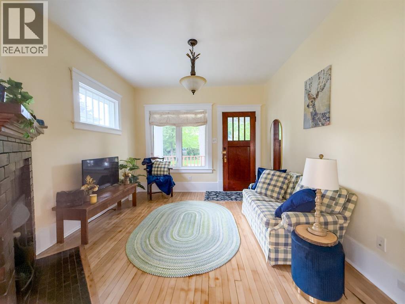
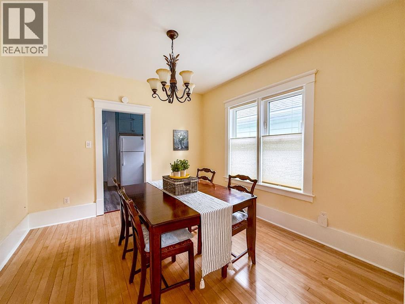
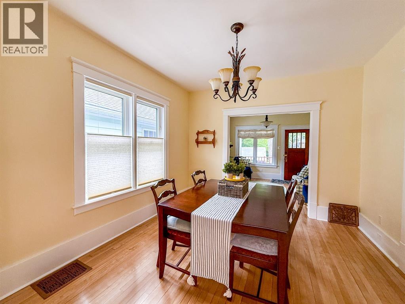
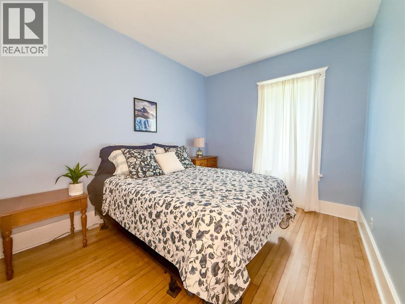
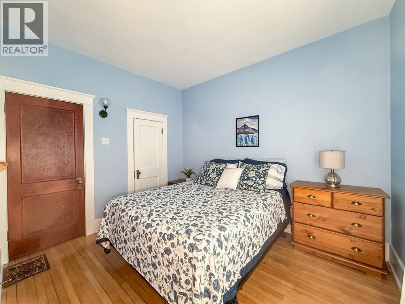
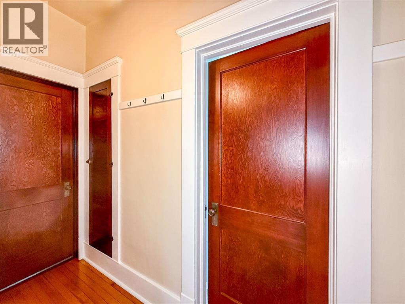
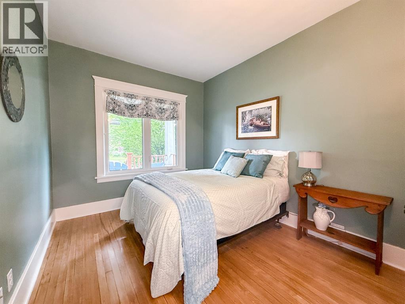
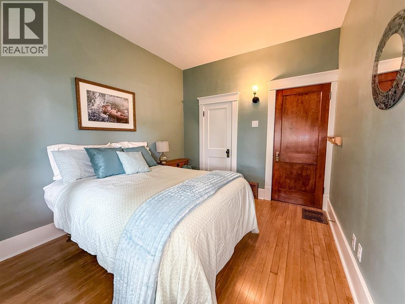
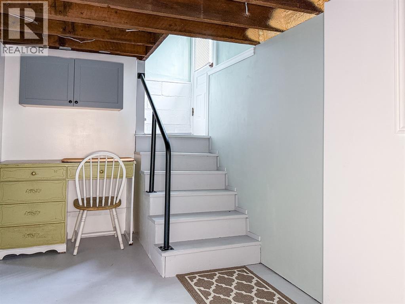
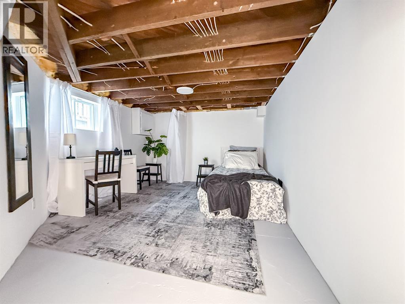
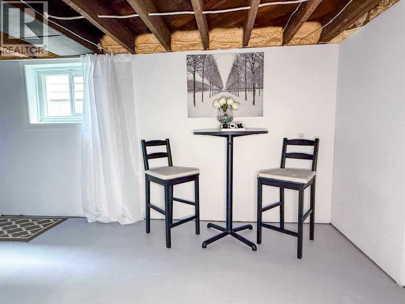
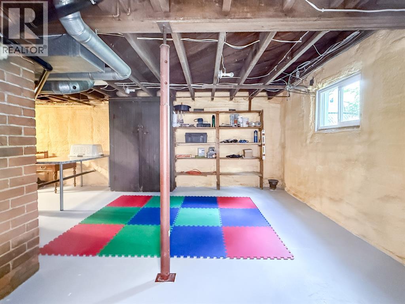
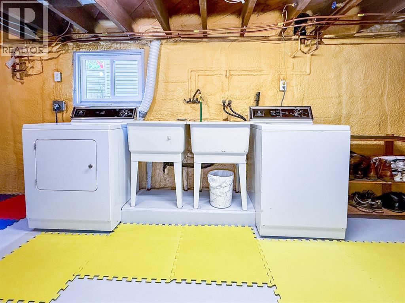
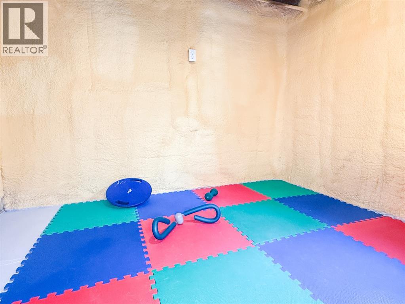
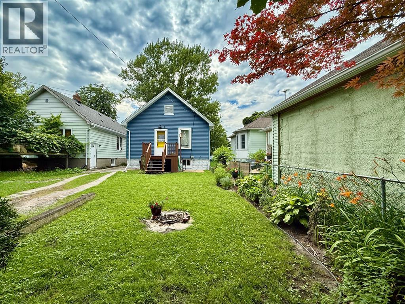
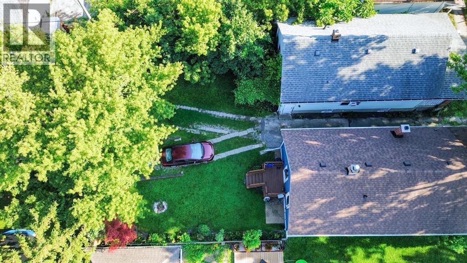
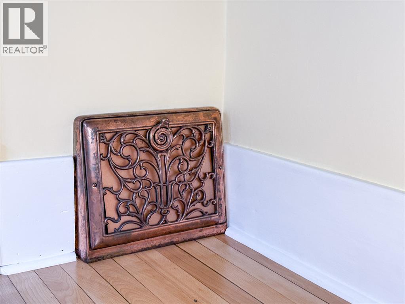
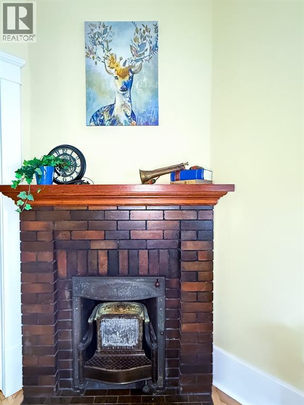
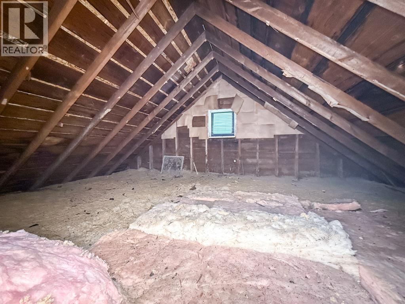
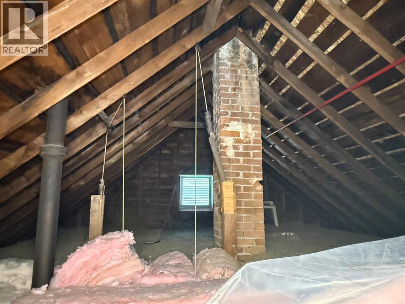
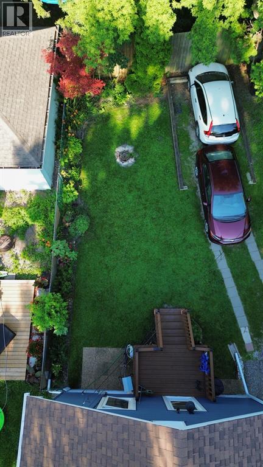
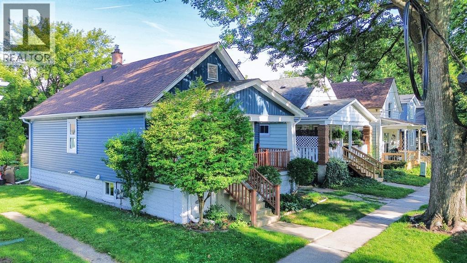
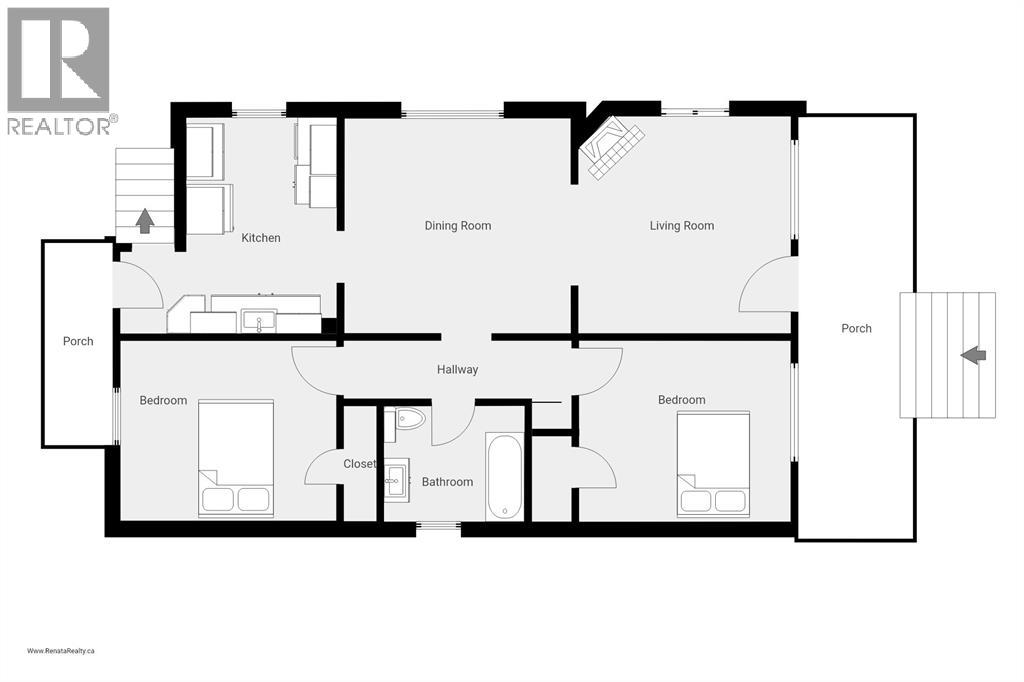
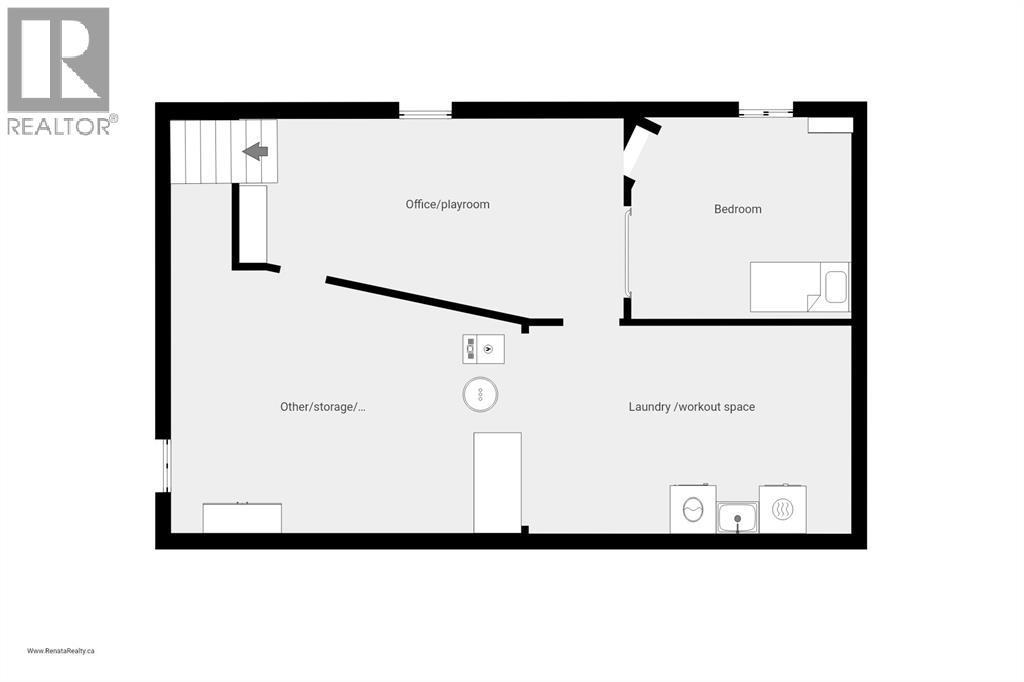
Charm meets move-in-ready in this beautifully restored 1920s bungalow. Soaring 9-ft ceilings and warm colours welcome you into a home where every original detail was restored. Hardwood floors, 10-inch baseboards, solid wood doors, and a cozy antique fireplace. The big-ticket items are done right: new triple-pane windows, vinyl siding/soffit/fascia with gutter guards, and a new roof with proper venting and flashing. The fully renovated kitchen delivers ceiling-height maple cabinetry, quartz counters, tiled backsplash, vinyl plank flooring, and an outside-vented hood fan, plus an exposed brick accent for character. Two spacious bedrooms with large closets complete the perfect one-floor layout. Step out to the deck and backyard for summer BBQs, or unwind on the covered front porch. The basement with side entrance offers bright, versatile space to grow — gym, office, family room, or guest retreat. A rare, turnkey find in a family-friendly neighbourhood. -foundation for garage is remaining in back yard- (id:49203)
Property Details
| MLS® Number | 26016357 |
| Property Type | Single Family |
| Features | Mutual Driveway, Side Driveway |
Building
| Bathroom Total | 1 |
| Bedrooms Above Ground | 2 |
| Bedrooms Below Ground | 1 |
| Bedrooms Total | 3 |
| Appliances | Dishwasher, Dryer, Microwave, Refrigerator, Stove, Washer |
| Architectural Style | Bungalow |
| Constructed Date | 1920 |
| Construction Style Attachment | Detached |
| Cooling Type | Partially Air Conditioned |
| Exterior Finish | Aluminum/vinyl |
| Fireplace Fuel | Gas |
| Fireplace Present | Yes |
| Fireplace Type | Insert |
| Flooring Type | Hardwood, Cushion/lino/vinyl |
| Foundation Type | Block, Concrete |
| Heating Fuel | Natural Gas |
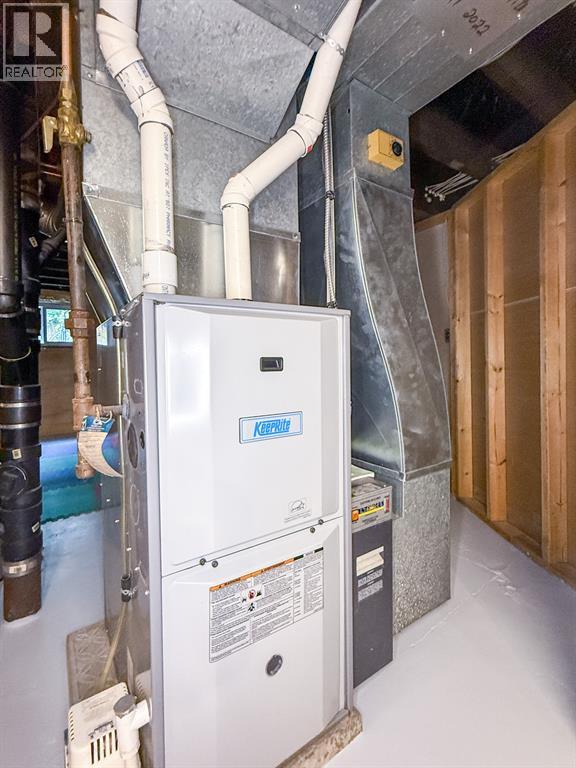
| Heating Type | Forced Air, Furnace |
| Stories Total | 1 |
| Size Interior | 814 Sqft |
| Total Finished Area | 814 Sqft |
| Type | House |
Parking
| Other |
Land
| Acreage | No |
| Landscape Features | Landscaped |
| Size Irregular | 29 X 100 / 0.07 Ac |
| Size Total Text | 29 X 100 / 0.07 Ac|0-0.25 Acre |
| Zoning Description | R |
Rooms
| Level | Type | Length | Width | Dimensions |
|---|---|---|---|---|
| Lower Level | Office | 9.5 x 20 | ||
| Lower Level | Bedroom | 12 x 10.6 | ||
| Lower Level | Other | 18.4 x 21.5 | ||
| Lower Level | Laundry Room | 16.10 x 10.11 | ||
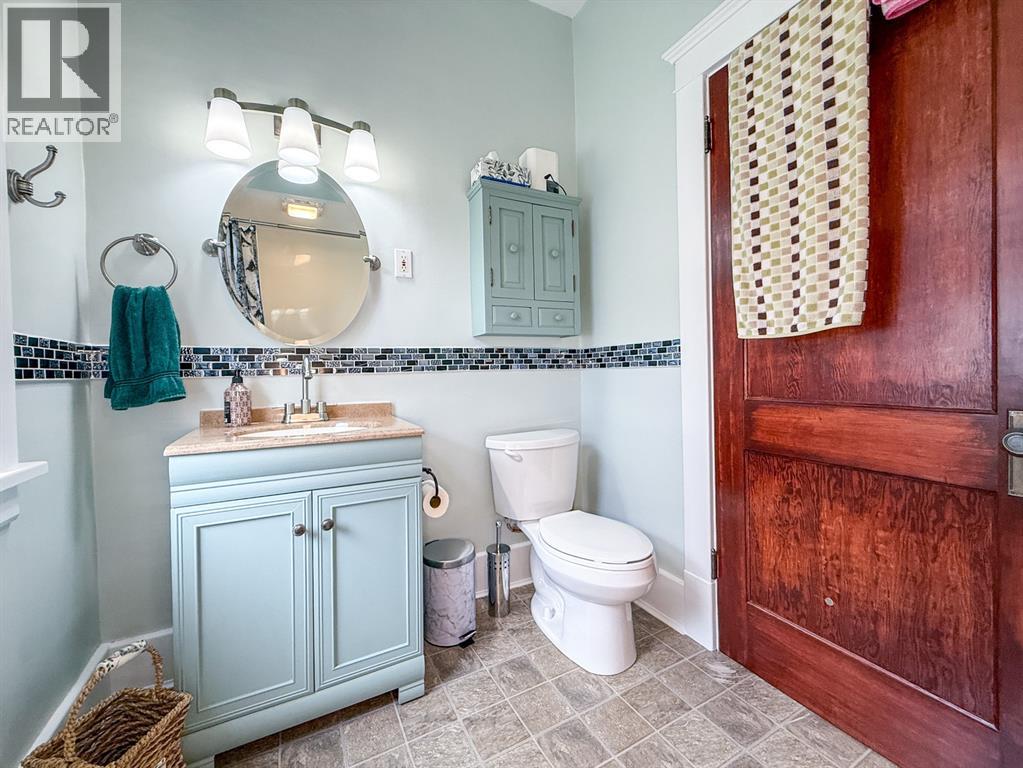
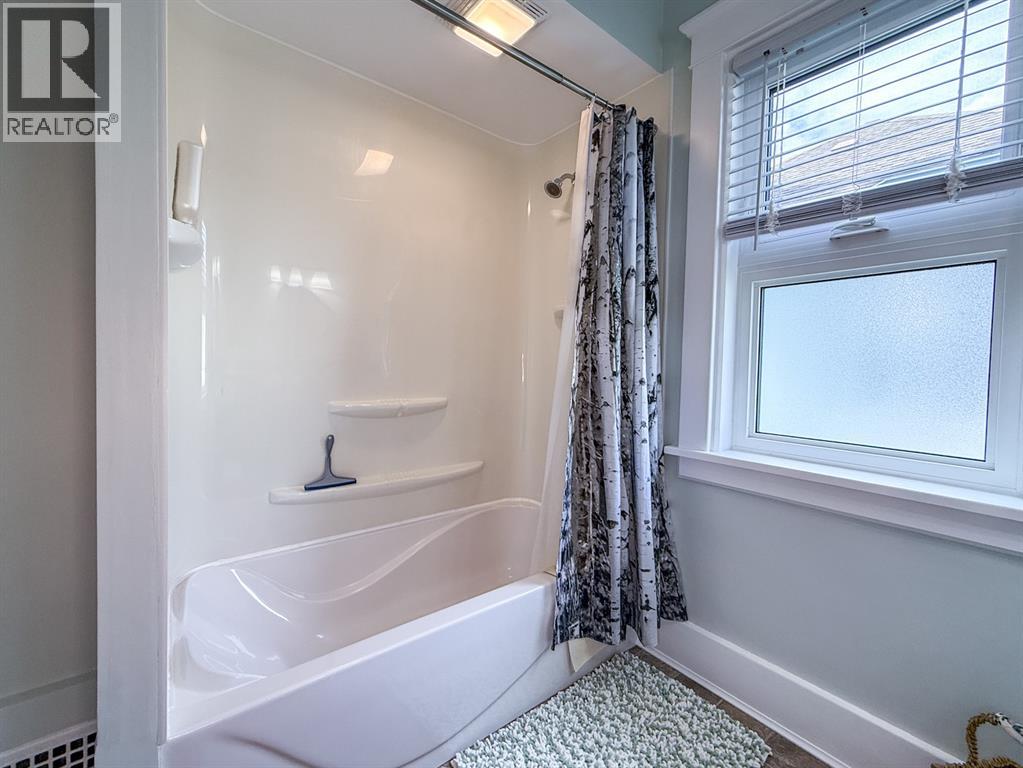
| Main Level | 4pc Bathroom | 7.6 x 6 | ||
| Main Level | Primary Bedroom | 11.2 x 9.5 | ||
| Main Level | Bedroom | 11 x 9.5 | ||
| Main Level | Kitchen | 11.3 x 11.3 | ||
| Main Level | Dining Room | 11.9 x 11.2 | ||
| Main Level | Living Room/fireplace | 12 x 11 |
https://www.realtor.ca/real-estate/30023946/114-college-n-avenue-north-sarnia
Contact Us
Contact us for more information

Renata Kaijser
Broker
www.renatarealty.ca/
www.facebook.com/renatarealty.ca/
560 Exmouth Street, Unit 106
Sarnia, Ontario N7T 5P5
(519) 491-6900
(519) 649-6933

The trademarks REALTOR®, REALTORS®, and the REALTOR® logo are controlled by The Canadian Real Estate Association (CREA) and identify real estate professionals who are members of CREA. The trademarks MLS®, Multiple Listing Service® and the associated logos are owned by The Canadian Real Estate Association (CREA) and identify the quality of services provided by real estate professionals who are members of CREA. The trademark DDF® is owned by The Canadian Real Estate Association (CREA) and identifies CREA's Data Distribution Facility (DDF®)
August 15 2026 07:09:30
Sarnia-Lambton Association of REALTORS®
Right At Home Realty, Brokerage