
22 Turner Drive Sarnia, Ontario N7S 4L1

$499,000
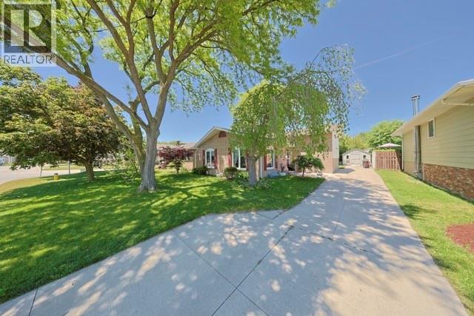
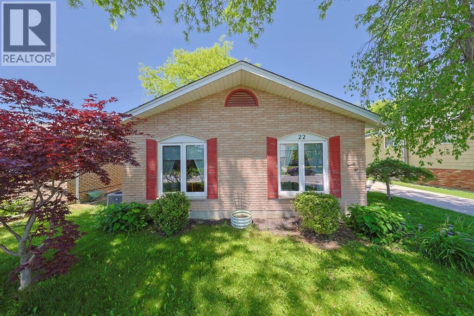
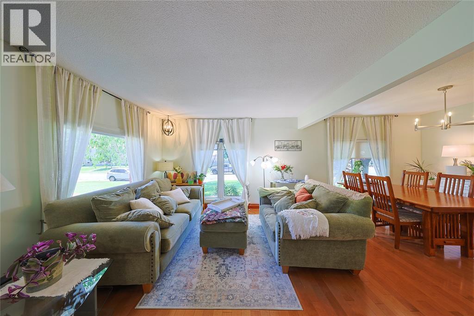
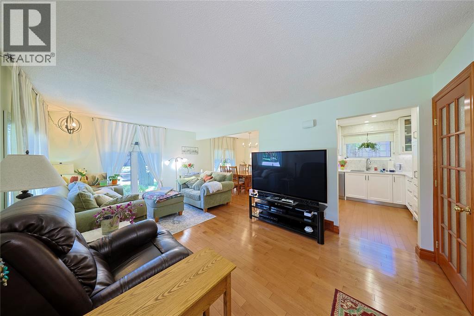
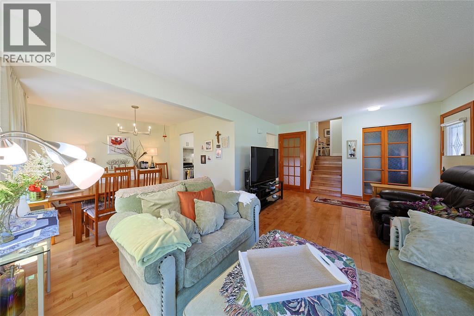
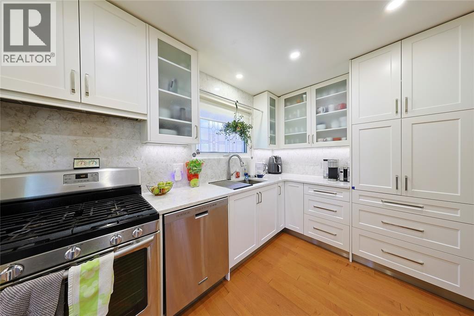
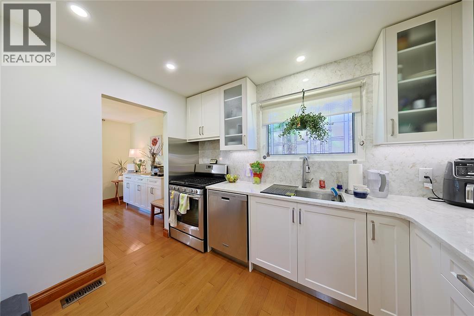
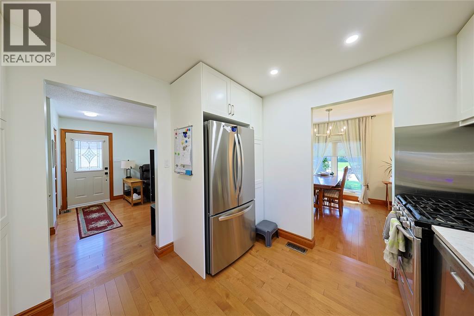
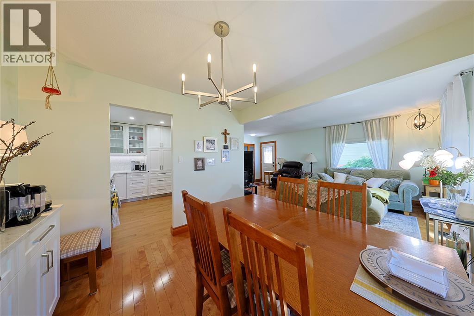
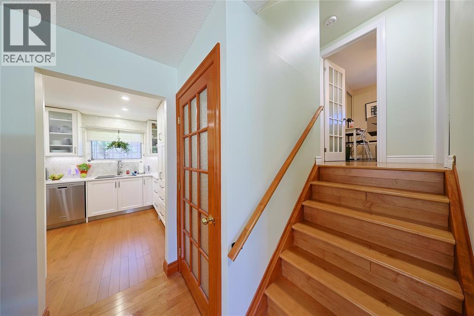
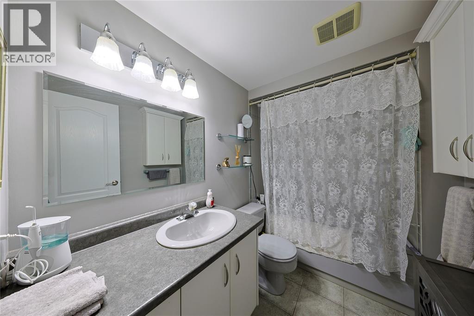
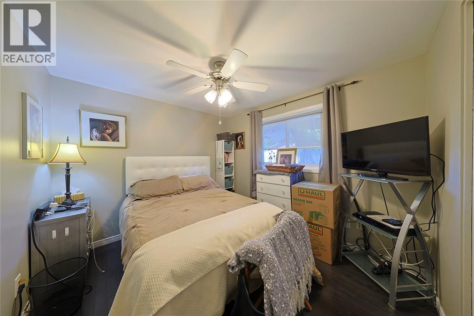
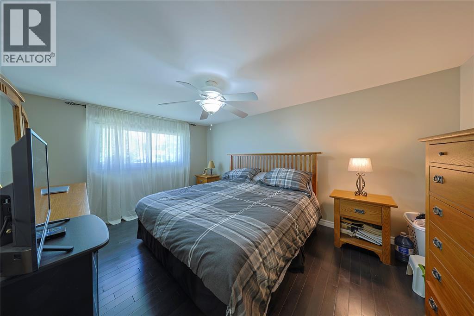
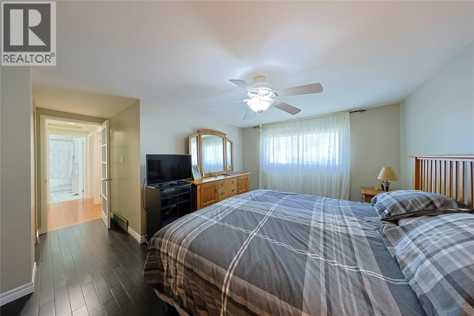
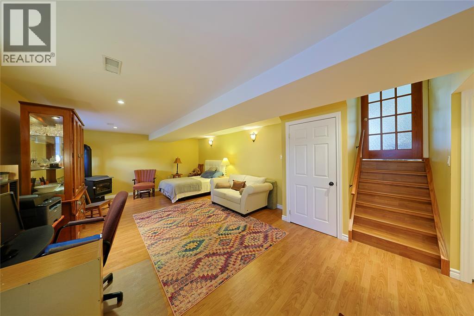
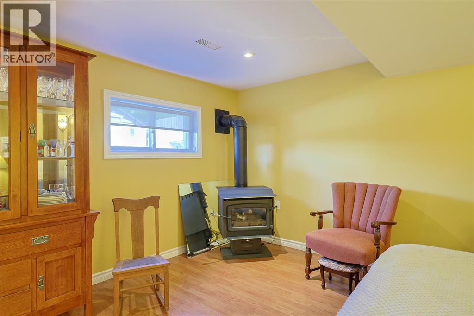
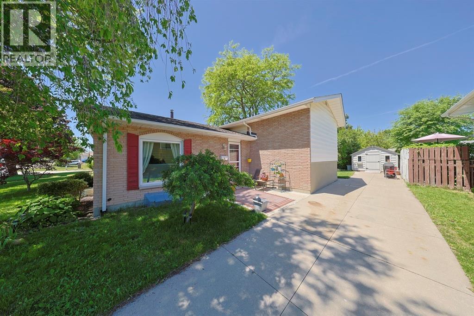
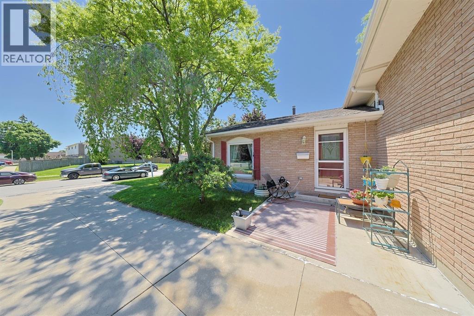
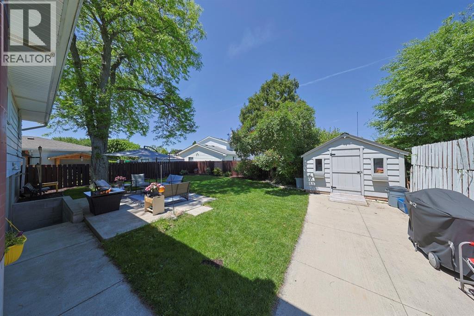
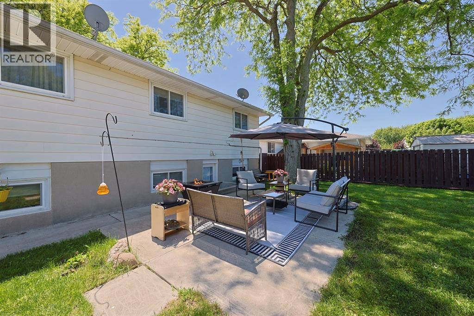
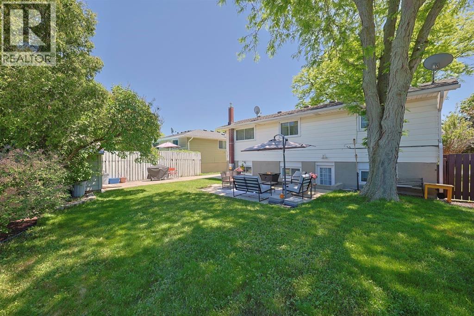
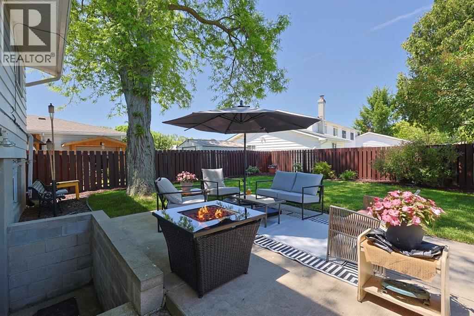
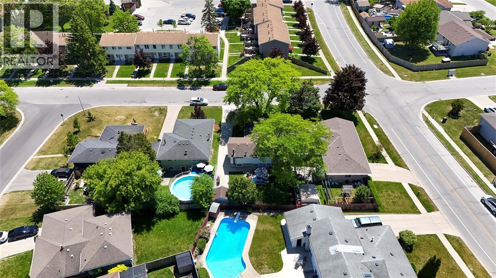
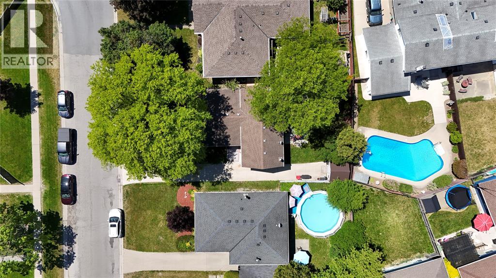
Gorgeous 4-level backsplit in the sought-after Sherwood Village neighbourhood! This beautifully updated home features a stunning kitchen completed in 2020, updated flooring and blinds, all windows replaced, plus a brand new furnace and central air installed in 2025. The spacious driveway accommodates two vehicles side by side, and the prime location is just minutes from schools, shopping, restaurants, parks, and everyday amenities. Nearby schools include Confederation Central Public School and Holy Trinity Catholic School for elementary, with high school options including Alexander Mackenzie Secondary School, Great Lakes Secondary School, and St. Patrick’s Catholic School. Located in a wonderful family-friendly neighbourhood with amazing neighbours, this move-in-ready home offers comfort, style, and convenience — just unpack and enjoy! (id:49203)
Property Details
| MLS® Number | 26012601 |
| Property Type | Single Family |
| Equipment Type | Furnace |
| Features | Paved Driveway |
| Rental Equipment Type | Furnace |
Building
| Bathroom Total | 2 |
| Bedrooms Above Ground | 3 |
| Bedrooms Below Ground | 1 |
| Bedrooms Total | 4 |
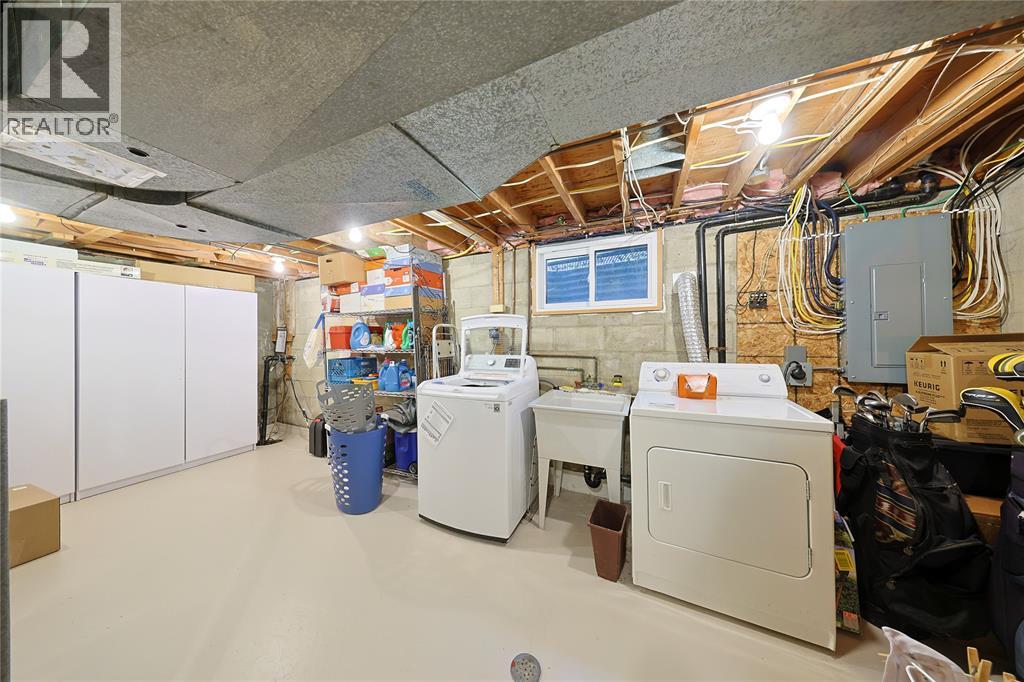
| Appliances | Dishwasher, Dryer, Refrigerator, Stove, Washer |
| Architectural Style | 4 Level |
| Constructed Date | 1975 |
| Construction Style Attachment | Detached |
| Construction Style Split Level | Backsplit |
| Cooling Type | Central Air Conditioning |
| Exterior Finish | Aluminum/vinyl, Brick |
| Flooring Type | Hardwood, Cushion/lino/vinyl |
| Foundation Type | Block |
| Half Bath Total | 1 |
| Heating Fuel | Natural Gas |
| Heating Type | Forced Air, Furnace |
Land
| Acreage | No |
| Landscape Features | Landscaped |
| Size Irregular | 50 X |
| Size Total Text | 50 X |
| Zoning Description | R1 2 |
Rooms
| Level | Type | Length | Width | Dimensions |
|---|---|---|---|---|
| Second Level | 4pc Bathroom | Measurements not available | ||
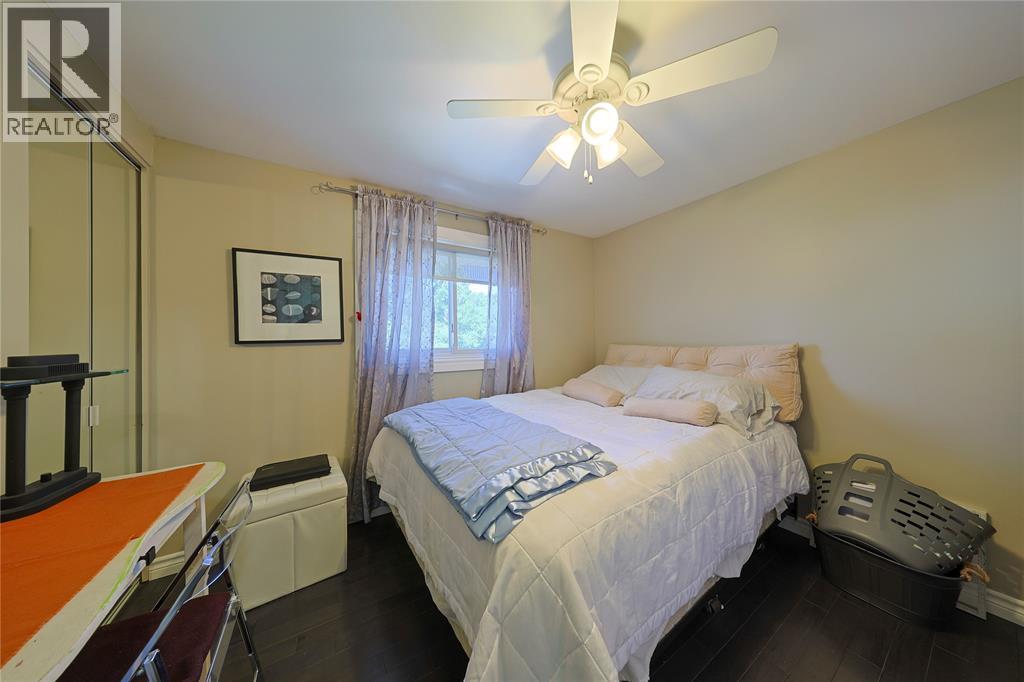
| Second Level | Bedroom | 10.5 x 9.1 | ||
| Second Level | Bedroom | 9.9 x 9.1 | ||
| Second Level | Primary Bedroom | 14.11 x 10.8 | ||
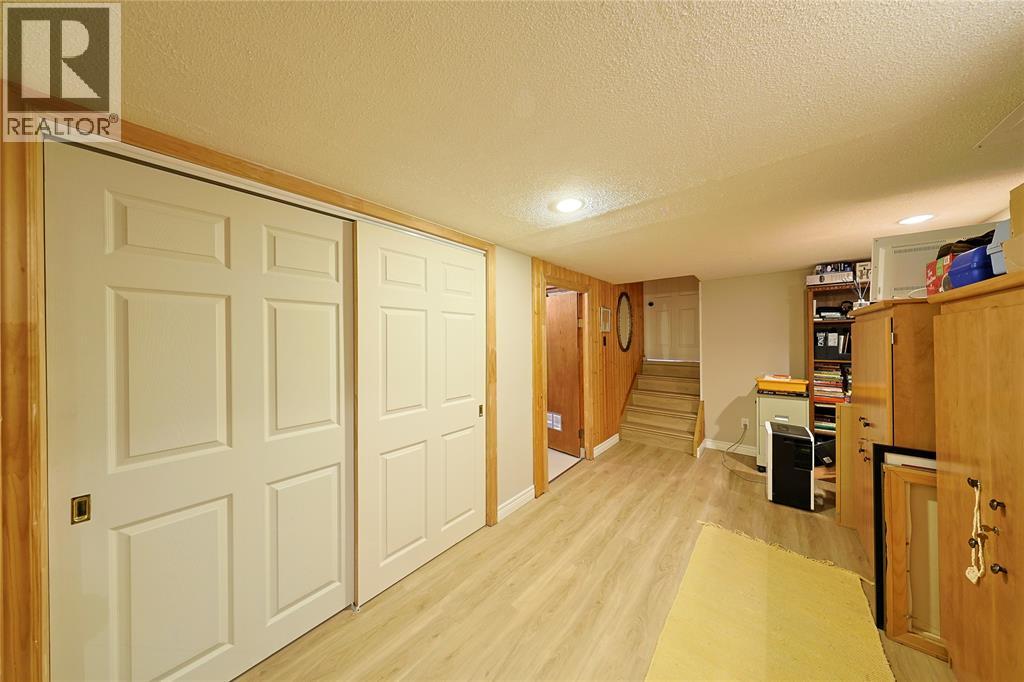
| Basement | Storage | 15.9 x 8.5 | ||
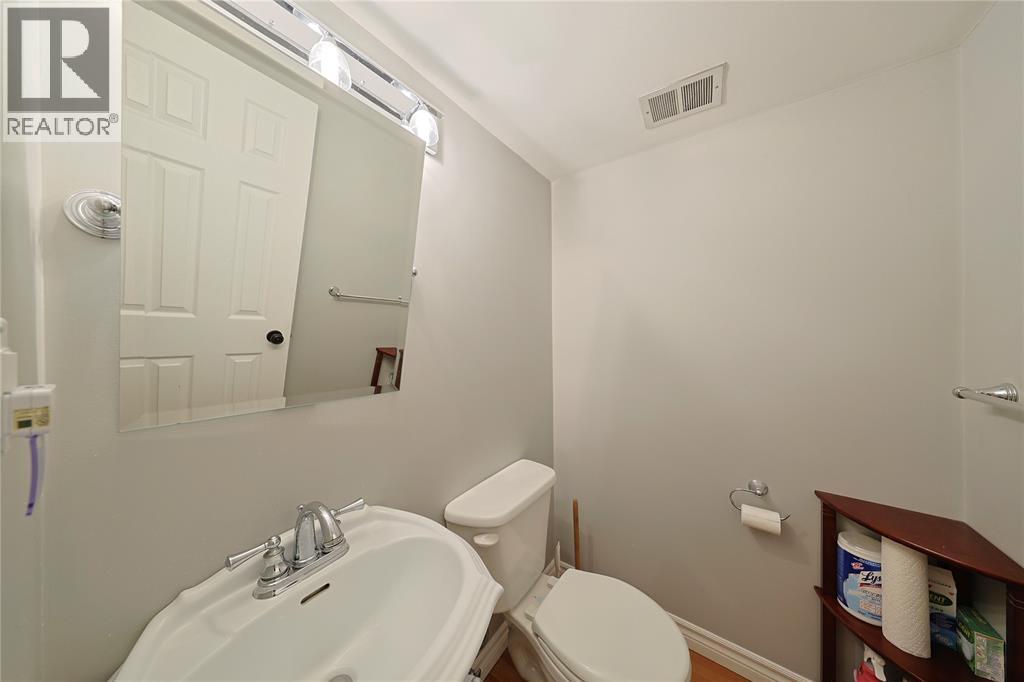
| Lower Level | 2pc Bathroom | Measurements not available | ||
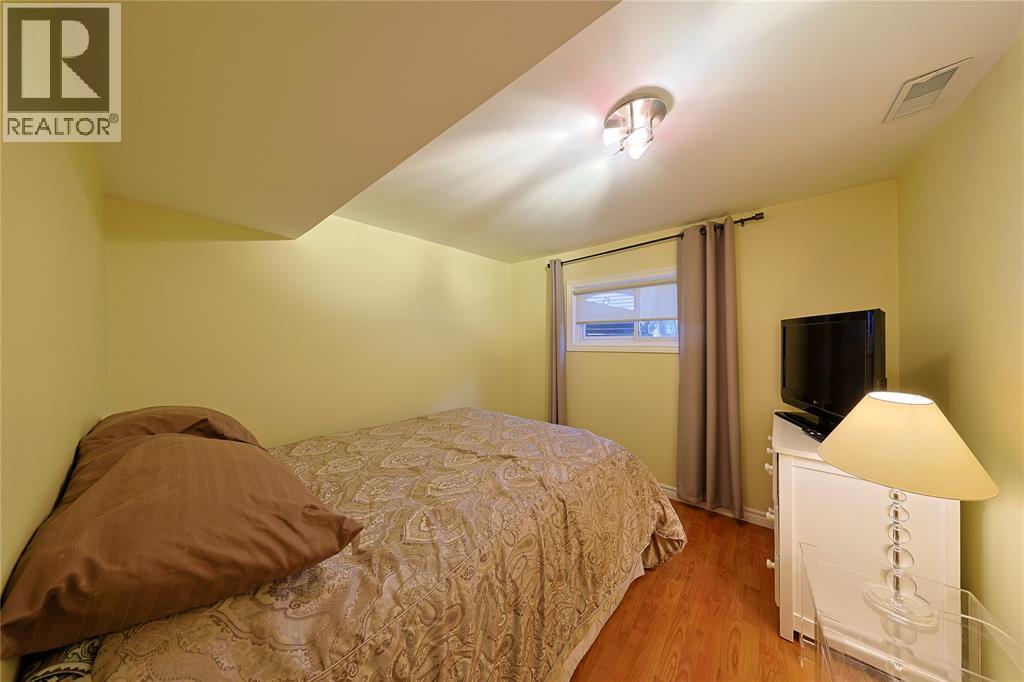
| Lower Level | Bedroom | 9.8 x 9.6 | ||
| Lower Level | Recreation Room | 22 x 14 | ||
| Main Level | Kitchen | 10.10 x 10.2 | ||
| Main Level | Dining Room | 10.4 x 9.11 | ||
| Main Level | Living Room | 19.3 x 12.5 |
https://www.realtor.ca/real-estate/29860905/22-turner-drive-sarnia
Contact Us
Contact us for more information

Savanna Smyth
Sales Person
148 Front St. N.
Sarnia, Ontario N7T 5S3
(866) 530-7737
(866) 530-7737

The trademarks REALTOR®, REALTORS®, and the REALTOR® logo are controlled by The Canadian Real Estate Association (CREA) and identify real estate professionals who are members of CREA. The trademarks MLS®, Multiple Listing Service® and the associated logos are owned by The Canadian Real Estate Association (CREA) and identify the quality of services provided by real estate professionals who are members of CREA. The trademark DDF® is owned by The Canadian Real Estate Association (CREA) and identifies CREA's Data Distribution Facility (DDF®)
August 15 2026 07:09:32
Sarnia-Lambton Association of REALTORS®
Exp Realty, Brokerage