
1157 View Pl Courtenay, British Columbia V9N 9B6

$950,000
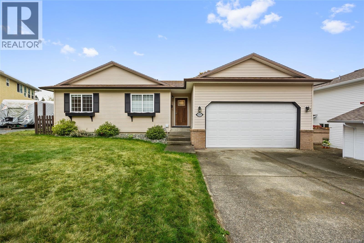
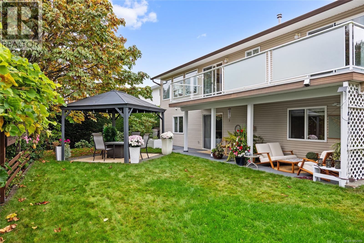
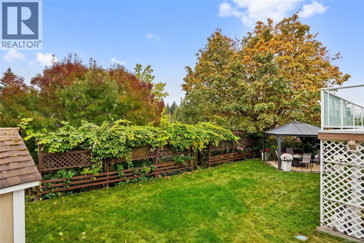
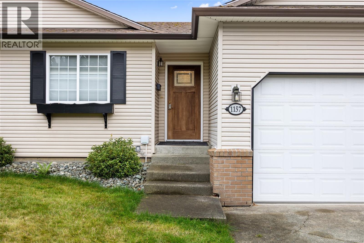
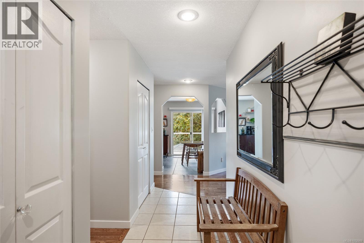
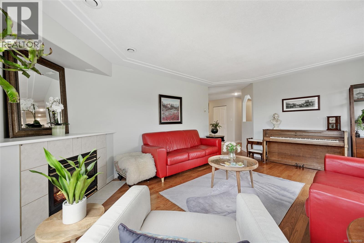
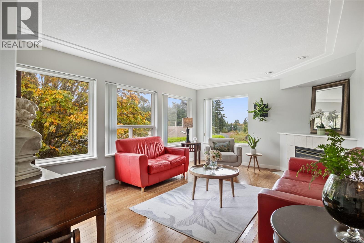
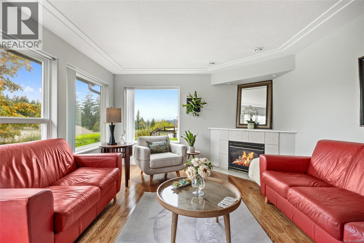
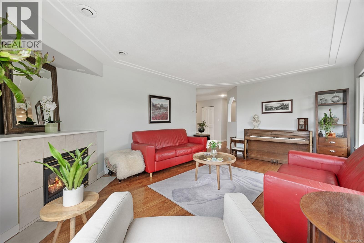
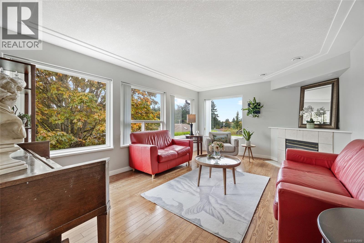
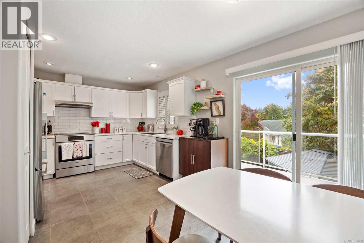
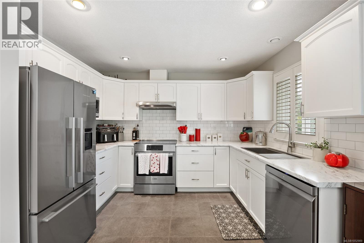
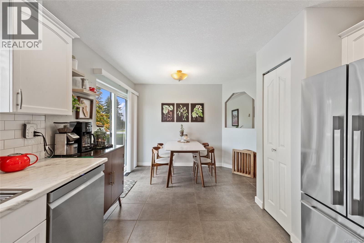
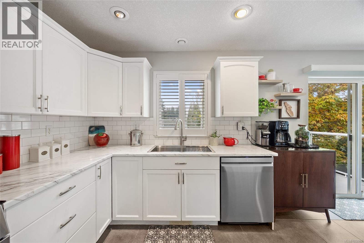
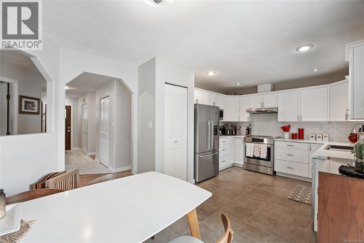
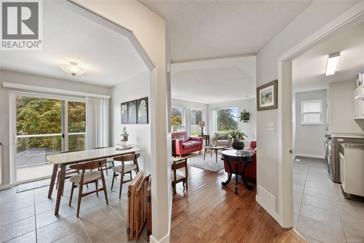
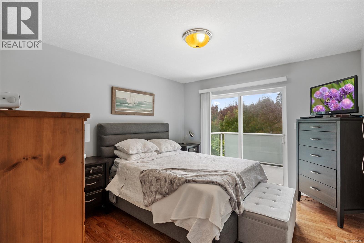
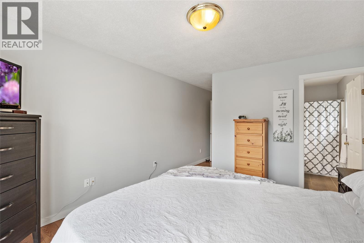
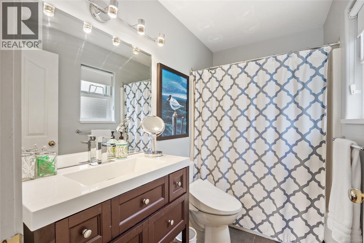
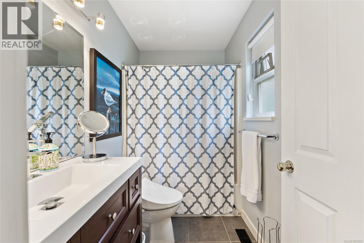
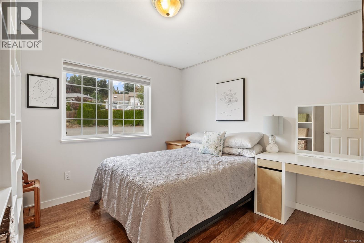
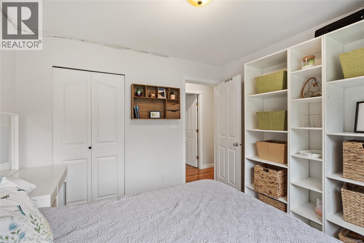
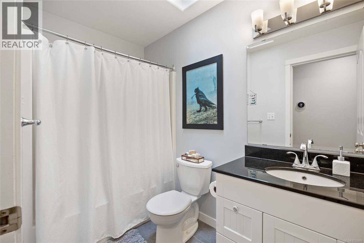
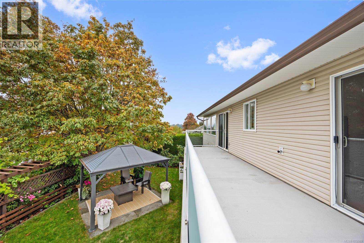
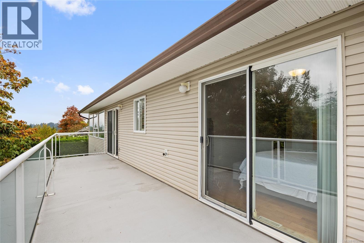
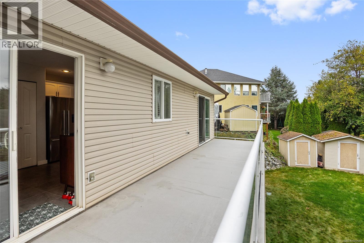
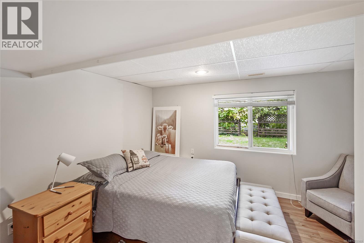
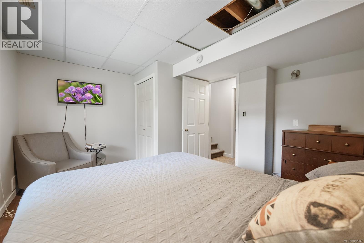
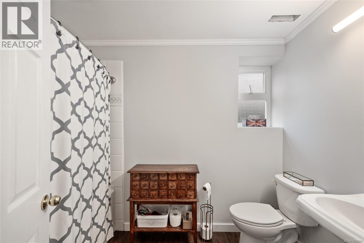
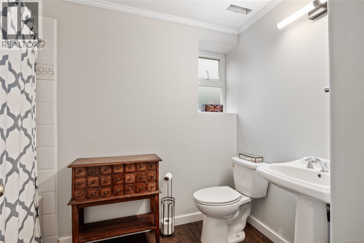
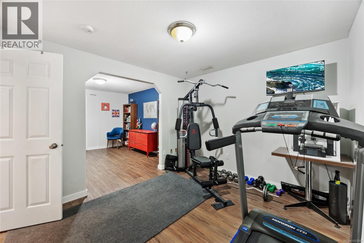
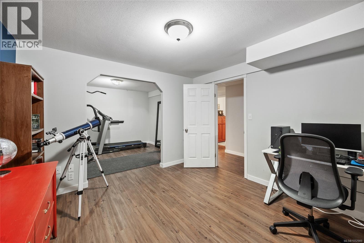
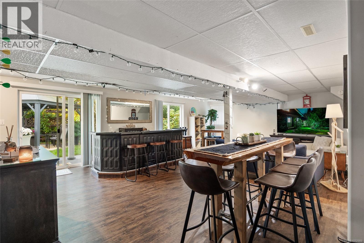
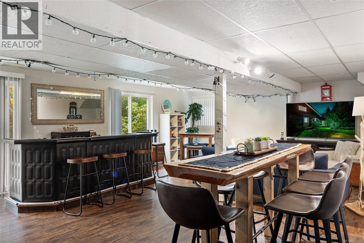
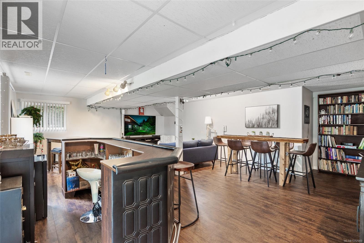
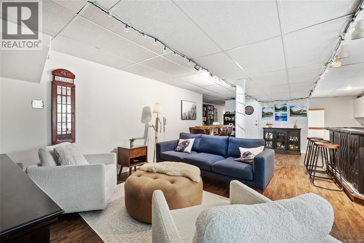
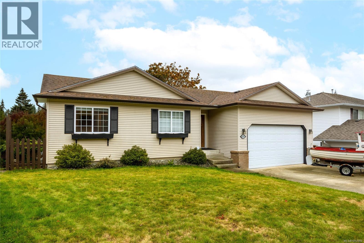
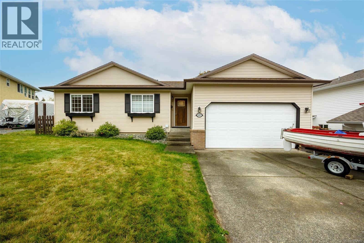
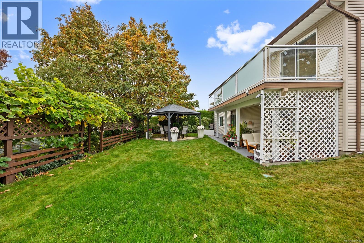
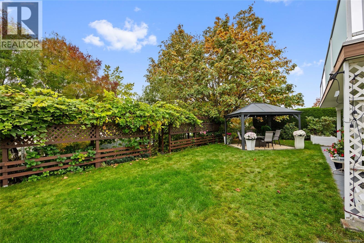
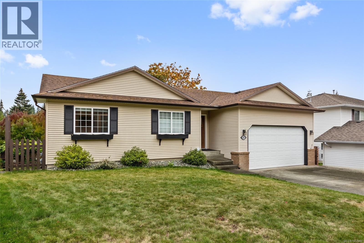
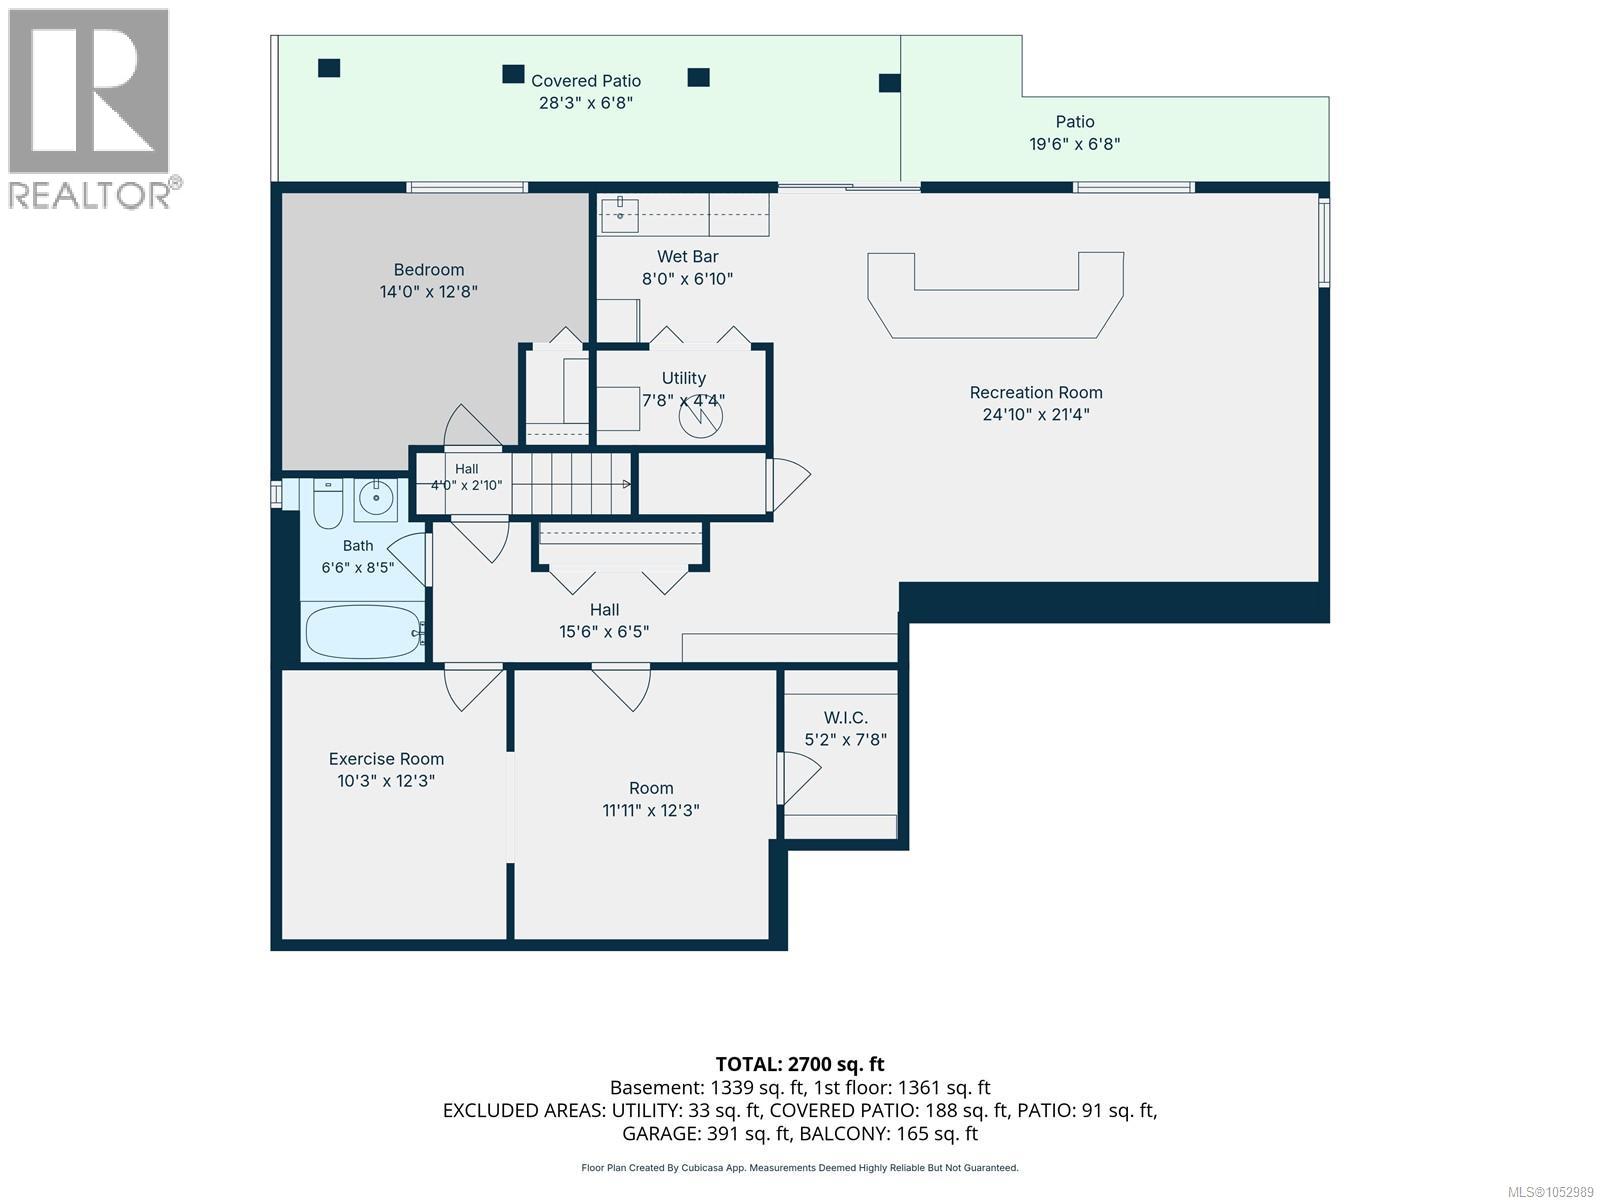
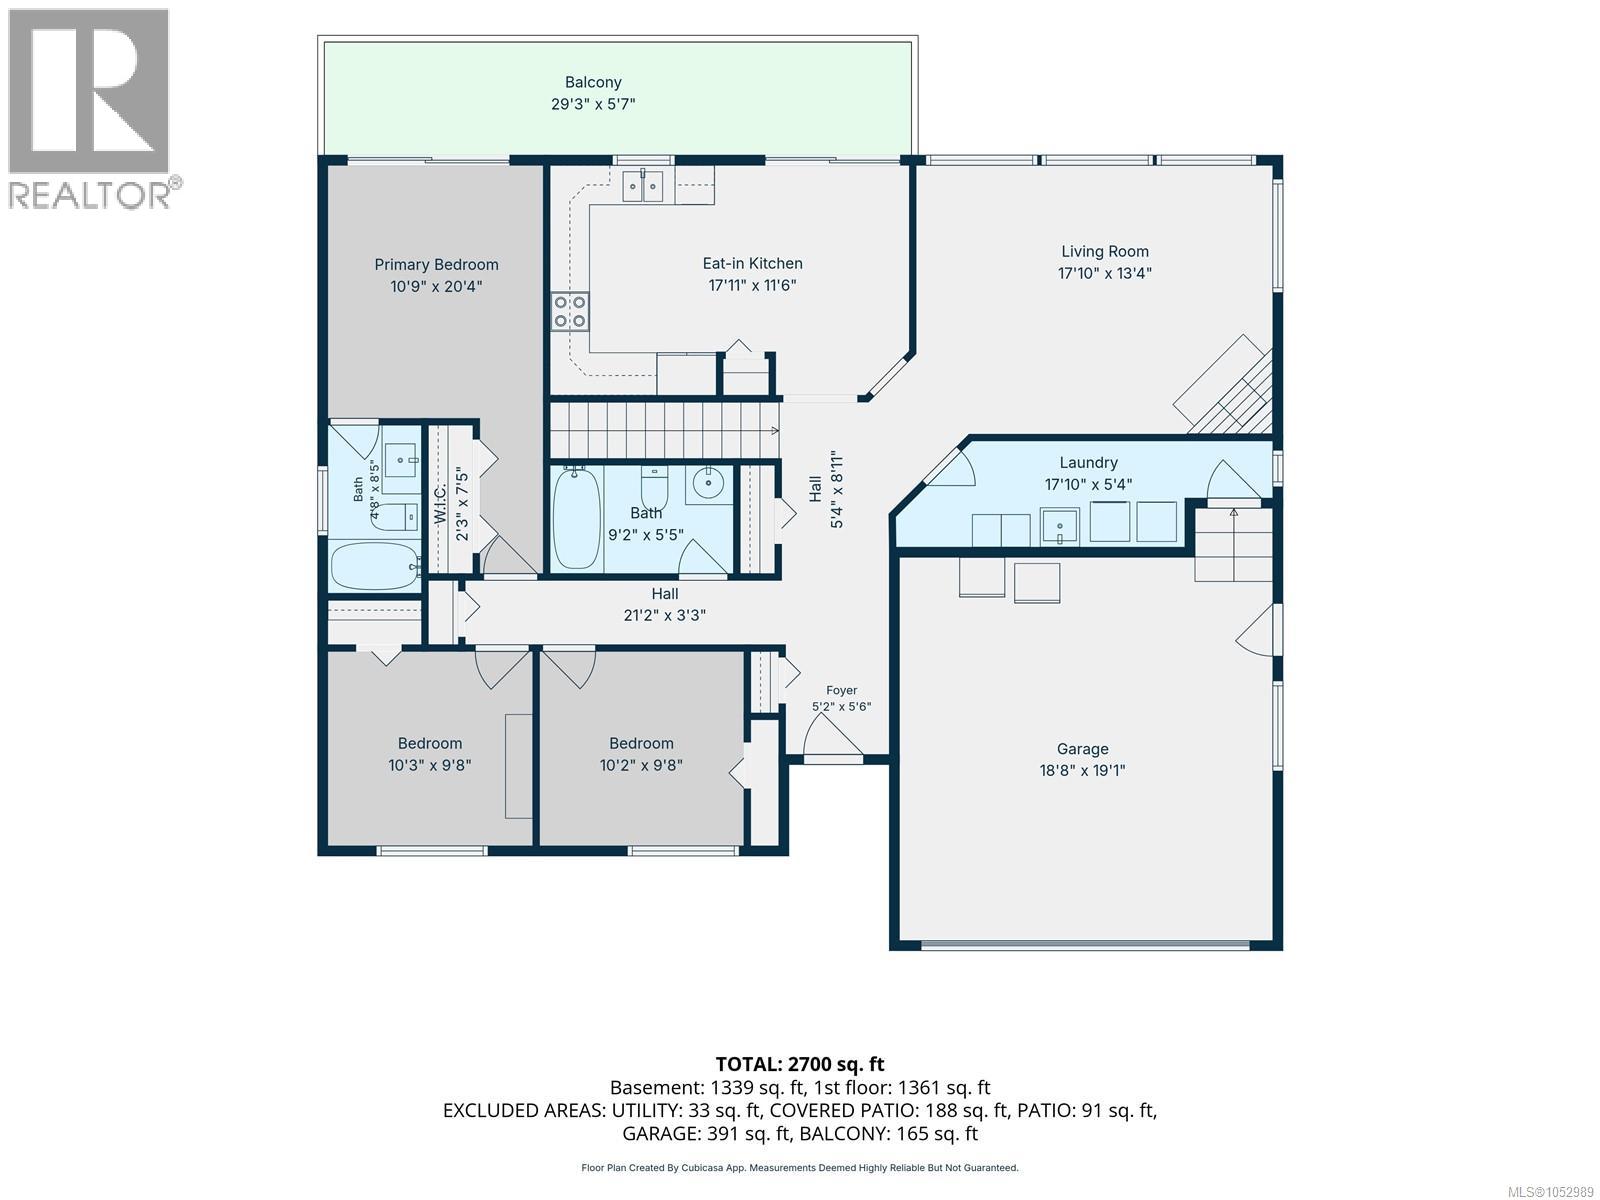
Welcome to this fantastic family home tucked away at the end of a quiet street in East Courtenay! Offering 2,700 sq ft of living space, 4 bedrooms and 3 bathrooms, there’s plenty of room for the whole family. Enjoy beautiful mountain views from the living room and spacious deck, creating the perfect backdrop for relaxing or entertaining. The main level features the primary bedroom with ensuite, along with two additional bedrooms for convenient family living. Downstairs you'll find a large rec room with bar area, an additional bedroom & bath, as well as a larger flex space. Step outside to discover a covered patio and separate gazebo area, ideal for hosting friends and family around the fire table. Conveniently located close to excellent schools, North Island College and Crown Isle Plaza, this home offers the perfect blend of space, comfort and convenience. (id:49203)
Property Details
| MLS® Number | 1052989 |
| Property Type | Single Family |
| Neigbourhood | Courtenay East |
| Parking Space Total | 2 |
| View Type | Mountain View |
Building
| Bathroom Total | 3 |
| Bedrooms Total | 4 |
| Appliances | Dishwasher, Dryer, Range - Electric, Refrigerator, Washer |
| Constructed Date | 1997 |
| Cooling Type | Air Conditioned |
| Fireplace Present | Yes |
| Fireplace Total | 1 |
| Heating Fuel | Natural Gas |
| Heating Type | Forced Air |
| Size Interior | 2,700 Sqft |
| Type | House |
Parking
| Garage |
Land
| Access Type | Road Access |
| Acreage | No |
| Size Irregular | 7768 |
| Size Total | 7768 Sqft |
| Size Total Text | 7768 Sqft |
| Zoning Description | R-ssmuh |
| Zoning Type | Residential |
Rooms
| Level | Type | Length | Width | Dimensions |
|---|---|---|---|---|
| Lower Level | Other | 8 ft | 8 ft x Measurements not available | |
| Lower Level | Utility Room | 7'8 x 4'4 | ||
| Lower Level | Games Room | 11'11 x 12'3 | ||
| Lower Level | Exercise Room | 10'3 x 12'3 | ||
| Lower Level | Bathroom | 4-Piece | ||
| Lower Level | Bedroom | 14 ft | 14 ft x Measurements not available | |
| Lower Level | Recreation Room | 24'10 x 21'4 | ||
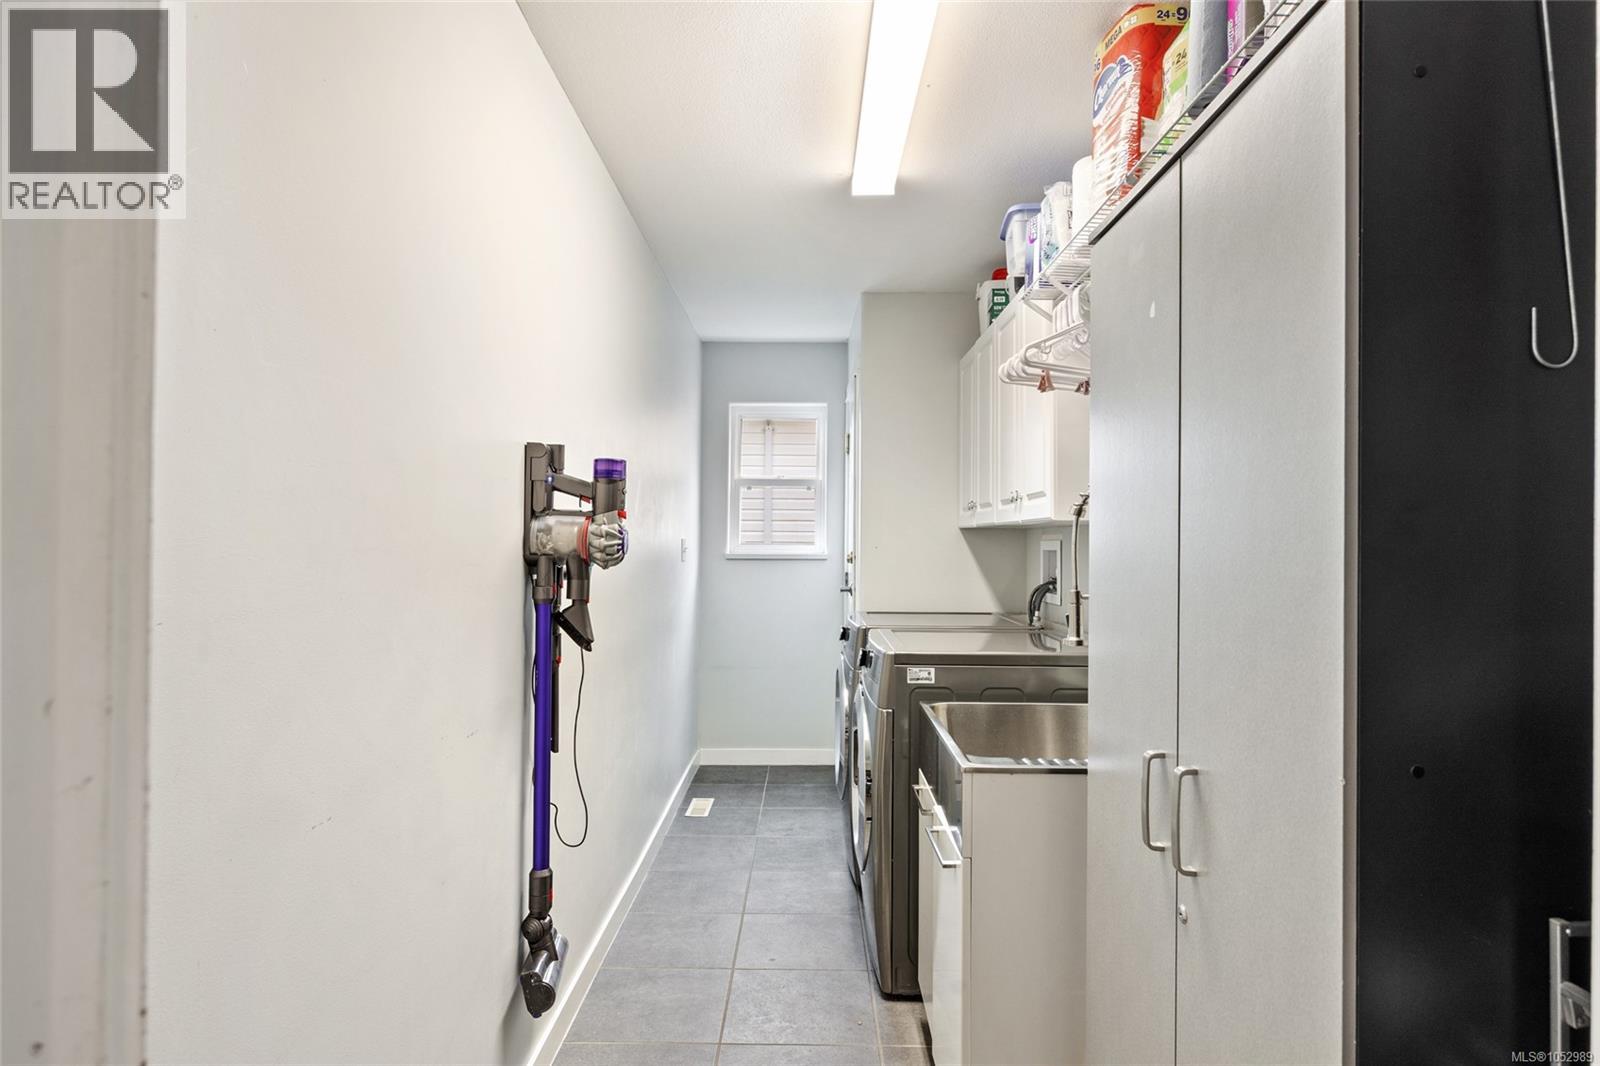
| Main Level | Laundry Room | 17'10 x 5'4 | ||
| Main Level | Bathroom | 4-Piece | ||
| Main Level | Bedroom | 10'3 x 9'8 | ||
| Main Level | Bedroom | 10'2 x 9'8 | ||
| Main Level | Ensuite | 4-Piece | ||
| Main Level | Primary Bedroom | 10'9 x 20'4 | ||
| Main Level | Kitchen | 17'11 x 11'6 | ||
| Main Level | Living Room | 17'10 x 13'4 | ||
| Main Level | Entrance | 5'2 x 5'6 |
https://www.realtor.ca/real-estate/30443446/1157-view-pl-courtenay-courtenay-east
Contact Us
Contact us for more information

Bert Jaeger
Personal Real Estate Corporation
324 5th St.
Courtenay, British Columbia V9N 1K1
(250) 871-1377
www.islandluxuryhomes.ca/

The trademarks REALTOR®, REALTORS®, and the REALTOR® logo are controlled by The Canadian Real Estate Association (CREA) and identify real estate professionals who are members of CREA. The trademarks MLS®, Multiple Listing Service® and the associated logos are owned by The Canadian Real Estate Association (CREA) and identify the quality of services provided by real estate professionals who are members of CREA. The trademark DDF® is owned by The Canadian Real Estate Association (CREA) and identifies CREA's Data Distribution Facility (DDF®)
November 01 2026 10:41:42
Vancouver Island Real Estate Board
Engel & Volkers Vancouver Island North