
1927 Richardson Rd Nanaimo, British Columbia V9X 1C2

$873,000
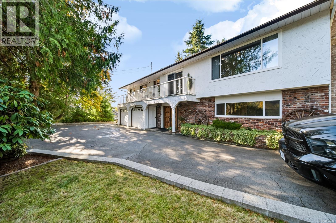
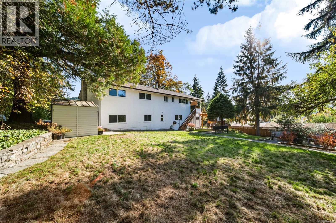
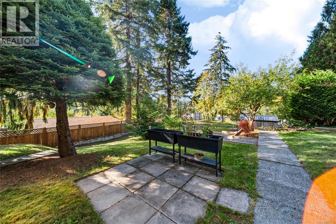
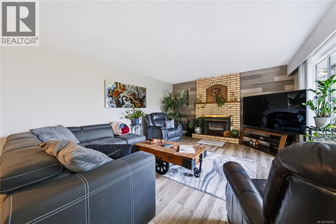
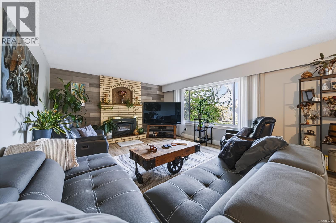
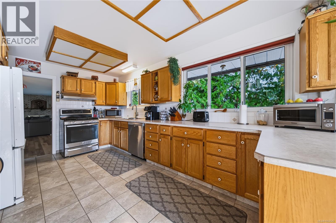
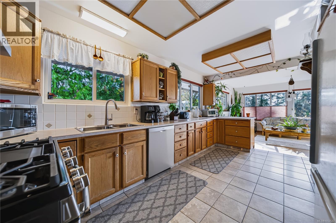
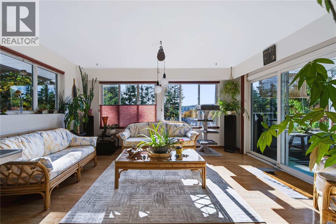
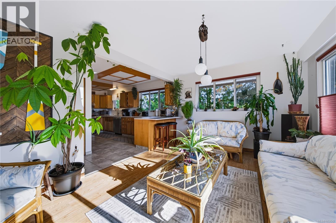
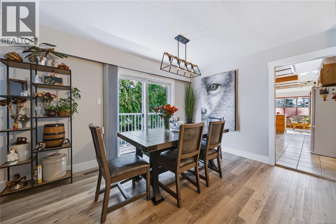
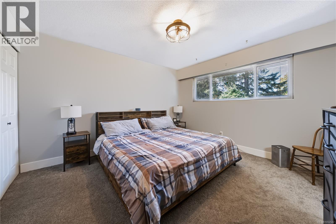
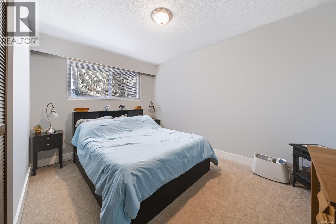
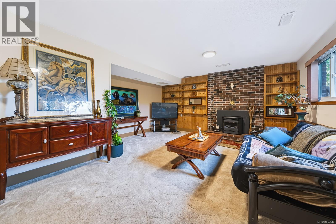
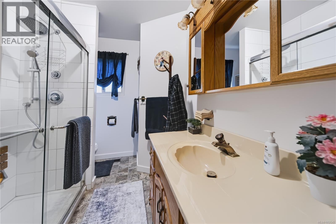
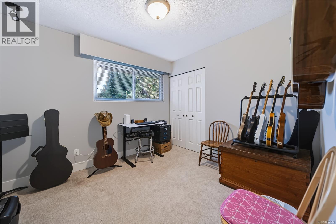
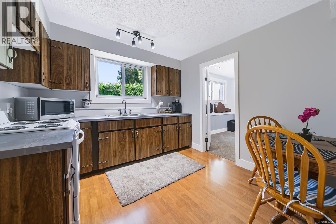
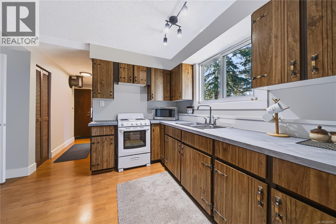
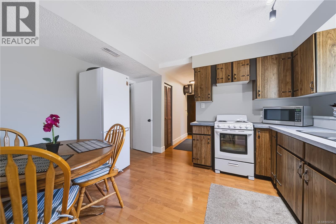
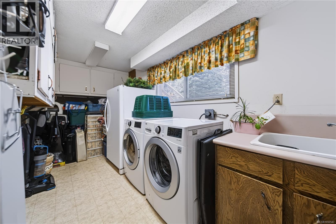
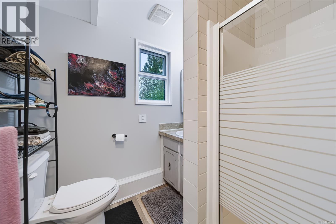
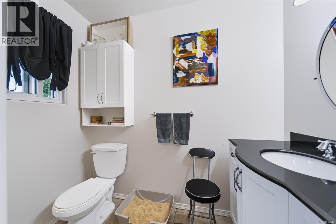
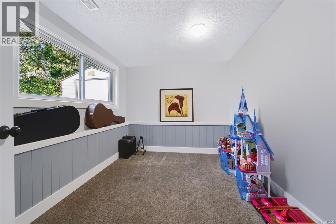
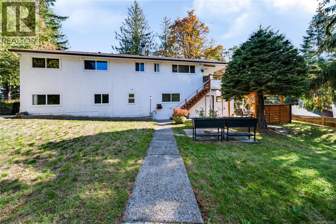
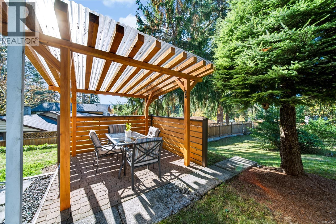
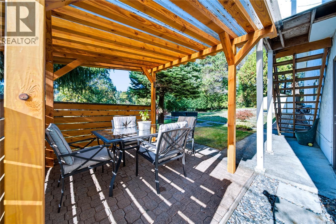
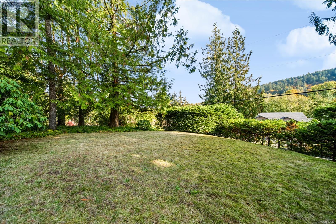
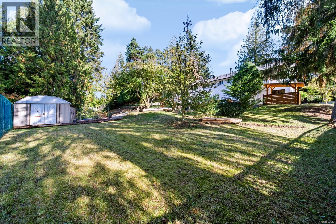
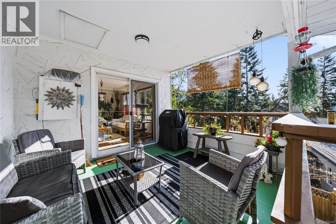
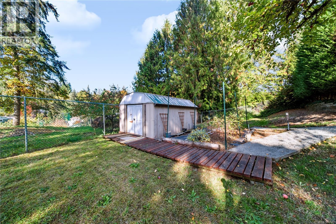
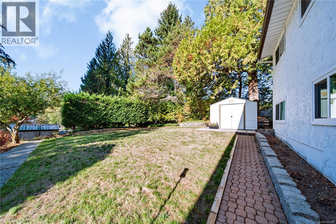
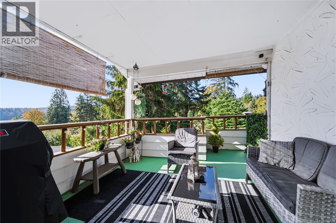
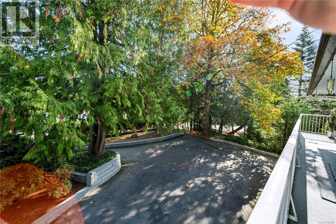
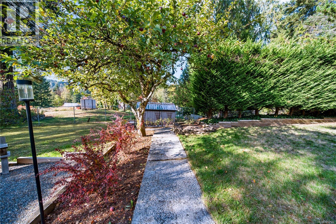
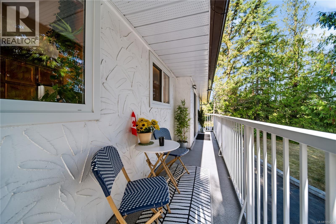
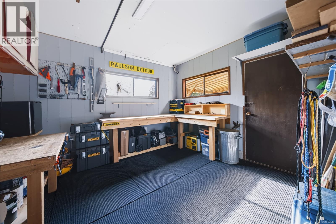
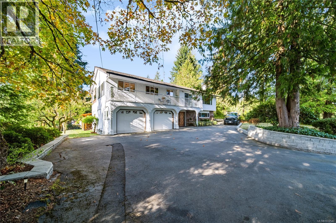
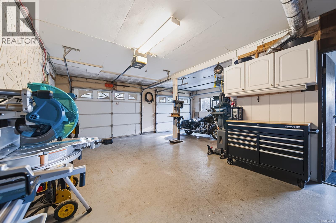
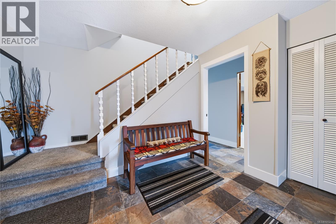
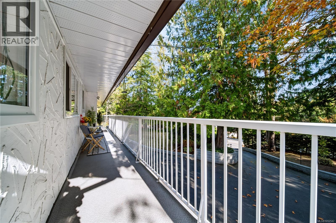
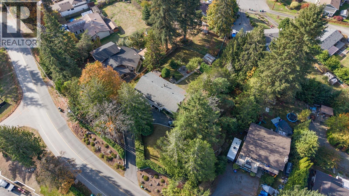
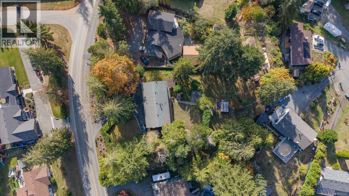
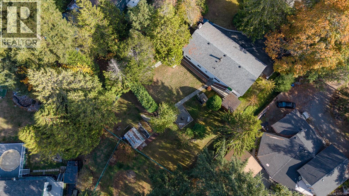
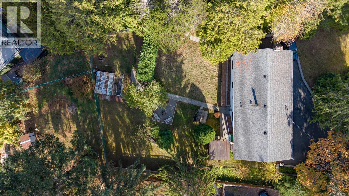
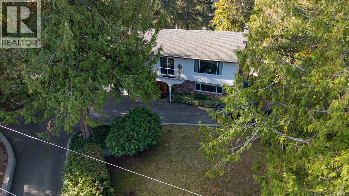
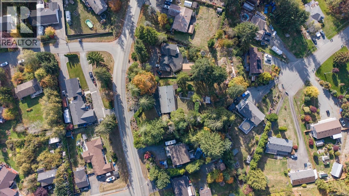
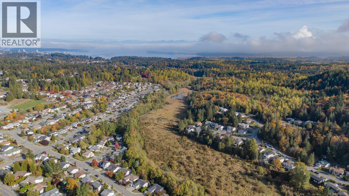
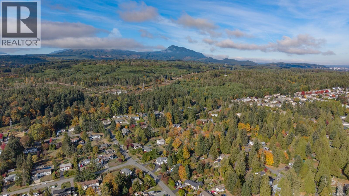
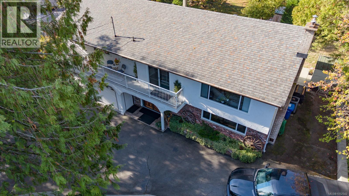
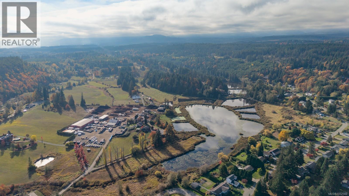
OPEN HOUSE, SUNDAY NOVEMBER 1ST FROM 1-3PM. Welcome to this well-maintained 4 bed, 3 bath two-level on a lot that feels like your own private park. A paved driveway leads to a double garage, and the fully fenced yard has fruit trees and other mature trees, garden beds and a patio. There’s also room for your RV or boat. Upstairs, the living room has a gas fireplace and opens to a bright dining area. The kitchen has lots of natural light and plenty of counter space. This level has 3 bedrooms, including the primary with its own ensuite, plus a second bathroom and a sunroom that’s perfect for your morning coffee. The lower level is set up as an in-law suite, with its own kitchen, a bedroom, a 3-piece bath and laundry. It also has a large family room with a pellet stove and built-in bookshelves. It’s ideal for extended family, a teenager, or rental income. The lower level also gives you access to the garage and workshop, and there’s storage everywhere. Add a deck for summer evenings, a heat pump with a backup furnace, and space to work from home, and this one is a must-see! The location is great, minutes from Richards March Park, Cinnabar Elementary School as well as Richard Lake. For more information, contact Travis Briggs at 250-713-5501 or travis@travisbriggs.ca (Measurements and data approximate; verify if important.) (id:49203)
Property Details
| MLS® Number | 1052542 |
| Property Type | Single Family |
| Neigbourhood | Chase River |
| Features | Level Lot, Private Setting, Other |
| Parking Space Total | 4 |
| Plan | Vip25130 |
Building
| Bathroom Total | 3 |
| Bedrooms Total | 4 |
| Constructed Date | 1972 |
| Cooling Type | Central Air Conditioning |
| Fireplace Present | Yes |
| Fireplace Total | 2 |
| Heating Fuel | Electric |
| Heating Type | Forced Air, Heat Pump |
| Size Interior | 2,410 Sqft |
| Type | House |
Parking
| Garage | |
| R V |
Land
| Access Type | Road Access |
| Acreage | No |
| Size Irregular | 18731 |
| Size Total | 18731 Sqft |
| Size Total Text | 18731 Sqft |
| Zoning Description | R1 |
| Zoning Type | Residential |
Rooms
| Level | Type | Length | Width | Dimensions |
|---|---|---|---|---|
| Lower Level | Workshop | 11'2 x 12'7 | ||
| Lower Level | Laundry Room | 16'6 x 7'5 | ||
| Lower Level | Entrance | 11'2 x 12'7 | ||
| Main Level | Bathroom | 6'11 x 9'5 | ||
| Main Level | Bedroom | 11'10 x 9'5 | ||
| Main Level | Bedroom | 11'5 x 12'7 | ||
| Main Level | Ensuite | 4'2 x 7'5 | ||
| Main Level | Primary Bedroom | 11'4 x 12'7 | ||
| Main Level | Sunroom | 15'2 x 14'6 | ||
| Main Level | Living Room | 18'6 x 14'3 | ||
| Main Level | Dining Room | 10'1 x 14'3 | ||
| Main Level | Kitchen | 12'5 x 12'7 | ||
| Additional Accommodation | Bathroom | 6'11 x 6'2 | ||
| Additional Accommodation | Bedroom | 11'1 x 9'1 | ||
| Additional Accommodation | Living Room | 17'9 x 15'10 | ||
| Additional Accommodation | Kitchen | 9'11 x 12'7 |
https://www.realtor.ca/real-estate/30423817/1927-richardson-rd-nanaimo-chase-river
Contact Us
Contact us for more information

Travis Briggs
Personal Real Estate Corporation
travisbriggs.ca/
www.facebook.com/tbriggsrealestate/
101- 5275 Rutherford Road
Nanaimo, British Columbia V9T 5N9
(833) 817-6506
(866) 253-9200
www.exprealty.ca/

The trademarks REALTOR®, REALTORS®, and the REALTOR® logo are controlled by The Canadian Real Estate Association (CREA) and identify real estate professionals who are members of CREA. The trademarks MLS®, Multiple Listing Service® and the associated logos are owned by The Canadian Real Estate Association (CREA) and identify the quality of services provided by real estate professionals who are members of CREA. The trademark DDF® is owned by The Canadian Real Estate Association (CREA) and identifies CREA's Data Distribution Facility (DDF®)
November 01 2026 10:41:44
Vancouver Island Real Estate Board
Exp Realty (Na)