
39 - 6830 Meadowvale Town Centre Circle Mississauga, Ontario L5N 7T5

$3,300 Monthly
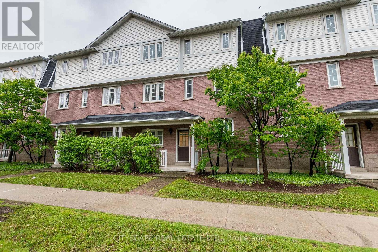
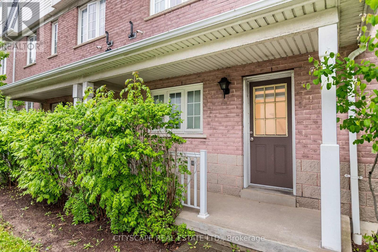
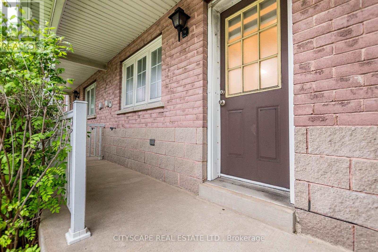
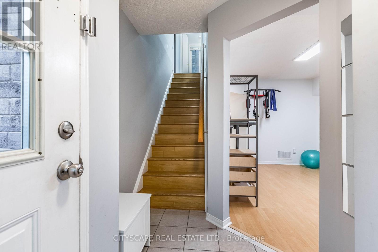
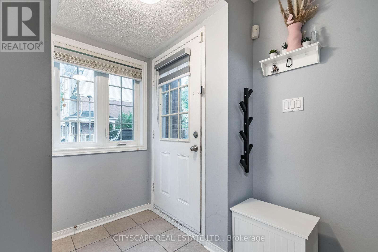
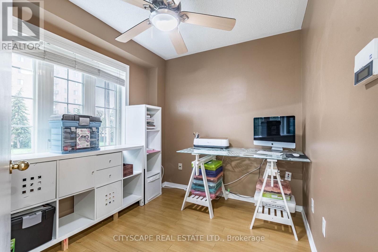
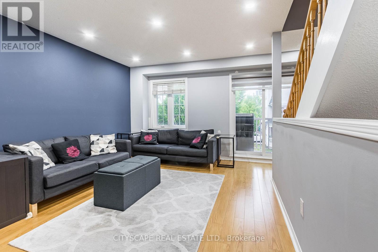
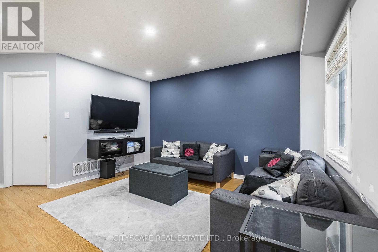
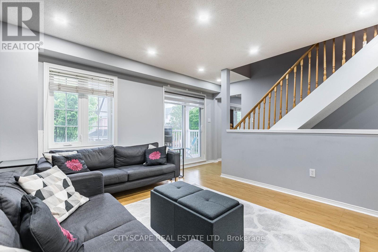
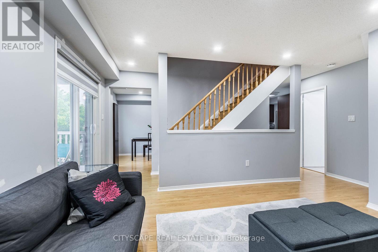
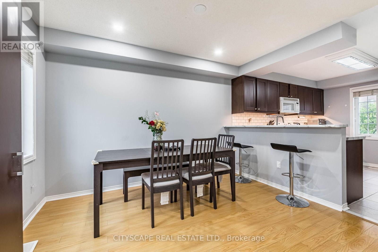
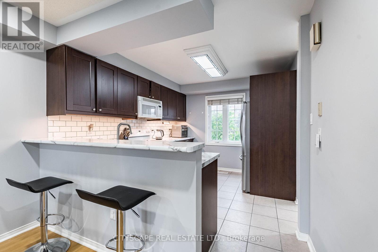
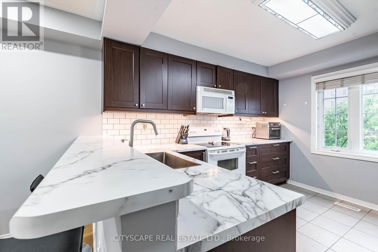
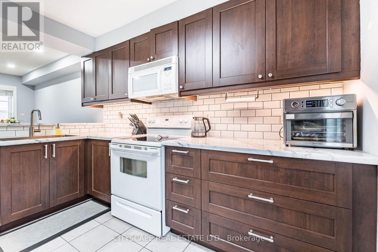
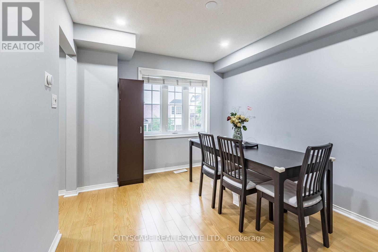
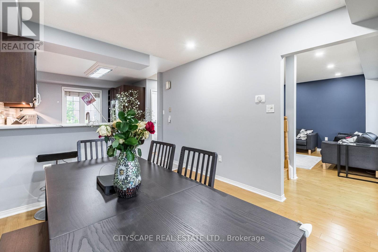
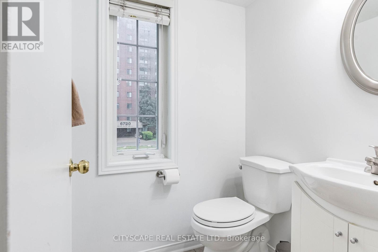
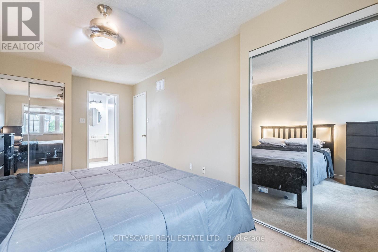
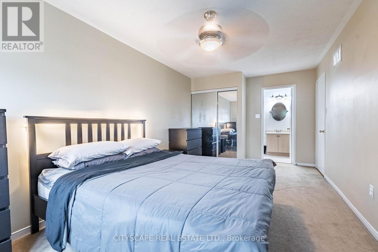
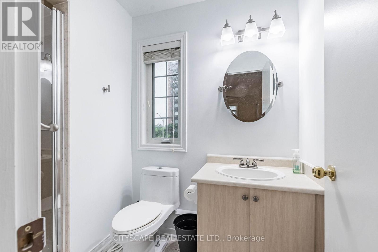
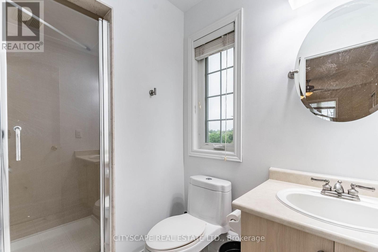
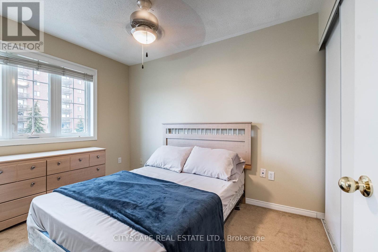
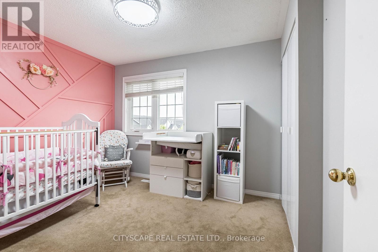
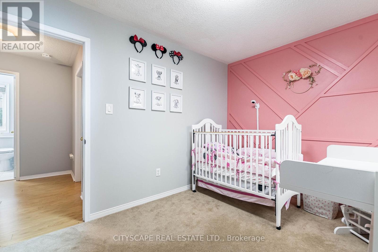
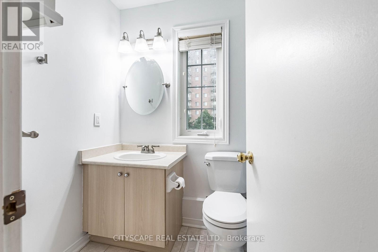
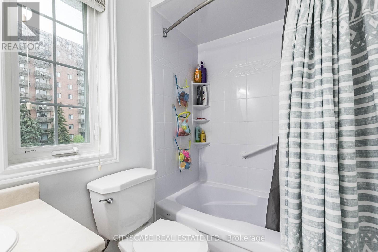
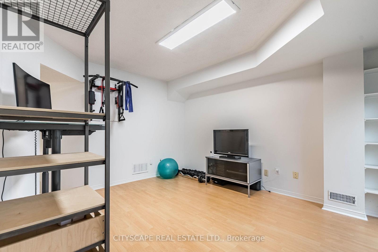
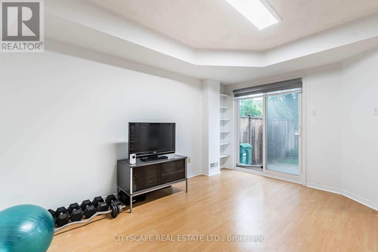
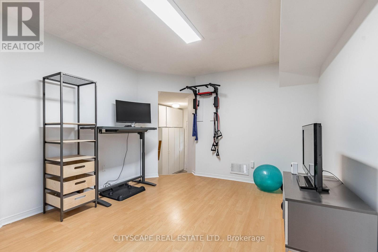
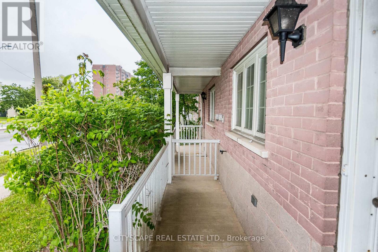
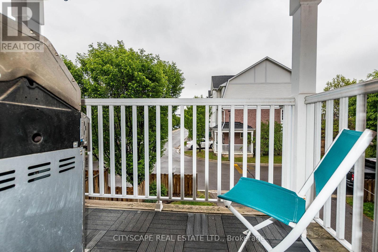
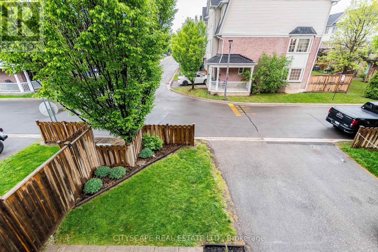
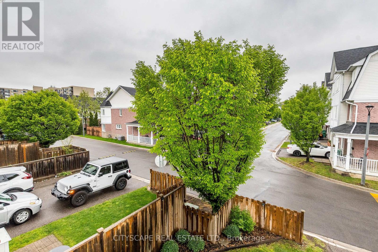
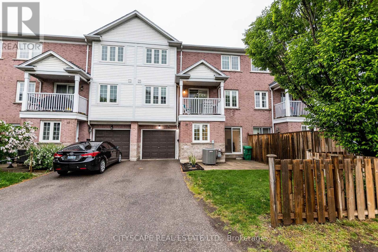
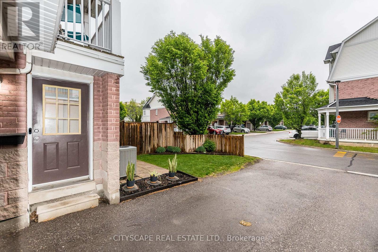
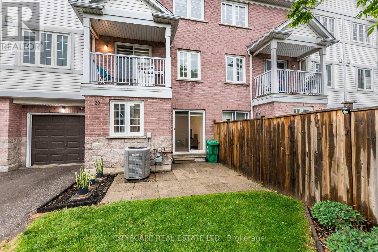
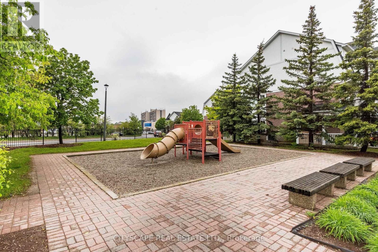
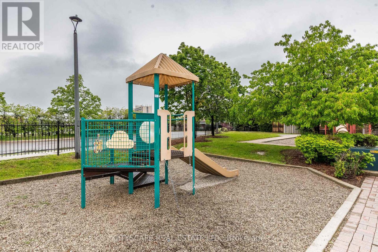
Welcome to this inviting 3-bedroom plus Den, 3-bathroom townhome in one of Meadowvale's most sought after locations. Broadloom flooring in the bedrooms creates a warm, cozy feel, while large windows flood the home with natural light, making every space bright and welcoming. The flexible second-floor Den/Room can easily serve as a home office or fourth bedroom-perfect for today's hybrid lifestyle. The primary bedroom features his-and-hers closets plus a private 3-piece ensuite for added convenience and privacy. You're steps from everything: Meadowvale Town Centre, the Bus Terminal, GO Station, Community Centre, Schools, Parks, medical facilities, and everyday amenities. This is truly a location that checks every box. Move-in ready and perfectly situated-don't miss this opportunity. (id:49203)
Property Details
| MLS® Number | W14110448 |
| Property Type | Single Family |
| Community Name | Meadowvale |
| Amenities Near By | Park, Public Transit, Schools |
| Community Features | Pets Not Allowed, Community Centre |
| Equipment Type | Water Heater |
| Features | Balcony |
| Parking Space Total | 3 |
| Rental Equipment Type | Water Heater |
Building
| Bathroom Total | 3 |
| Bedrooms Above Ground | 3 |
| Bedrooms Below Ground | 1 |
| Bedrooms Total | 4 |
| Appliances | Water Heater, Dishwasher, Dryer, Garage Door Opener, Stove, Washer, Window Coverings, Refrigerator |
| Basement Development | Finished |
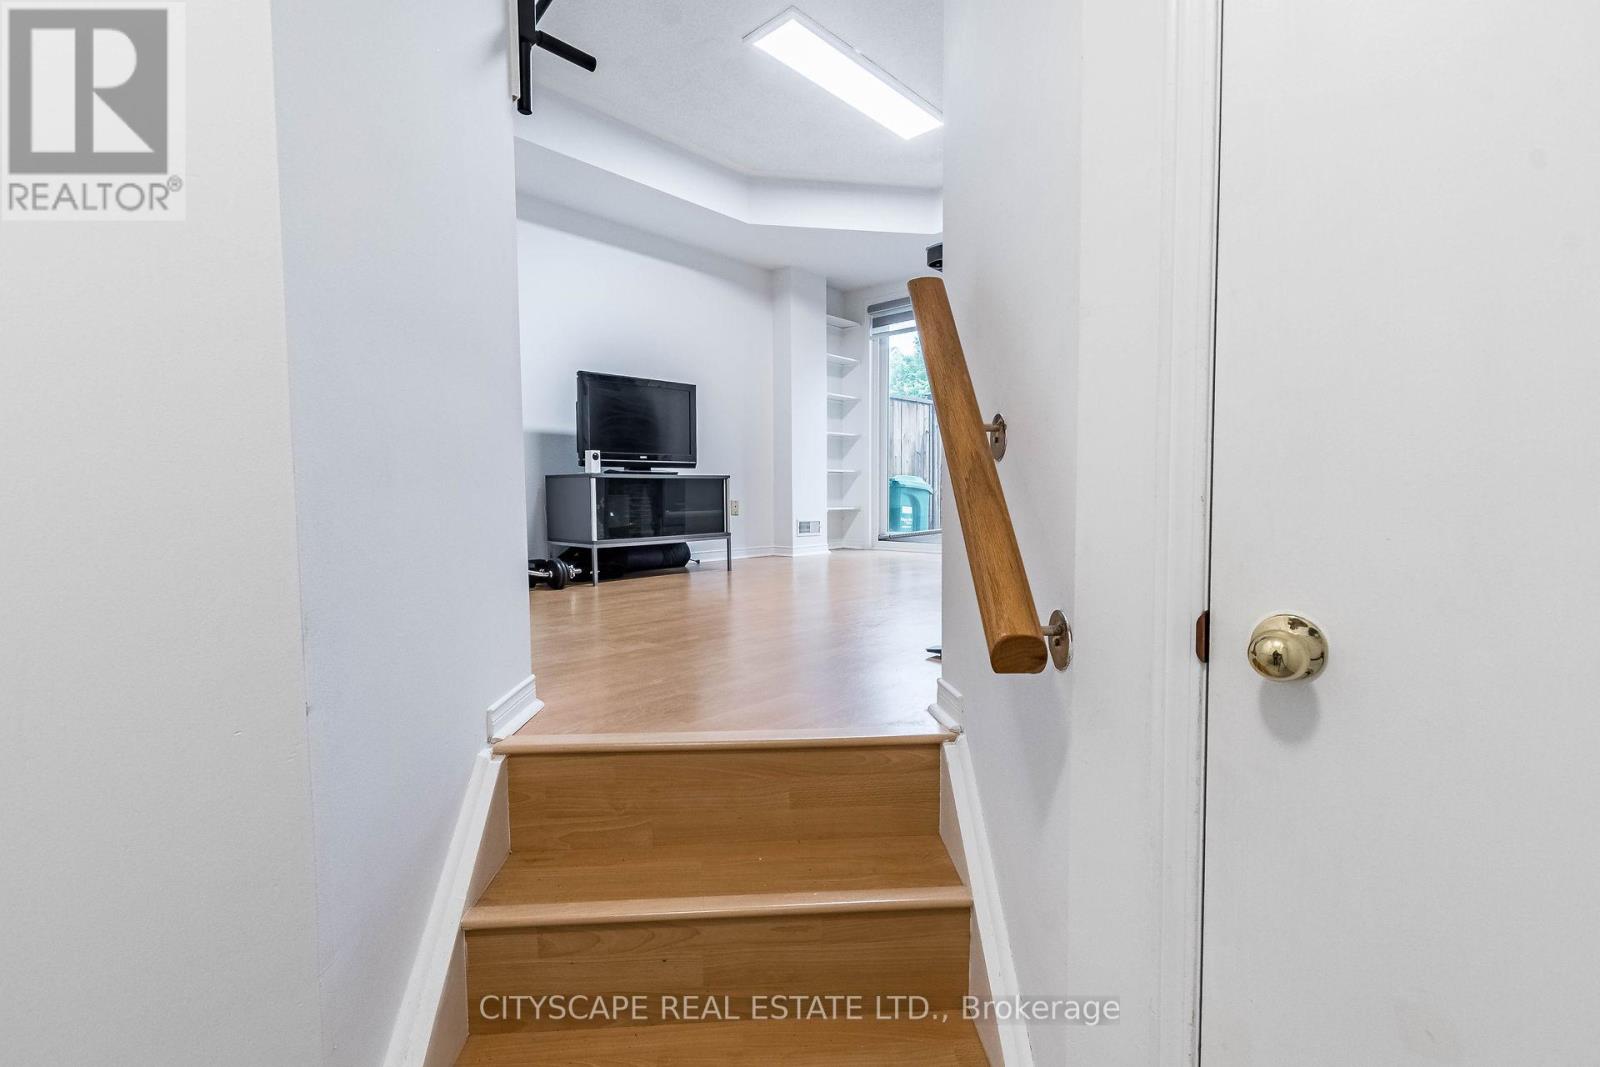
| Basement Features | Walk Out |
| Basement Type | N/a (finished) |
| Cooling Type | Central Air Conditioning |
| Exterior Finish | Brick, Vinyl Siding |
| Flooring Type | Laminate, Tile, Carpeted |
| Half Bath Total | 1 |
| Heating Fuel | Natural Gas |
| Heating Type | Forced Air |
| Stories Total | 3 |
| Size Interior | 1,200 - 1,399 Sqft |
| Type | Row / Townhouse |
Parking
| Attached Garage | |
| Garage |
Land
| Acreage | No |
| Land Amenities | Park, Public Transit, Schools |
Rooms
| Level | Type | Length | Width | Dimensions |
|---|---|---|---|---|
| Second Level | Living Room | 5.06 m | 2.67 m | 5.06 m x 2.67 m |
| Second Level | Dining Room | 3.35 m | 2.97 m | 3.35 m x 2.97 m |
| Second Level | Den | 2.9 m | 2.5 m | 2.9 m x 2.5 m |
| Second Level | Kitchen | 3.82 m | 2.97 m | 3.82 m x 2.97 m |
| Third Level | Primary Bedroom | 5.65 m | 3.1 m | 5.65 m x 3.1 m |
| Third Level | Bedroom 2 | 3.38 m | 2.4 m | 3.38 m x 2.4 m |
| Third Level | Bedroom 3 | 3.53 m | 2.74 m | 3.53 m x 2.74 m |
| Main Level | Recreational, Games Room | 4.07 m | 3.14 m | 4.07 m x 3.14 m |
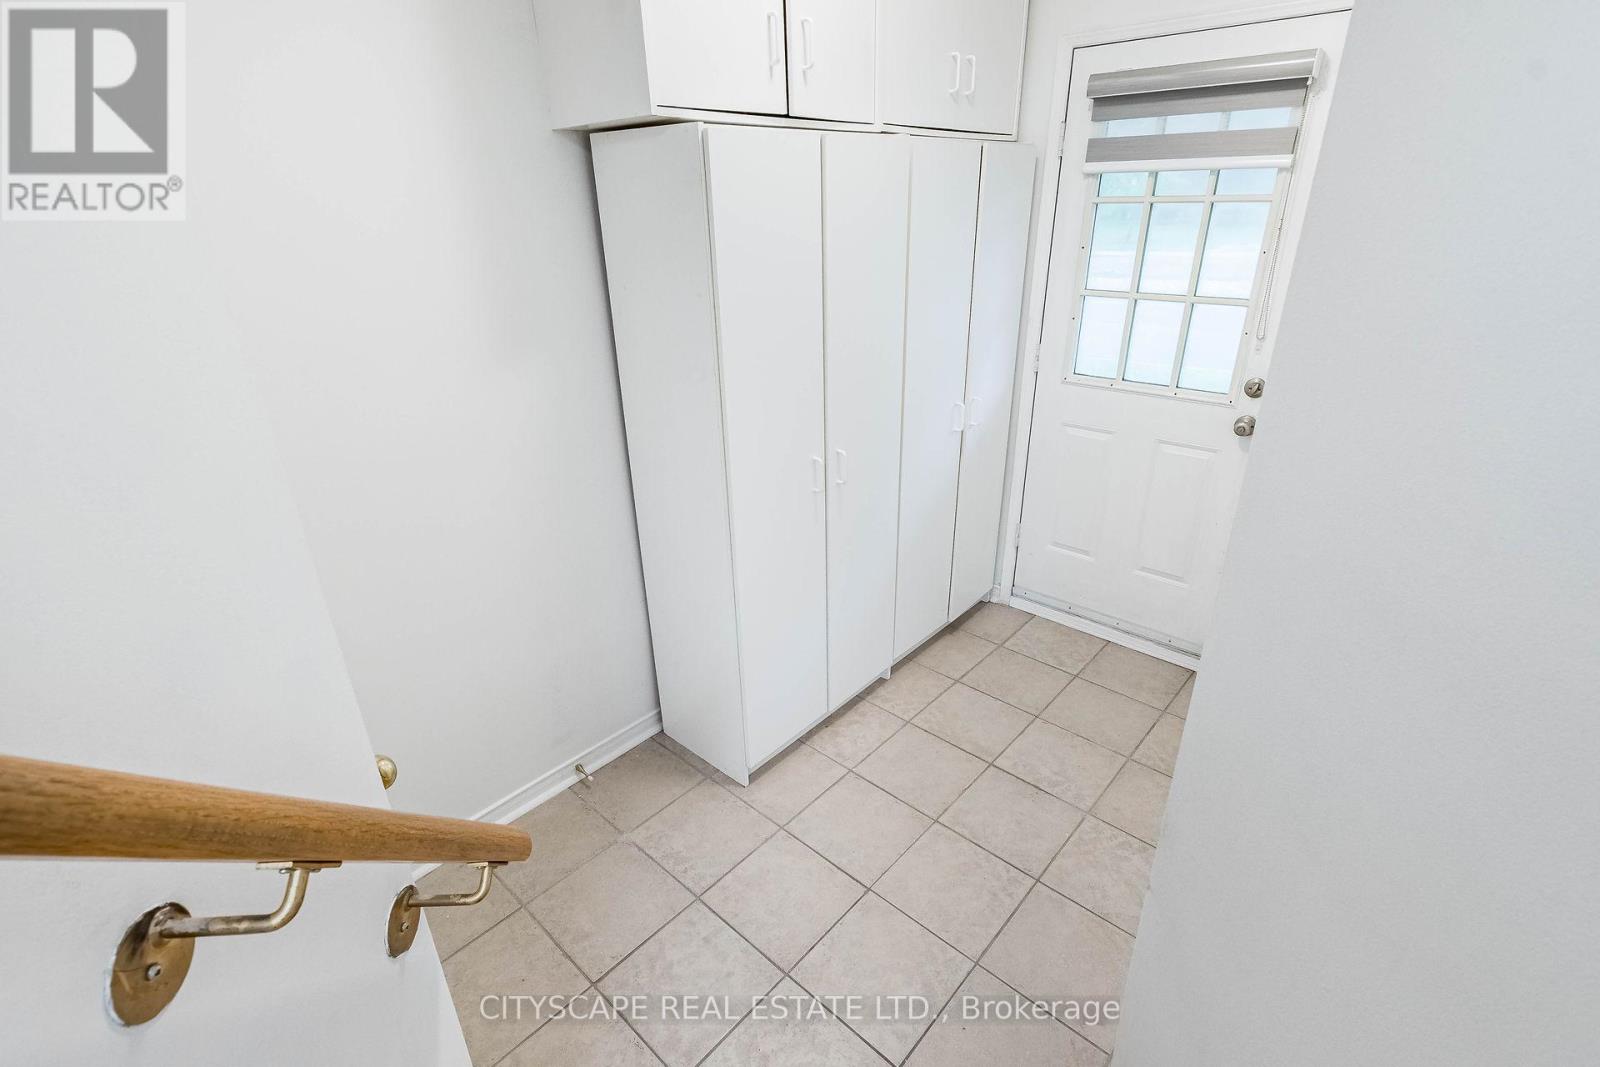
| Main Level | Laundry Room | 3.2 m | 2.7 m | 3.2 m x 2.7 m |
Contact Us
Contact us for more information
Ratan Prasad
Broker
885 Plymouth Dr #2
Mississauga, Ontario L5V 0B5
(905) 241-2222
(905) 241-3333

The trademarks REALTOR®, REALTORS®, and the REALTOR® logo are controlled by The Canadian Real Estate Association (CREA) and identify real estate professionals who are members of CREA. The trademarks MLS®, Multiple Listing Service® and the associated logos are owned by The Canadian Real Estate Association (CREA) and identify the quality of services provided by real estate professionals who are members of CREA. The trademark DDF® is owned by The Canadian Real Estate Association (CREA) and identifies CREA's Data Distribution Facility (DDF®)
October 23 2026 03:07:05
Toronto Regional Real Estate Board
Cityscape Real Estate Ltd.