
115 Grapevine Road Caledon, Ontario L7E 2M6

$899,000
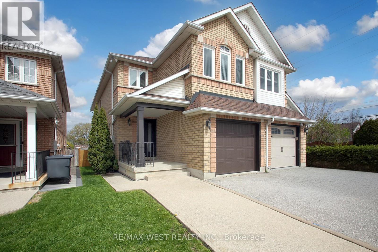
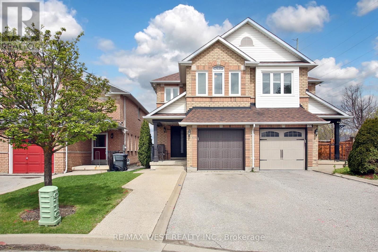
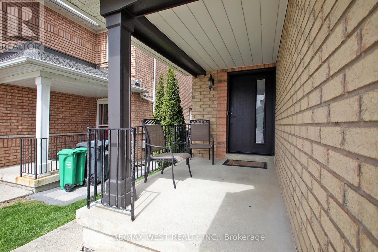
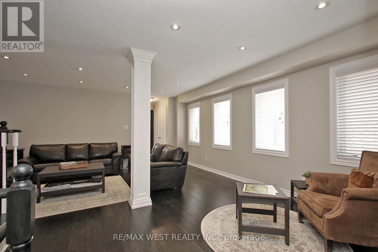
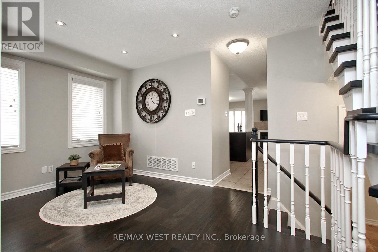
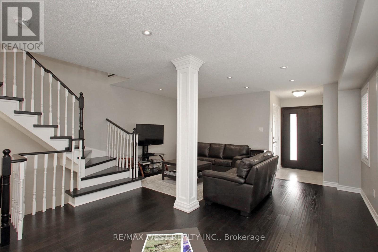
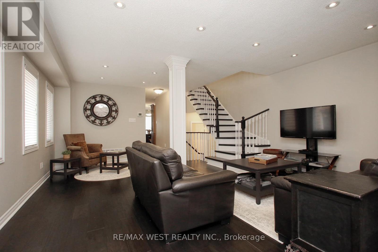
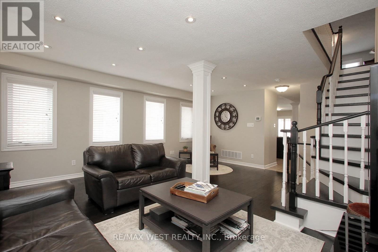
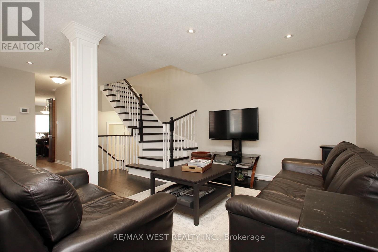
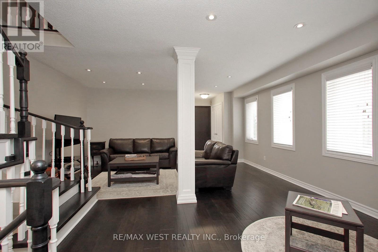
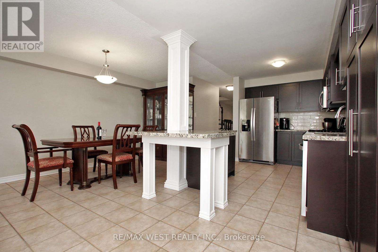
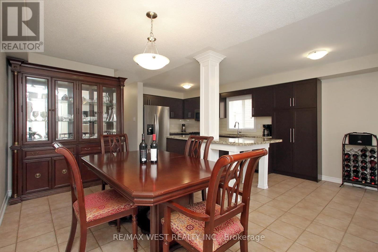
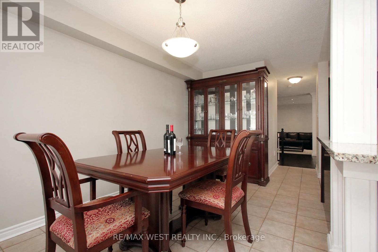
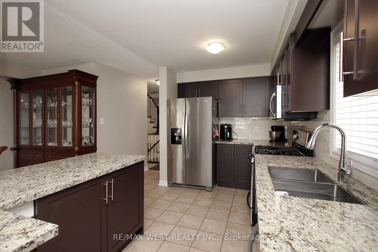
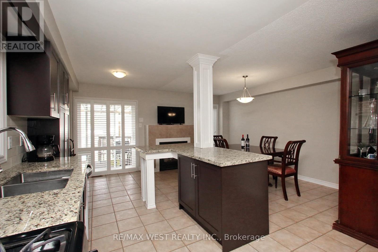
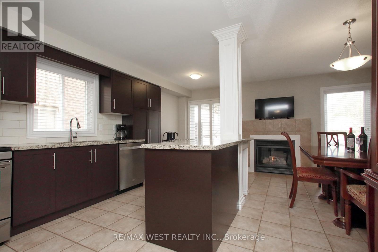
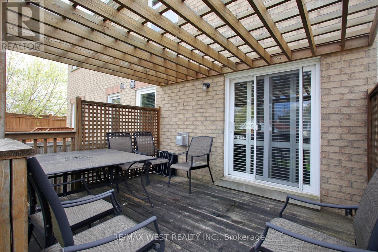
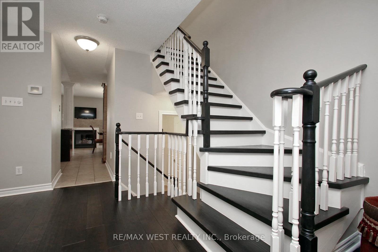
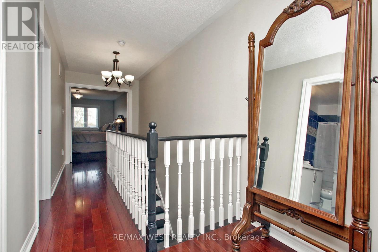
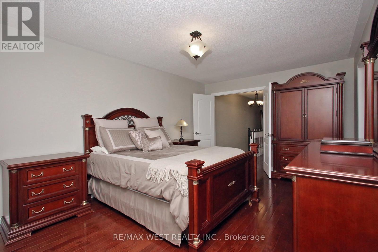
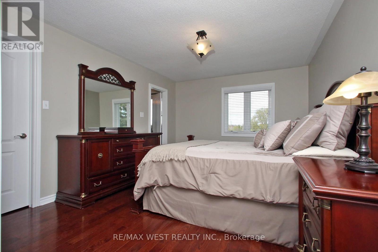
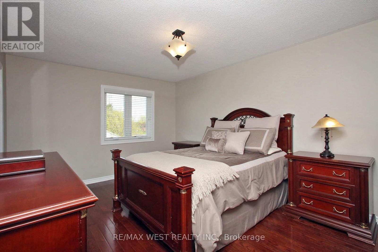
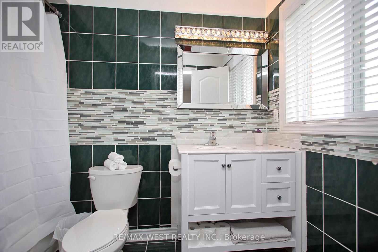
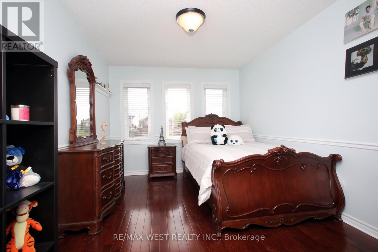
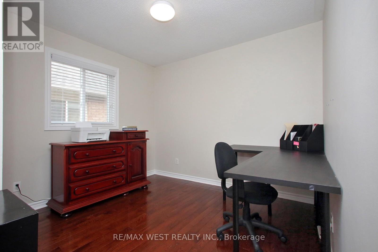
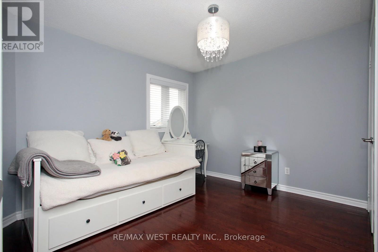
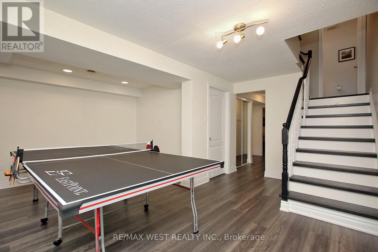
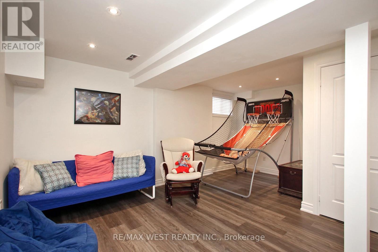
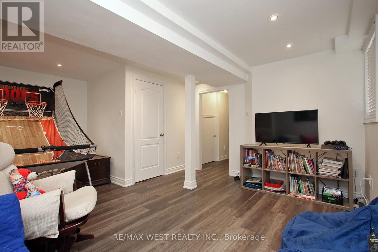
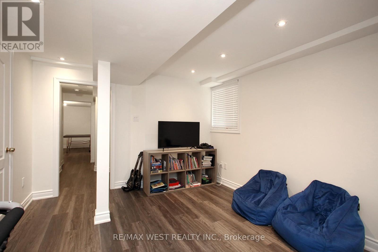
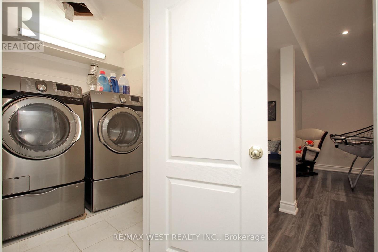
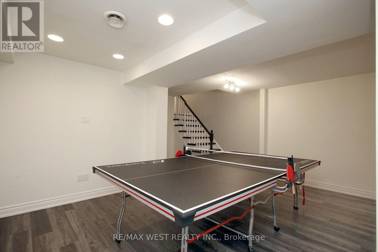
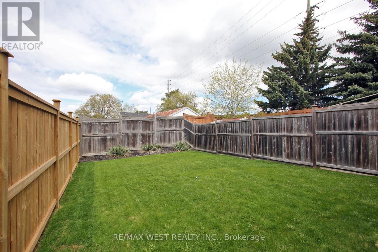
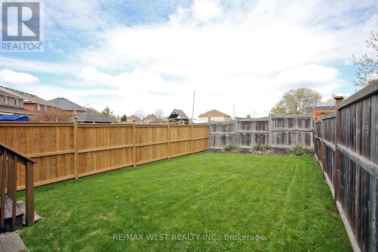
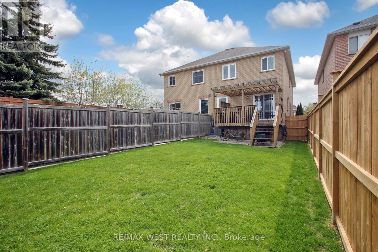
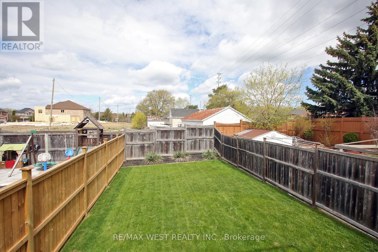
Welcome to this 4+1 bedroom, 4-bathroom semi-detached home, ideally situated on a cul-de-sacin one of the area's most desirable family-friendly neighbourhoods. Meticulously maintained and showcasing true pride of ownership, this move-in-ready home offers the perfect combination of style, comfort, and functionality. Designed for modern family living, the bright and open main floor features a large eat-in kitchen with a breakfast area that connects to the living and dining spaces-perfect for everyday living and effortless entertaining. Walk out directly from the kitchen to a private backyard, creating an ideal setting for summer barbecues, family gatherings, or peaceful evenings outdoors. Upstairs, you'll find a generous-sized primary bedroom, while the finished lower level offers a versatile fifth bedroom and additional living space, ideal for guests, a home office, or a recreation room. Located close to schools, parks, shopping, and everyday amenities, this home offers the lifestyle today's buyers are looking for. A great opportunity to own a spacious, turnkey home in a great community-simply move in and enjoy. (id:49203)
Property Details
| MLS® Number | W14110550 |
| Property Type | Single Family |
| Community Name | Bolton West |
| Equipment Type | Water Heater |
| Features | Carpet Free |
| Parking Space Total | 3 |
| Rental Equipment Type | Water Heater |
Building
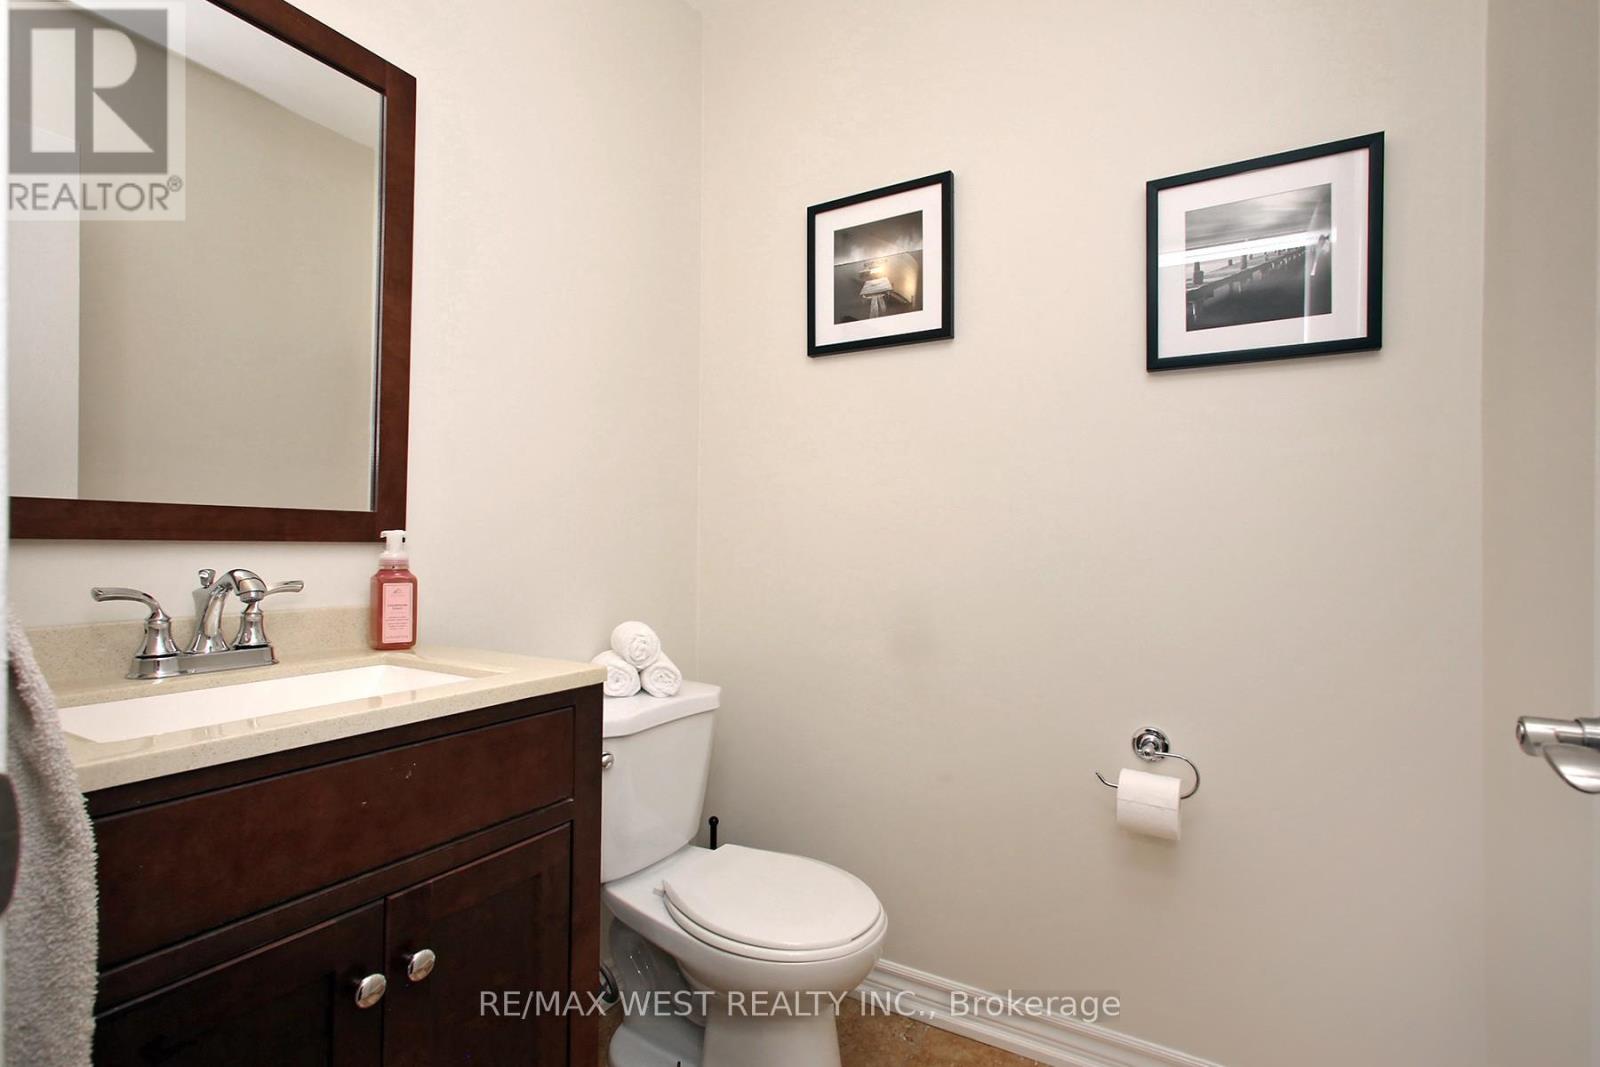
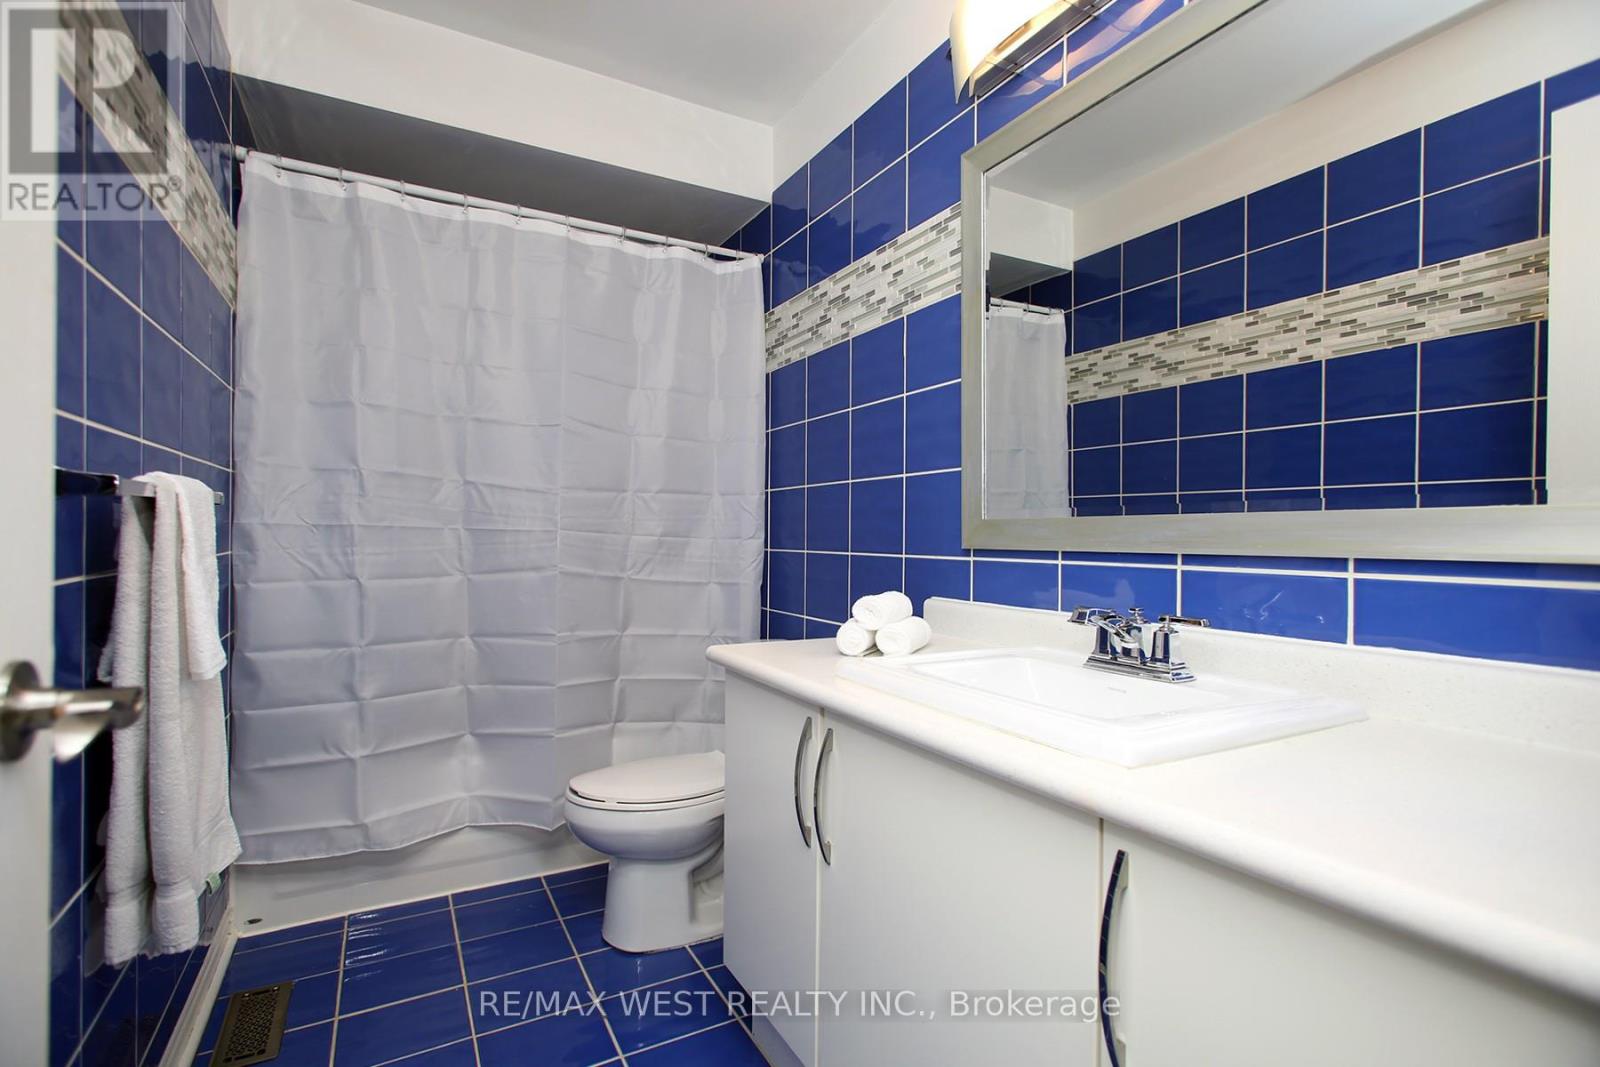
| Bathroom Total | 4 |
| Bedrooms Above Ground | 4 |
| Bedrooms Below Ground | 1 |
| Bedrooms Total | 5 |
| Amenities | Fireplace(s) |
| Appliances | Garage Door Opener Remote(s), Central Vacuum |
| Basement Development | Finished |
| Basement Type | N/a (finished) |
| Construction Style Attachment | Semi-detached |
| Cooling Type | Central Air Conditioning |
| Exterior Finish | Brick |
| Fireplace Present | Yes |
| Fireplace Total | 1 |
| Fireplace Type | Insert |
| Flooring Type | Hardwood, Laminate |
| Foundation Type | Poured Concrete |
| Half Bath Total | 1 |
| Heating Fuel | Natural Gas |
| Heating Type | Forced Air |
| Stories Total | 2 |
| Size Interior | 2,000 - 2,500 Sqft |
| Type | House |
| Utility Water | Municipal Water |
Parking
| Attached Garage | |
| Garage |
Land
| Acreage | No |
| Fence Type | Fenced Yard |
| Sewer | Sanitary Sewer |
| Size Depth | 22 Ft ,7 In |
| Size Frontage | 138 Ft ,9 In |
| Size Irregular | 138.8 X 22.6 Ft |
| Size Total Text | 138.8 X 22.6 Ft |
| Zoning Description | Residential |
Rooms
| Level | Type | Length | Width | Dimensions |
|---|---|---|---|---|
| Lower Level | Bedroom 5 | 3.96 m | 4.36 m | 3.96 m x 4.36 m |
| Lower Level | Recreational, Games Room | 5.09 m | 3.66 m | 5.09 m x 3.66 m |
| Main Level | Living Room | 5.15 m | 3.23 m | 5.15 m x 3.23 m |
| Main Level | Dining Room | 2.47 m | 4.11 m | 2.47 m x 4.11 m |
| Main Level | Kitchen | 2.59 m | 6.58 m | 2.59 m x 6.58 m |
| Main Level | Eating Area | 2.62 m | 4.82 m | 2.62 m x 4.82 m |
| Upper Level | Primary Bedroom | 3.5 m | 4.91 m | 3.5 m x 4.91 m |
| Upper Level | Bedroom 2 | 3.17 m | 3.08 m | 3.17 m x 3.08 m |
| Upper Level | Bedroom 3 | 3.32 m | 3.84 m | 3.32 m x 3.84 m |
| Upper Level | Bedroom 4 | 3.05 m | 4.63 m | 3.05 m x 4.63 m |
Utilities
| Cable | Installed |
| Electricity | Installed |
| Sewer | Installed |
https://www.realtor.ca/real-estate/30437050/115-grapevine-road-caledon-bolton-west-bolton-west
Contact Us
Contact us for more information
Pino Borino
Broker
(416) 710-7653
pinoborino.com/
10473 Islington Ave
Kleinburg, Ontario L0J 1C0
(905) 607-2000
(905) 607-2003

The trademarks REALTOR®, REALTORS®, and the REALTOR® logo are controlled by The Canadian Real Estate Association (CREA) and identify real estate professionals who are members of CREA. The trademarks MLS®, Multiple Listing Service® and the associated logos are owned by The Canadian Real Estate Association (CREA) and identify the quality of services provided by real estate professionals who are members of CREA. The trademark DDF® is owned by The Canadian Real Estate Association (CREA) and identifies CREA's Data Distribution Facility (DDF®)
October 23 2026 03:07:07
Toronto Regional Real Estate Board
RE/MAX West Realty Inc.