
523 Vesta Drive Toronto, Ontario M5P 3A9

$14,000 Monthly
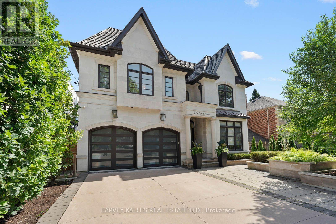
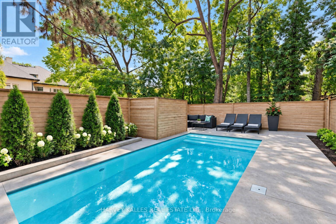
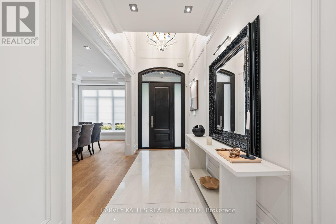
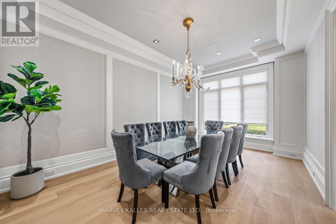
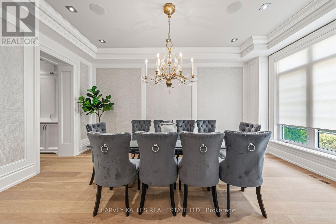
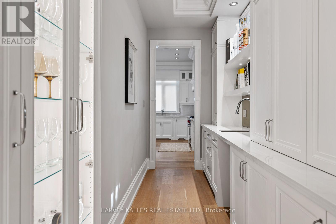
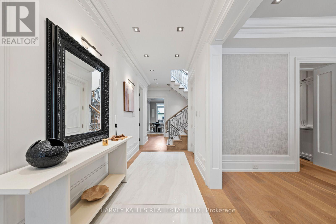
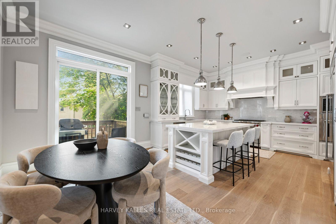
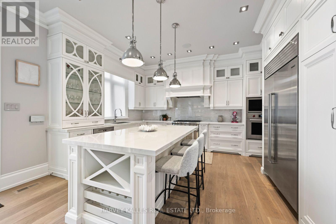
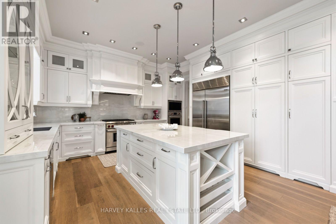
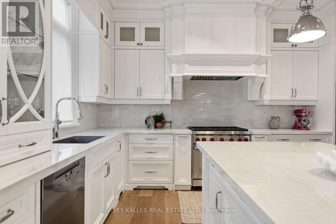
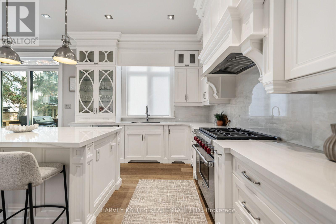
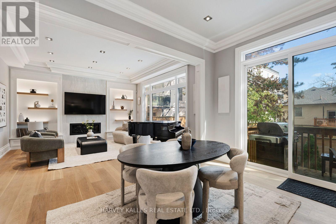
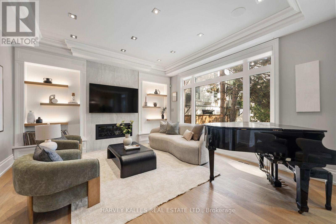
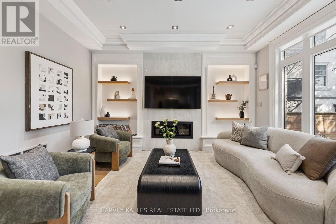
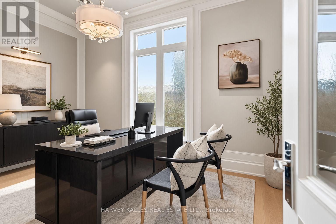
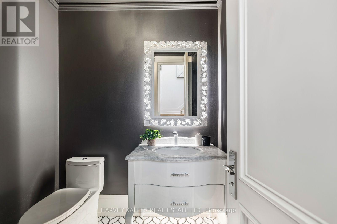
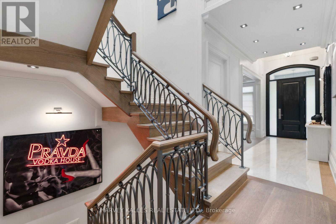
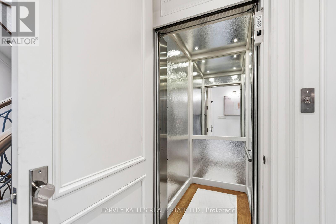
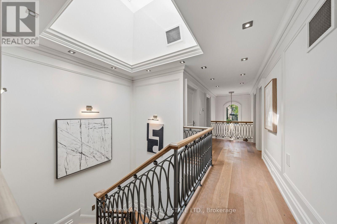
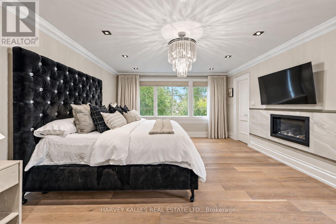
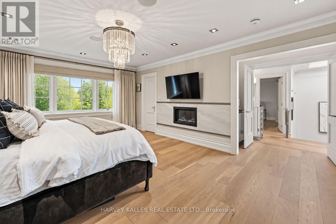
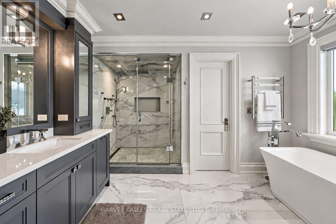
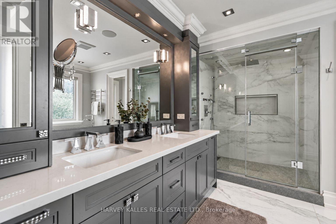
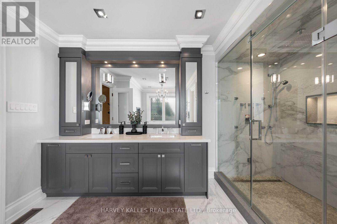
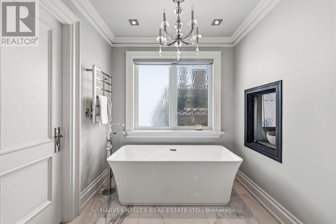
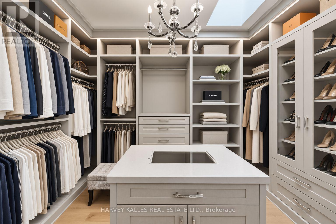
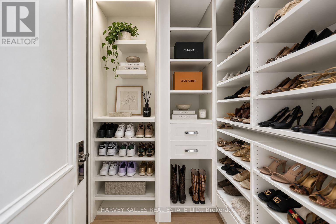
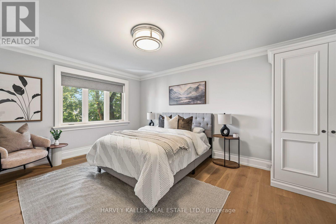
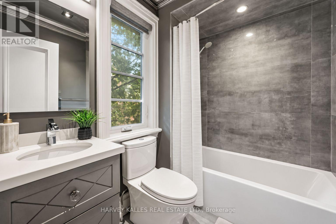
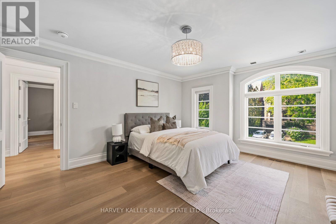
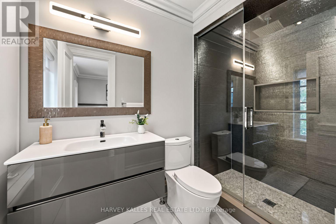
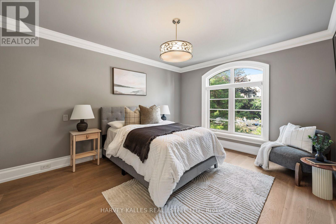
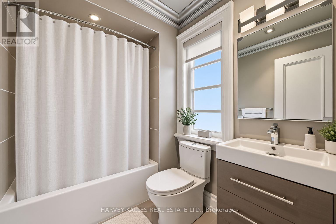
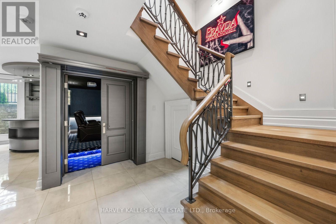
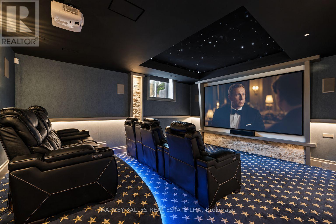
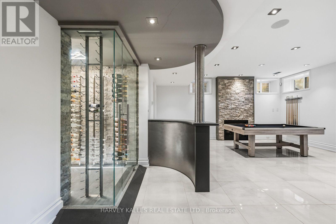
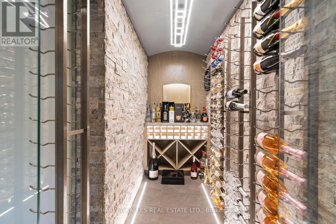
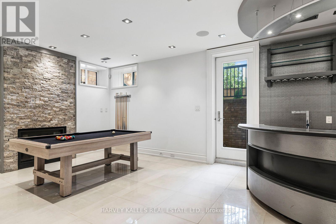
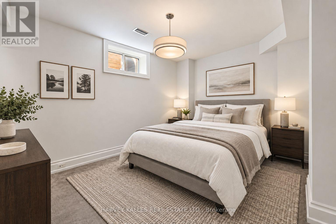
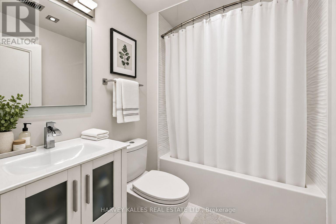
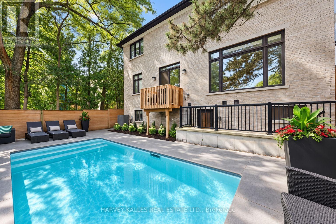
Welcome to 523 Vesta Drive, an exceptional Forest Hill residence offering over 5,000 sq. ft. of beautifully appointed living space across three levels. Featuring a dramatic double-height foyer, bright open-concept principal rooms and luxurious finishes throughout, this home is ideal for comfortable family living and elegant entertaining.The chef-inspired kitchen boasts a centre island, quartz countertops, Wolf 6-burner gas range, Sub-Zero refrigerator and Miele dishwasher, plus a separate butler's pantry. The inviting family room features a gas fireplace and walkout to the deck and landscaped backyard. A private home office and functional mudroom complete the main level.Upstairs, four spacious bedrooms each feature an ensuite bathroom with heated floors. The primary retreat offers two walk-in closets, a coffee bar and a spa-inspired ensuite with a soaker tub, steam and rain shower, gas fireplace and heated towel rack. A custom dressing room with skylight, centre island and vanity completes the suite.The walkout lower level offers heated floors, a private home theatre with projector and surround sound, wet bar, climate-controlled wine cellar, recreation space and a private guest or nanny suite with ensuite.Additional features include a private elevator servicing all three levels, whole-home Sonos sound system, four gas fireplaces, motorized window coverings, central vacuum and security system. Enjoy a landscaped backyard with an in-ground pool, deck and lounge areas, plus a heated driveway and double-car garage.Ideally located in prestigious Forest Hill, this exceptional rental opportunity offers an outstanding family lifestyle close to top schools, including BSS and UCC, Eglinton Avenue, parks, shops, transit and everyday amenities. Enjoy the space, privacy and convenience of one of Toronto's most sought-after neighbourhoods. Flexible possession. Available furnished or unfurnished. (id:49203)
Property Details
| MLS® Number | C14111330 |
| Property Type | Single Family |
| Community Name | Forest Hill South |
| Amenities Near By | Park, Place Of Worship, Public Transit, Schools |
| Equipment Type | Water Heater |
| Features | Carpet Free, In Suite Laundry |
| Parking Space Total | 6 |
| Pool Type | Inground Pool |
| Rental Equipment Type | Water Heater |
Building
| Bathroom Total | 7 |
| Bedrooms Above Ground | 4 |
| Bedrooms Below Ground | 1 |
| Bedrooms Total | 5 |
| Appliances | Oven - Built-in, Central Vacuum, Dishwasher, Freezer, Furniture, Home Theatre, Hood Fan, Microwave, Range, Window Coverings, Refrigerator |
| Basement Development | Finished |
| Basement Features | Walk Out |
| Basement Type | N/a (finished) |
| Construction Style Attachment | Detached |
| Cooling Type | Central Air Conditioning |
| Exterior Finish | Brick, Stone |
| Fireplace Present | Yes |
| Fireplace Total | 4 |
| Flooring Type | Hardwood, Carpeted |
| Foundation Type | Concrete |
| Half Bath Total | 2 |
| Heating Fuel | Natural Gas |
| Heating Type | Forced Air |
| Stories Total | 2 |
| Size Interior | 3,500 - 5,000 Sqft |
| Type | House |
| Utility Water | Municipal Water |
Parking
| Garage |
Land
| Acreage | No |
| Land Amenities | Park, Place Of Worship, Public Transit, Schools |
| Sewer | Sanitary Sewer |
| Size Depth | 104 Ft |
| Size Frontage | 50 Ft |
| Size Irregular | 50 X 104 Ft |
| Size Total Text | 50 X 104 Ft |
Rooms
| Level | Type | Length | Width | Dimensions |
|---|---|---|---|---|
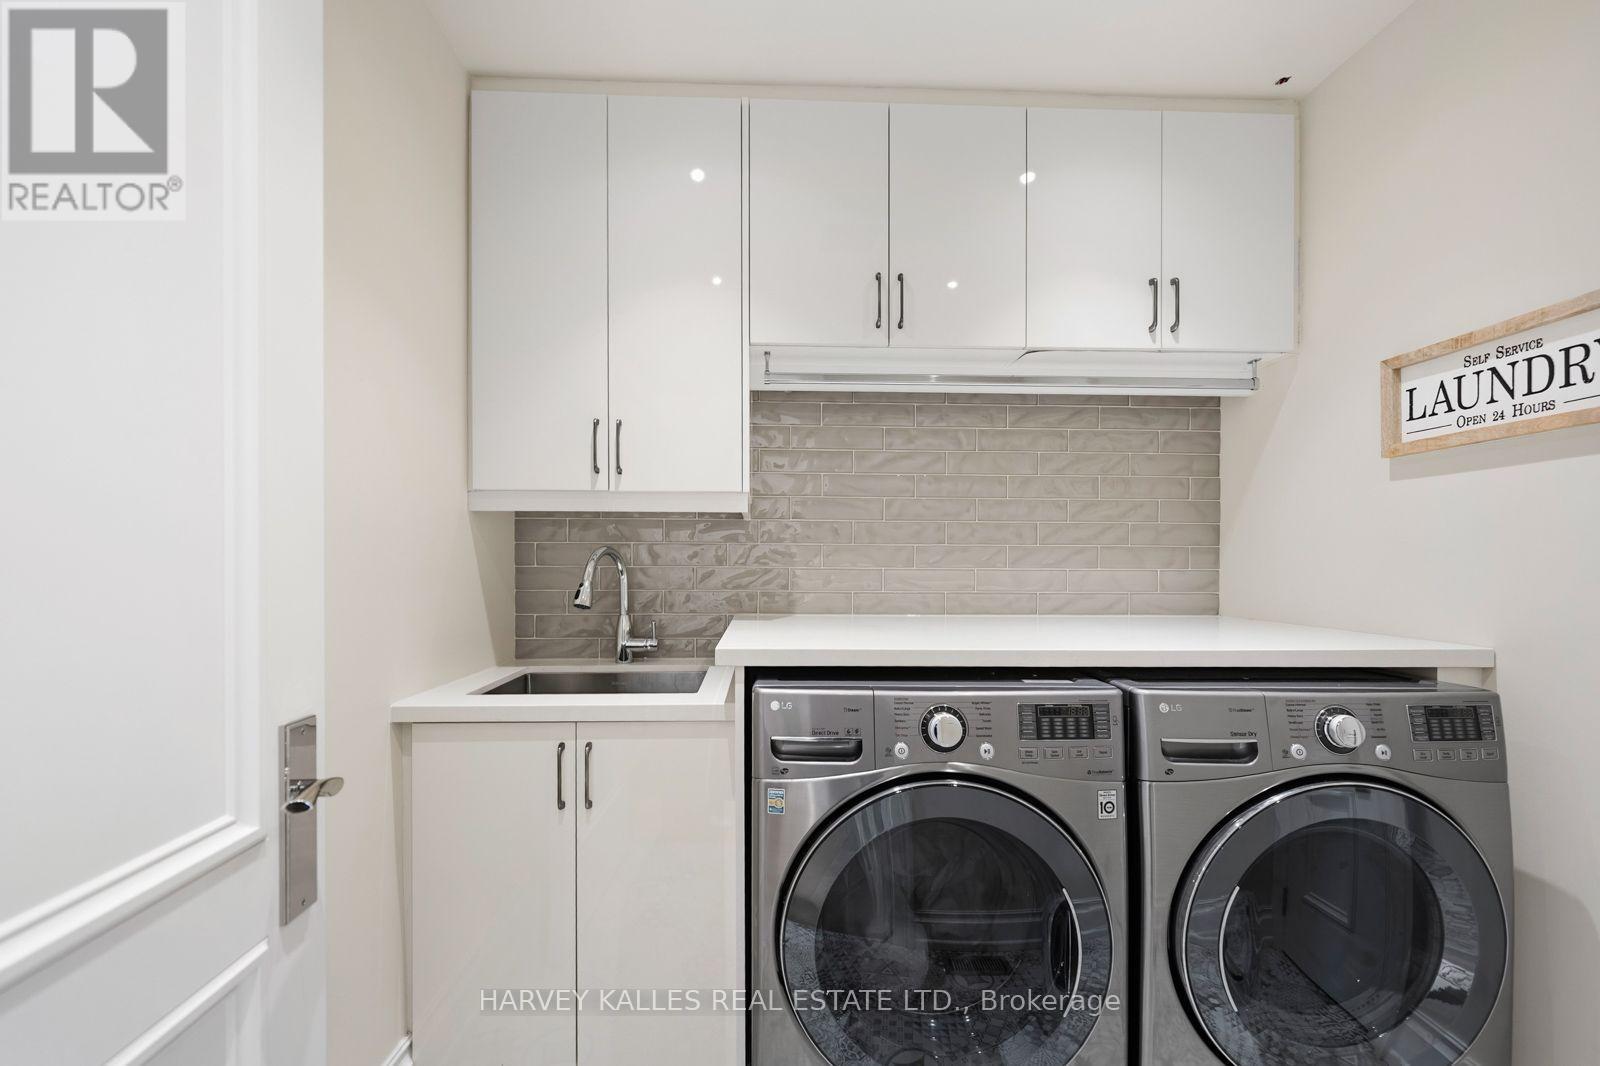
| Second Level | Laundry Room | 1.83 m | 2.13 m | 1.83 m x 2.13 m |
| Second Level | Primary Bedroom | 4.27 m | 5.79 m | 4.27 m x 5.79 m |
| Second Level | Bedroom 2 | 3.35 m | 4.57 m | 3.35 m x 4.57 m |
| Second Level | Bedroom 3 | 3.96 m | 4.88 m | 3.96 m x 4.88 m |
| Second Level | Bedroom 4 | 3.35 m | 4.27 m | 3.35 m x 4.27 m |
| Lower Level | Recreational, Games Room | 5.8 m | 5.79 m | 5.8 m x 5.79 m |
| Lower Level | Media | 5.18 m | 4.57 m | 5.18 m x 4.57 m |
| Lower Level | Bedroom | 3.35 m | 4.57 m | 3.35 m x 4.57 m |
| Main Level | Foyer | 1.52 m | 5.18 m | 1.52 m x 5.18 m |
| Main Level | Living Room | 3.35 m | 5.18 m | 3.35 m x 5.18 m |
| Main Level | Office | 2.43 m | 3.66 m | 2.43 m x 3.66 m |
| Main Level | Kitchen | 3.66 m | 4.57 m | 3.66 m x 4.57 m |
| Main Level | Family Room | 4.57 m | 4.57 m | 4.57 m x 4.57 m |
| Main Level | Eating Area | 2.56 m | 4.67 m | 2.56 m x 4.67 m |
Contact Us
Contact us for more information
Ryan Wood
Salesperson
2145 Avenue Road
Toronto, Ontario M5M 4B2
(416) 441-2888
www.harveykalles.com/

The trademarks REALTOR®, REALTORS®, and the REALTOR® logo are controlled by The Canadian Real Estate Association (CREA) and identify real estate professionals who are members of CREA. The trademarks MLS®, Multiple Listing Service® and the associated logos are owned by The Canadian Real Estate Association (CREA) and identify the quality of services provided by real estate professionals who are members of CREA. The trademark DDF® is owned by The Canadian Real Estate Association (CREA) and identifies CREA's Data Distribution Facility (DDF®)
October 23 2026 04:55:14
Toronto Regional Real Estate Board
Harvey Kalles Real Estate Ltd.