
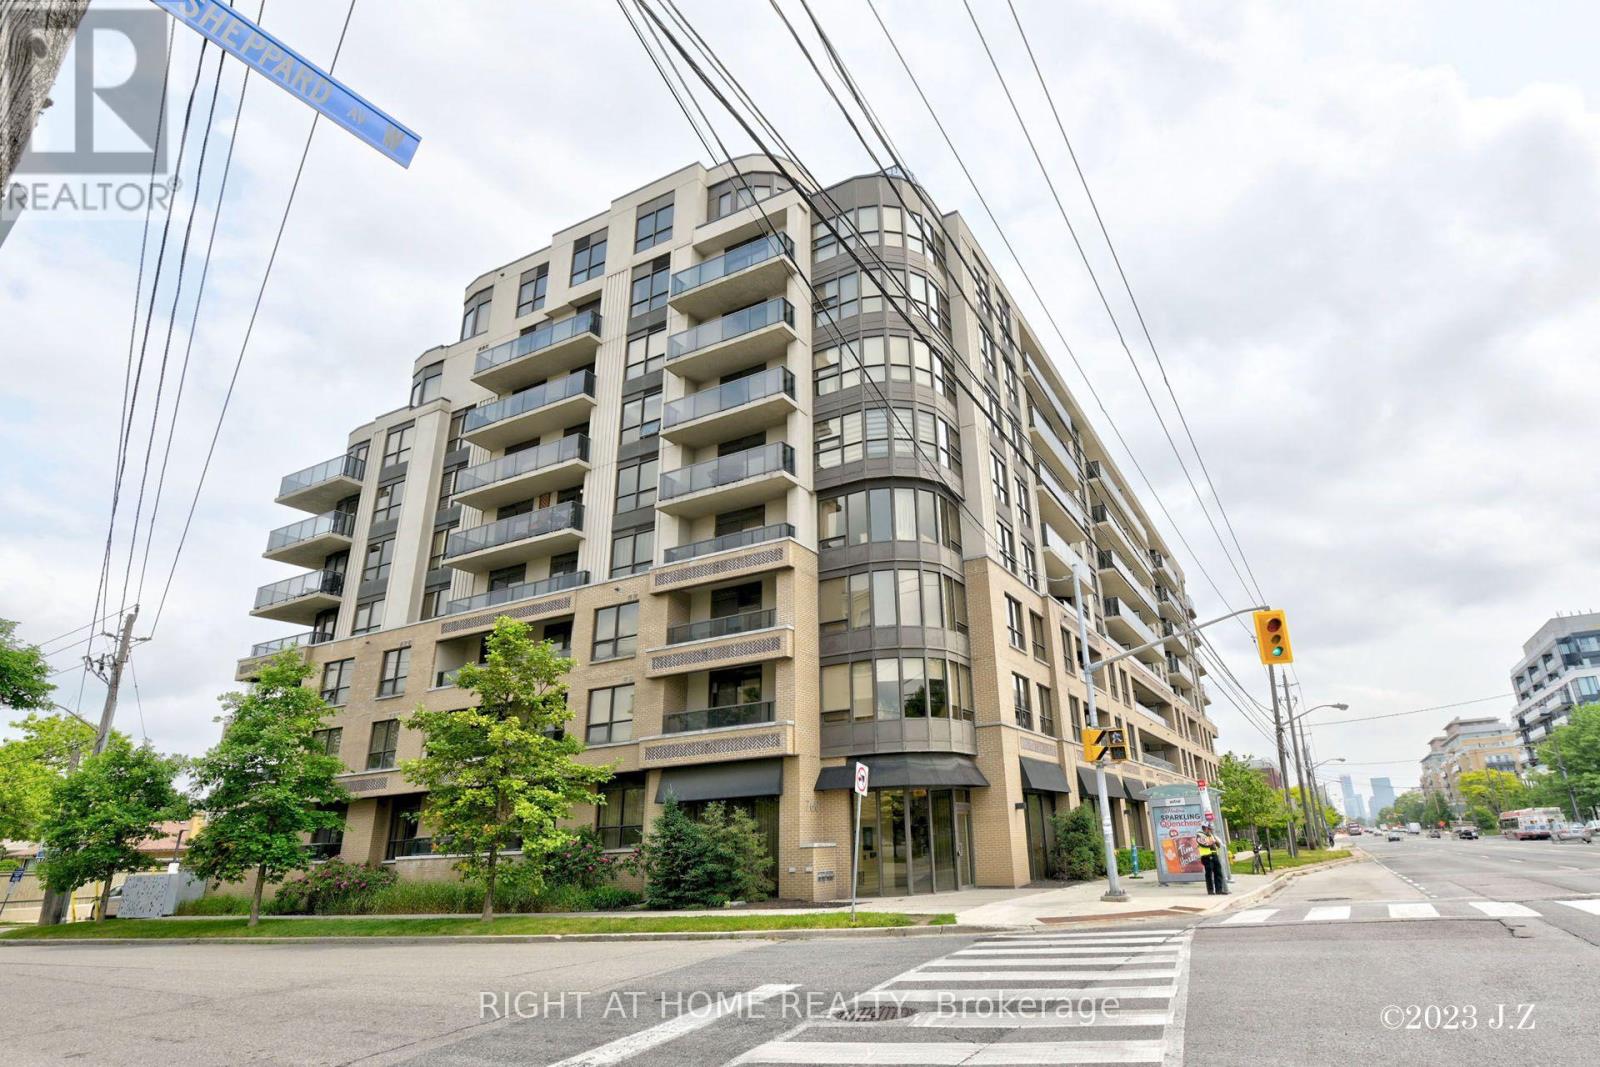
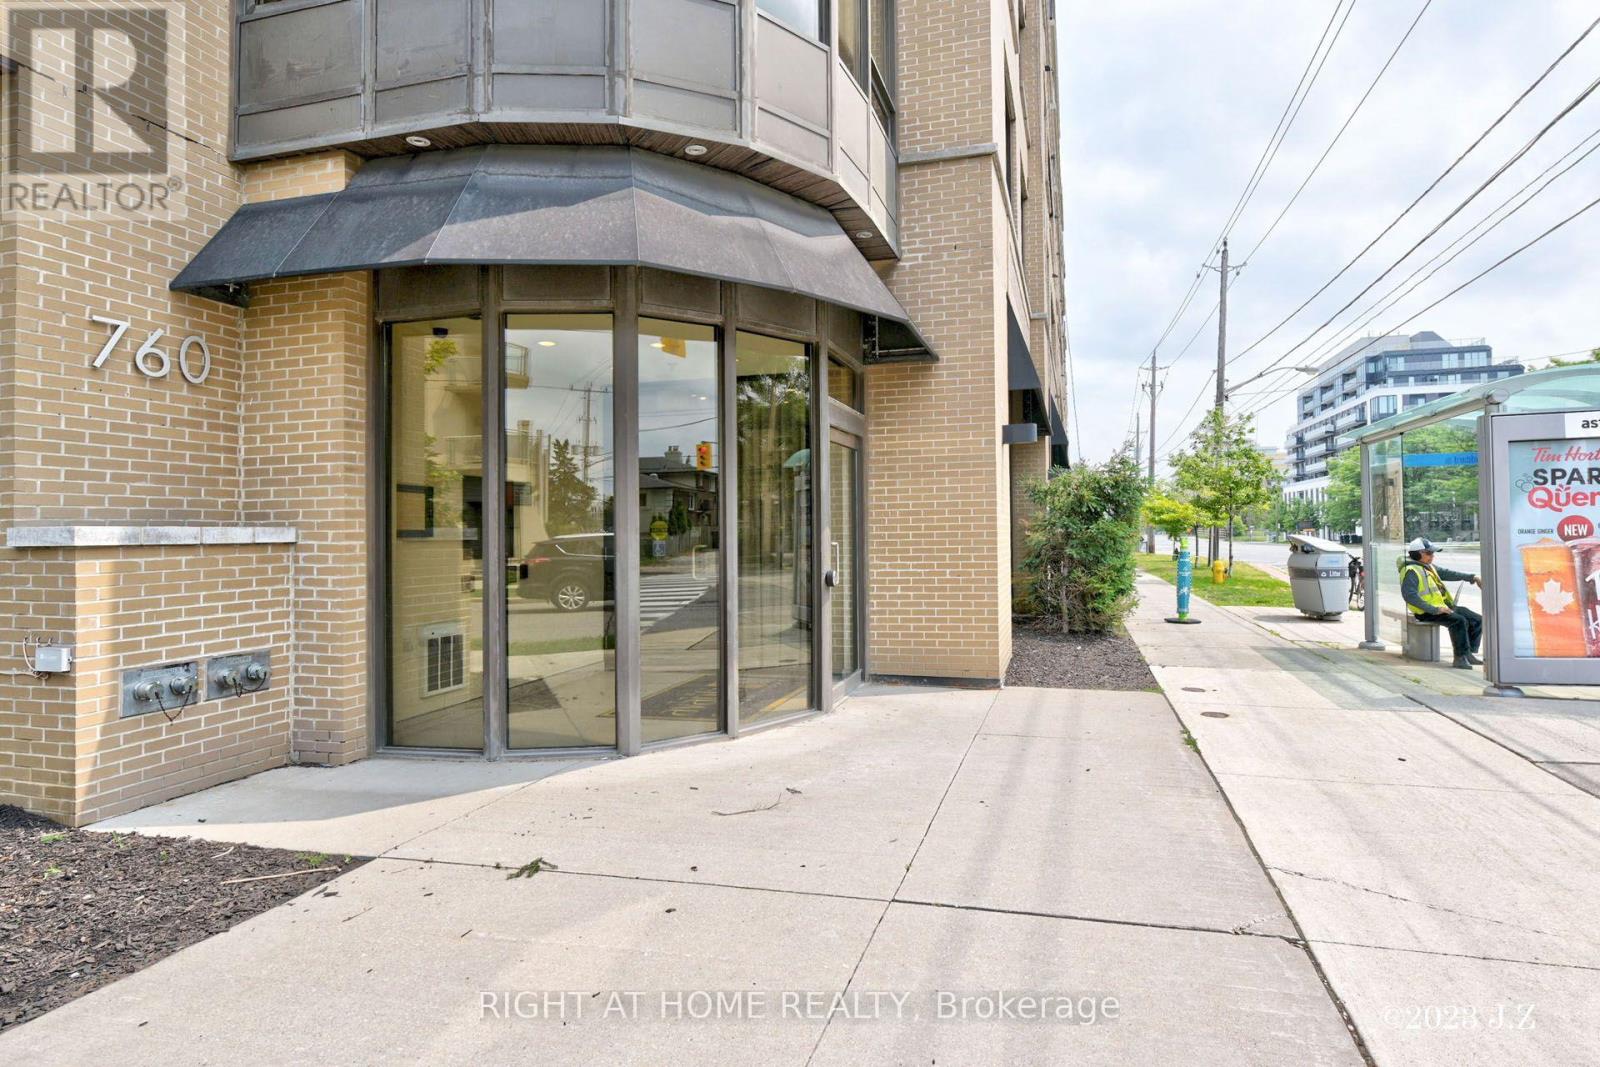
312 - 760 Sheppard Avenue W Toronto, Ontario M3H 2S8

$589,900Maintenance, Common Area Maintenance, Heat, Insurance, Parking, Water
$747.35 Monthly
Maintenance, Common Area Maintenance, Heat, Insurance, Parking, Water
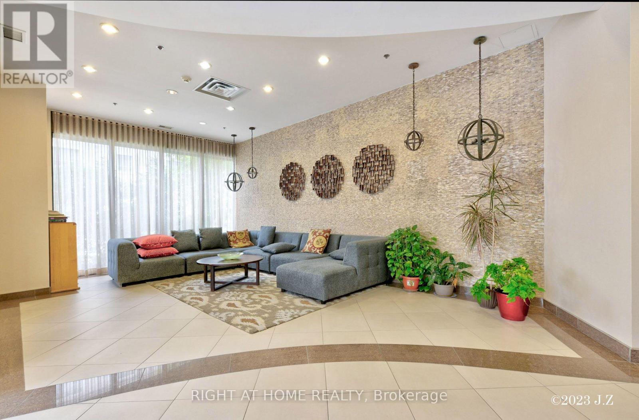
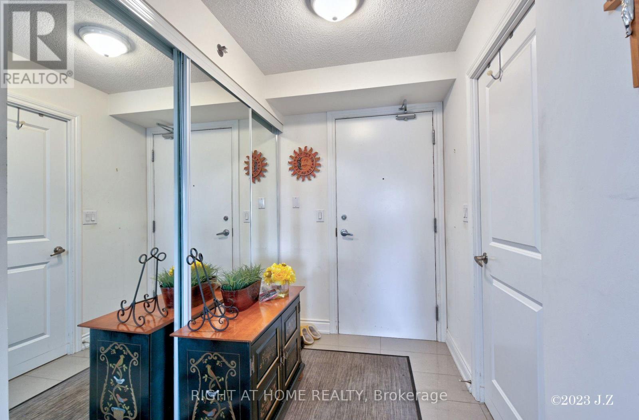
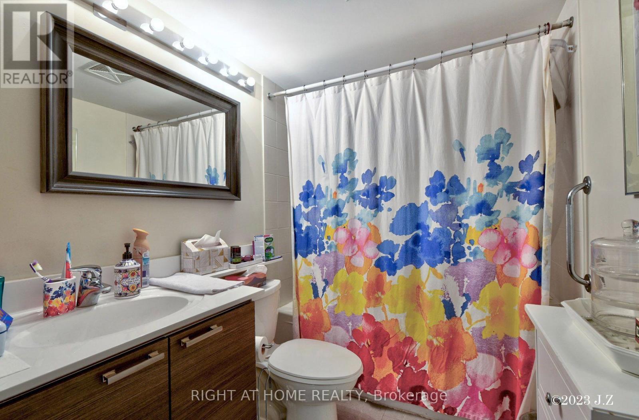
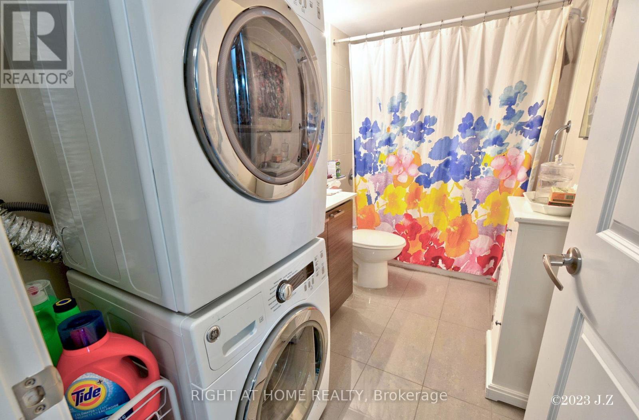
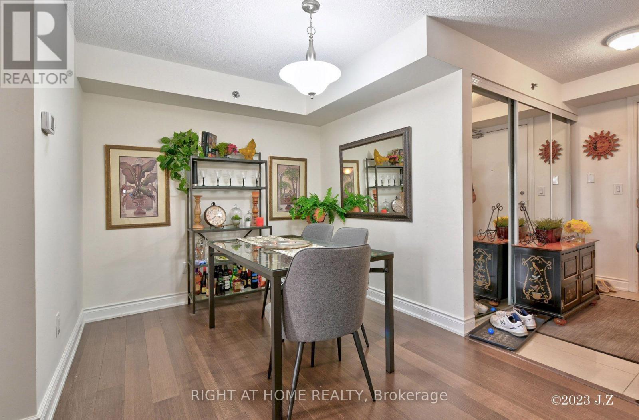
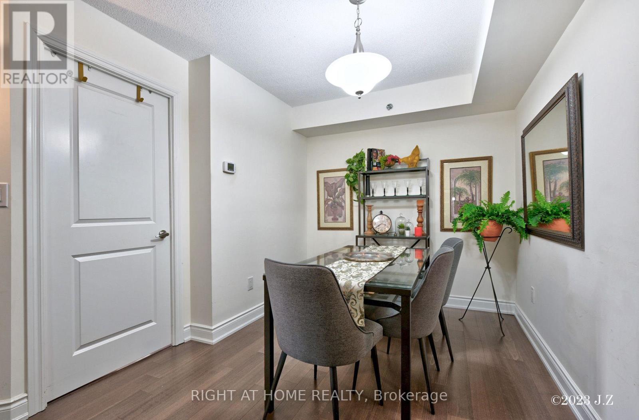
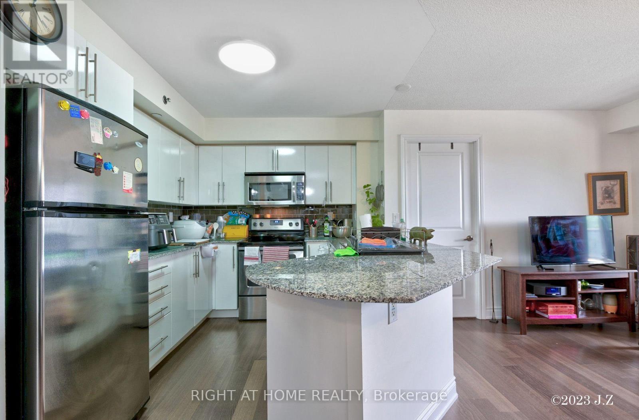
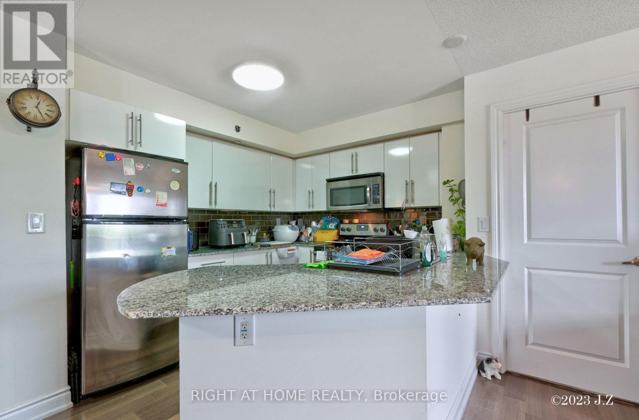
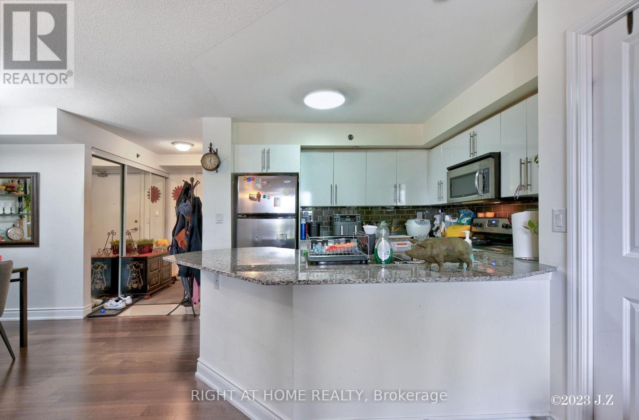
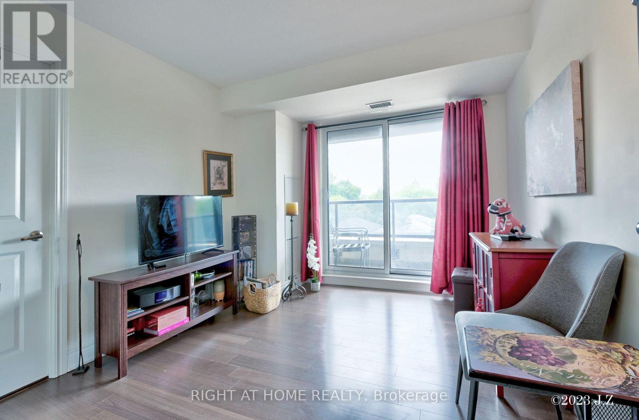
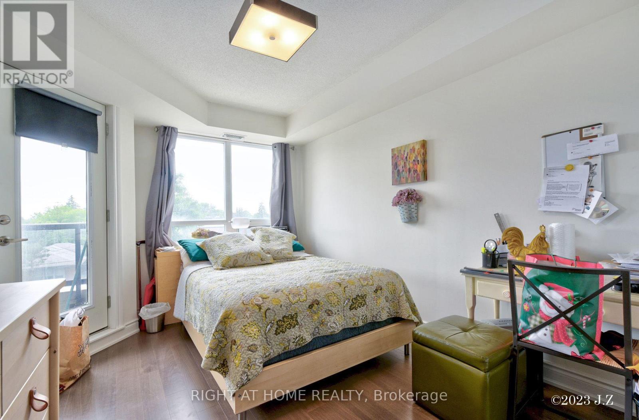
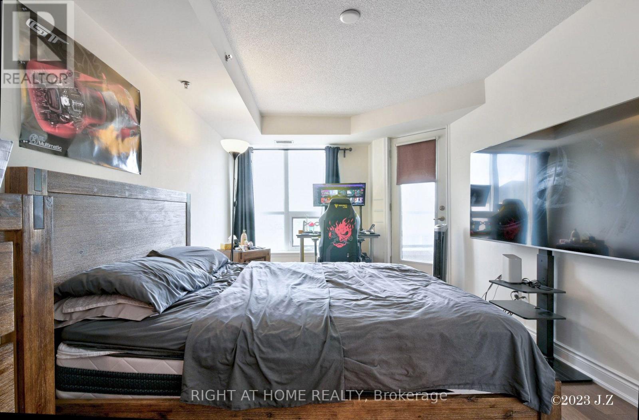
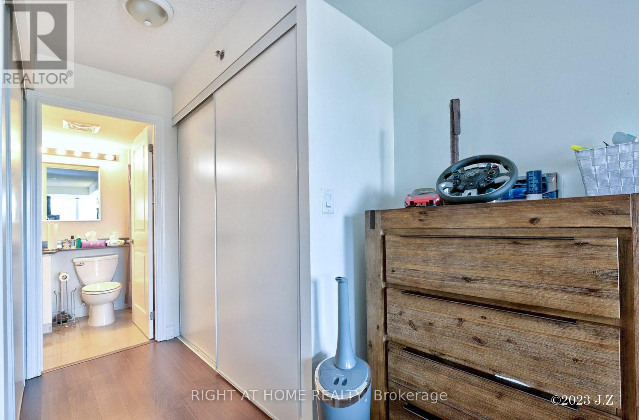
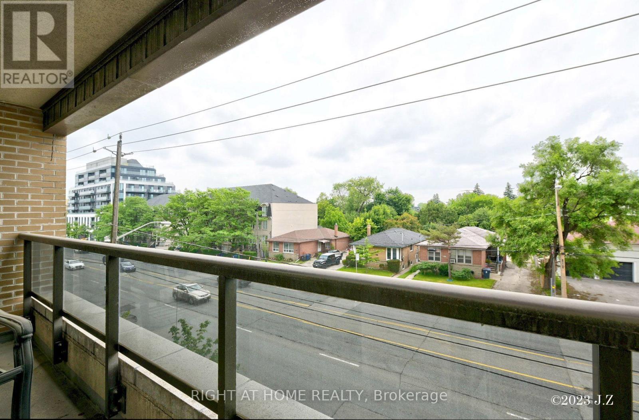
$747.35 MonthlyWelcome to this beautifully designed 2-bedroom residence offering the perfect blend of comfort, style, and convenience! Featuring a desirable split-bedroom layout, abundant natural light, and stunning south-facing views, this inviting home boasts a bright, open-concept design ideal for modern living and entertaining.The contemporary kitchen showcases sleek stainless steel appliances, a functional breakfast bar, and ample space to cook, dine, and gather. The spacious primary bedroom offers a relaxing retreat, complete with a double closet and a private 4-piece ensuite. Thoughtfully designed with both comfort and functionality in mind, this home is perfect for first-time buyers, downsizers, professionals, or investors alike.One parking space and one locker are included for added convenience and extra storage.Nestled in the highly desirable Bathurst Manor community, enjoy unbeatable access to the subway, TTC, shopping, cafes, restaurants, parks, and schools. With everyday essentials and local amenities just minutes away, this is an exceptional opportunity to own a bright, spacious home in a fantastic location!A wonderful place to call home - don't miss this opportunity! (id:49203)
Property Details
| MLS® Number | C14111424 |
| Property Type | Single Family |
| Community Name | Bathurst Manor |
| Amenities Near By | Hospital, Park, Place Of Worship, Public Transit, Schools |
| Community Features | Pets Allowed With Restrictions |
| Features | Balcony |
| Parking Space Total | 1 |
Building
| Bathroom Total | 2 |
| Bedrooms Above Ground | 2 |
| Bedrooms Total | 2 |
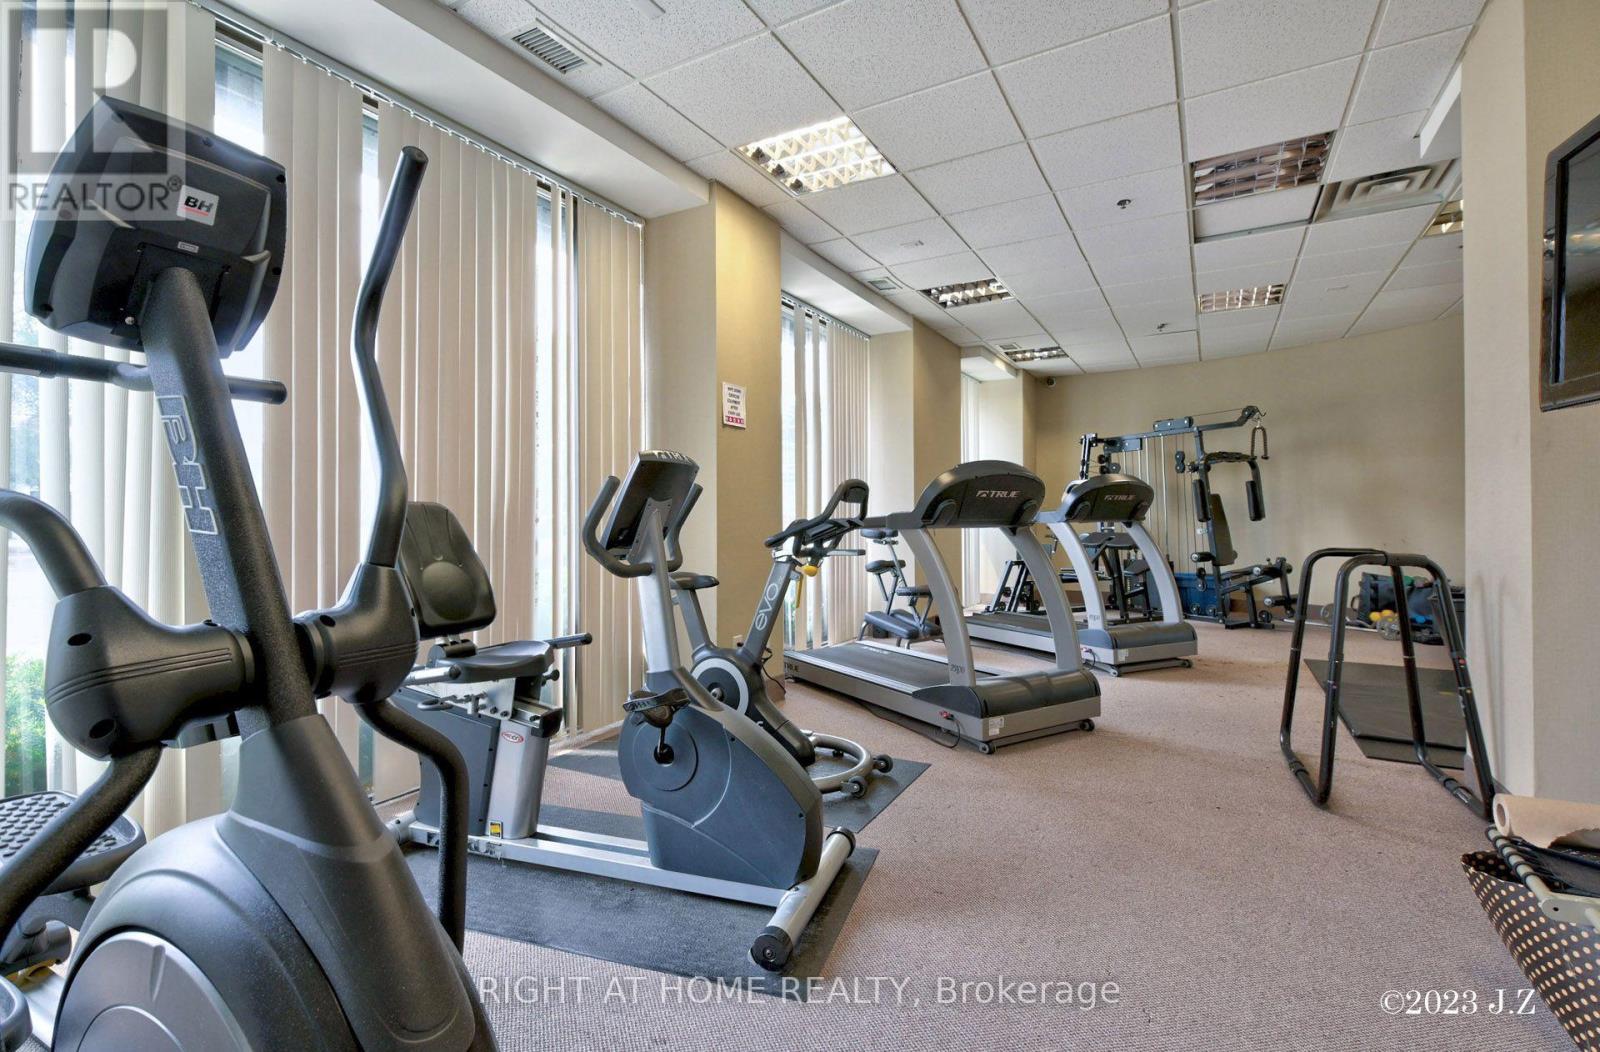
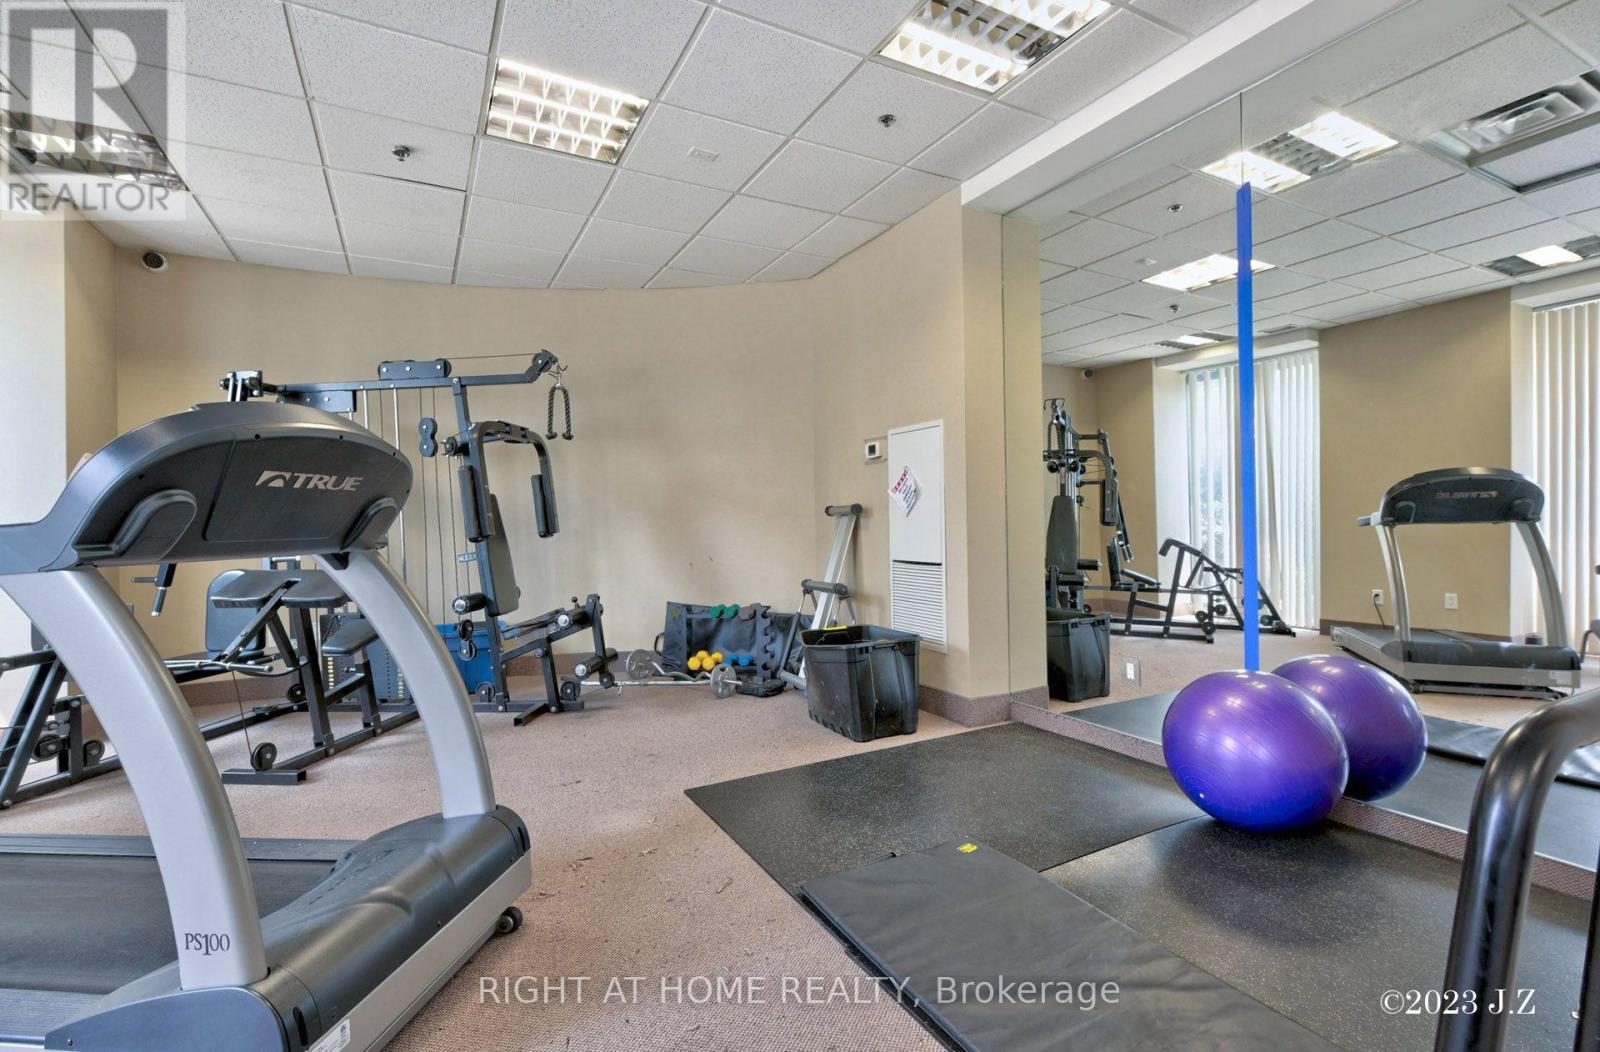
| Amenities | Exercise Centre, Party Room, Sauna, Visitor Parking, Storage - Locker |
| Basement Type | None |
| Cooling Type | Central Air Conditioning |
| Exterior Finish | Brick, Stucco |
| Flooring Type | Ceramic, Hardwood |
| Heating Fuel | Natural Gas |
| Heating Type | Forced Air |
| Size Interior | 700 - 799 Sqft |
| Type | Apartment |
Parking
| Underground | |
| Garage |
Land
| Acreage | No |
| Land Amenities | Hospital, Park, Place Of Worship, Public Transit, Schools |
Rooms
| Level | Type | Length | Width | Dimensions |
|---|---|---|---|---|
| Main Level | Kitchen | 3.05 m | 2.71 m | 3.05 m x 2.71 m |
| Main Level | Dining Room | 3.78 m | 2.44 m | 3.78 m x 2.44 m |
| Main Level | Living Room | 3.14 m | 3.41 m | 3.14 m x 3.41 m |
| Main Level | Primary Bedroom | 3.14 m | 4.45 m | 3.14 m x 4.45 m |
| Main Level | Bedroom 2 | 2.71 m | 3.23 m | 2.71 m x 3.23 m |
Contact Us
Contact us for more information

Mark Dodaro
Salesperson
(416) 909-5111
1396 Don Mills Rd Unit B-121
Toronto, Ontario M3B 0A7
(416) 391-3232
(416) 391-0319
www.rightathomerealty.com/

The trademarks REALTOR®, REALTORS®, and the REALTOR® logo are controlled by The Canadian Real Estate Association (CREA) and identify real estate professionals who are members of CREA. The trademarks MLS®, Multiple Listing Service® and the associated logos are owned by The Canadian Real Estate Association (CREA) and identify the quality of services provided by real estate professionals who are members of CREA. The trademark DDF® is owned by The Canadian Real Estate Association (CREA) and identifies CREA's Data Distribution Facility (DDF®)
October 23 2026 04:55:14
Toronto Regional Real Estate Board
Right At Home Realty