
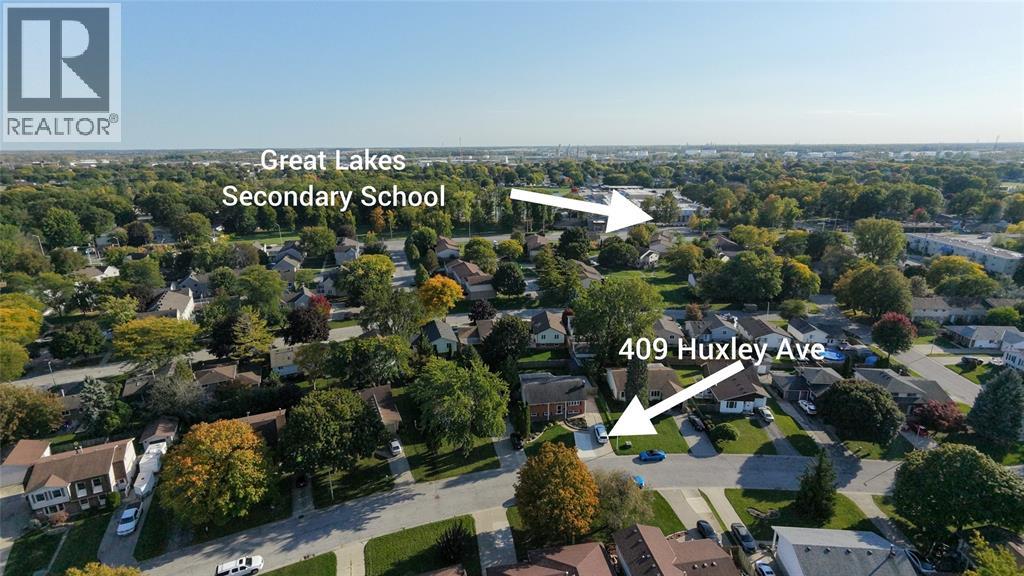
409 Huxley Avenue Sarnia, Ontario N7S 4Z1

$499,900
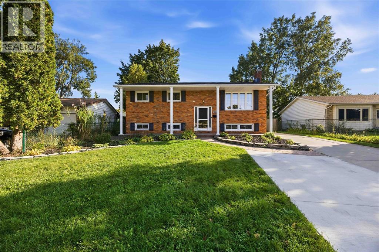
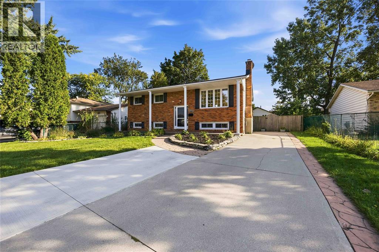
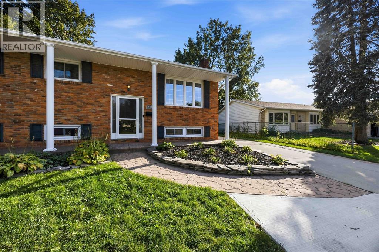
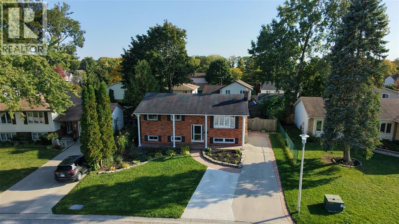
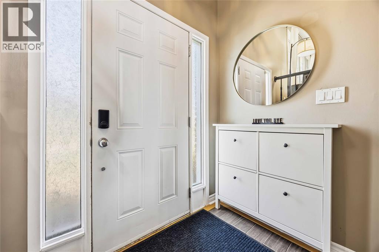
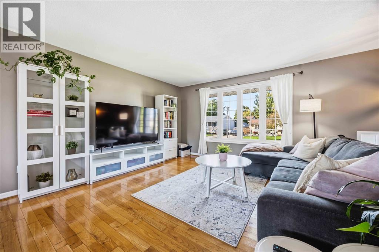
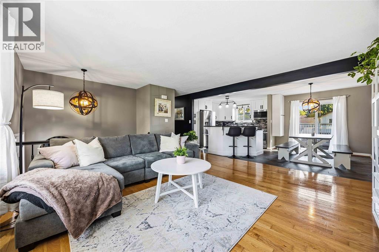
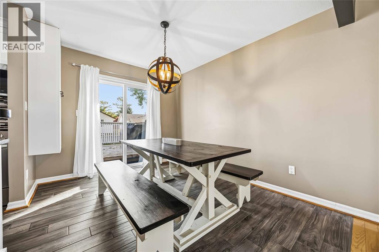
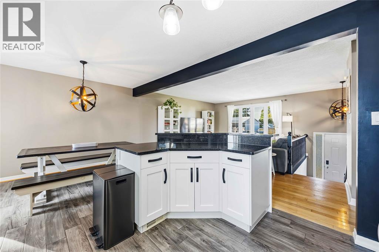
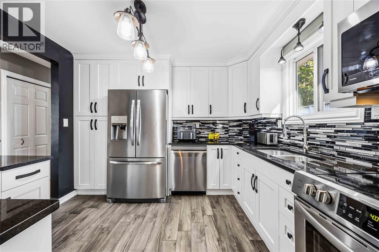
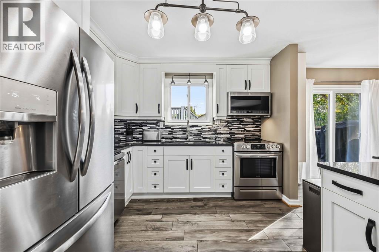
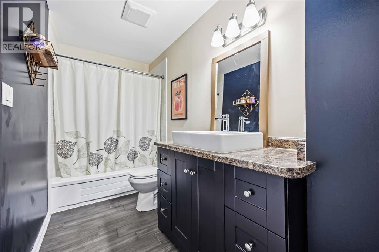
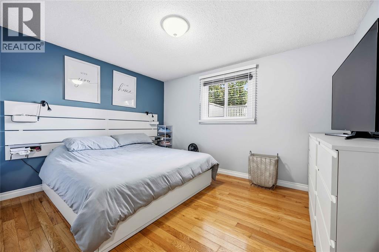
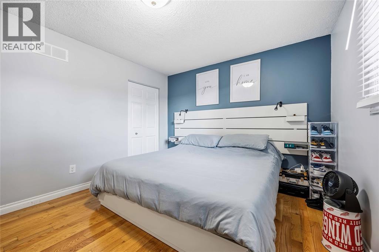
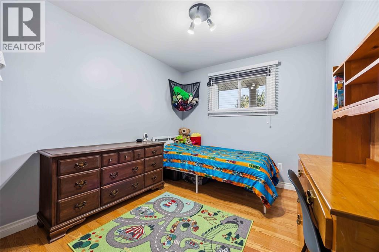
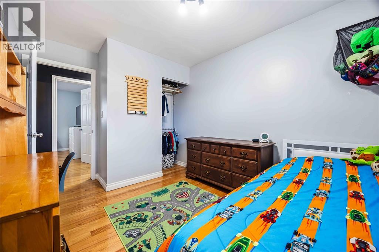
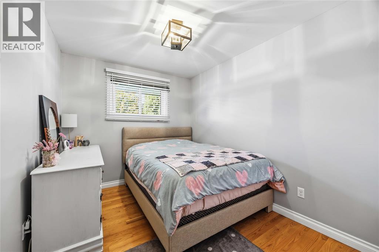
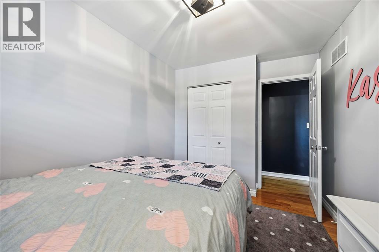
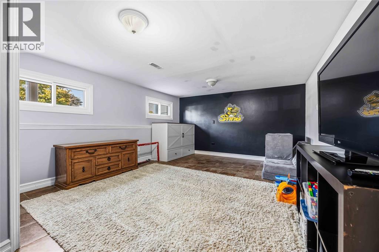
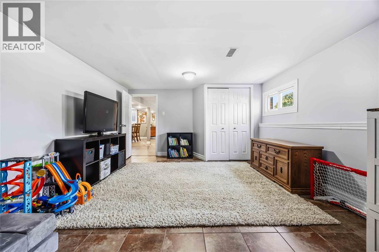
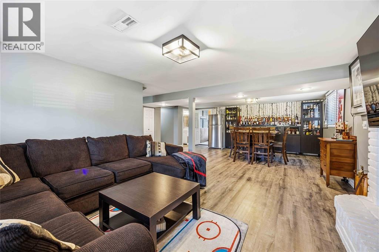
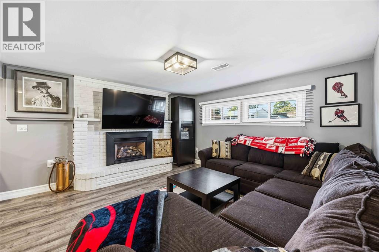
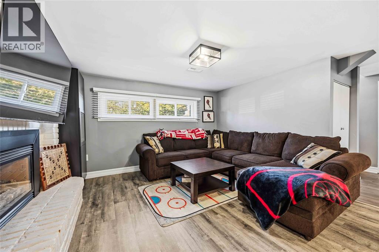
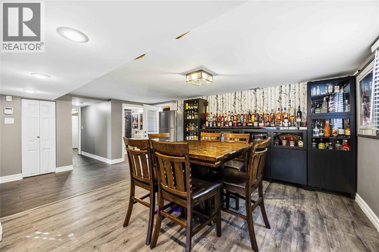
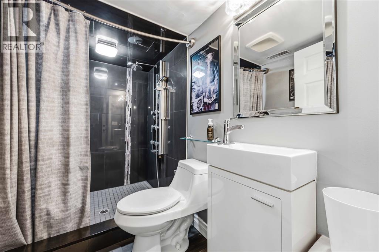
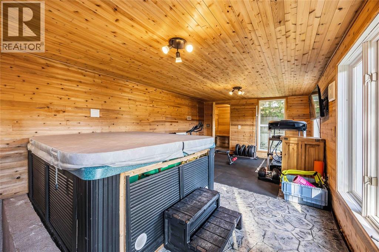
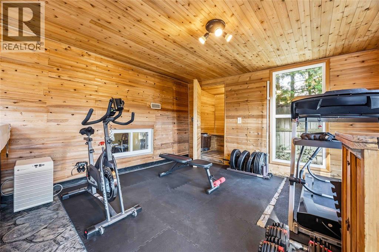
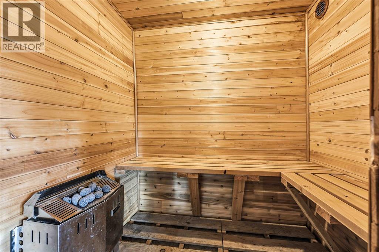
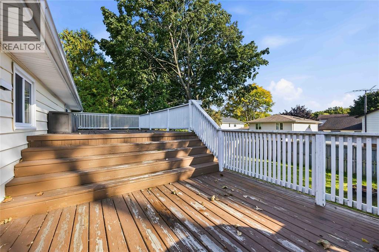
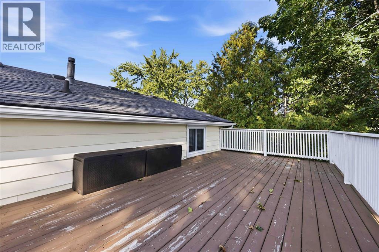
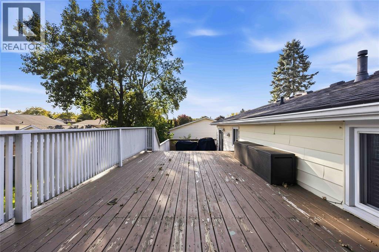
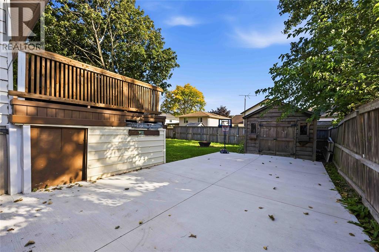
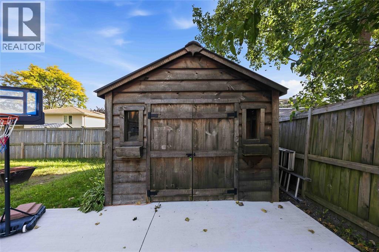
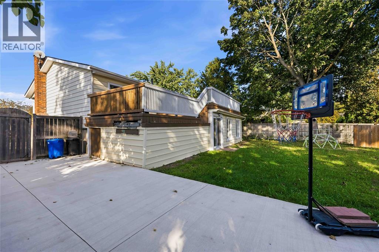
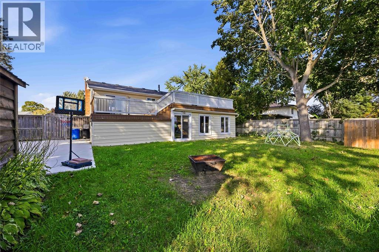
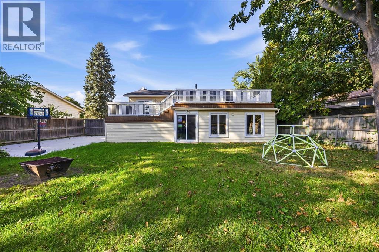
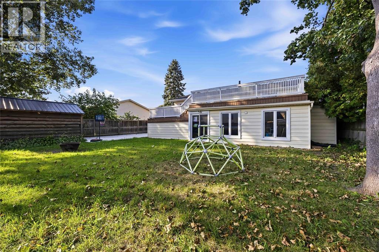
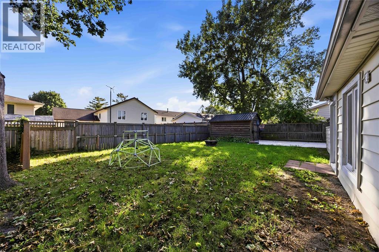
Spacious three-plus one-bedroom raised ranch with two beautiful full baths. Boasting an open-concept floor plan presenting a white, modern kitchen by Sarnia Cabinets with sleek black granite countertops, porcelain wood-look floor tiles and hardwood throughout the main floor. The lower level provides generous space for entertaining friends and family. It offers a large rec room with a gas fireplace and a games room that can double up as an additional bedroom. Embrace the bliss of year-round enjoyment in the four-season room, complete with a hot tub and sauna. The outdoor space beckons you with a fully fenced yard and a tiered deck, ideal for your morning coffee or a BBQ party. Schedule your private tour today! (id:49203)
Property Details
| MLS® Number | 26025288 |
| Property Type | Single Family |
| Features | Double Width Or More Driveway, Concrete Driveway |
Building
| Bathroom Total | 2 |
| Bedrooms Above Ground | 3 |
| Bedrooms Below Ground | 1 |
| Bedrooms Total | 4 |
| Appliances | Dishwasher, Dryer, Microwave Range Hood Combo, Refrigerator, Stove, Washer |
| Architectural Style | Raised Ranch |
| Constructed Date | 1983 |
| Construction Style Attachment | Detached |
| Construction Style Split Level | Split Level |
| Cooling Type | Central Air Conditioning |
| Exterior Finish | Aluminum/vinyl, Brick |
| Fireplace Fuel | Gas |
| Fireplace Present | Yes |
| Fireplace Type | Insert |
| Flooring Type | Carpet Over Hardwood, Hardwood, Cushion/lino/vinyl |
| Foundation Type | Concrete |
| Heating Fuel | Natural Gas |
| Heating Type | Forced Air, Furnace |
| Type | House |
Land
| Acreage | No |
| Fence Type | Fence |
| Landscape Features | Landscaped |
| Size Irregular | 57.39 X 101.94/103.3 / 0.149 Ac |
| Size Total Text | 57.39 X 101.94/103.3 / 0.149 Ac|0-0.25 Acre |
| Zoning Description | R1 2 |
Rooms
| Level | Type | Length | Width | Dimensions |
|---|---|---|---|---|
| Lower Level | 3pc Bathroom | Measurements not available | ||
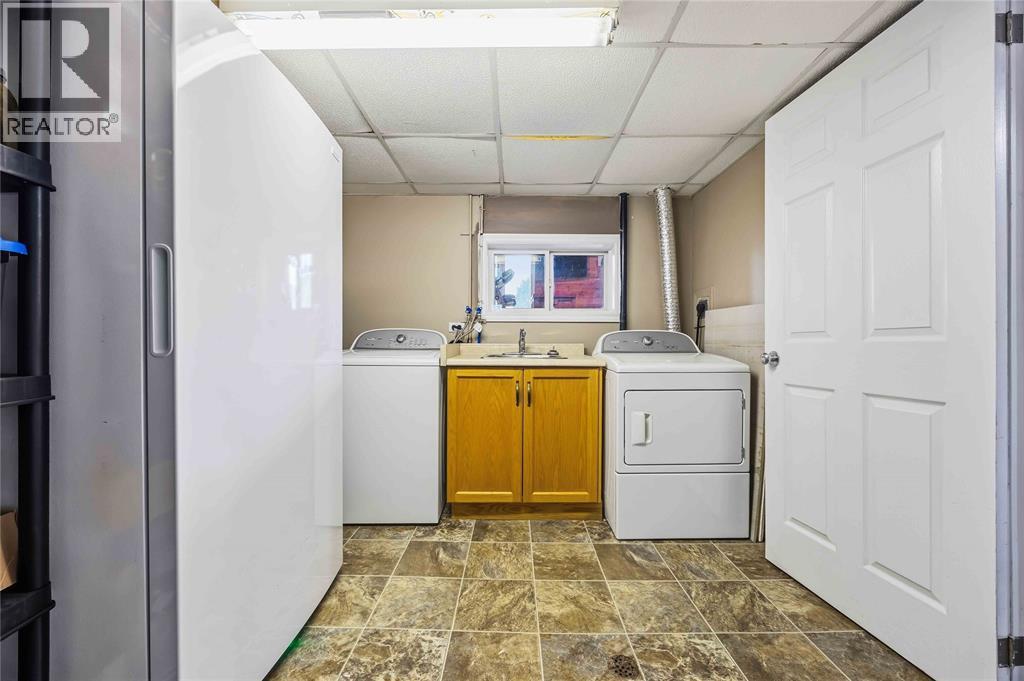
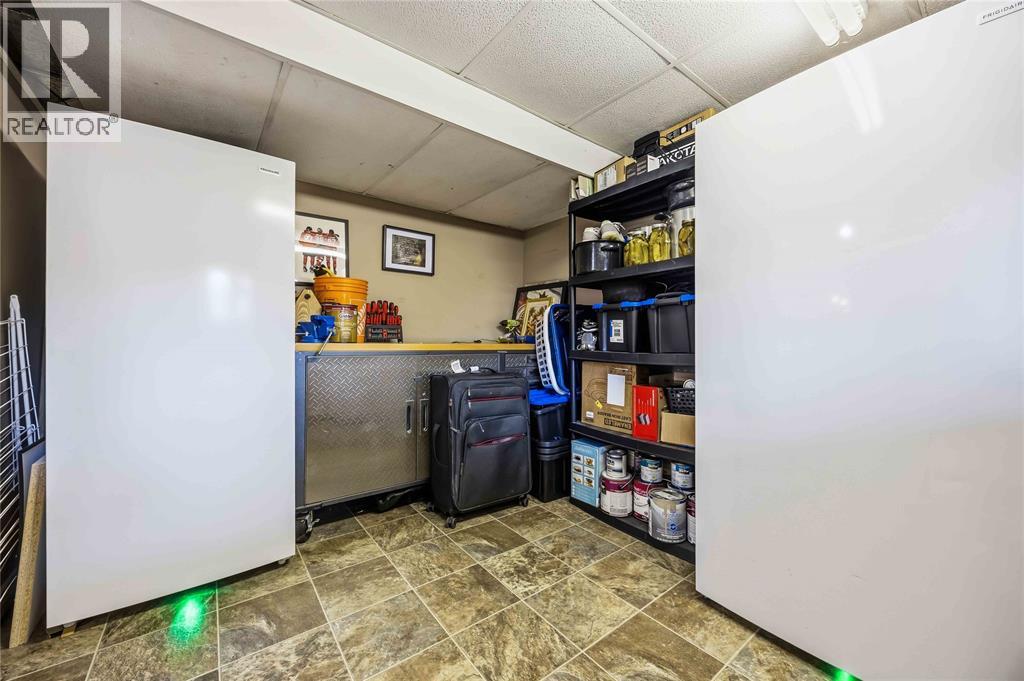
| Lower Level | Laundry Room | 9 x 12'8 | ||
| Lower Level | Games Room | 17 x 13 | ||
| Lower Level | Recreation Room | 19 x 26IRR | ||
| Main Level | 4pc Bathroom | Measurements not available | ||
| Main Level | Other | 12 x 22'6 | ||
| Main Level | Bedroom | 8.6 x 11 | ||
| Main Level | Bedroom | 9.10 x 9 | ||
| Main Level | Primary Bedroom | 12 x 13 | ||
| Main Level | Kitchen | 12 x 9 | ||
| Main Level | Dining Room | 11 x 9 | ||
| Main Level | Living Room | 16.8 x 15'8 |
https://www.realtor.ca/real-estate/30408257/409-huxley-avenue-sarnia
Contact Us
Contact us for more information

Renato Laureano
Sales Person
www.talktorenato.com/
www.facebook.com/TalktoRenato/
795 Exmouth Street
Sarnia, Ontario N7T 7B7
(416) 402-3809

The trademarks REALTOR®, REALTORS®, and the REALTOR® logo are controlled by The Canadian Real Estate Association (CREA) and identify real estate professionals who are members of CREA. The trademarks MLS®, Multiple Listing Service® and the associated logos are owned by The Canadian Real Estate Association (CREA) and identify the quality of services provided by real estate professionals who are members of CREA. The trademark DDF® is owned by The Canadian Real Estate Association (CREA) and identifies CREA's Data Distribution Facility (DDF®)
October 24 2026 06:11:11
Sarnia-Lambton Association of REALTORS®
Initia Real Estate (Ontario) Ltd.