
1234 Thistledown Avenue Sarnia, Ontario N7S 5A9

$455,000
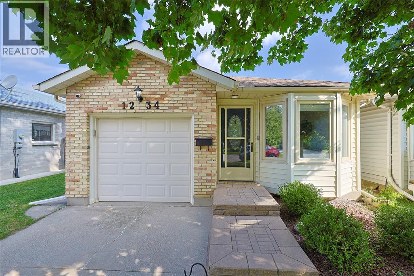
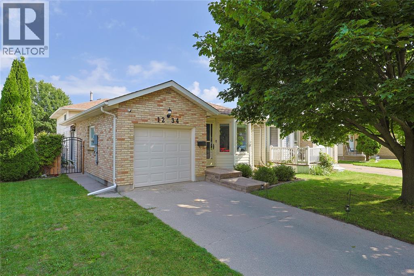
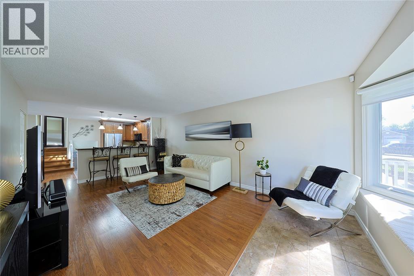
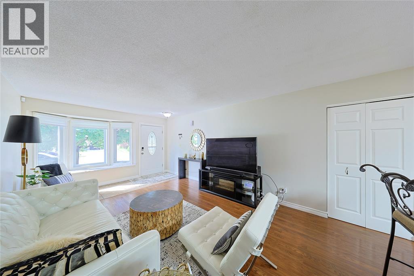
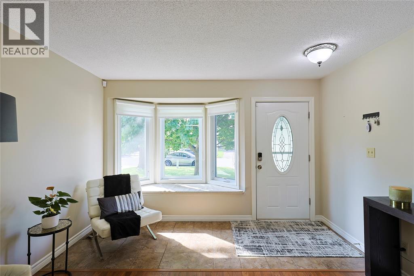
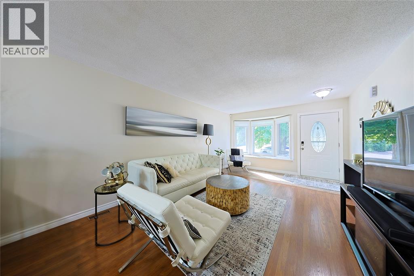
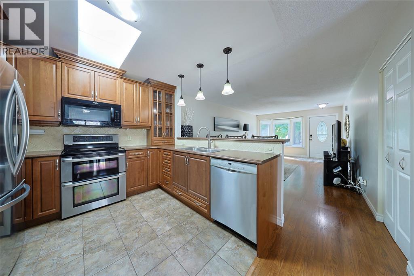
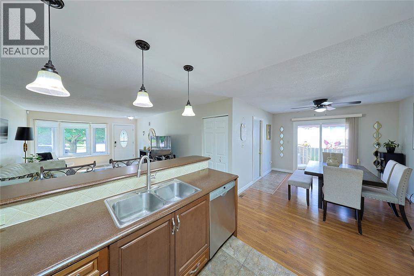
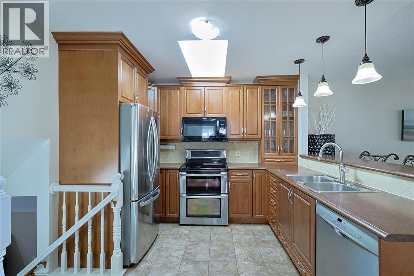
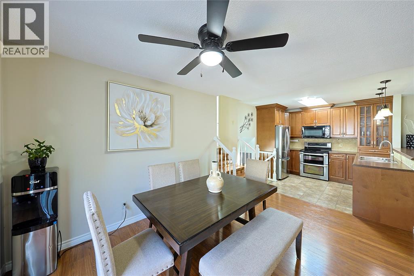
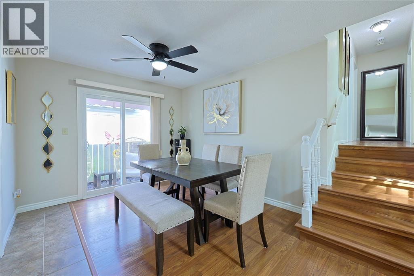
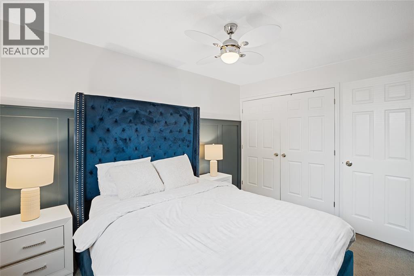
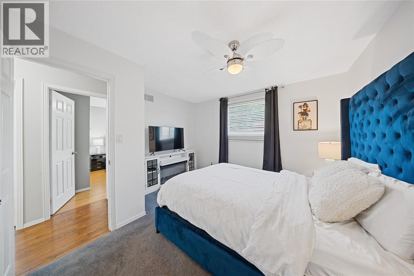
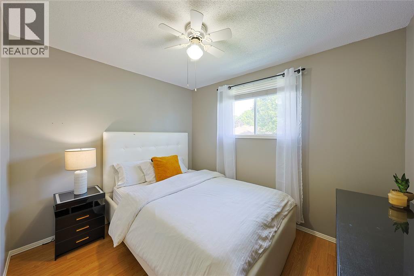
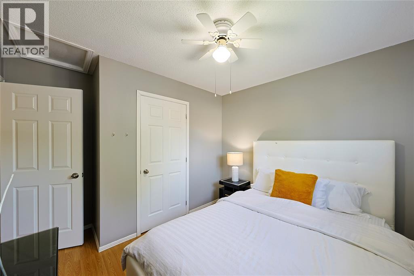
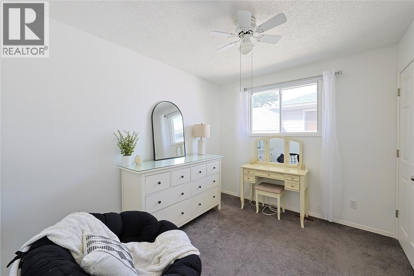
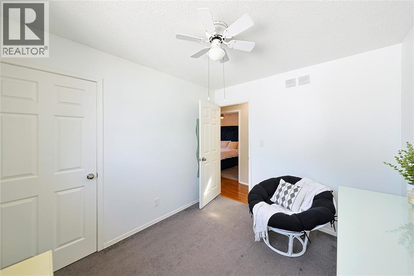
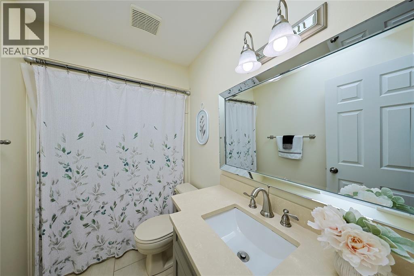
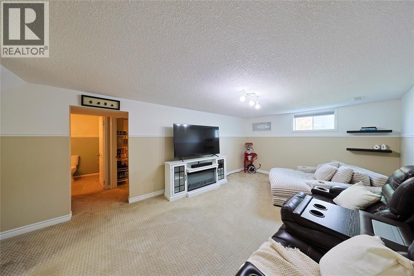
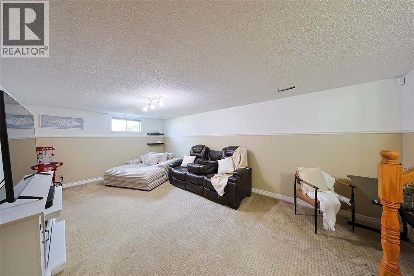
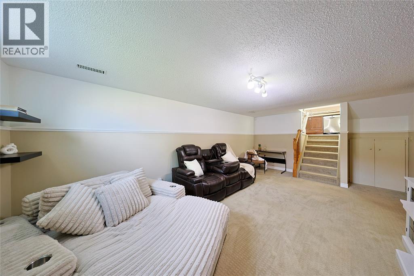
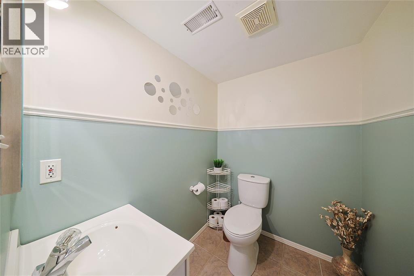
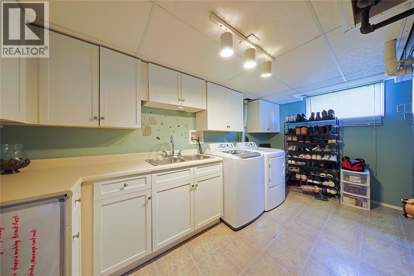
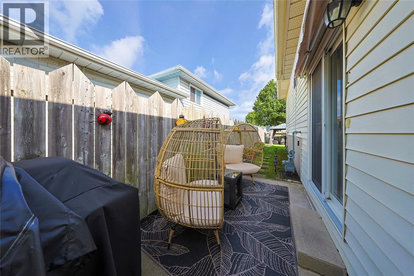
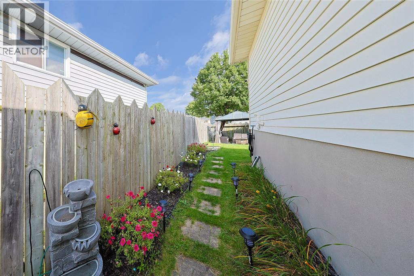
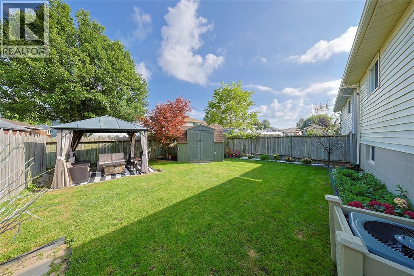
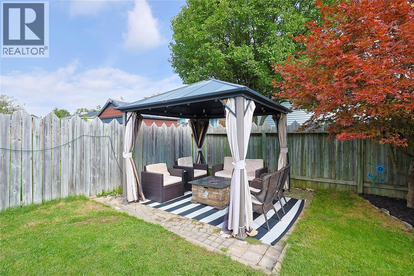
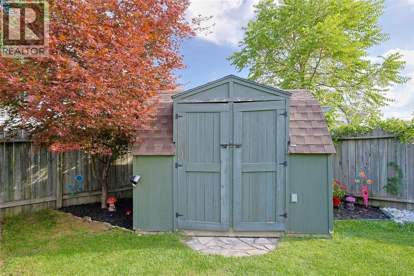
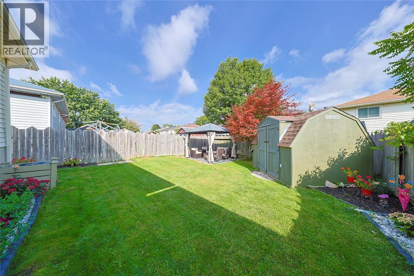
Step inside this modern, move-in-ready home in desirable Sherwood Village. From the moment you pull up, eye-catching curb appeal welcomes you right to the front door. Inside, warmth and modern style meet with rich wood tones and a calm, contemporary colour palette. The entryway features a built-in window bench seat with convenient hidden storage for shoes, hats, and pet supplies. The living room seamlessly flows into a bright, open-concept layout. The custom kitchen by Casey's comes outfitted with modern appliances and thoughtful cabinet details and storage. The lower level boasts a recroom, large crawl space perfect for storage, a second bathroom and laundry room. Outside, multiple seating areas allow you to enjoy the fully fenced, beautifully landscaped backyard complete with gazebo and 2 awnings. Immaculately maintained, this turnkey home offers exceptional quality and comfort in a prime location. (id:49203)
Property Details
| MLS® Number | 26022434 |
| Property Type | Single Family |
| Features | Concrete Driveway, Single Driveway |
Building
| Bathroom Total | 2 |
| Bedrooms Above Ground | 3 |
| Bedrooms Total | 3 |
| Appliances | Dishwasher, Dryer, Microwave Range Hood Combo, Refrigerator, Stove, Washer |
| Architectural Style | 3 Level |
| Constructed Date | 1988 |
| Construction Style Attachment | Attached |
| Construction Style Split Level | Backsplit |
| Cooling Type | Central Air Conditioning |
| Exterior Finish | Aluminum/vinyl, Brick |
| Flooring Type | Ceramic/porcelain, Cushion/lino/vinyl |
| Foundation Type | Concrete |
| Half Bath Total | 1 |
| Heating Fuel | Natural Gas |
| Heating Type | Forced Air, Furnace |
Parking
| Attached Garage | |
| Garage |
Land
| Acreage | No |
| Fence Type | Fence |
| Landscape Features | Landscaped |
| Size Irregular | 33.17 X / 0.088 Ac |
| Size Total Text | 33.17 X / 0.088 Ac|0-0.25 Acre |
| Zoning Description | R2 2 |
Rooms
| Level | Type | Length | Width | Dimensions |
|---|---|---|---|---|
| Second Level | Bedroom | 11.6 x 10.6 | ||
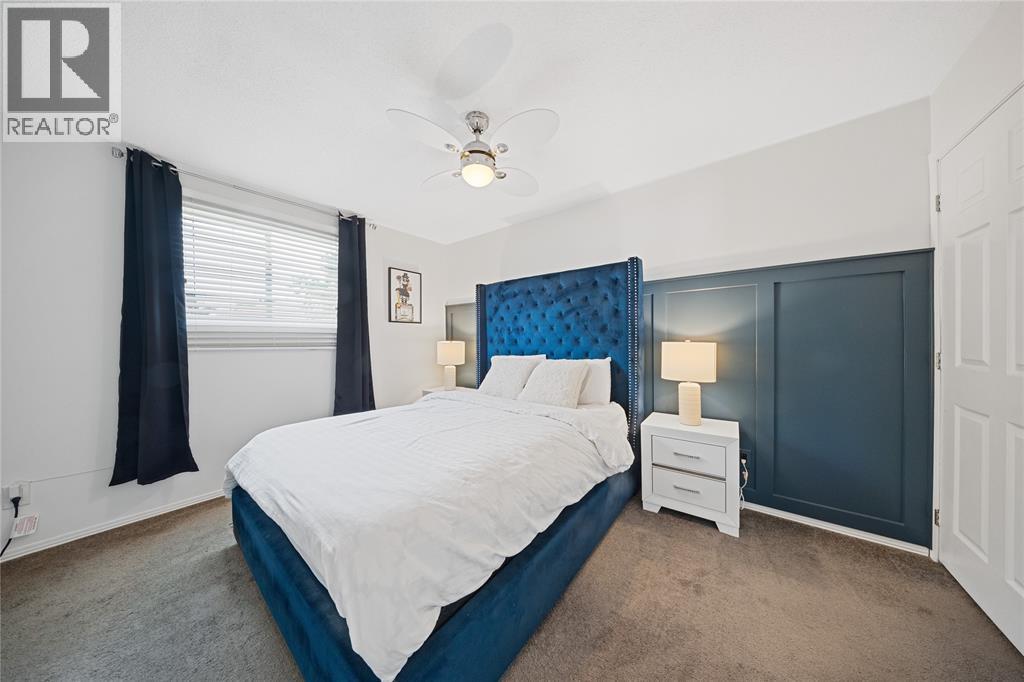
| Second Level | Primary Bedroom | 21.6 x 12.3 | ||
| Second Level | Bedroom | 9.1 x 10.6 | ||
| Basement | Laundry Room | 15.3 x 9.11 | ||
| Basement | Recreation Room | 20.7 x 12.1 | ||
| Main Level | Kitchen | 11.4 x 9.2 | ||
| Main Level | Dining Room | 10.8 x 14.4 | ||
| Main Level | Living Room | 12.5 x 24.2 |
https://www.realtor.ca/real-estate/30280974/1234-thistledown-avenue-sarnia
Contact Us
Contact us for more information

Katie Fleischer
Sales Person
www.fleischerrealty.com/
www.facebook.com/katiefleischerrealtor/
ca.linkedin.com/in/kafleischer
x.com/KatieAirbn24470
www.instagram.com/katiefleischer.realtor/
795 Exmouth Street
Sarnia, Ontario N7T 7B7
(416) 402-3809

The trademarks REALTOR®, REALTORS®, and the REALTOR® logo are controlled by The Canadian Real Estate Association (CREA) and identify real estate professionals who are members of CREA. The trademarks MLS®, Multiple Listing Service® and the associated logos are owned by The Canadian Real Estate Association (CREA) and identify the quality of services provided by real estate professionals who are members of CREA. The trademark DDF® is owned by The Canadian Real Estate Association (CREA) and identifies CREA's Data Distribution Facility (DDF®)
September 20 2026 07:09:29
Sarnia-Lambton Association of REALTORS®
Initia Real Estate (Ontario) Ltd.