
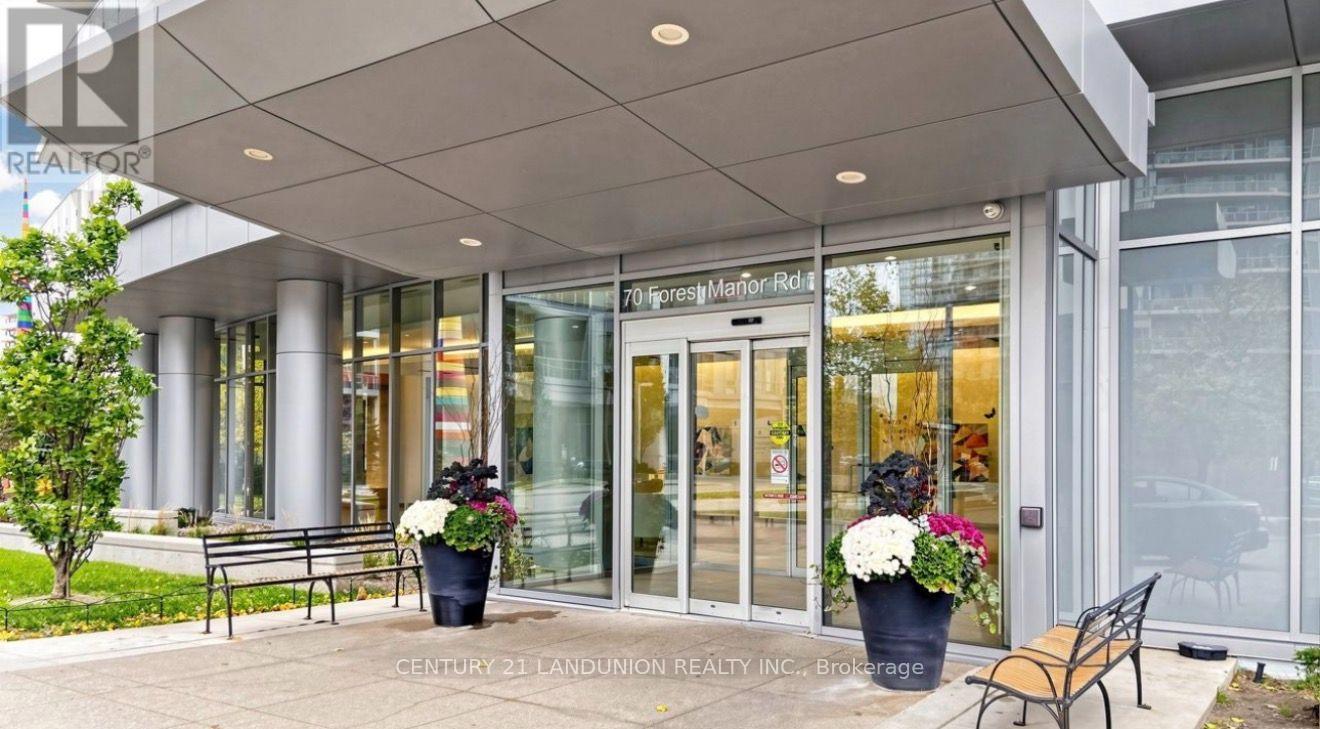
2707 - 70 Forest Manor Road Toronto, Ontario M2J 0A9

$568,000Maintenance, Heat, Water, Common Area Maintenance, Parking, Insurance
$678.43 Monthly
Maintenance, Heat, Water, Common Area Maintenance, Parking, Insurance
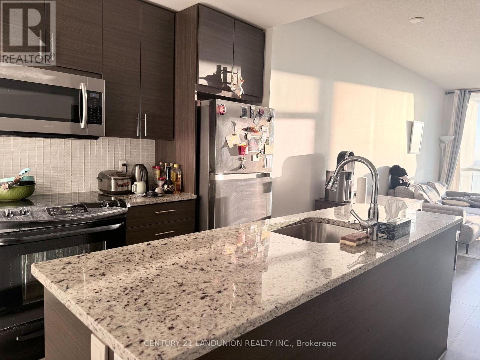
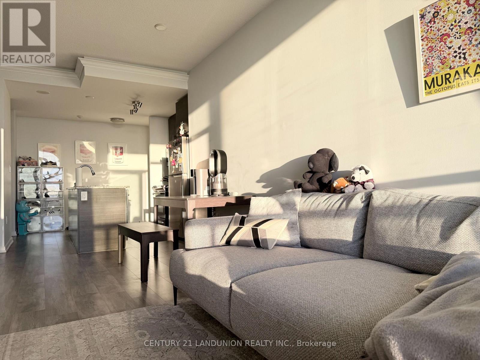
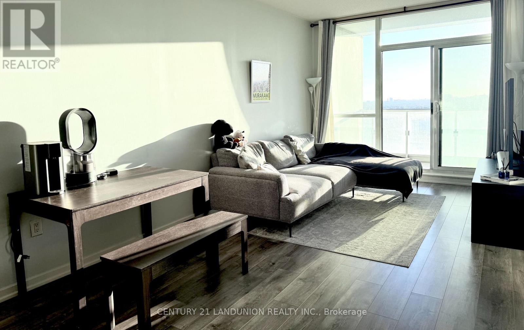
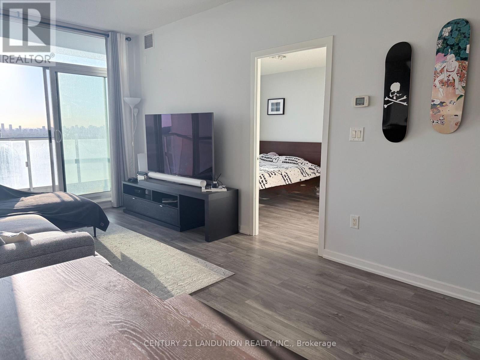
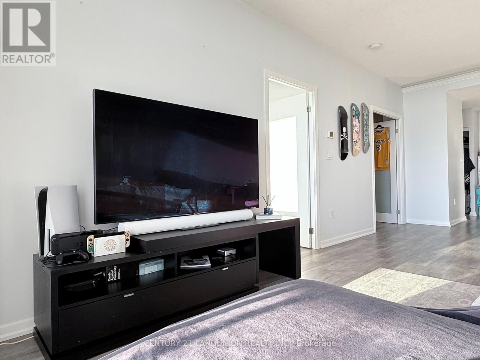
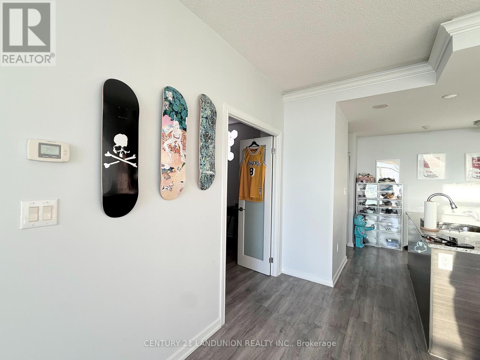
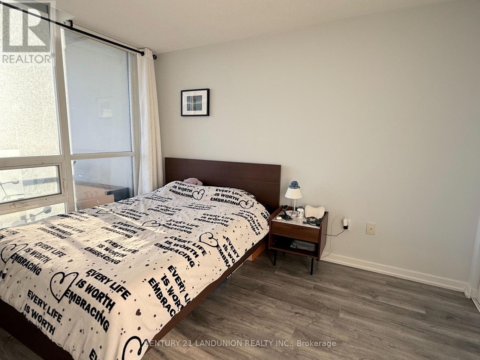
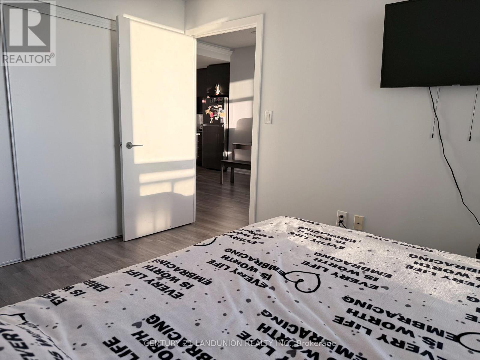
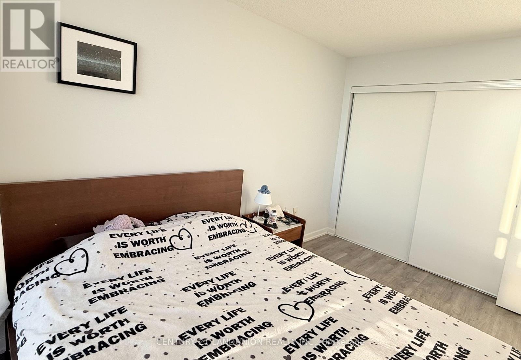
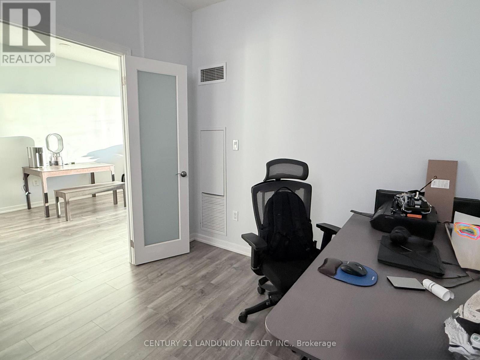
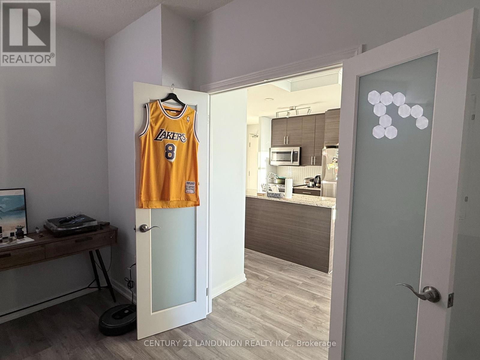
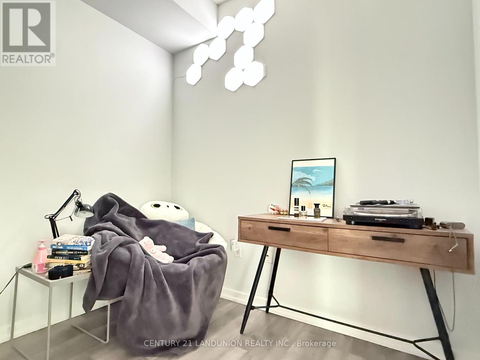
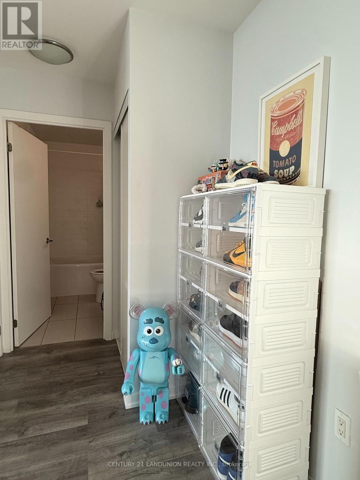
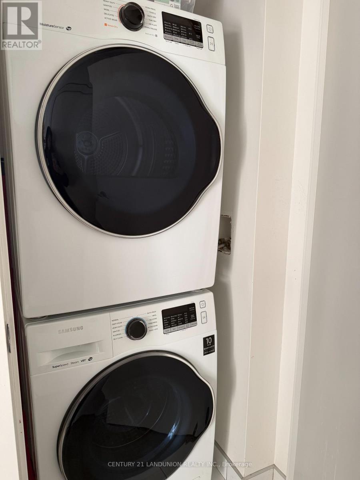
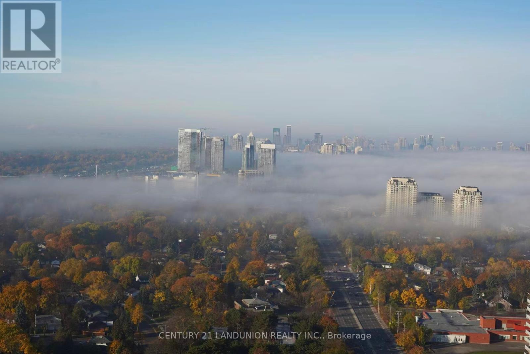
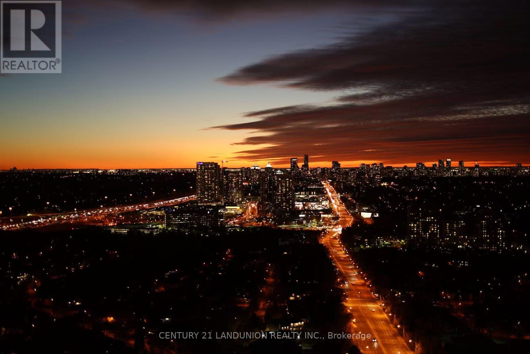
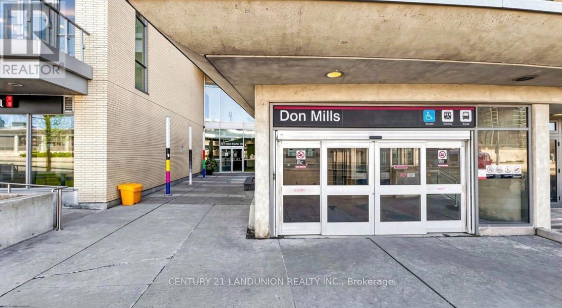
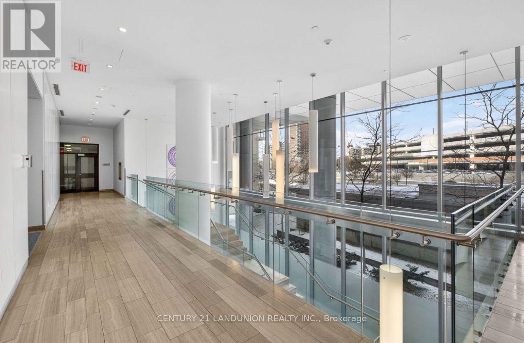
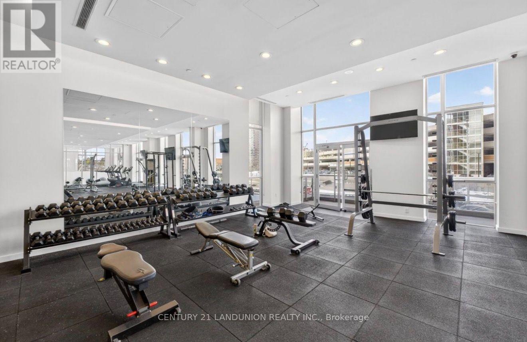
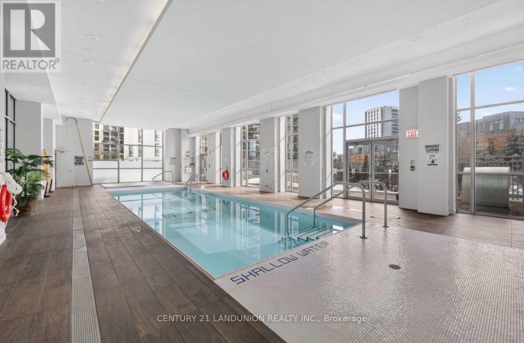
$678.43 MonthlySpectacular 1+1 Suite Located In The Prestigious Emerald City Community. unobstructed west views of the Toronto skyline and sunsets. Spanning 735 sq. ft. of interior space plus a massive 118 sq. ft. private balcony, this unit is larger than many two-bedroom layouts. Den Can Be Easily Converted To 2nd Bedroom .Key features include: -Open Concept Kitchen with granite counters and stainless steel appliances.9' Ceiling - Prime location with direct subway access - Steps from Fairview Mall, cafes, restaurants, Cineplex, the library, top schools, and parks with easy access to Highways 401 and 404Pool, hot tub, rooftop terrace, fully equipped gym, party rooms, a kids' play area, and more. (id:49203)
Property Details
| MLS® Number | C13826614 |
| Property Type | Single Family |
| Community Name | Henry Farm |
| Amenities Near By | Public Transit, Schools |
| Community Features | Pets Allowed With Restrictions, Community Centre |
| Features | Cul-de-sac, Balcony, Carpet Free |
| Parking Space Total | 1 |
| Pool Type | Indoor Pool |
Building
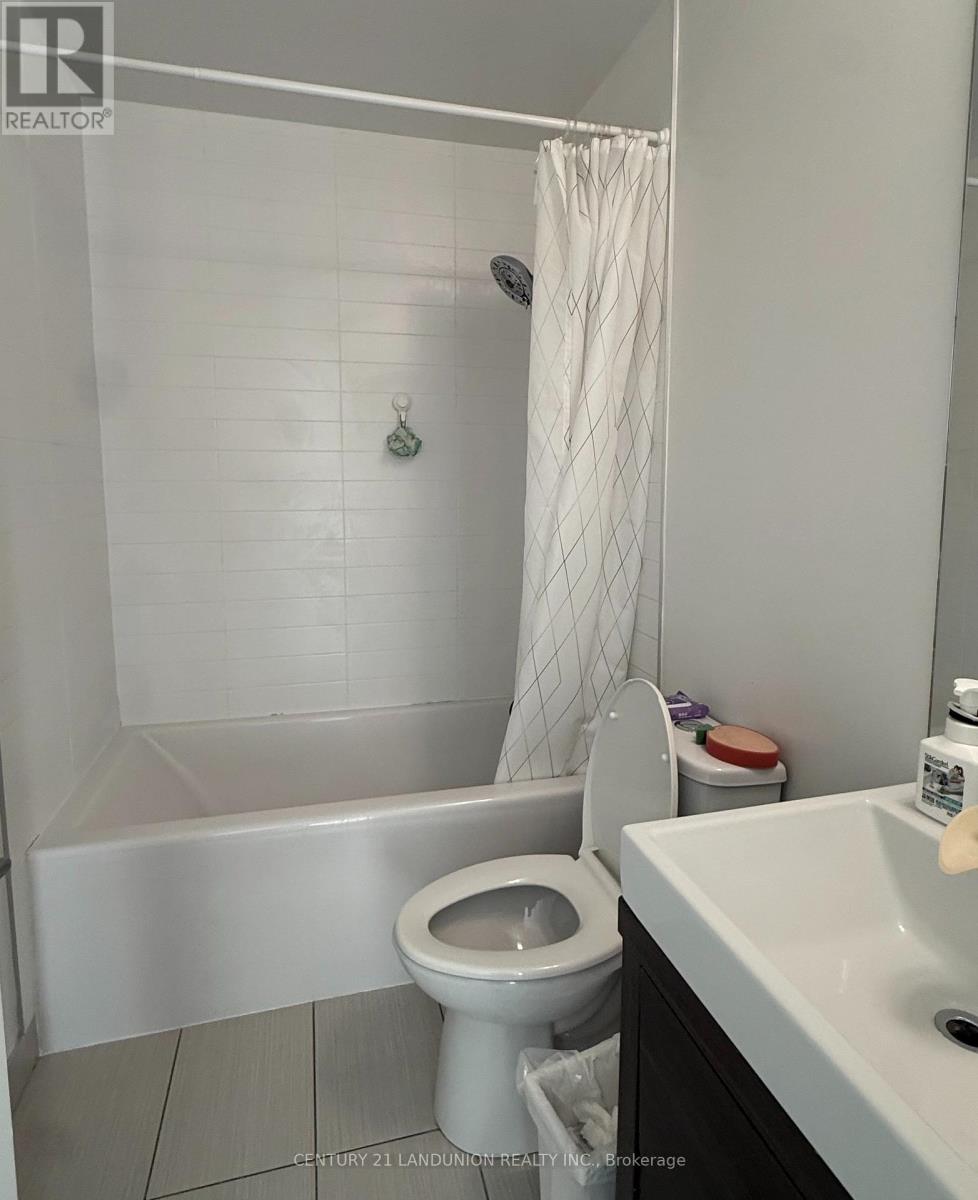
| Bathroom Total | 1 |
| Bedrooms Above Ground | 1 |
| Bedrooms Below Ground | 1 |
| Bedrooms Total | 2 |
| Amenities | Security/concierge, Party Room, Visitor Parking, Storage - Locker |
| Basement Type | None |
| Cooling Type | Central Air Conditioning |
| Exterior Finish | Concrete |
| Flooring Type | Laminate, Carpeted |
| Heating Fuel | Natural Gas |
| Heating Type | Forced Air |
| Size Interior | 700 - 799 Sqft |
| Type | Apartment |
Parking
| Underground | |
| Garage |
Land
| Acreage | No |
| Land Amenities | Public Transit, Schools |
Rooms
| Level | Type | Length | Width | Dimensions |
|---|---|---|---|---|
| Main Level | Living Room | 5.91 m | 3.25 m | 5.91 m x 3.25 m |
| Main Level | Dining Room | 5.91 m | 3.25 m | 5.91 m x 3.25 m |
| Main Level | Kitchen | 3.98 m | 3.32 m | 3.98 m x 3.32 m |
| Main Level | Primary Bedroom | 3.65 m | 2.85 m | 3.65 m x 2.85 m |
| Main Level | Den | 3.34 m | 2.85 m | 3.34 m x 2.85 m |
https://www.realtor.ca/real-estate/30325945/2707-70-forest-manor-road-toronto-henry-farm-henry-farm
Contact Us
Contact us for more information
Becky Wang
Salesperson
7050 Woodbine Ave Unit 106
Markham, Ontario L3R 4G8
(905) 475-8807
(905) 475-8806

The trademarks REALTOR®, REALTORS®, and the REALTOR® logo are controlled by The Canadian Real Estate Association (CREA) and identify real estate professionals who are members of CREA. The trademarks MLS®, Multiple Listing Service® and the associated logos are owned by The Canadian Real Estate Association (CREA) and identify the quality of services provided by real estate professionals who are members of CREA. The trademark DDF® is owned by The Canadian Real Estate Association (CREA) and identifies CREA's Data Distribution Facility (DDF®)
September 25 2026 12:25:56
Toronto Regional Real Estate Board
Century 21 Landunion Realty Inc.