
4104 - 311 Bay Street Toronto, Ontario M5H 4G5

$9,250 Monthly
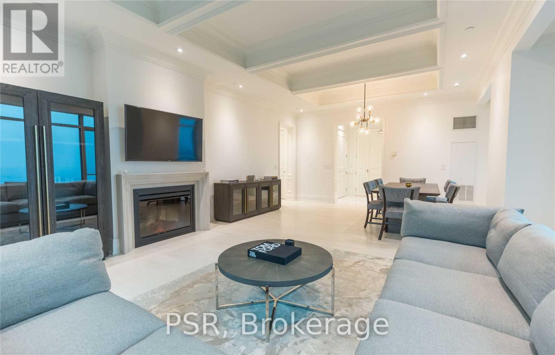
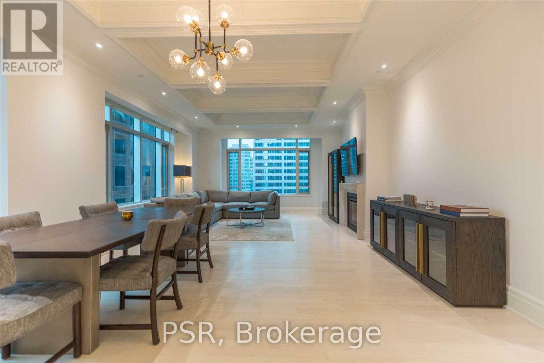
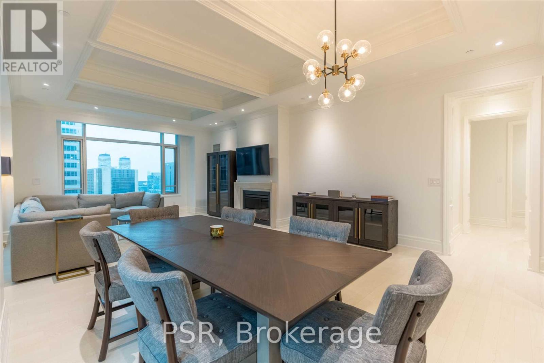
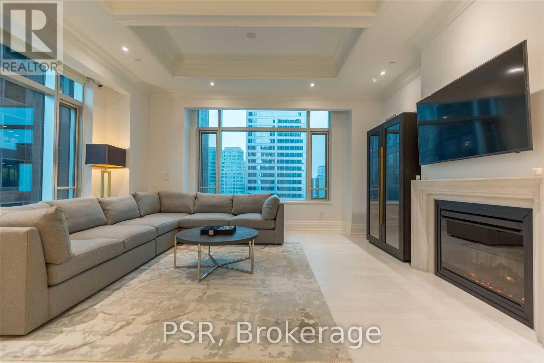
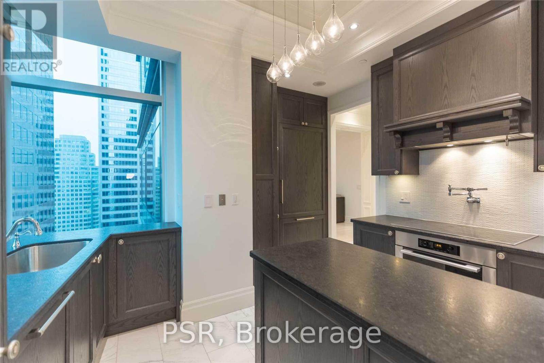
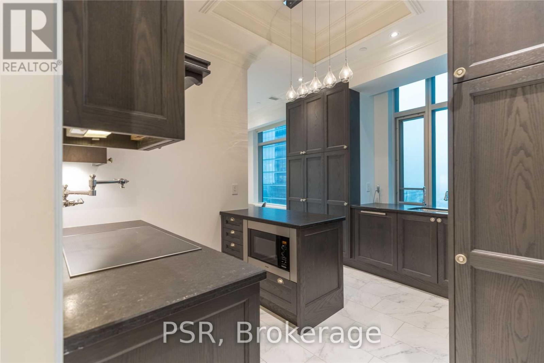
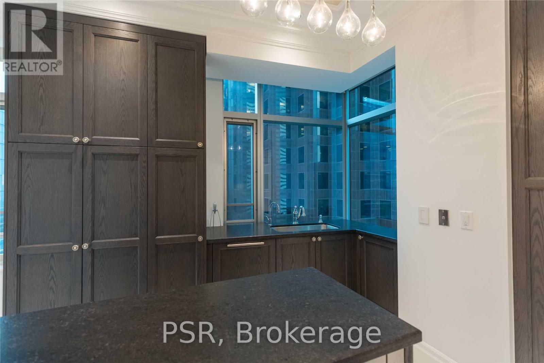
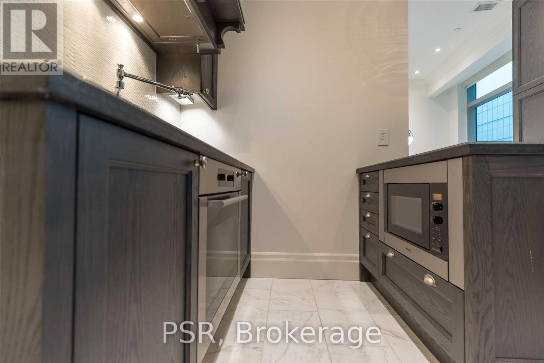
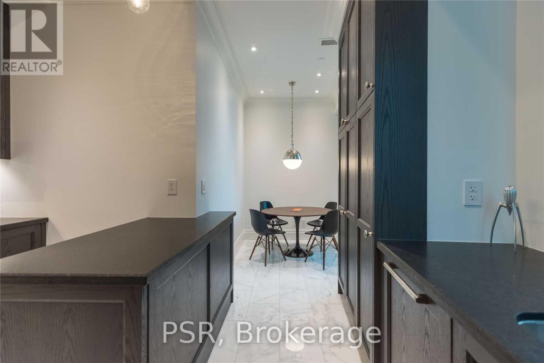
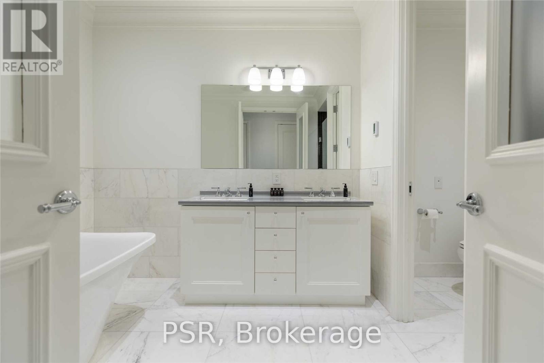
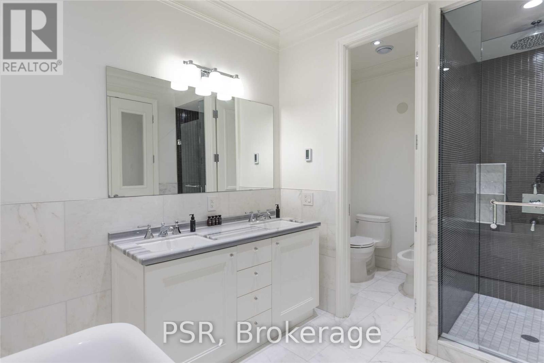
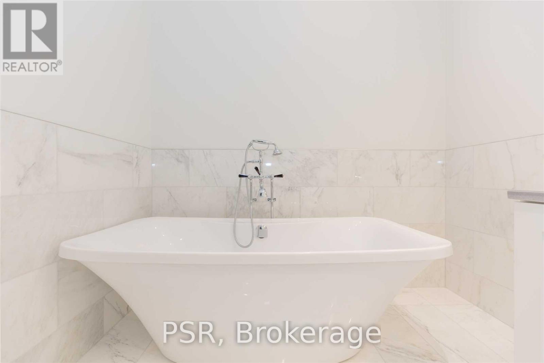
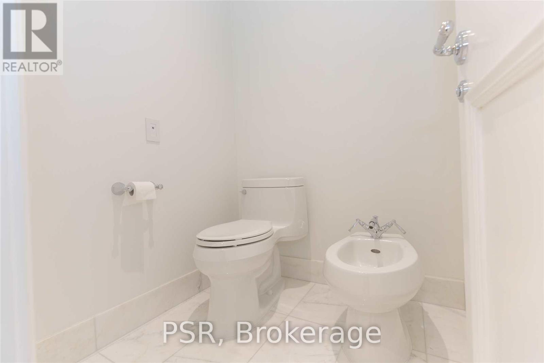
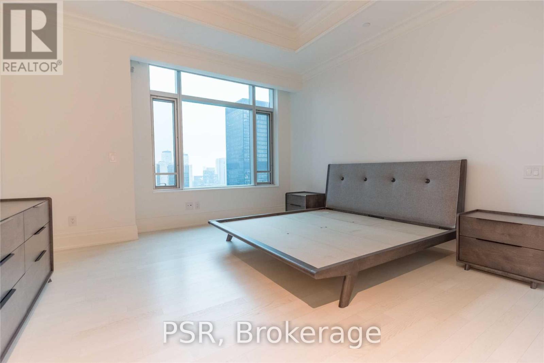
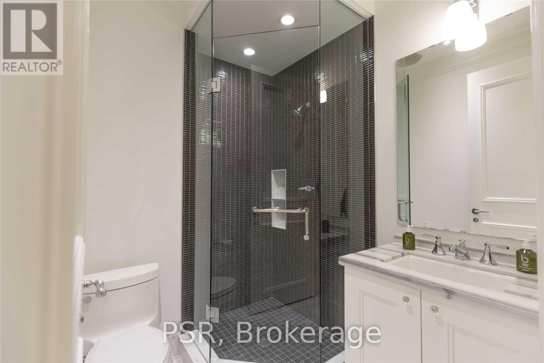
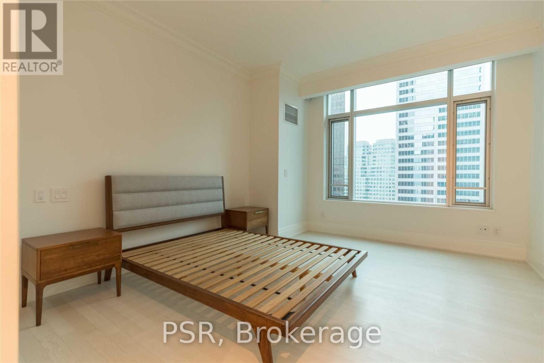
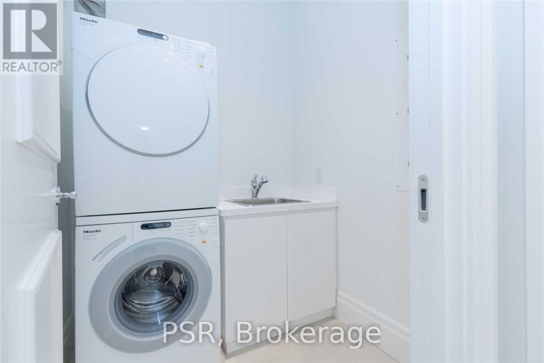
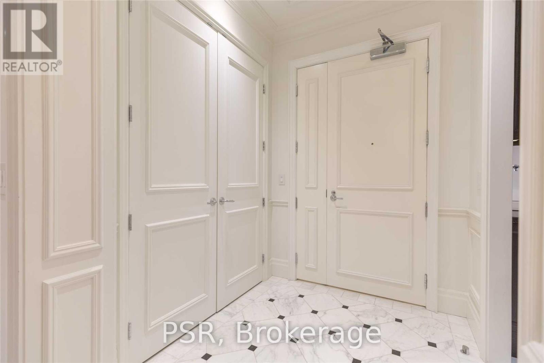
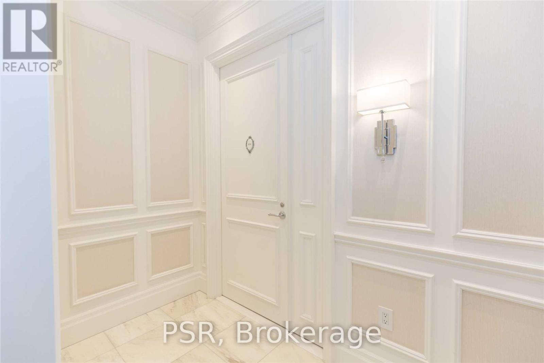
Exceptional 1,861 Sq. Ft. Corner Residence At The Prestigious St. Regis Residences Toronto. This beautifully furnished 2-bedroom, 2-bathroom suite offers an impressive sense of space in the heart of downtown. A private foyer opens to an expansive living and dining area with fireplace, complemented by a separate breakfast area and sophisticated designer furnishings. The Downsview kitchen features built-in Miele appliances, while coffered ceilings, hardwood and marble flooring, and spa-inspired bathrooms elevate the interiors throughout. The generous primary suite and second bedroom offer exceptional proportions, with valet parking included. Enjoy the signature St. Regis lifestyle with full-service concierge, indoor salt water pool, spa and fitness centre. An outstanding downtown location steps to the PATH, Financial District, fine dining, luxury shopping and entertainment. Furnished, refined and ready to enjoy. (id:49203)
Property Details
| MLS® Number | C13826602 |
| Property Type | Single Family |
| Community Name | Bay Street Corridor |
| Amenities Near By | Park, Place Of Worship, Public Transit |
| Community Features | Pets Allowed With Restrictions |
| Parking Space Total | 1 |
| Pool Type | Indoor Pool |
Building
| Bathroom Total | 2 |
| Bedrooms Above Ground | 2 |
| Bedrooms Total | 2 |
| Amenities | Security/concierge, Exercise Centre, Sauna, Storage - Locker |
| Appliances | Blinds, Central Vacuum, Cooktop, Dryer, Freezer, Microwave, Oven, Washer, Refrigerator |
| Basement Type | None |
| Cooling Type | Central Air Conditioning |
| Exterior Finish | Concrete |
| Fireplace Present | Yes |
| Flooring Type | Marble, Hardwood |
| Heating Fuel | Natural Gas |
| Heating Type | Forced Air |
| Size Interior | 1,800 - 1,999 Sqft |
| Type | Apartment |
Parking
| Underground | |
| Garage |
Land
| Acreage | No |
| Land Amenities | Park, Place Of Worship, Public Transit |
Rooms
| Level | Type | Length | Width | Dimensions |
|---|---|---|---|---|
| Ground Level | Foyer | 1.89 m | 1.97 m | 1.89 m x 1.97 m |
| Ground Level | Kitchen | 3.49 m | 2.91 m | 3.49 m x 2.91 m |
| Ground Level | Eating Area | 2.3 m | 3 m | 2.3 m x 3 m |
| Ground Level | Living Room | 5.37 m | 8.43 m | 5.37 m x 8.43 m |
| Ground Level | Dining Room | 5.37 m | 8.43 m | 5.37 m x 8.43 m |
| Ground Level | Primary Bedroom | 4.4 m | 4.52 m | 4.4 m x 4.52 m |
| Ground Level | Bedroom 2 | 3.78 m | 4.52 m | 3.78 m x 4.52 m |
Contact Us
Contact us for more information

Arif Manji
Salesperson
www.psrbrokerage.com/
www.facebook.com/arif.manji
www.linkedin.com/in/arifmanji/
625 King Street West
Toronto, Ontario M5V 1M5
(416) 360-0688
(416) 360-0687

The trademarks REALTOR®, REALTORS®, and the REALTOR® logo are controlled by The Canadian Real Estate Association (CREA) and identify real estate professionals who are members of CREA. The trademarks MLS®, Multiple Listing Service® and the associated logos are owned by The Canadian Real Estate Association (CREA) and identify the quality of services provided by real estate professionals who are members of CREA. The trademark DDF® is owned by The Canadian Real Estate Association (CREA) and identifies CREA's Data Distribution Facility (DDF®)
September 25 2026 12:25:56
Toronto Regional Real Estate Board
Psr