
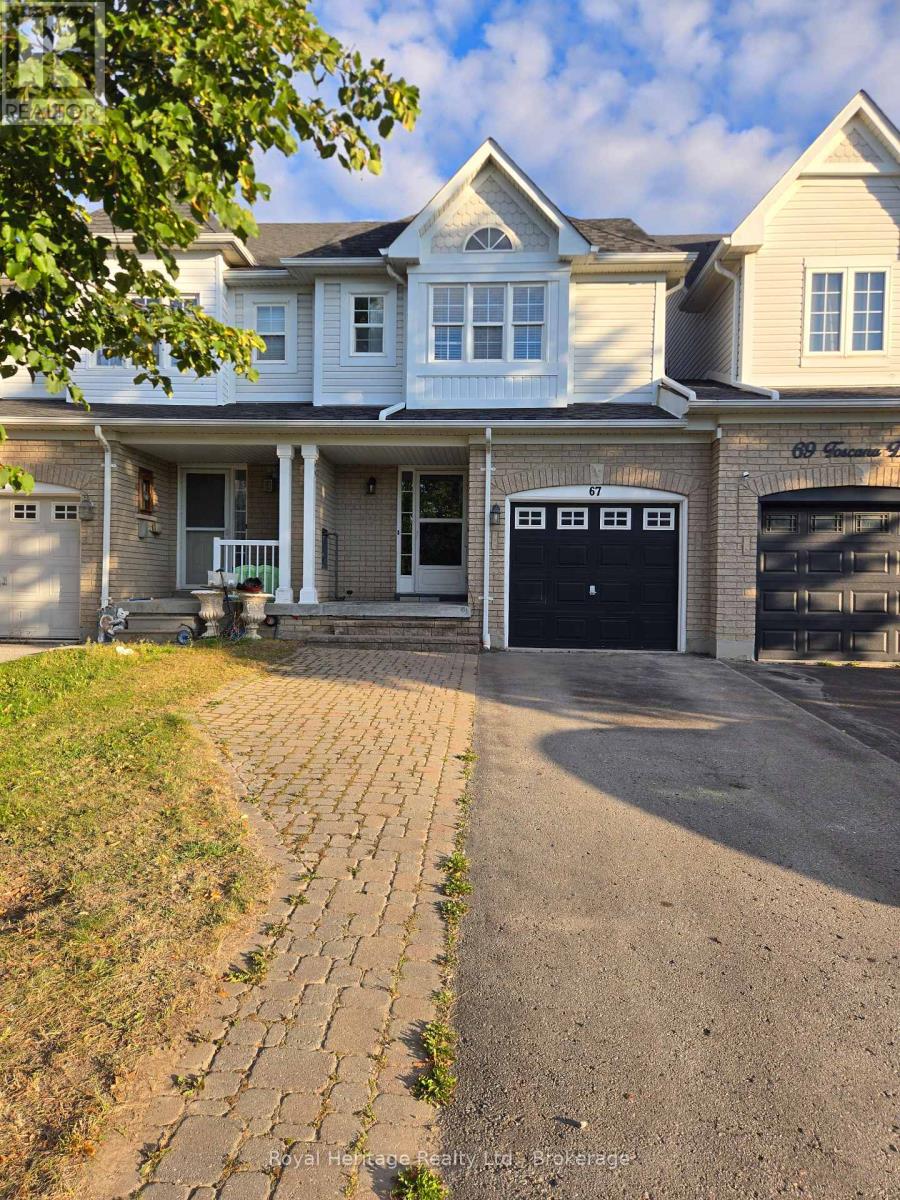
67 Toscana Drive Whitby, Ontario L1R 2Z3

$2,850 Monthly
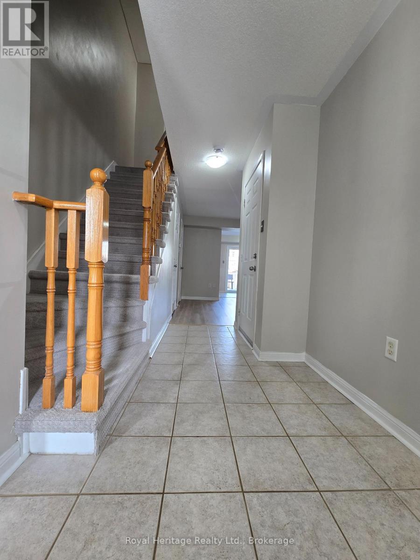
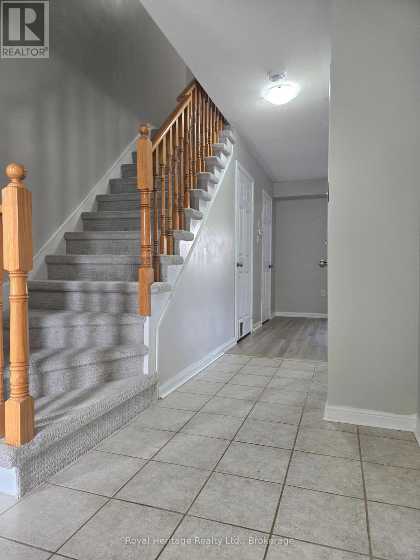
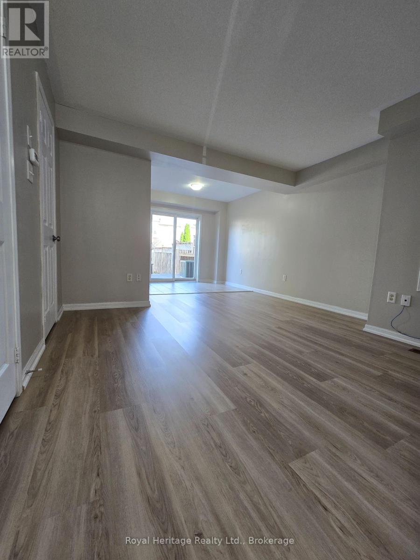
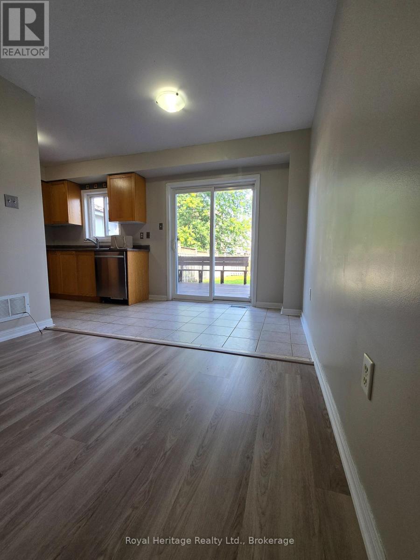
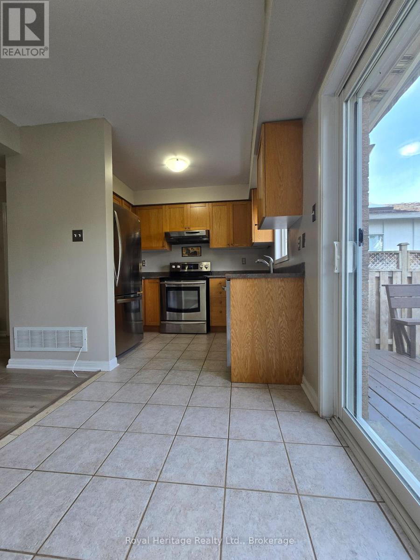
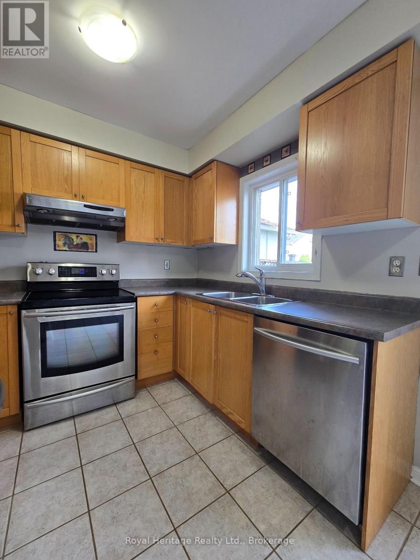
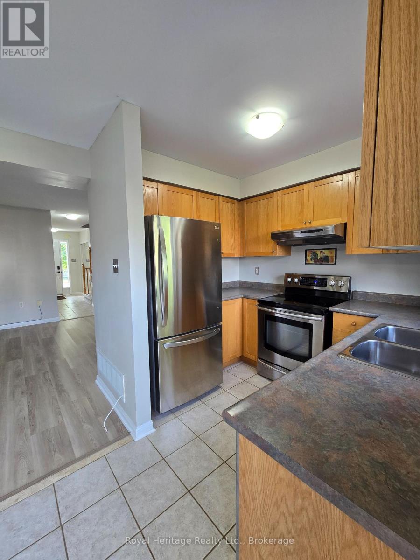
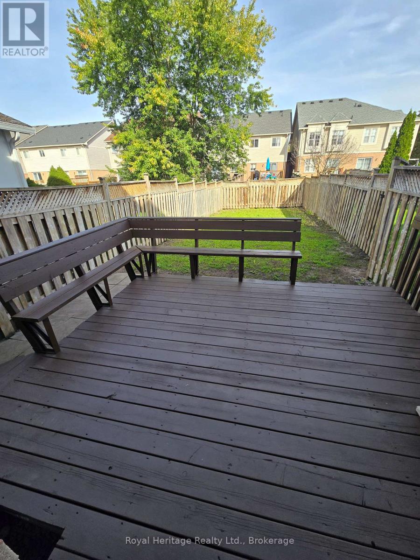
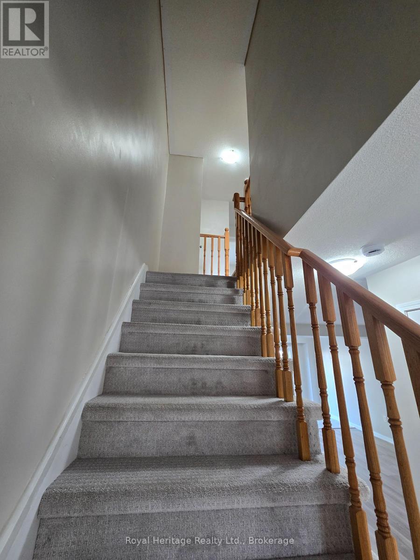
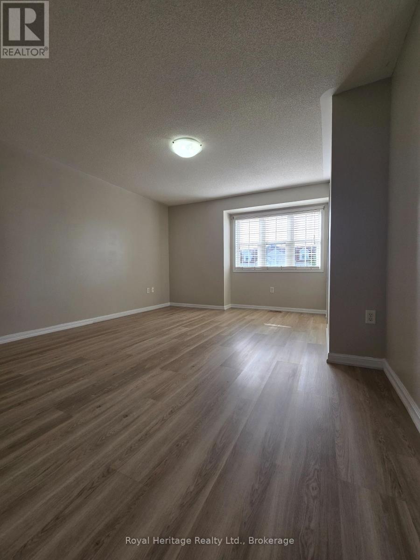
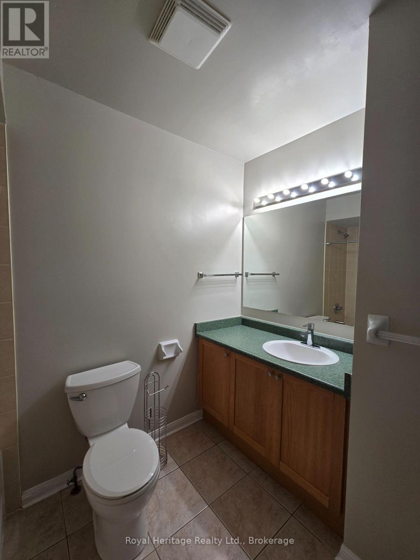
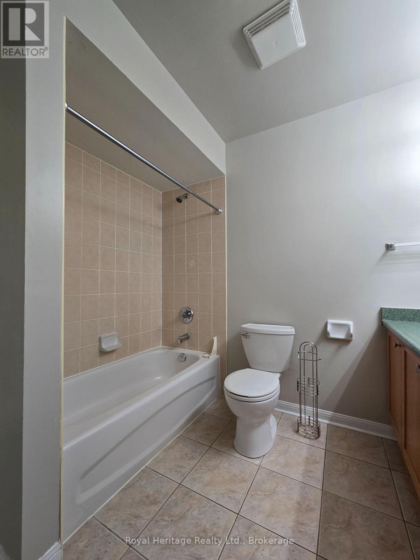
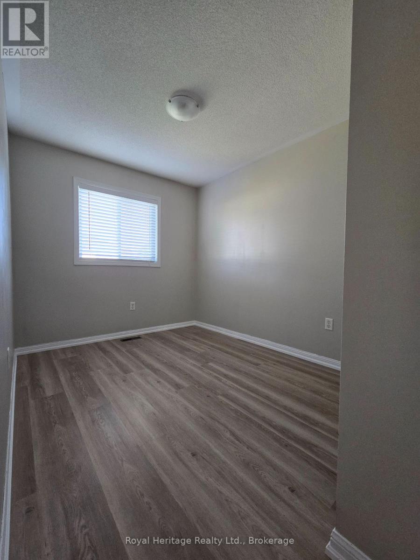
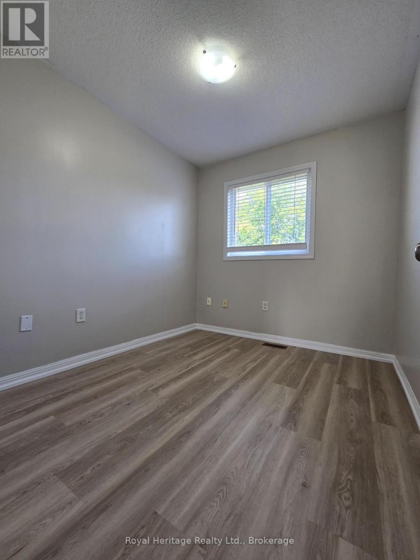
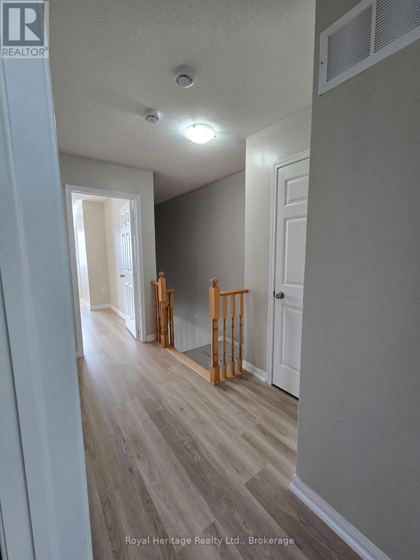
Welcome to this freshly painted and beautifully maintained 3-bedroom, 2-bathroom townhome in a highly desirable North Whitby neighbourhood! The bright and functional main floor features an open-concept living and dining area with a walkout to the deck and backyard. The dining area flows seamlessly into the kitchen, featuring stainless steel appliances and a window overlooking the backyard, creating a bright and inviting space for everyday living and entertaining. Upstairs, the spacious primary bedroom features a walk-in closet, complemented by two additional bedrooms. Enjoy the convenience of interior garage access, an extra-deep lot with no sidewalk, and parking for up to 3 vehicles. Ideally located in a family-friendly community close to schools, parks, public transit, recreation, shopping and everyday amenities, with convenient access to major commuter routes. Move-in ready and waiting for you to call it home! (id:49203)
Property Details
| MLS® Number | E13817684 |
| Property Type | Single Family |
| Community Name | Taunton North |
| Amenities Near By | Park, Place Of Worship, Public Transit, Schools |
| Community Features | Community Centre, School Bus |
| Parking Space Total | 3 |
| Structure | Deck |
Building
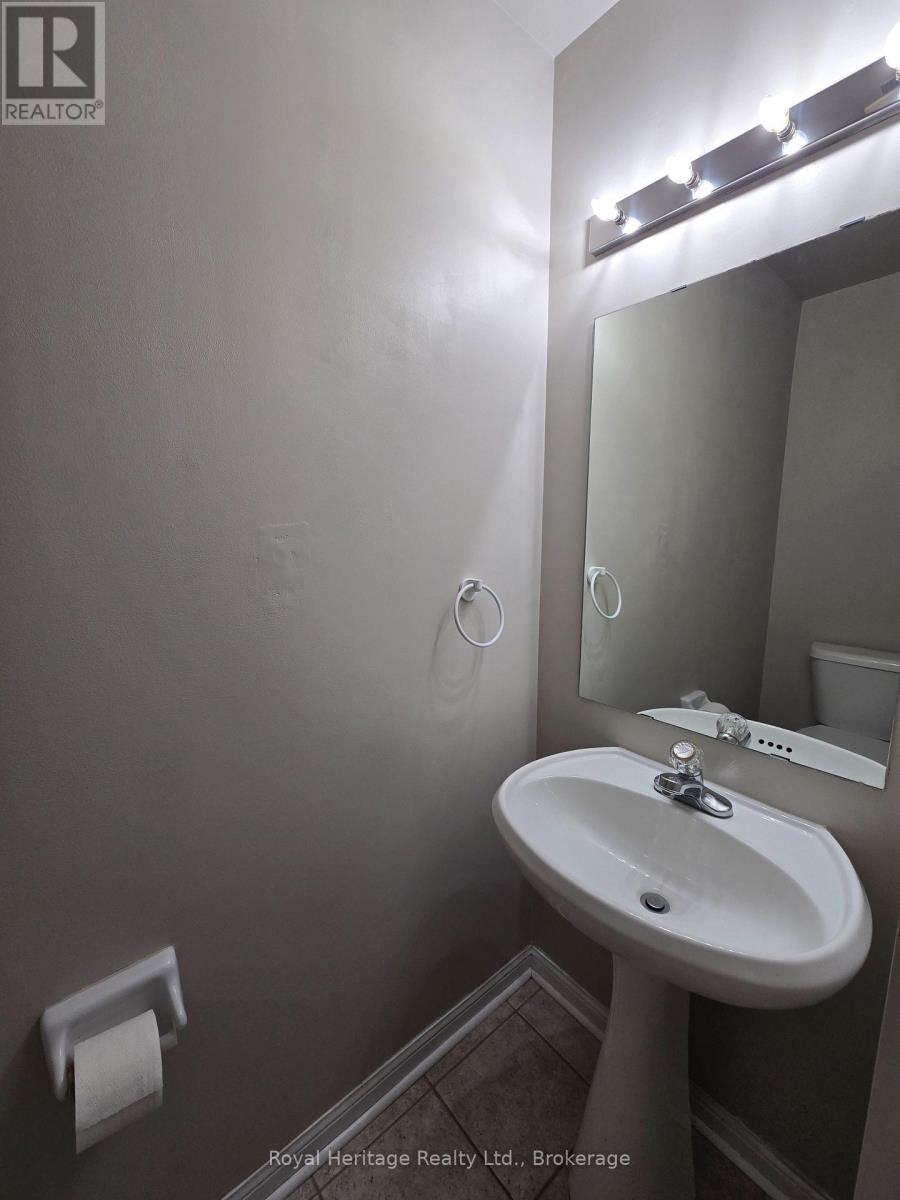
| Bathroom Total | 2 |
| Bedrooms Above Ground | 3 |
| Bedrooms Total | 3 |
| Basement Development | Unfinished |
| Basement Type | N/a (unfinished) |
| Construction Style Attachment | Attached |
| Cooling Type | Central Air Conditioning |
| Exterior Finish | Brick |
| Flooring Type | Laminate, Ceramic |
| Foundation Type | Poured Concrete |
| Half Bath Total | 1 |
| Heating Fuel | Natural Gas |
| Heating Type | Forced Air |
| Stories Total | 2 |
| Size Interior | 1,100 - 1,500 Sqft |
| Type | Row / Townhouse |
| Utility Water | Municipal Water |
Parking
| Attached Garage | |
| Garage |
Land
| Acreage | No |
| Fence Type | Fully Fenced |
| Land Amenities | Park, Place Of Worship, Public Transit, Schools |
| Sewer | Sanitary Sewer |
| Size Depth | 121 Ft ,4 In |
| Size Frontage | 19 Ft ,8 In |
| Size Irregular | 19.7 X 121.4 Ft |
| Size Total Text | 19.7 X 121.4 Ft |
Rooms
| Level | Type | Length | Width | Dimensions |
|---|---|---|---|---|
| Second Level | Primary Bedroom | 5.13 m | 3.96 m | 5.13 m x 3.96 m |
| Second Level | Bedroom 2 | 3.09 m | 2.53 m | 3.09 m x 2.53 m |
| Second Level | Bedroom 3 | 3.03 m | 2.42 m | 3.03 m x 2.42 m |
| Main Level | Living Room | 4.38 m | 3.96 m | 4.38 m x 3.96 m |
| Main Level | Dining Room | 2.8 m | 1.89 m | 2.8 m x 1.89 m |
| Main Level | Kitchen | 2.7 m | 2.1 m | 2.7 m x 2.1 m |
Utilities
| Cable | Available |
| Electricity | Installed |
| Sewer | Installed |
https://www.realtor.ca/real-estate/30315746/67-toscana-drive-whitby-taunton-north-taunton-north
Contact Us
Contact us for more information

Lissette Richards
Salesperson
lissetterichards.com/
www.facebook.com/profile.php?id=100063087078663
www.linkedin.com/in/lissette-richards-371566197/
www.instagram.com/richards.lissette/
342 King St. West Unit: 201
Oshawa, Ontario L1J 2J9
(905) 723-4800
(905) 239-4807
www.royalheritagerealty.com/

The trademarks REALTOR®, REALTORS®, and the REALTOR® logo are controlled by The Canadian Real Estate Association (CREA) and identify real estate professionals who are members of CREA. The trademarks MLS®, Multiple Listing Service® and the associated logos are owned by The Canadian Real Estate Association (CREA) and identify the quality of services provided by real estate professionals who are members of CREA. The trademark DDF® is owned by The Canadian Real Estate Association (CREA) and identifies CREA's Data Distribution Facility (DDF®)
October 20 2026 01:48:43
Central Lakes Association of REALTORS®
Royal Heritage Realty Ltd.