
30 Highcrest St Sault Ste. Marie, Ontario P6B 5V2

$549,900
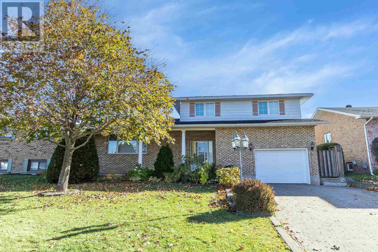
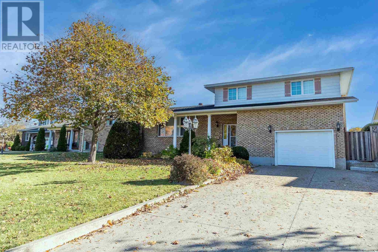
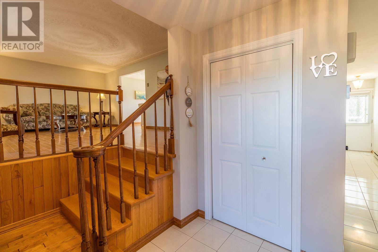
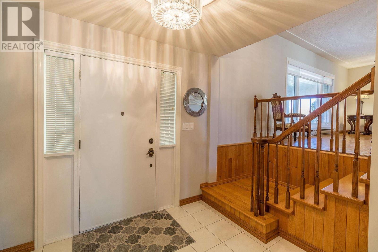
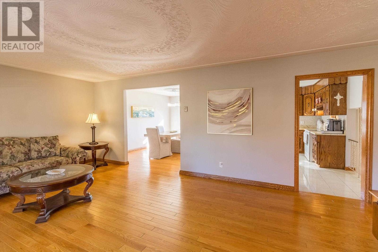
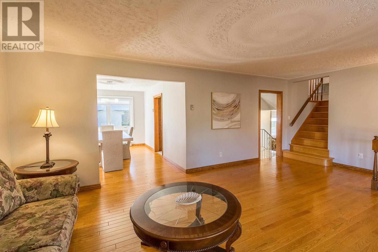
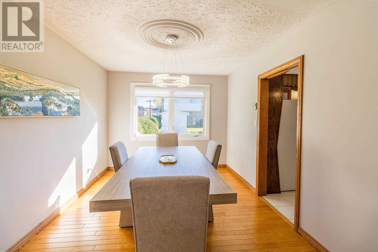
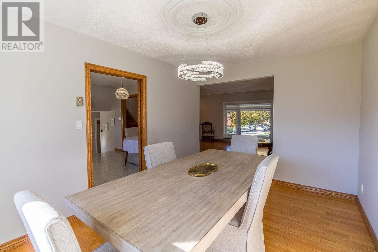
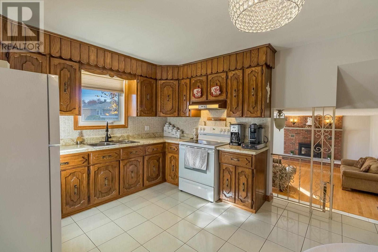
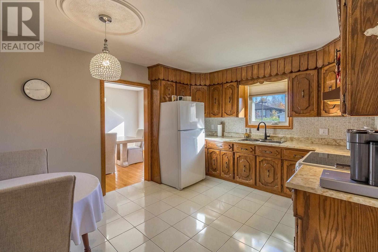
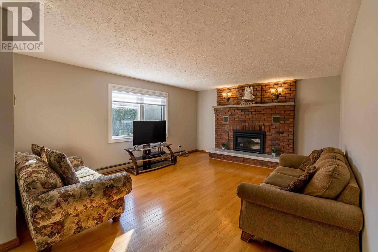
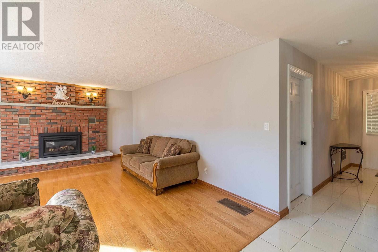
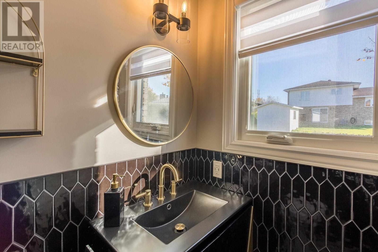
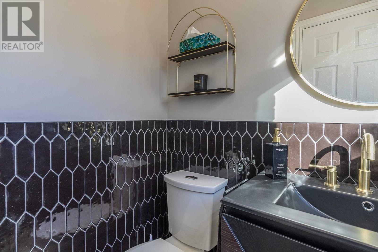
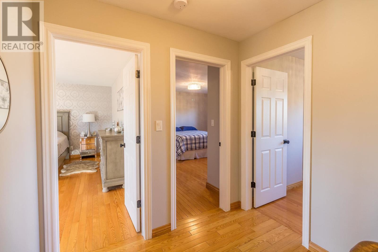
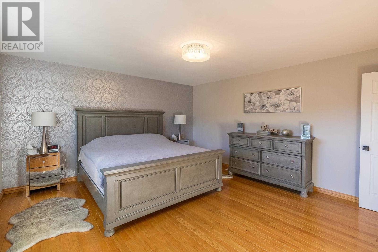
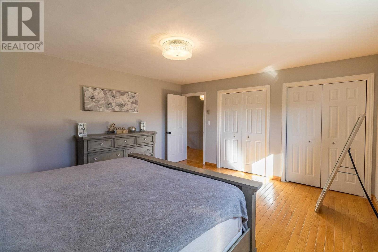
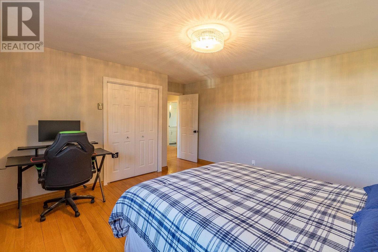
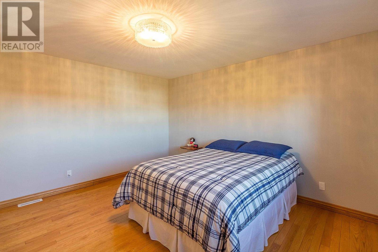
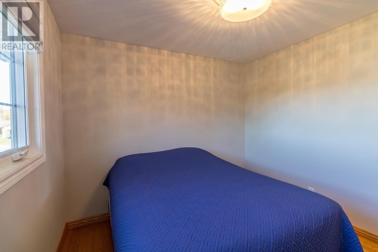
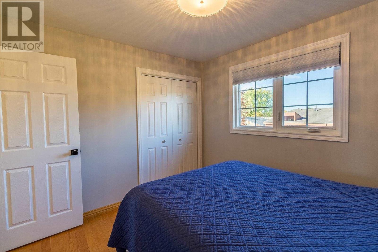
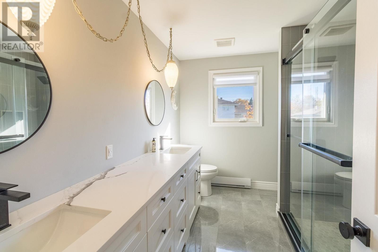
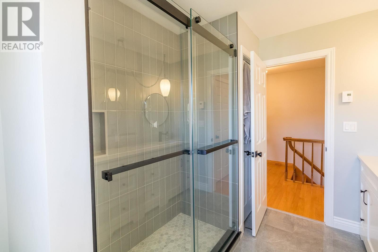
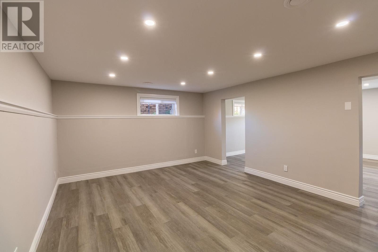
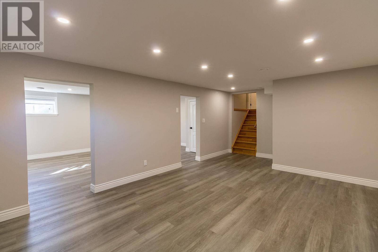
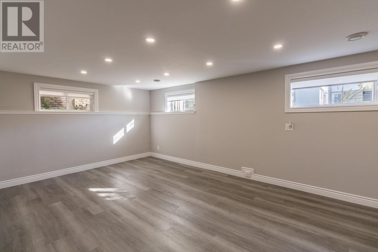
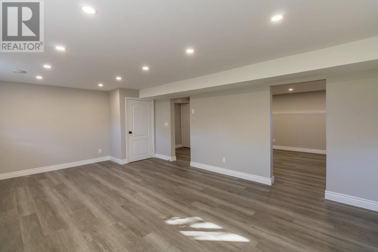
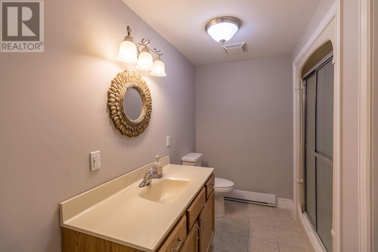
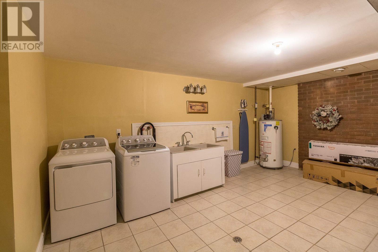
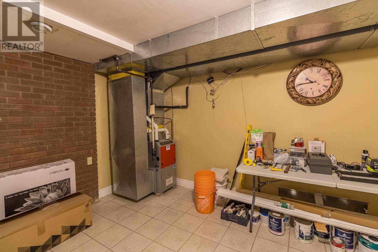
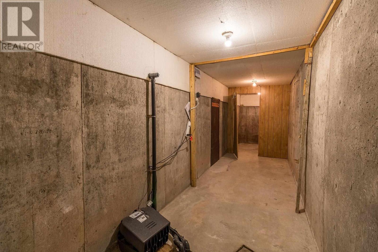
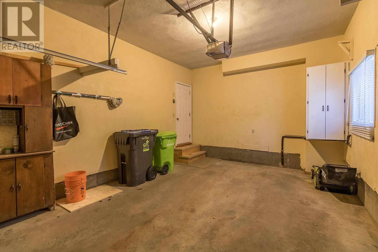
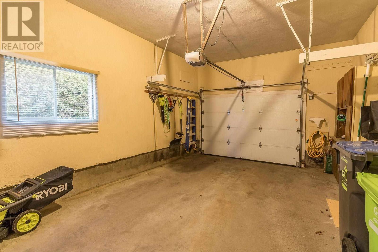
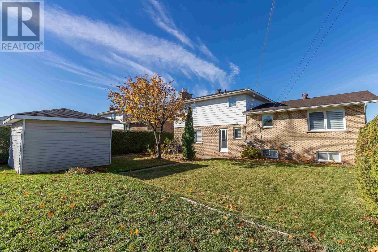
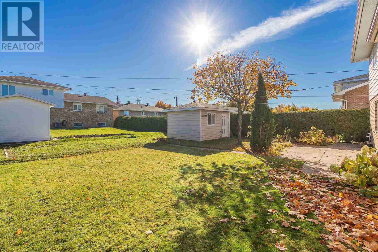
Welcome to 30 Highcrest. This is a large dream home offering 3 oversized bedrooms, 2.5 bathrooms, oak cupboards, separate dining room, main floor family room and a full finished basement. Some extras include generous room sizes, updated light fixtures, gleaming hardwood, an inviting foyer, newer vinyl windows, new gas furnace, gas fireplace, central air, 1 1/2 car attached garage and a concrete driveway. Prestigious hilltop location and ready for the growing family. (id:49203)
Property Details
| MLS® Number | SM262927 |
| Property Type | Single Family |
| Community Name | Sault Ste. Marie |
| Communication Type | High Speed Internet |
| Community Features | Bus Route |
| Features | Paved Driveway |
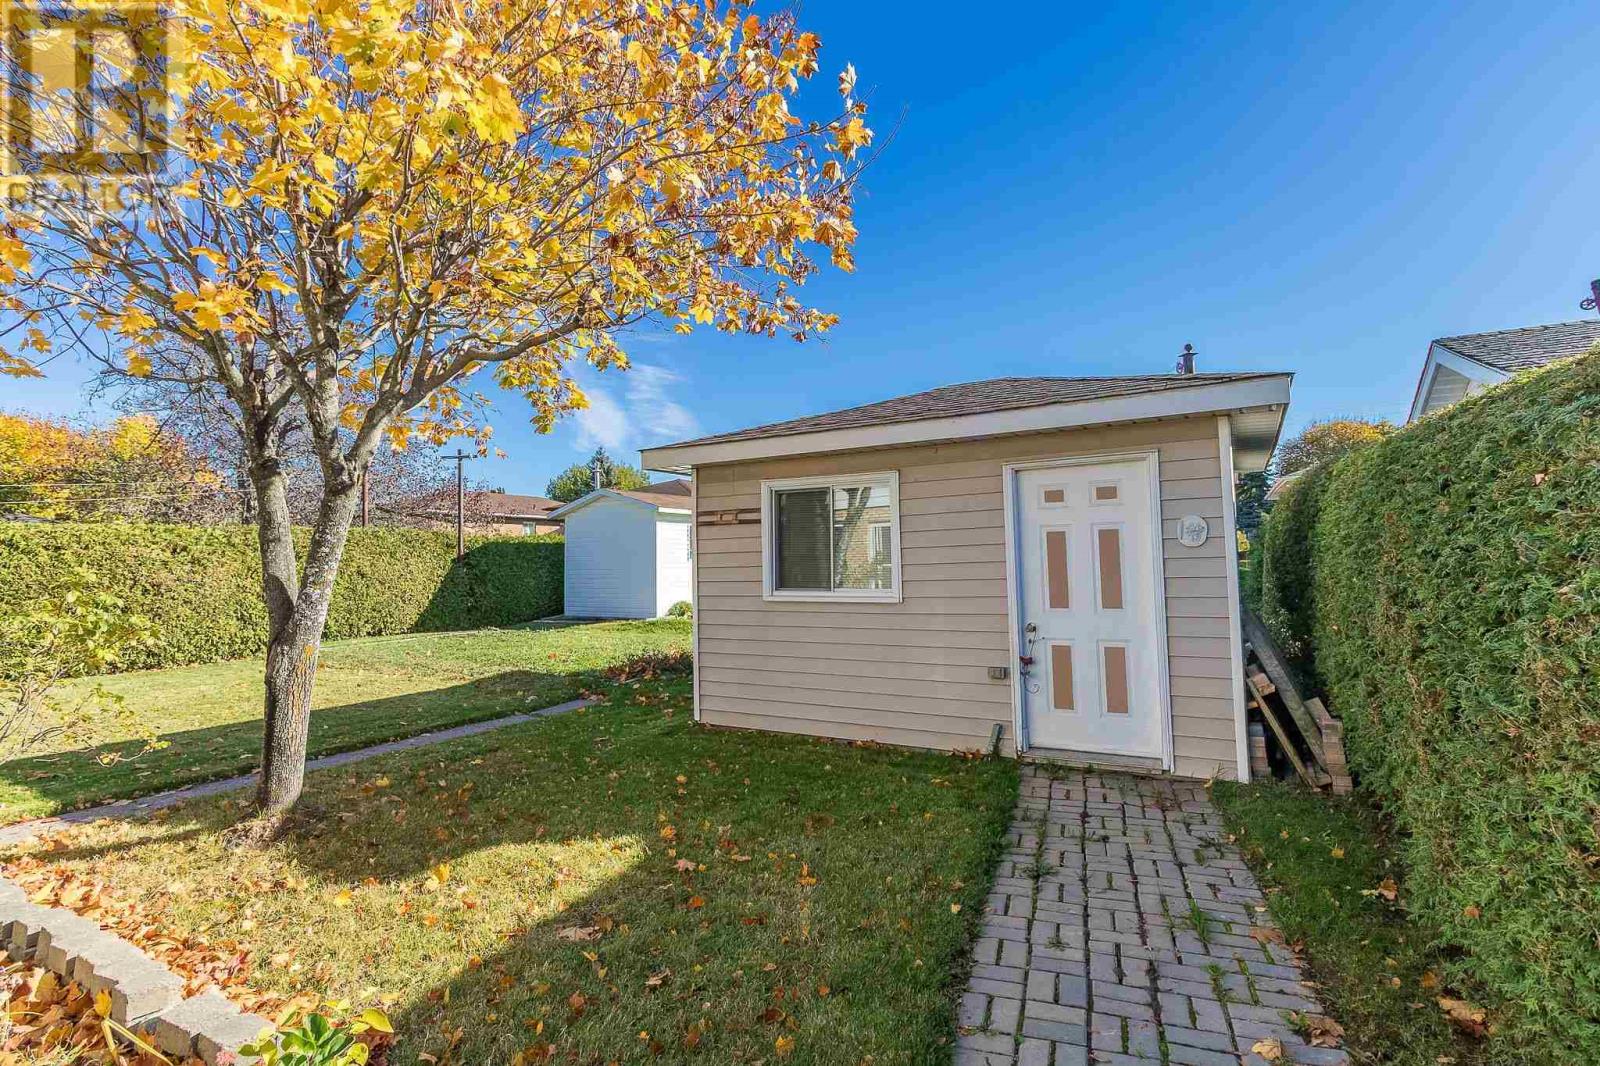
| Storage Type | Storage Shed |
| Structure | Shed |
Building
| Bathroom Total | 3 |
| Bedrooms Above Ground | 3 |
| Bedrooms Total | 3 |
| Appliances | All, Window Coverings |
| Basement Development | Finished |
| Basement Type | Full (finished) |
| Constructed Date | 1977 |
| Construction Style Attachment | Detached |
| Construction Style Split Level | Sidesplit |
| Cooling Type | Central Air Conditioning |
| Exterior Finish | Brick, Siding |
| Fireplace Present | Yes |
| Fireplace Total | 1 |
| Flooring Type | Hardwood |
| Foundation Type | Poured Concrete |
| Half Bath Total | 2 |
| Heating Fuel | Natural Gas |
| Heating Type | Forced Air |
| Size Interior | 2,016 Sqft |
| Utility Water | Municipal Water |
Parking
| Garage | |
| Concrete |
Land
| Access Type | Road Access |
| Acreage | No |
| Sewer | Sanitary Sewer |
| Size Frontage | 58.1400 |
| Size Total Text | Under 1/2 Acre |
Rooms
| Level | Type | Length | Width | Dimensions |
|---|---|---|---|---|
| Second Level | Primary Bedroom | 15 x 14'6 | ||
| Second Level | Bedroom | 14 x 13'2 | ||
| Second Level | Bedroom | 10'4 x 10'4 | ||
| Second Level | Bathroom | 11 x 8 | ||
| Basement | Recreation Room | 18'10 x 15 | ||
| Basement | Games Room | 18'10 x 13 | ||
| Basement | Laundry Room | 12 x 13 | ||
| Basement | Bathroom | 9'8 x 5 | ||
| Main Level | Foyer | 8 x 7 | ||
| Main Level | Living Room | 19 x 14 | ||
| Main Level | Kitchen | 14 x 12 | ||
| Main Level | Dining Room | 14 x 10 | ||
| Main Level | Family Room | 17 x 14 | ||
| Main Level | Bathroom | 5 x 4'9 |
Utilities
| Cable | Available |
| Electricity | Available |
| Natural Gas | Available |
| Telephone | Available |
https://www.realtor.ca/real-estate/30421879/30-highcrest-st-sault-ste-marie-sault-ste-marie
Contact Us
Contact us for more information

Nicola Tassone
Salesperson
(705) 759-6651
www.remax-ssm-on.com/
974 Queen Street East
Sault Ste. Marie, Ontario P6A 2C5
(705) 759-0700
(705) 759-6651
www.remax-ssm-on.com/

The trademarks REALTOR®, REALTORS®, and the REALTOR® logo are controlled by The Canadian Real Estate Association (CREA) and identify real estate professionals who are members of CREA. The trademarks MLS®, Multiple Listing Service® and the associated logos are owned by The Canadian Real Estate Association (CREA) and identify the quality of services provided by real estate professionals who are members of CREA. The trademark DDF® is owned by The Canadian Real Estate Association (CREA) and identifies CREA's Data Distribution Facility (DDF®)
October 20 2026 01:46:54
Sault Ste. Marie Real Estate Board
RE/MAX Sault Ste. Marie Realty Inc.