
117 Biggings Ave Sault Ste. Marie, Ontario P6A 3T8

$229,000
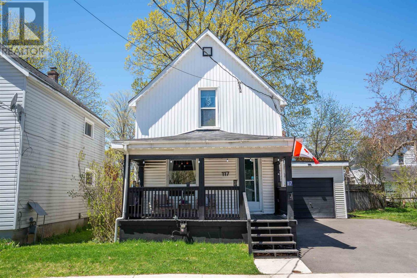
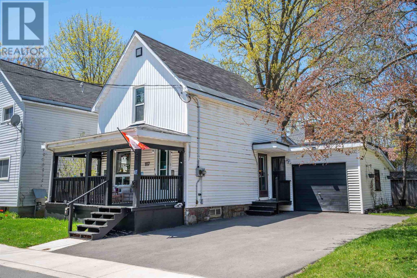
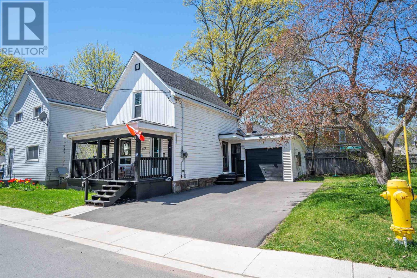
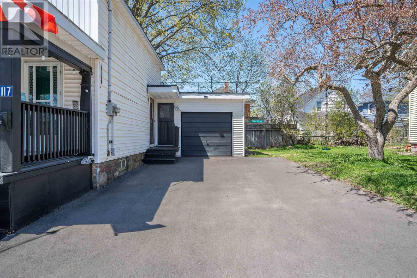
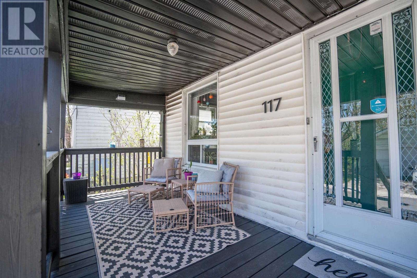
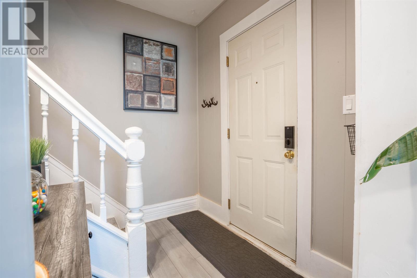
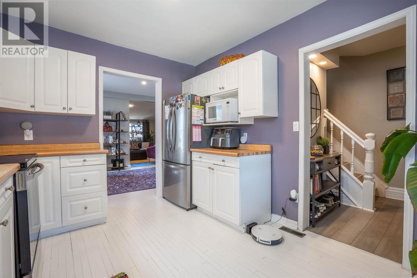
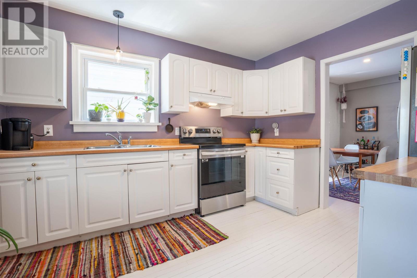
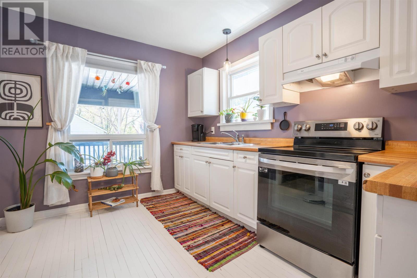
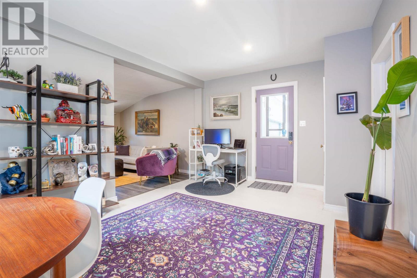
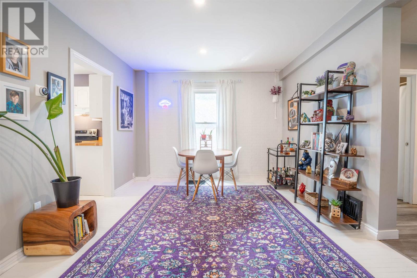
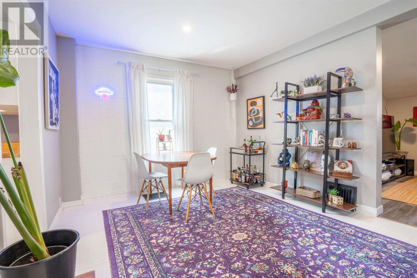
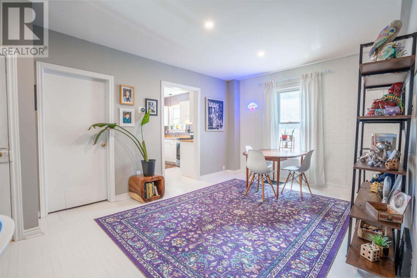
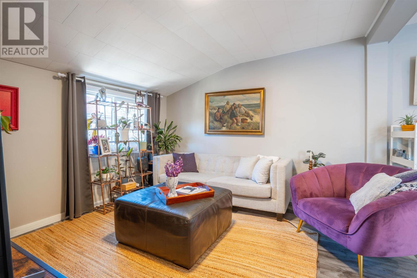
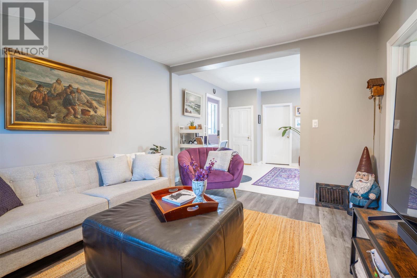
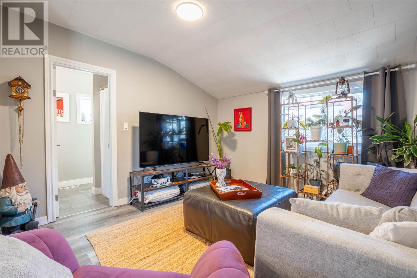
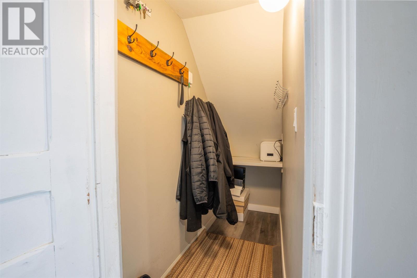
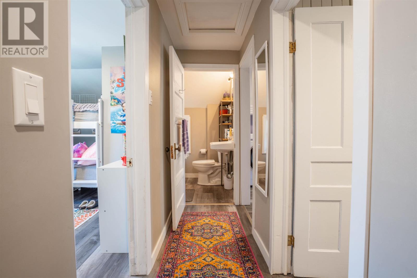
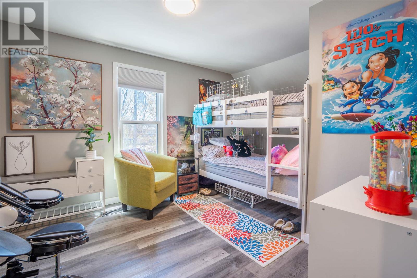
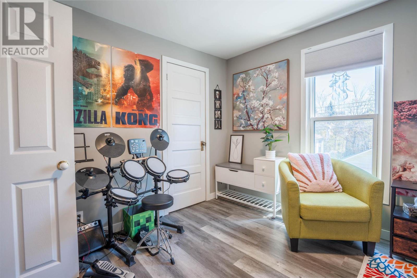
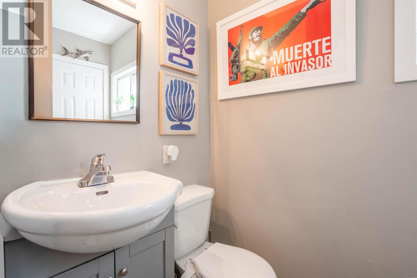
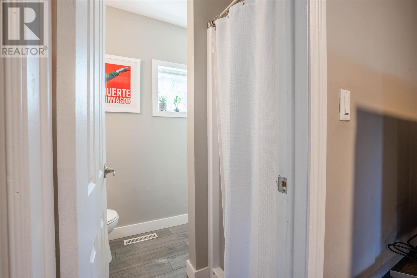
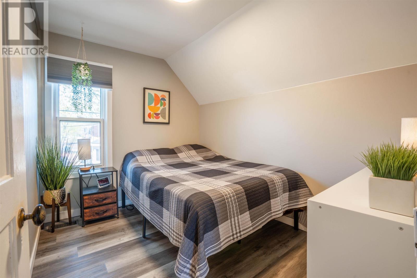
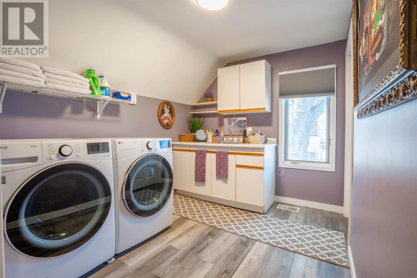
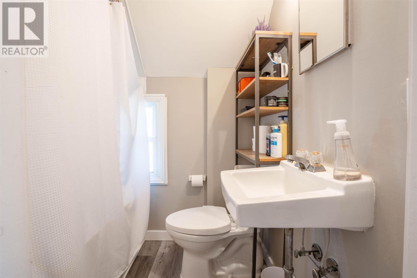
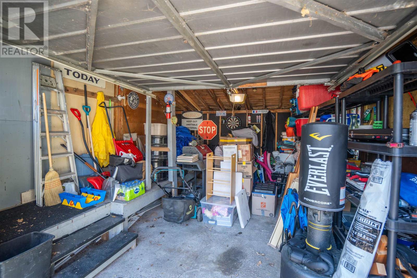
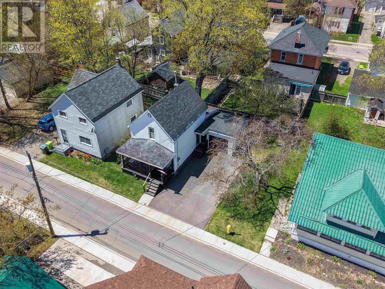
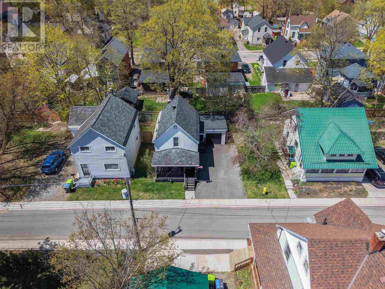
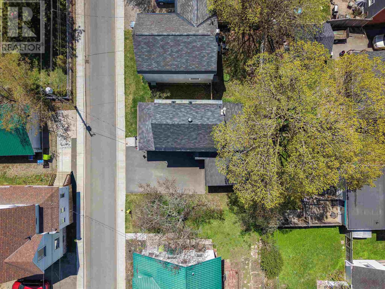
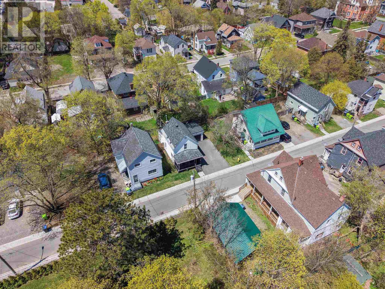
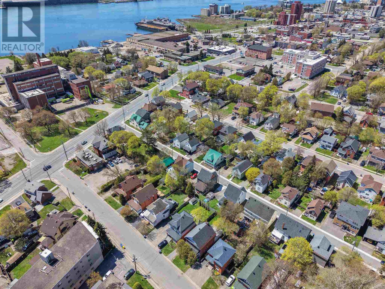
Charming, extensively updated home full of character in a quiet central neighbourhood. Numerous interior renovations and upgrades have already been completed, creating a cozy, move-in-ready home while maintaining its warmth and personality. The spacious layout offers excellent flexibility, functioning comfortably as a single-family residence with the potential to be converted back into a duplex. Upstairs laundry adds everyday convenience, while the attached garage provides additional storage. Outside, a brand-new driveway offers plenty of parking and generous room for snow storage. The neighbourhood has also recently benefited from major infrastructure upgrades, including new sewers, paving and sidewalks. The location has an exciting future. Walk to the Hub Trail along the river and the Mill Market, with the former hospital property just steps away and positioned for future redevelopment. Enjoy everything this established central neighbourhood already offers, with even more to come. Cozy, updated, affordable and full of character, this is a home that’s ready to enjoy now with a location that continues to get better. CALL TODAY! (id:49203)
Property Details
| MLS® Number | SM262609 |
| Property Type | Single Family |
| Community Name | Sault Ste. Marie |
| Features | Paved Driveway |
Building
| Bathroom Total | 2 |
| Bedrooms Above Ground | 3 |
| Bedrooms Total | 3 |
| Age | Over 26 Years |
| Appliances | Stove, Dryer, Refrigerator, Washer |
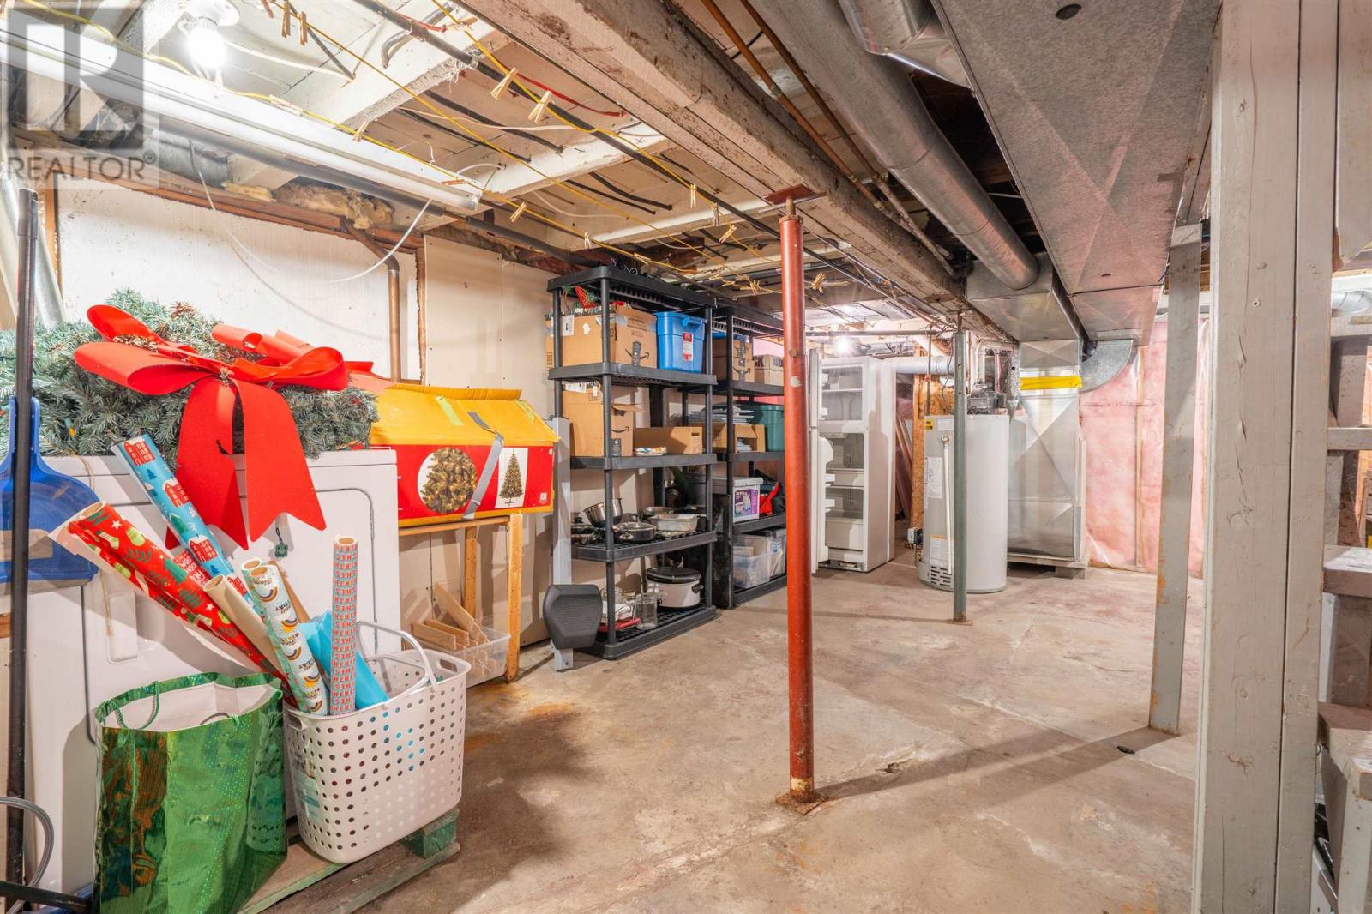
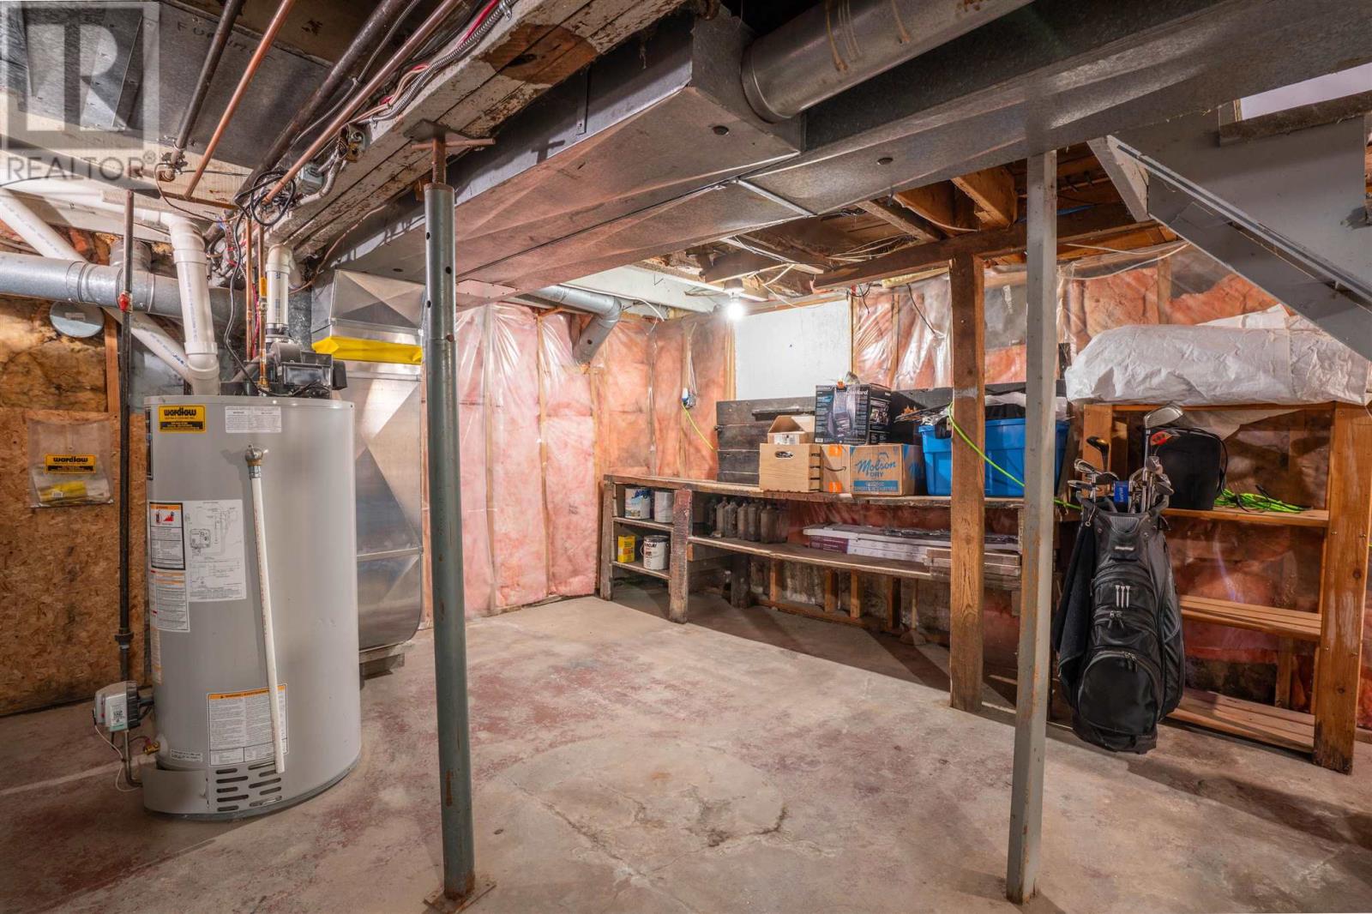
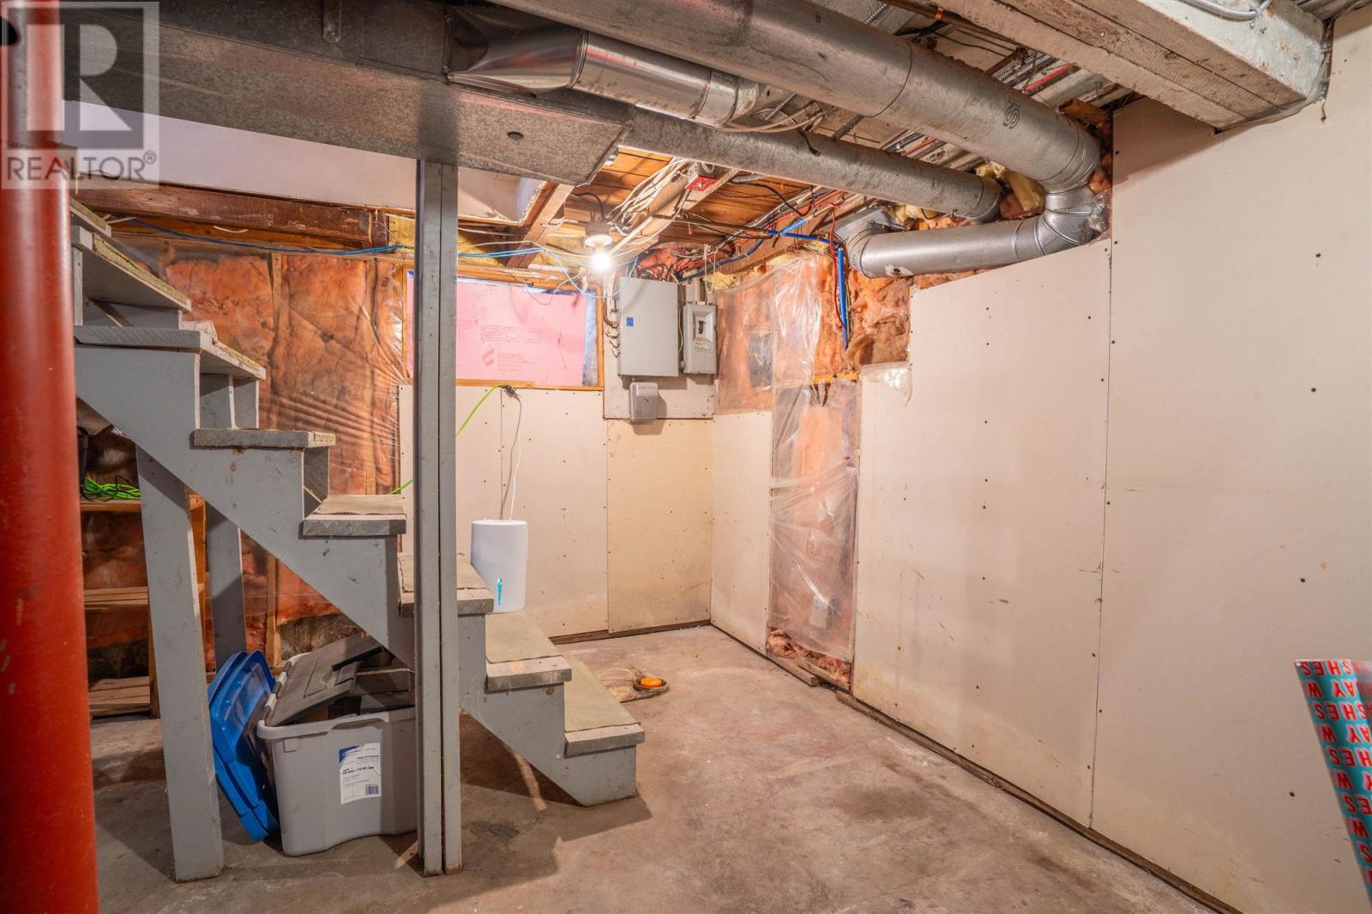
| Basement Development | Unfinished |
| Basement Type | Full (unfinished) |
| Construction Style Attachment | Detached |
| Exterior Finish | Siding, Vinyl |
| Foundation Type | Stone |
| Heating Fuel | Natural Gas |
| Heating Type | Forced Air |
| Stories Total | 2 |
| Size Interior | 1,200 Sqft |
| Utility Water | Municipal Water |
Parking
| Garage | |
| Attached Garage |
Land
| Access Type | Road Access |
| Acreage | No |
| Sewer | Sanitary Sewer |
| Size Depth | 62 Ft |
| Size Frontage | 49.0000 |
| Size Total Text | Under 1/2 Acre |
Rooms
| Level | Type | Length | Width | Dimensions |
|---|---|---|---|---|
| Second Level | Bedroom | 14 x 10 | ||
| Second Level | Bedroom | 9.6 x 8 | ||
| Second Level | Bedroom | 9 x 7.6 | ||
| Second Level | Bathroom | 4 pce | ||
| Main Level | Kitchen | 11.9 x 10 | ||
| Main Level | Dining Room | 17 x 11 | ||
| Main Level | Living Room | 17 x 11 | ||
| Main Level | Bathroom | 3 pce |
https://www.realtor.ca/real-estate/30307112/117-biggings-ave-sault-ste-marie-sault-ste-marie
Contact Us
Contact us for more information

Kyle Scali
Salesperson
121 Brock St.
Sault Ste. Marie, Ontario P6A 3B6
(705) 942-2100
(705) 942-9892
choicerealty.c21.ca/

The trademarks REALTOR®, REALTORS®, and the REALTOR® logo are controlled by The Canadian Real Estate Association (CREA) and identify real estate professionals who are members of CREA. The trademarks MLS®, Multiple Listing Service® and the associated logos are owned by The Canadian Real Estate Association (CREA) and identify the quality of services provided by real estate professionals who are members of CREA. The trademark DDF® is owned by The Canadian Real Estate Association (CREA) and identifies CREA's Data Distribution Facility (DDF®)
September 23 2026 03:17:17
Sault Ste. Marie Real Estate Board
Century 21 Choice Realty Inc.