
14 Carnarvon Way NW Calgary, Alberta T2K 1W4

$735,000
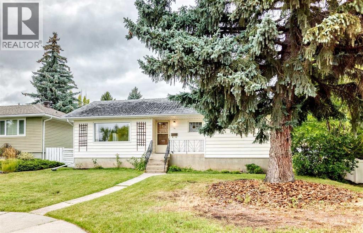
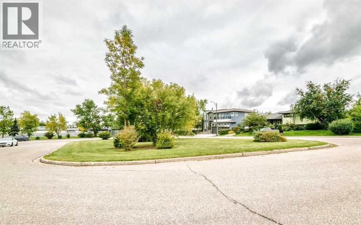
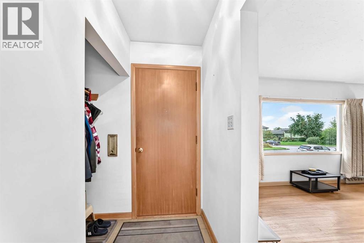
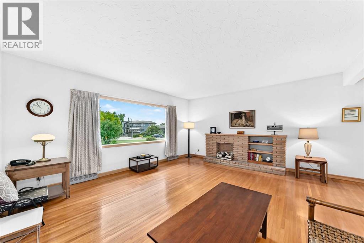
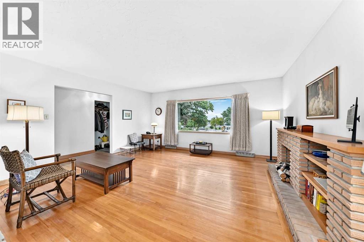
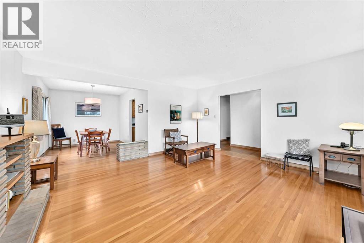
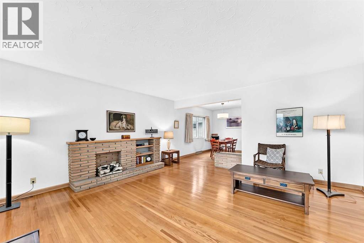
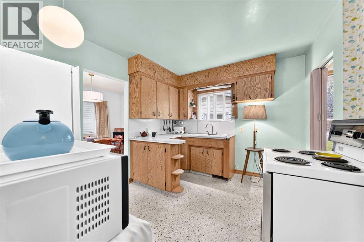
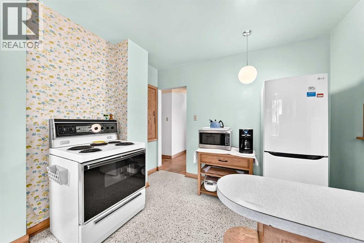
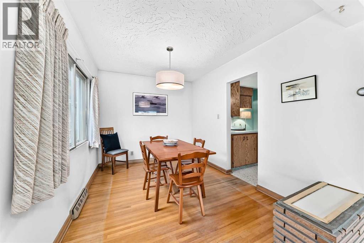
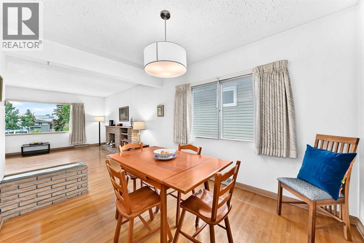
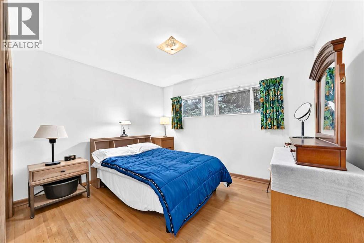
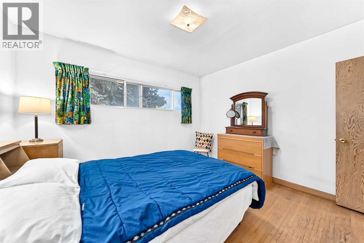
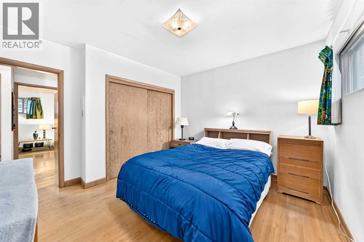
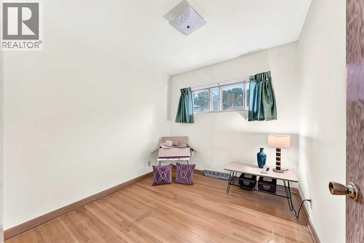
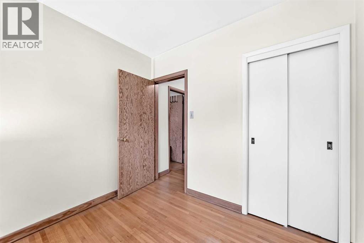
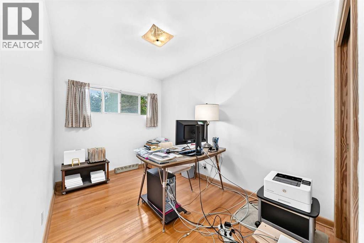
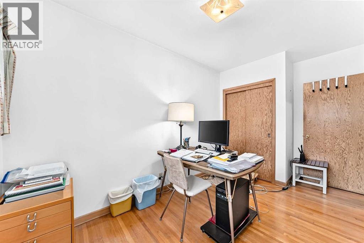
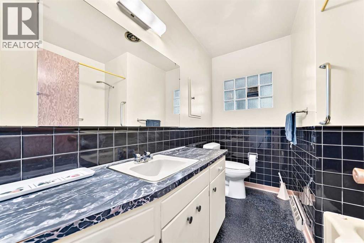
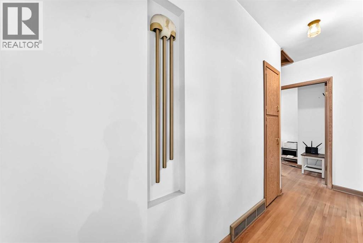
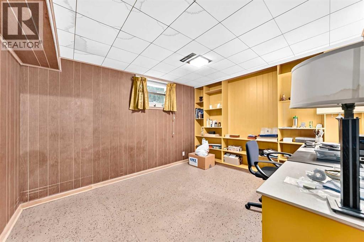
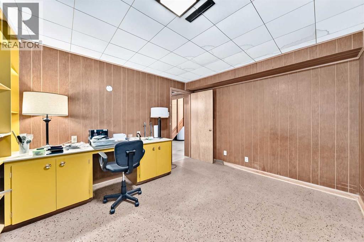
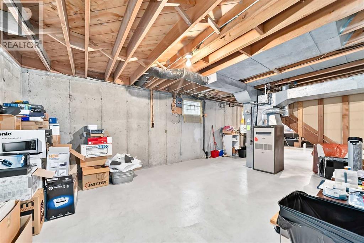
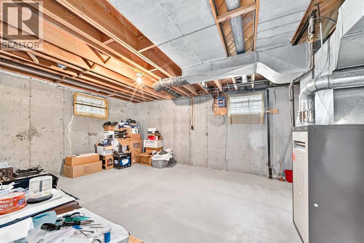
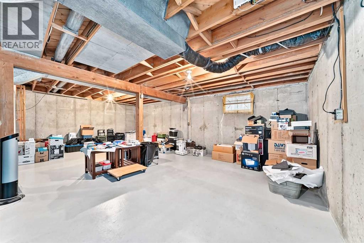
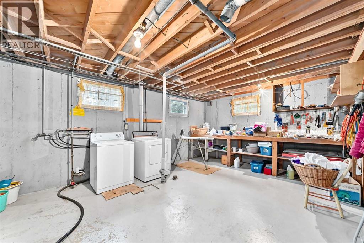
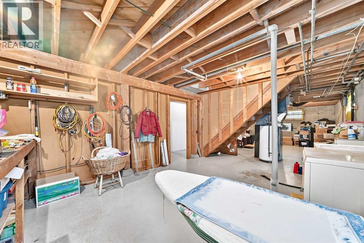
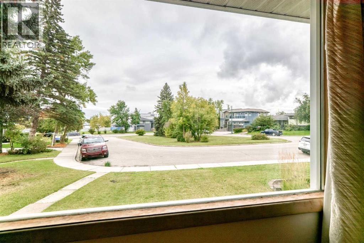
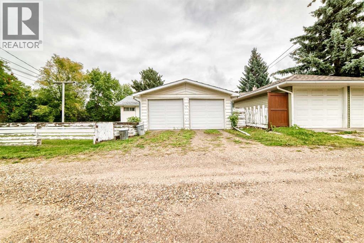
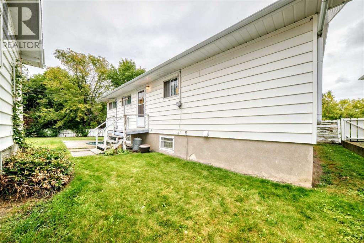
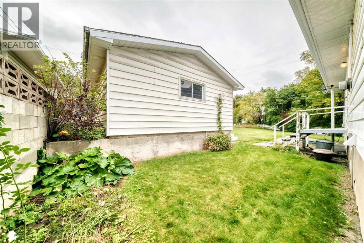
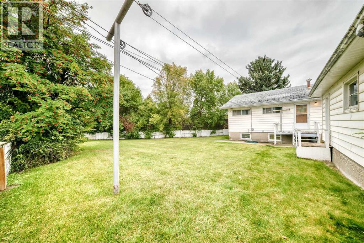
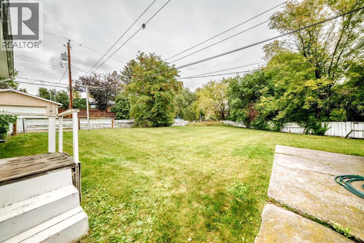
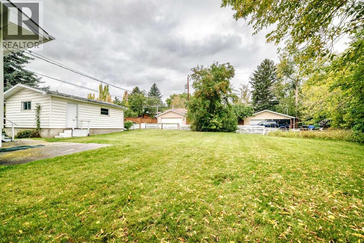
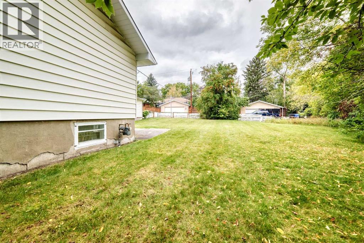
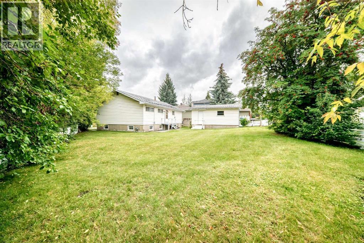
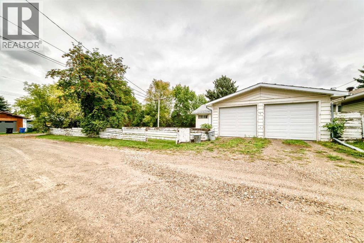
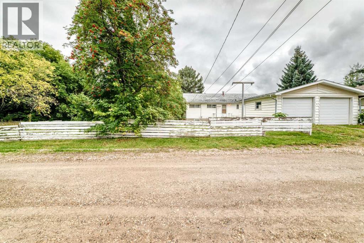
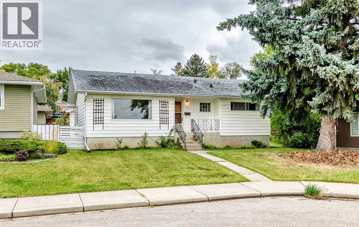
Open House Sat and Sun, Sep 19 and 20 from 2-4pm** Incredible location, bungalow on a large lot available in the established community of Cambrian Heights. Tucked away on a quiet residential street, this property is directly across from a city-maintained park and just a few blocks from 14 Street NW, providing convenient access to transit and an easy commute to downtown and other parts of the city. The home sits on a very large pie-shaped lot on a street that has already seen impressive redevelopments. Inside, the main floor features lovely hardwood flooring featuring a large living room with picture window overlooking the park. The adjoining dining area also features a large window, while the efficient kitchen retains some of its original 1957 character. Three bedrooms and a four-piece bathroom complete the main level. The basement includes an additional bedroom, several storage areas and a large open space that offers plenty of flexibility for future development. Outside, there is a double detached garage and the generous lot provides plenty of outdoor space. There is a double detached garage as well. Cambrian Heights School is a 4 minute walk away with Colonel Irvine School approximately 1 km, with James Fowler High School approximately 1.5 km away. With a quiet park-facing location, quick access to 14 Street NW and transit, and a large lot in an established inner-city community, this property offers plenty of possibilities for its next owner. Book your showing today! (id:49203)
Open House
This property has open houses!
2:00 pm
Ends at:4:00 pm
Property Details
| MLS® Number | A2345418 |
| Property Type | Single Family |
| Community Name | Cambrian Heights |
| Amenities Near By | Playground, Schools, Shopping |
| Features | Back Lane, No Animal Home, No Smoking Home |
| Parking Space Total | 2 |
| Plan | 9043ha |
| Structure | Deck |
Building
| Bathroom Total | 1 |
| Bedrooms Above Ground | 3 |
| Bedrooms Below Ground | 1 |
| Bedrooms Total | 4 |
| Appliances | Washer, Refrigerator, Stove, Dryer |
| Architectural Style | Bungalow |
| Basement Development | Partially Finished |
| Basement Type | Full (partially Finished) |
| Constructed Date | 1957 |
| Construction Material | Wood Frame |
| Construction Style Attachment | Detached |
| Cooling Type | None |
| Exterior Finish | Vinyl Siding |
| Flooring Type | Hardwood, Linoleum |
| Foundation Type | Poured Concrete |
| Heating Fuel | Natural Gas |
| Heating Type | Forced Air |
| Stories Total | 1 |
| Size Interior | 1,094 Sqft |
| Total Finished Area | 1093.7 Sqft |
| Type | House |
Parking
| Detached Garage | 2 |
Land
| Acreage | No |
| Fence Type | Fence |
| Land Amenities | Playground, Schools, Shopping |
| Size Depth | 38.09 M |
| Size Frontage | 10.83 M |
| Size Irregular | 675.00 |
| Size Total | 675 M2|7,251 - 10,889 Sqft |
| Size Total Text | 675 M2|7,251 - 10,889 Sqft |
| Zoning Description | R-cg |
Rooms
| Level | Type | Length | Width | Dimensions |
|---|---|---|---|---|
| Basement | Family Room | 15.75 Ft x 26.42 Ft | ||
| Basement | Bedroom | 10.33 Ft x 12.58 Ft | ||
| Basement | Other | 16.83 Ft x 13.25 Ft | ||
| Main Level | Bedroom | 7.67 Ft x 11.33 Ft | ||
| Main Level | Primary Bedroom | 11.92 Ft x 10.33 Ft | ||
| Main Level | Bedroom | 8.75 Ft x 9.08 Ft | ||
| Main Level | 4pc Bathroom | 6.92 Ft x 8.50 Ft | ||
| Main Level | Kitchen | 10.00 Ft x 11.42 Ft | ||
| Main Level | Living Room | 16.33 Ft x 15.00 Ft | ||
| Main Level | Dining Room | 8.92 Ft x 11.92 Ft |
https://www.realtor.ca/real-estate/30297562/14-carnarvon-way-nw-calgary-cambrian-heights
Contact Us
Contact us for more information
Jennifer Sipkens
Associate
(403) 547-6150
www.jennifersipkens.ca/
www.facebook.com/jen.sipkens/
202, 5403 Crowchild Trail N.w.
Calgary, Alberta T3B 4Z1
(403) 547-4102
(403) 547-6150

The trademarks REALTOR®, REALTORS®, and the REALTOR® logo are controlled by The Canadian Real Estate Association (CREA) and identify real estate professionals who are members of CREA. The trademarks MLS®, Multiple Listing Service® and the associated logos are owned by The Canadian Real Estate Association (CREA) and identify the quality of services provided by real estate professionals who are members of CREA. The trademark DDF® is owned by The Canadian Real Estate Association (CREA) and identifies CREA's Data Distribution Facility (DDF®)
September 20 2026 12:17:33
Calgary Real Estate Board
Real Estate Professionals Inc.