
43 Cedar Crescent Whitehorse, Yukon Y1A 4P2

$709,000
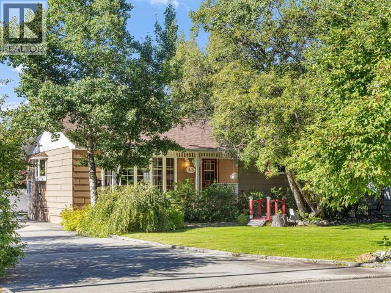
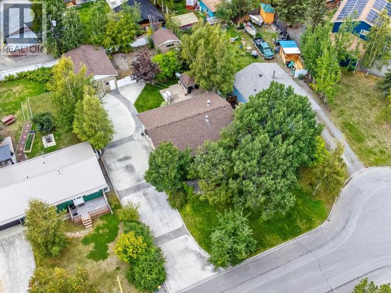
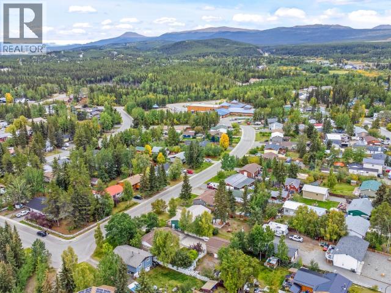
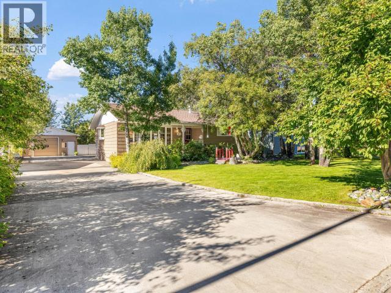
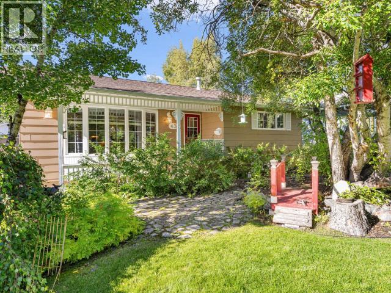
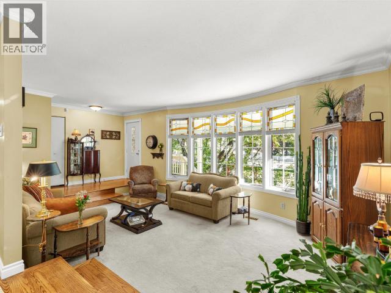
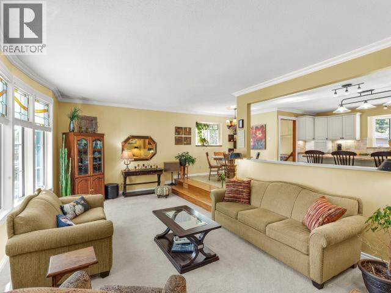
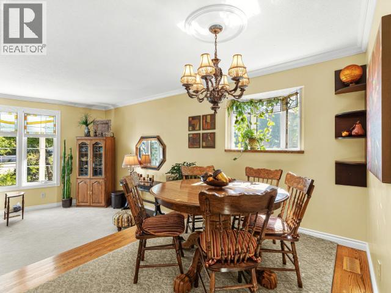
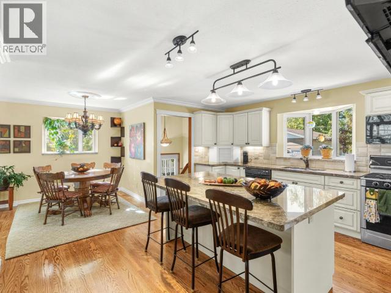
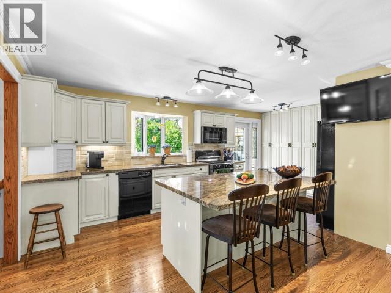
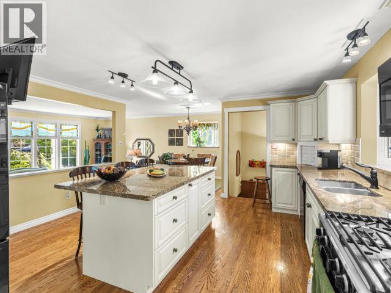
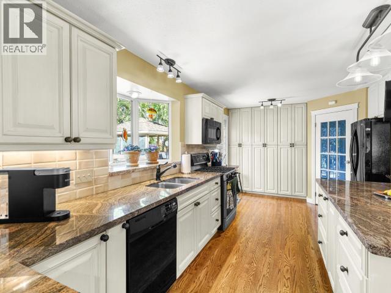
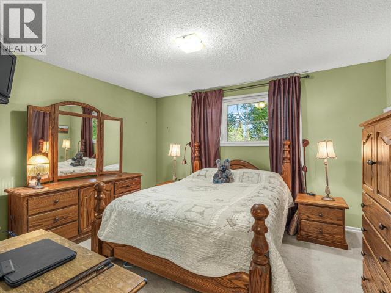
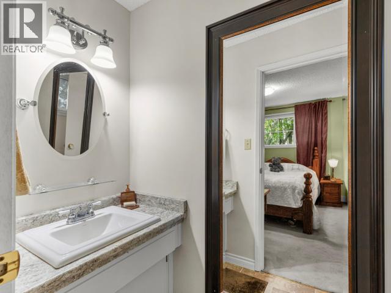
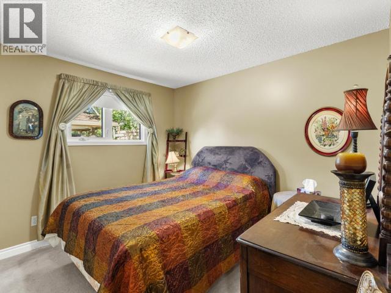
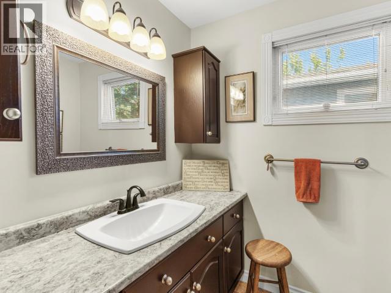
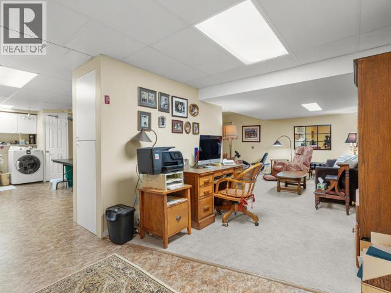
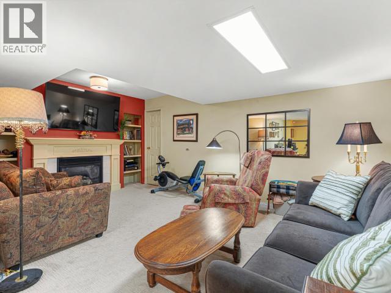
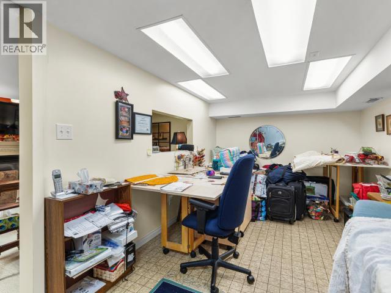
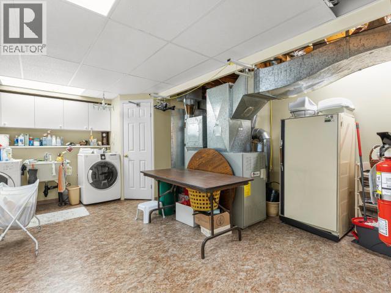
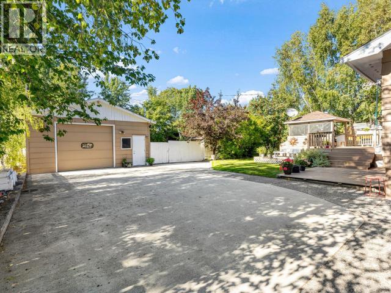
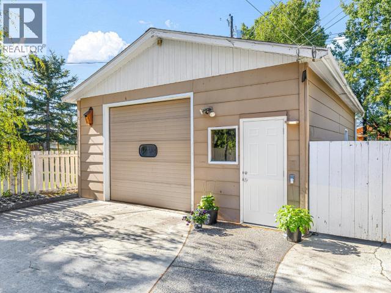
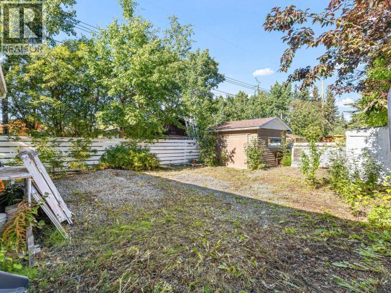
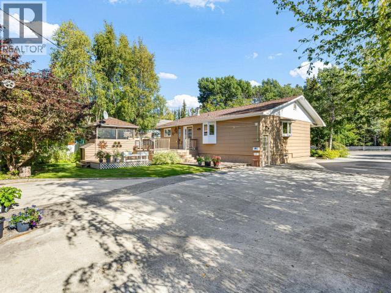
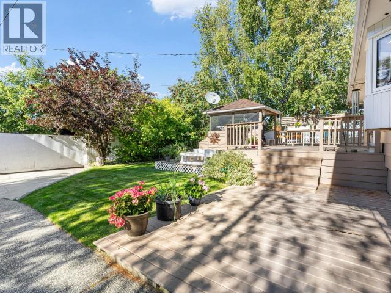
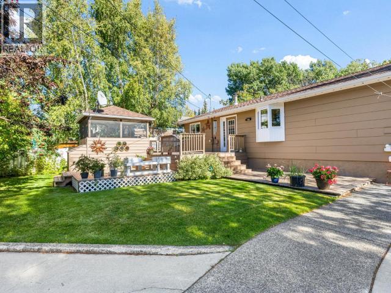
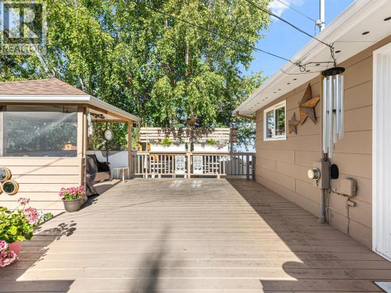
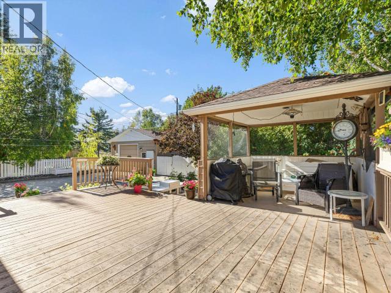
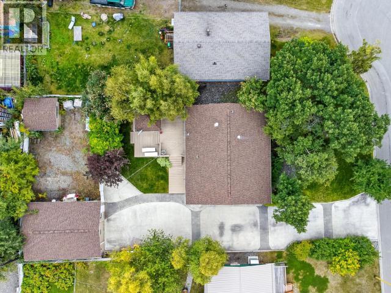
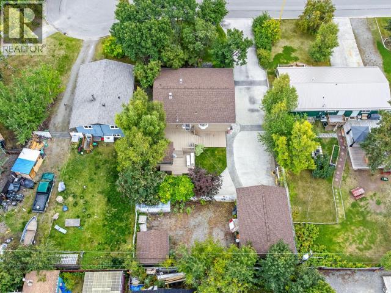
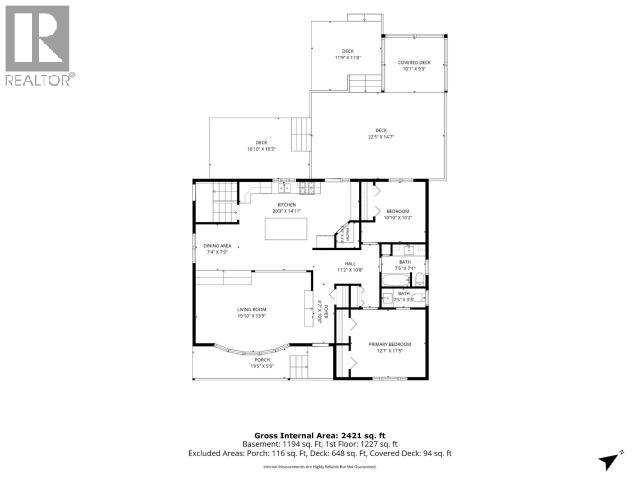
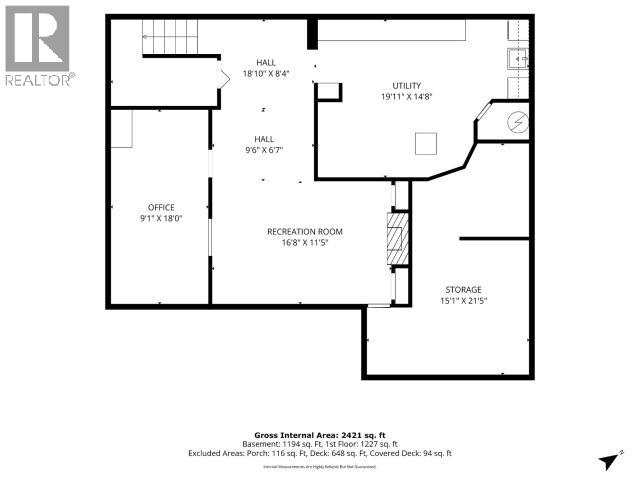
Welcome to desirable 43 Cedar Crescent! This beautifully upgraded 2-bedroom bungalow sits on a huge, landscaped lot and offers space, style and functionality inside and out. The heart of the home is a chef's dream kitchen, perfectly designed for entertaining with an open-concept living and dining area. The main floor features two generous bedrooms, including a spacious primary with a convenient 2-piece ensuite. Downstairs offers a large family room, laundry and an abundance of storage with plenty of potential to make the space your own. Outside, enjoy a fantastic deck overlooking the beautifully landscaped yard, plus a detached double garage with room for vehicles, toys and projects. Ideally located close to schools, trails, shopping and all Porter Creek amenities, this well-cared-for home combines an established neighbourhood, an incredible lot and numerous upgrades--a wonderful place to call home! (id:49203)
Property Details
| MLS® Number | 17703 |
| Property Type | Single Family |
| Community Features | School Bus |
| Features | Rectangular |
| Structure | Deck |
Building
| Bathroom Total | 2 |
| Bedrooms Total | 2 |
| Appliances | Stove, Refrigerator, Washer, Dishwasher, Dryer, Microwave |
| Constructed Date | 1978 |
| Construction Style Attachment | Detached |
| Fireplace Fuel | Gas |
| Fireplace Present | Yes |
| Fireplace Type | Conventional |
| Fixture | Drapes/window Coverings |
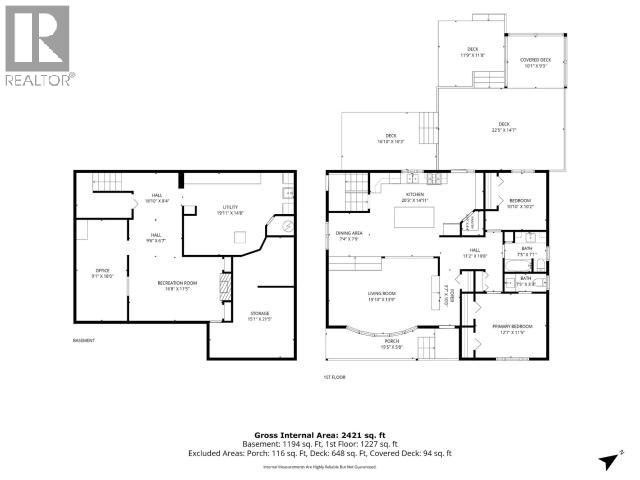
| Size Interior | 2,421 Sqft |
| Type | House |
Land
| Acreage | No |
| Fence Type | Fence, Partially Fenced |
| Landscape Features | Lawn, Garden Area |
| Size Irregular | 11237 |
| Size Total | 11237 Sqft |
| Size Total Text | 11237 Sqft |
Rooms
| Level | Type | Length | Width | Dimensions |
|---|---|---|---|---|
| Basement | Family Room | 16 ft ,8 in | 11 ft ,5 in | 16 ft ,8 in x 11 ft ,5 in |
| Basement | Storage | 15 ft ,1 in | 21 ft ,5 in | 15 ft ,1 in x 21 ft ,5 in |
| Basement | Den | 9 ft ,1 in | 18 ft | 9 ft ,1 in x 18 ft |
| Basement | Utility Room | 19 ft ,11 in | 14 ft ,8 in | 19 ft ,11 in x 14 ft ,8 in |
| Main Level | Living Room | 19 ft ,10 in | 13 ft ,9 in | 19 ft ,10 in x 13 ft ,9 in |
| Main Level | Dining Room | 7 ft ,4 in | 7 ft ,9 in | 7 ft ,4 in x 7 ft ,9 in |
| Main Level | Kitchen | 20 ft ,3 in | 14 ft ,11 in | 20 ft ,3 in x 14 ft ,11 in |
| Main Level | Primary Bedroom | 12 ft ,7 in | 11 ft ,5 in | 12 ft ,7 in x 11 ft ,5 in |
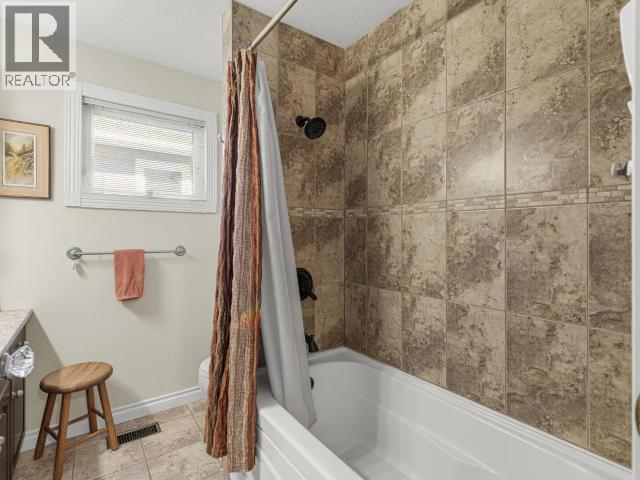
| Main Level | 4pc Bathroom | Measurements not available | ||
| Main Level | 2pc Ensuite Bath | Measurements not available | ||
| Main Level | Bedroom | 10 ft ,10 in | 10 ft ,2 in | 10 ft ,10 in x 10 ft ,2 in |
https://www.realtor.ca/real-estate/30275559/43-cedar-crescent-whitehorse
Contact Us
Contact us for more information

Dana Klock
www.facebook.com/danaklockrealestate
www.instagram.com/danaklockrealtor/
510d Wood Street
Whitehorse, Yukon, Yukon Y1A 2G1
(833) 817-6506

Bryanna Ingram
www.whitehorsehousetohome.com/
www.facebook.com/BryannaIngramWhitehorseRealEstate
www.instagram.com/bryannaingramrealtor/?hl=en
510d Wood Street
Whitehorse, Yukon, Yukon Y1A 2G1
(833) 817-6506

The trademarks REALTOR®, REALTORS®, and the REALTOR® logo are controlled by The Canadian Real Estate Association (CREA) and identify real estate professionals who are members of CREA. The trademarks MLS®, Multiple Listing Service® and the associated logos are owned by The Canadian Real Estate Association (CREA) and identify the quality of services provided by real estate professionals who are members of CREA. The trademark DDF® is owned by The Canadian Real Estate Association (CREA) and identifies CREA's Data Distribution Facility (DDF®)
September 16 2026 07:06:25
Yukon Real Estate Association
Exp Realty