
1306 Elm Street Whitehorse, Yukon Y1A 4B5

$799,900
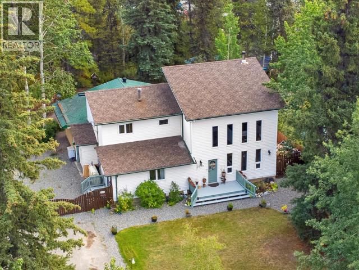
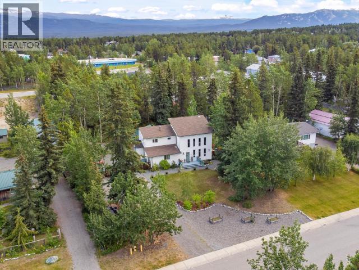
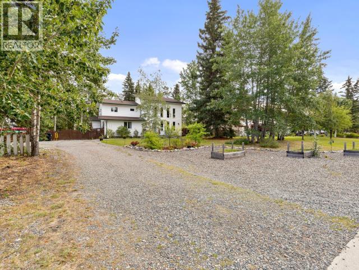
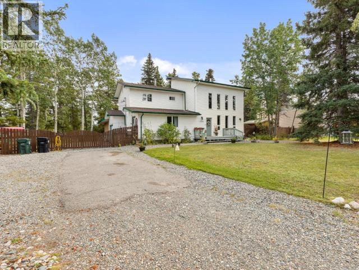
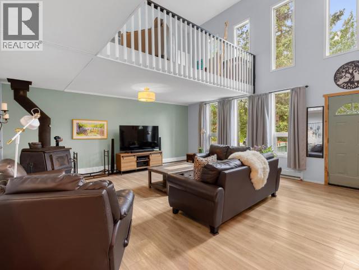
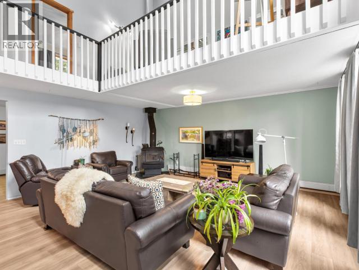
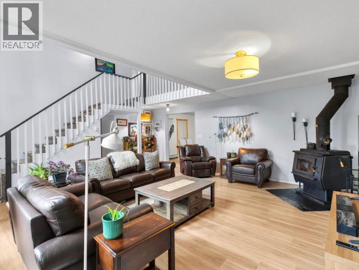
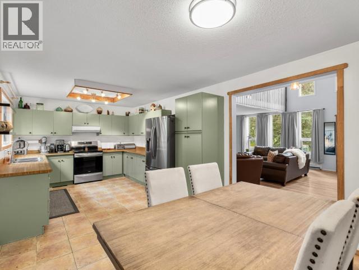
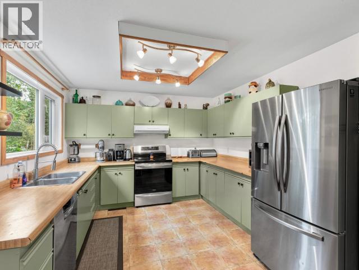
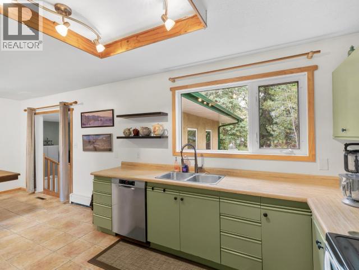
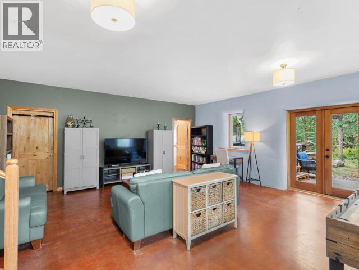
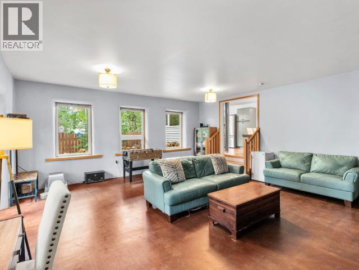
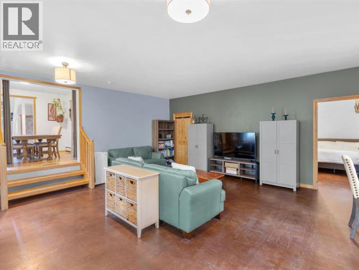
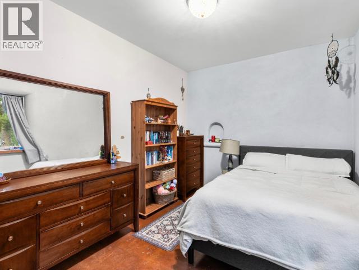
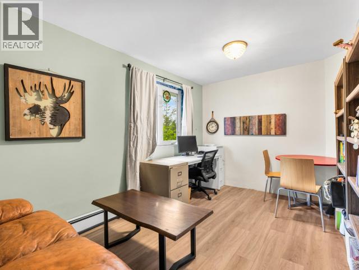
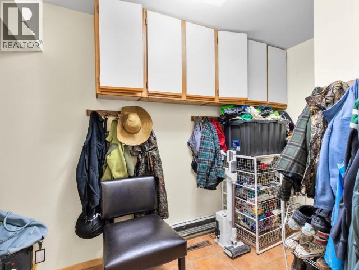
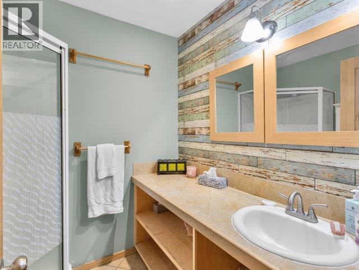
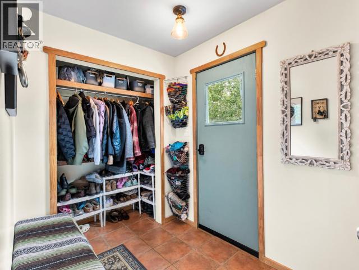
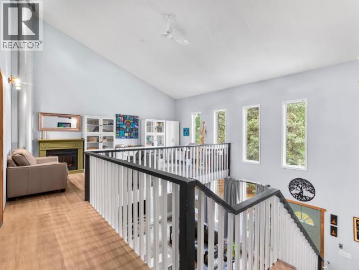
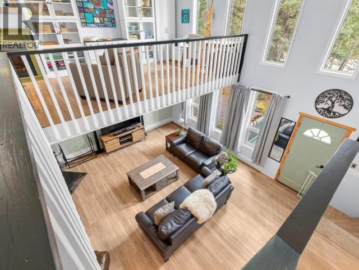
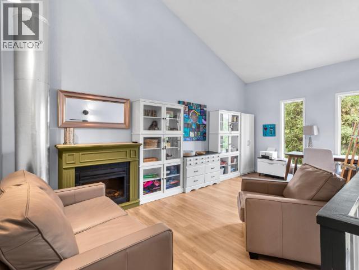
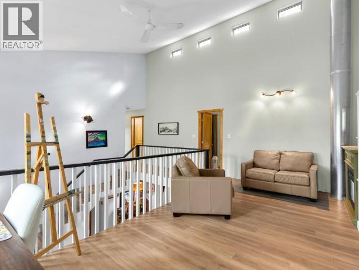
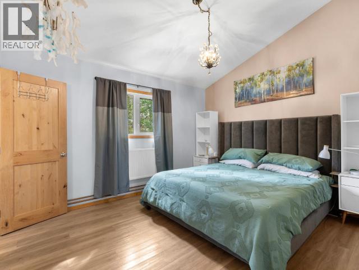
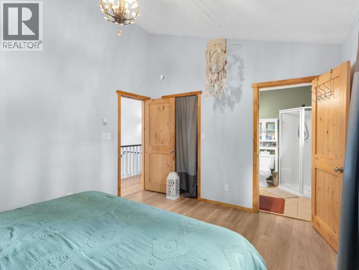
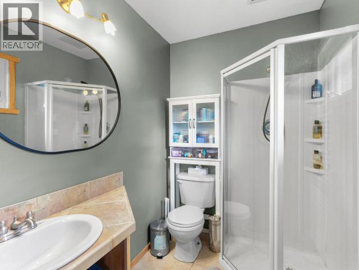
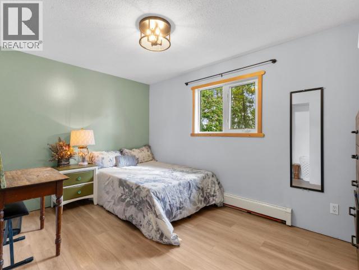
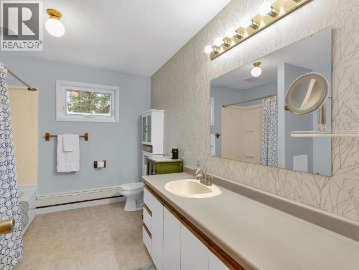
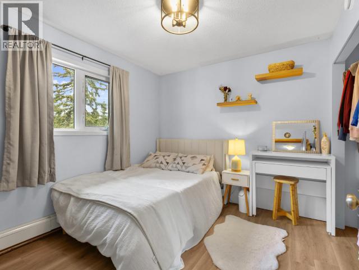
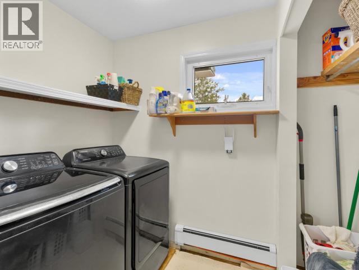
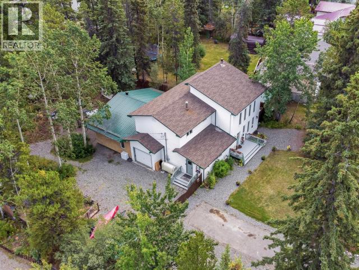
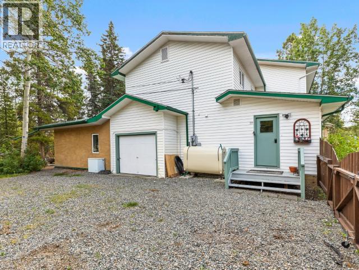
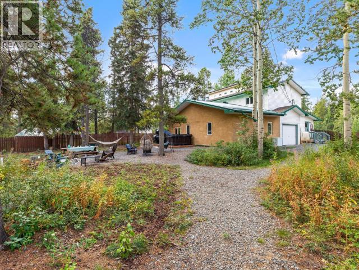
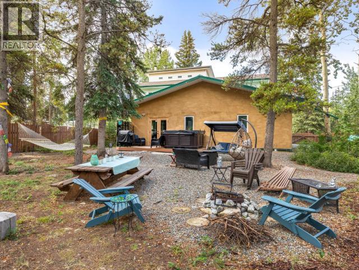
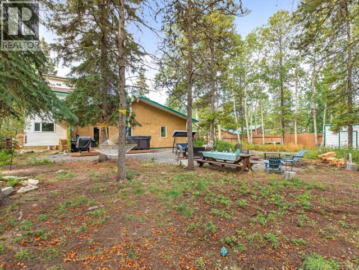
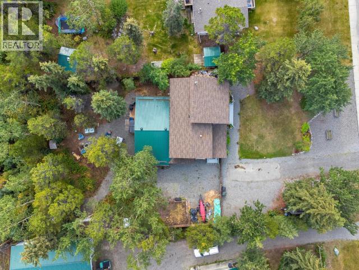
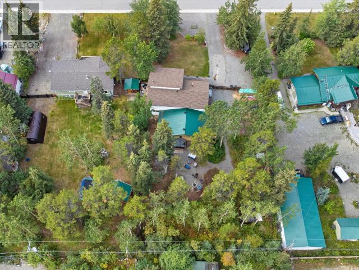
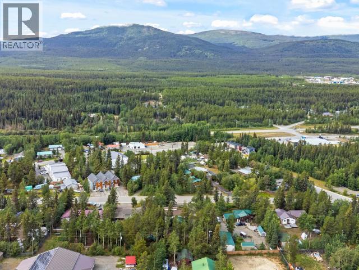
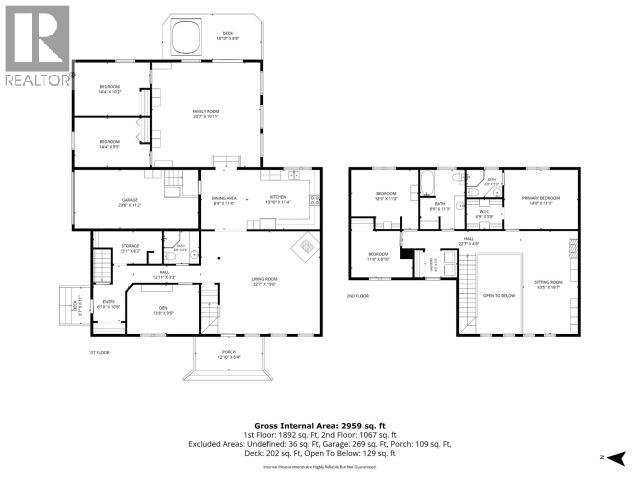
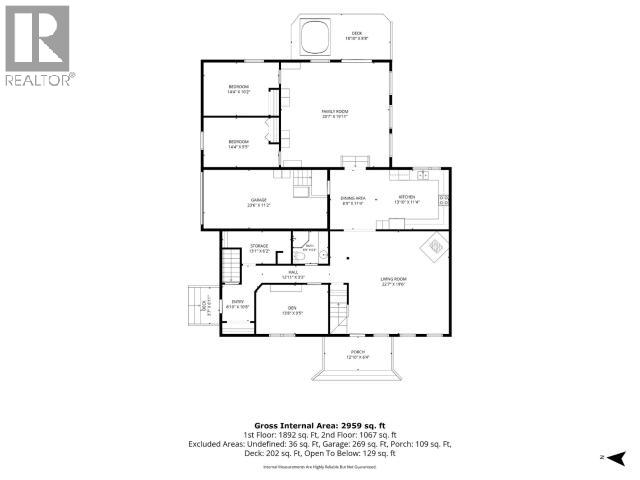
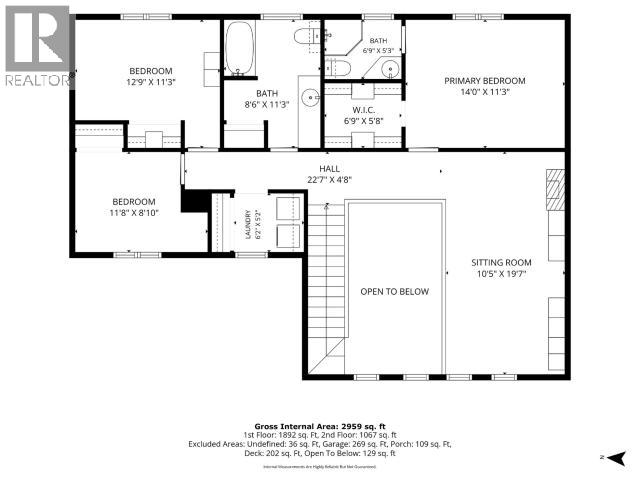
Space, privacy, and room for the whole family! This impressive 6-bedroom, 3-bath home sits on a huge, fully fenced and completely private lot on a quiet, family-friendly street, close to schools, playgrounds, grocery stores and everyday amenities. Inside, you'll love the generous living spaces, including a large living room with a cozy wood stove and a spacious kitchen with plenty of room to gather with a second large living room. The main level also offers 2 bedrooms plus a versatile den, perfect for a home office, playroom or guest space. Upstairs features 3 additional bedrooms, including a spacious primary retreat with walk-in closet and private ensuite, plus 2 more generous bedrooms, a full bath and conveniently located laundry. An attached single garage provides additional parking and storage. With an incredible yard, flexible living spaces and a fantastic location, this is the family home you've been waiting for! (id:49203)
Property Details
| MLS® Number | 17677 |
| Property Type | Single Family |
| Community Features | School Bus |
| Storage Type | Storage Shed |
Building
| Bathroom Total | 3 |
| Bedrooms Total | 6 |
| Appliances | Stove, Refrigerator, Washer, Dishwasher, Dryer, Microwave |
| Constructed Date | 1976 |
| Construction Style Attachment | Detached |
| Fireplace Fuel | Wood |
| Fireplace Present | Yes |
| Fireplace Type | Conventional |
| Fixture | Drapes/window Coverings |
| Size Interior | 2,806 Sqft |
| Type | House |
Land
| Acreage | No |
| Fence Type | Fence |
| Landscape Features | Lawn, Garden Area |
| Size Frontage | 100 Ft |
| Size Irregular | 100 X 200 |
| Size Total Text | 100 X 200 |
Rooms
| Level | Type | Length | Width | Dimensions |
|---|---|---|---|---|
| Above | Primary Bedroom | 14 ft | 11 ft ,3 in | 14 ft x 11 ft ,3 in |
| Above | 4pc Bathroom | Measurements not available | ||
| Above | Bedroom | 11 ft | 13 ft | 11 ft x 13 ft |
| Above | Bedroom | 8 ft ,11 in | 12 ft ,4 in | 8 ft ,11 in x 12 ft ,4 in |
| Above | Den | 10 ft ,5 in | 19 ft ,7 in | 10 ft ,5 in x 19 ft ,7 in |
| Above | 3pc Ensuite Bath | Measurements not available | ||
| Main Level | Living Room | 22 ft ,7 in | 19 ft ,6 in | 22 ft ,7 in x 19 ft ,6 in |
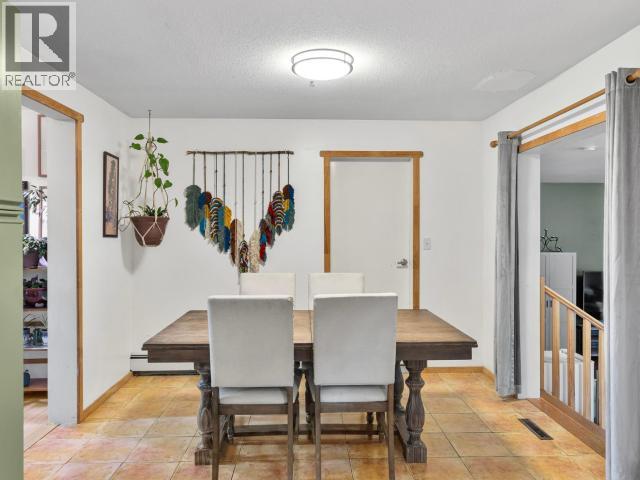
| Main Level | Dining Room | 8 ft ,9 in | 11 ft ,4 in | 8 ft ,9 in x 11 ft ,4 in |
| Main Level | Kitchen | 13 ft ,10 in | 11 ft ,4 in | 13 ft ,10 in x 11 ft ,4 in |
| Main Level | 3pc Bathroom | Measurements not available | ||
| Main Level | Bedroom | 14 ft ,4 in | 9 ft ,5 in | 14 ft ,4 in x 9 ft ,5 in |
| Main Level | Bedroom | 14 ft ,4 in | 10 ft ,2 in | 14 ft ,4 in x 10 ft ,2 in |
| Main Level | Family Room | 20 ft ,7 in | 19 ft ,11 in | 20 ft ,7 in x 19 ft ,11 in |
| Main Level | Den | 8 ft ,9 in | 11 ft ,4 in | 8 ft ,9 in x 11 ft ,4 in |
https://www.realtor.ca/real-estate/30246393/1306-elm-street-whitehorse
Contact Us
Contact us for more information

Dana Klock
www.facebook.com/danaklockrealestate
www.instagram.com/danaklockrealtor/
510d Wood Street
Whitehorse, Yukon, Yukon Y1A 2G1
(833) 817-6506

Bryanna Ingram
www.whitehorsehousetohome.com/
www.facebook.com/BryannaIngramWhitehorseRealEstate
www.instagram.com/bryannaingramrealtor/?hl=en
510d Wood Street
Whitehorse, Yukon, Yukon Y1A 2G1
(833) 817-6506

The trademarks REALTOR®, REALTORS®, and the REALTOR® logo are controlled by The Canadian Real Estate Association (CREA) and identify real estate professionals who are members of CREA. The trademarks MLS®, Multiple Listing Service® and the associated logos are owned by The Canadian Real Estate Association (CREA) and identify the quality of services provided by real estate professionals who are members of CREA. The trademark DDF® is owned by The Canadian Real Estate Association (CREA) and identifies CREA's Data Distribution Facility (DDF®)
September 16 2026 07:06:25
Yukon Real Estate Association
Exp Realty