
1001 Mahoney Avenue Saskatoon, Saskatchewan S7L 3Z2

$329,900
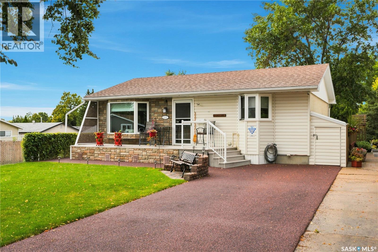
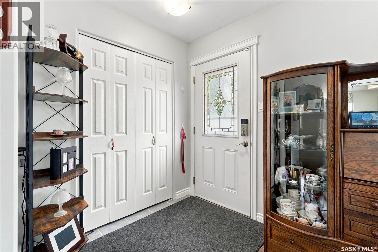
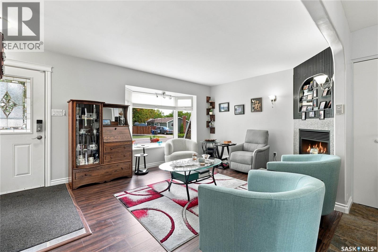
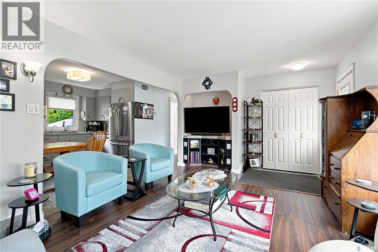
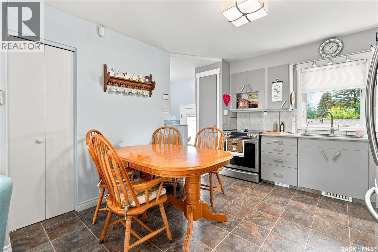
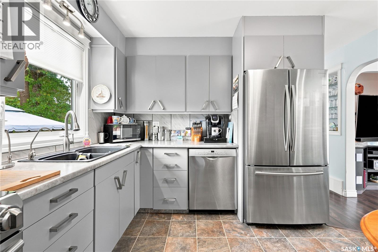
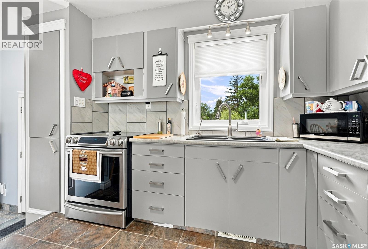
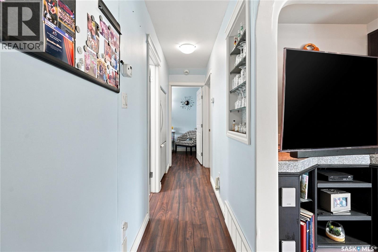
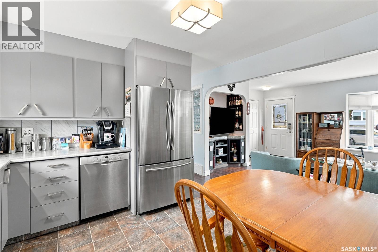
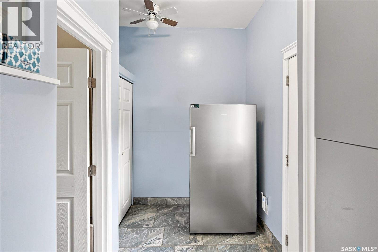
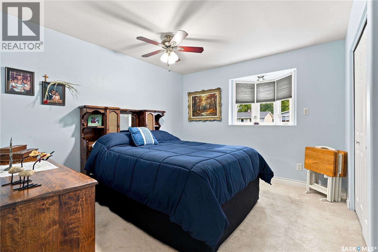
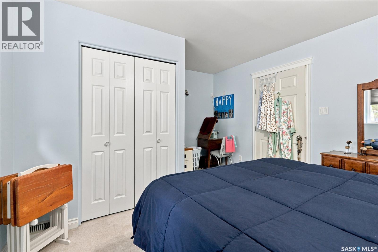
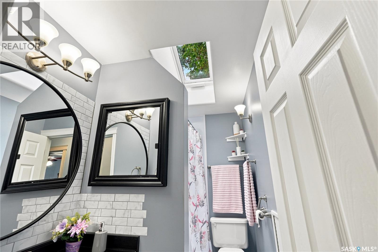
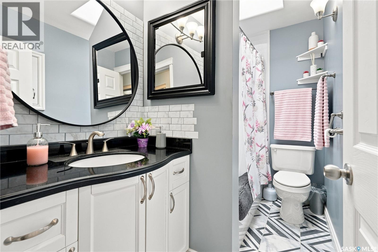
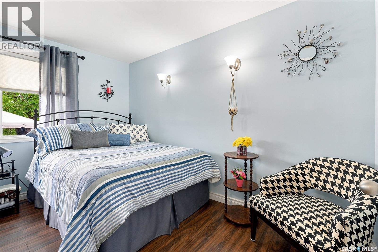
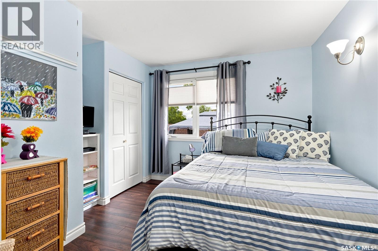
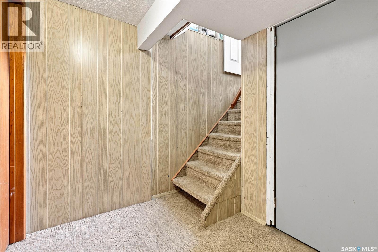
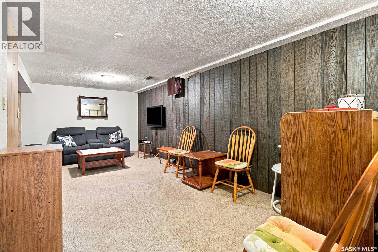
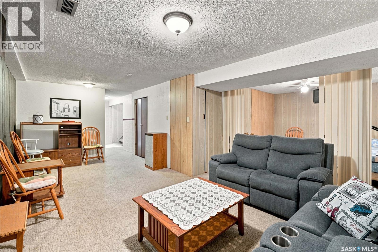
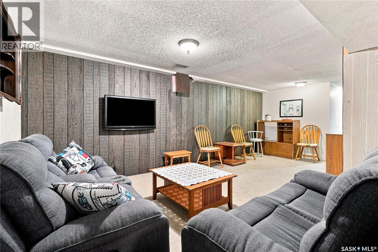
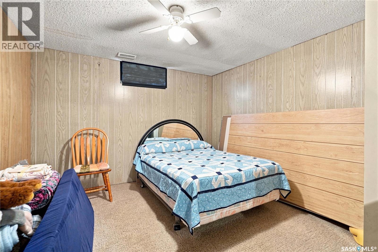
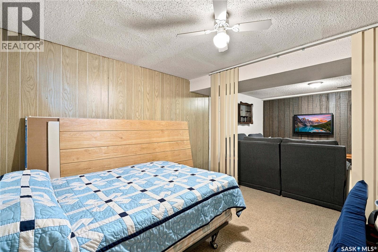
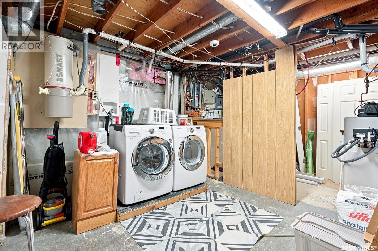
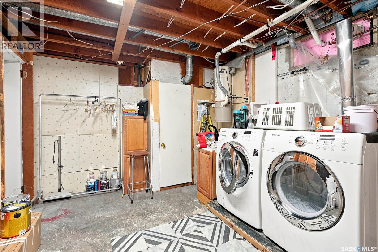
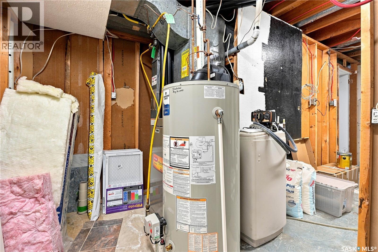
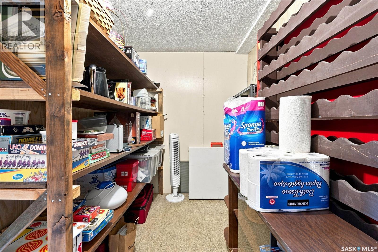
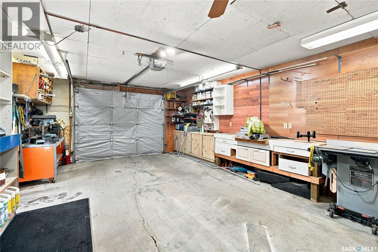
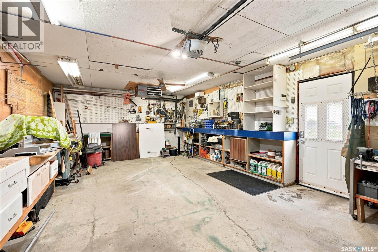
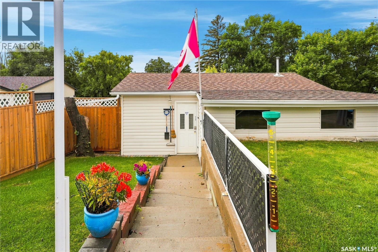
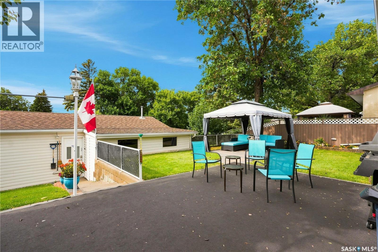
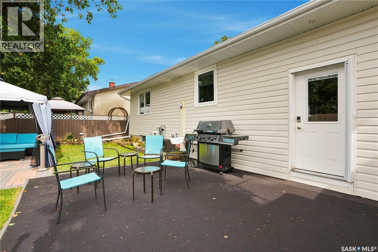
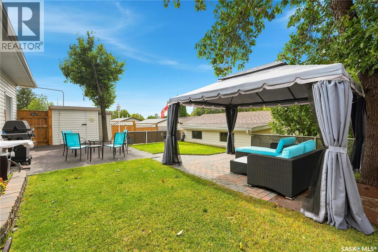
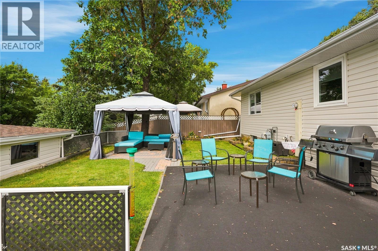
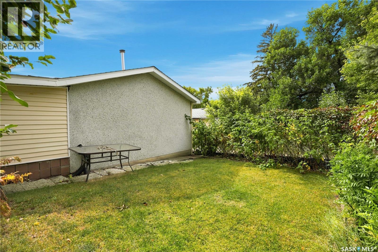
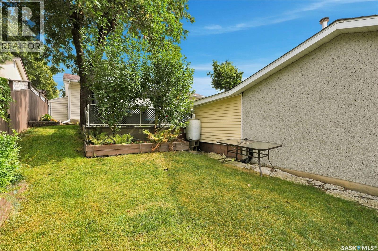
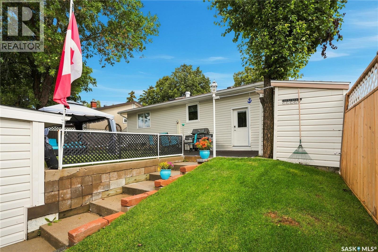
Welcome to 1001 Mahoney Avenue, a well-maintained 888 sq. ft. home tucked away on a quiet street. The main floor has been nicely updated and offers plenty of natural light throughout, giving the home a bright and welcoming feel. The functional layout includes 2 bedrooms, a comfortable living room, kitchen and dining area, and a 4-piece bathroom featuring a skylight that brings in even more natural light. Downstairs, you'll find a large family room that provides plenty of additional living space, along with a den that would work well as a home office, hobby room, or flex space. There is also plenty of storage and room to make the basement your own over time. Outside is where this property really stands out. The massive front deck offers a great place to sit and enjoy the neighbourhood, while the beautiful backyard provides plenty of space to relax, entertain, garden, or enjoy the warmer months. The rubber driveway adds a clean, low-maintenance touch, and lane access leads to the single detached garage, which is insulated, heated, and has power. Located on a quiet street and offering a great combination of indoor and outdoor space, this home has been well cared for and is ready for its next owner. A great opportunity for anyone looking for a comfortable home with a fantastic yard, extra basement living space, and a great garage. (id:49203)
Property Details
| MLS® Number | SK047122 |
| Property Type | Single Family |
| Neigbourhood | Massey Place |
| Features | Treed, Lane, Rectangular |
| Structure | Patio(s) |
Building
| Bathroom Total | 1 |
| Bedrooms Total | 2 |
| Appliances | Washer, Refrigerator, Dishwasher, Dryer, Alarm System, Window Coverings, Garage Door Opener Remote(s), Storage Shed, Stove |
| Architectural Style | Bungalow |
| Basement Development | Finished |
| Basement Type | Full (finished) |
| Constructed Date | 1971 |
| Construction Style Attachment | Detached |
| Fire Protection | Alarm System |
| Heating Fuel | Natural Gas |
| Heating Type | Forced Air |
| Stories Total | 1 |
| Size Interior | 888 Sqft |
| Type | House |
Parking
| Detached Garage | |
| Heated Garage | |
| Parking Space(s) | 3 |
Land
| Acreage | No |
| Fence Type | Fence |
| Landscape Features | Lawn, Underground Sprinkler |
| Size Irregular | 5075.00 |
| Size Total | 5075 Sqft |
| Size Total Text | 5075 Sqft |
Rooms
| Level | Type | Length | Width | Dimensions |
|---|---|---|---|---|
| Basement | Family Room | 21 ft ,7 in | 9 ft ,6 in | 21 ft ,7 in x 9 ft ,6 in |
| Basement | Den | 10 ft ,10 in | 10 ft | 10 ft ,10 in x 10 ft |
| Basement | Storage | Measurements not available | ||
| Basement | Laundry Room | Measurements not available | ||
| Main Level | Living Room | 14 ft ,5 in | 11 ft ,8 in | 14 ft ,5 in x 11 ft ,8 in |
| Main Level | Kitchen/dining Room | 12 ft ,6 in | 10 ft ,8 in | 12 ft ,6 in x 10 ft ,8 in |
| Main Level | Primary Bedroom | 12 ft ,9 in | 11 ft ,5 in | 12 ft ,9 in x 11 ft ,5 in |
| Main Level | 4pc Bathroom | Measurements not available | ||
| Main Level | Bedroom | 12 ft ,1 in | 8 ft ,10 in | 12 ft ,1 in x 8 ft ,10 in |
https://www.realtor.ca/real-estate/30220252/1001-mahoney-avenue-saskatoon-massey-place
Contact Us
Contact us for more information

Mike Yerhoff
Salesperson
www.facebook.com/mikeyerhoffrealtyexecutives
www.facebook.com/mikeyerhoffrealtyexecutives
www.instagram.com/mike_yerhoff/
3032 Louise Street
Saskatoon, Saskatchewan S7J 3L8
(306) 373-7520
(306) 373-8722
rexsaskatoon.com/

The trademarks REALTOR®, REALTORS®, and the REALTOR® logo are controlled by The Canadian Real Estate Association (CREA) and identify real estate professionals who are members of CREA. The trademarks MLS®, Multiple Listing Service® and the associated logos are owned by The Canadian Real Estate Association (CREA) and identify the quality of services provided by real estate professionals who are members of CREA. The trademark DDF® is owned by The Canadian Real Estate Association (CREA) and identifies CREA's Data Distribution Facility (DDF®)
September 20 2026 11:20:20
Saskatchewan REALTORS® Association
Realty Executives Saskatoon