
234 10th Street E Saskatoon, Saskatchewan S7N 0C5

$629,900
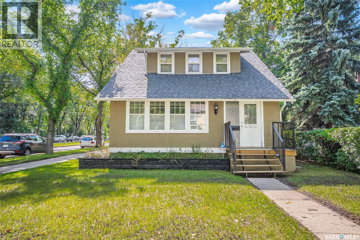
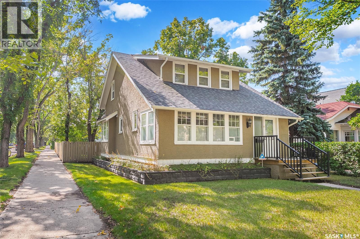
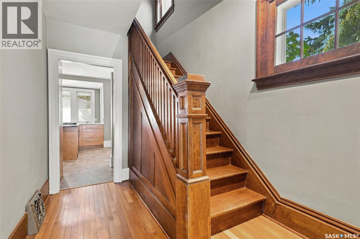
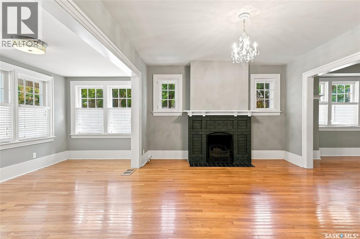
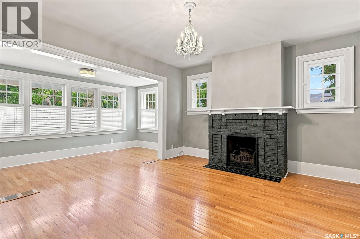
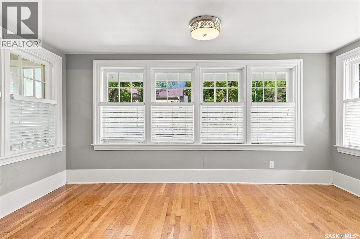
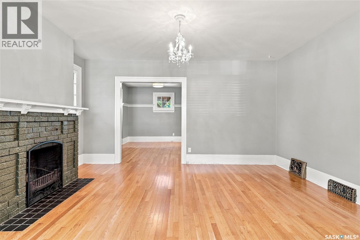
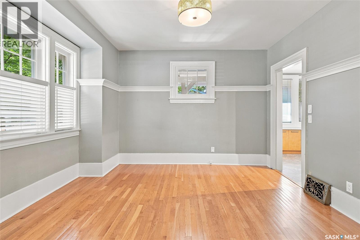
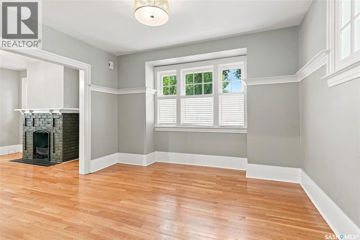
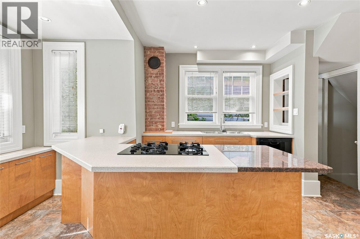
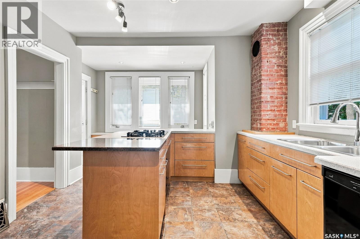
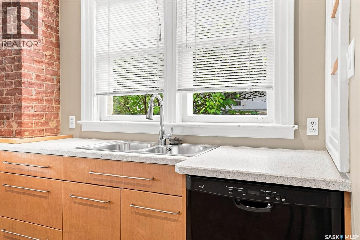
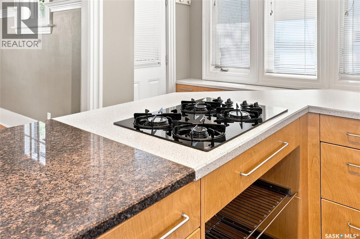
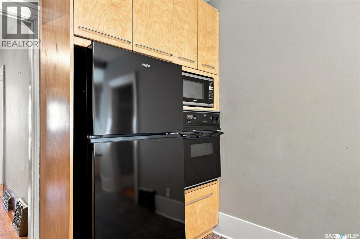
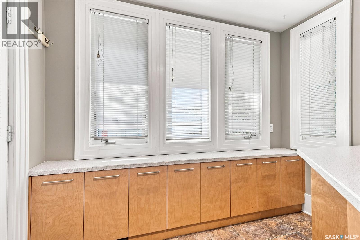
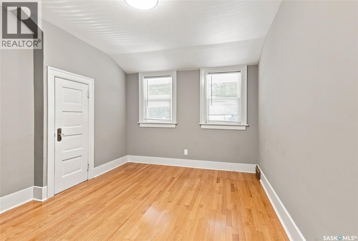
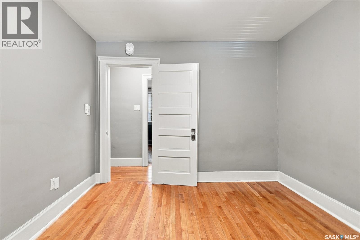
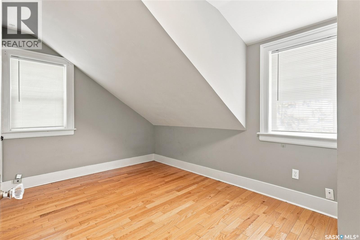
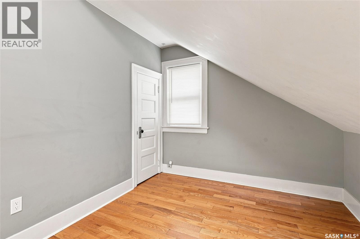
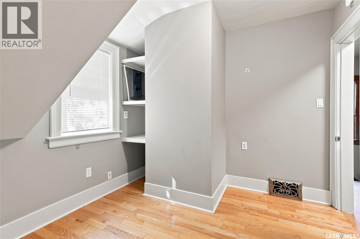
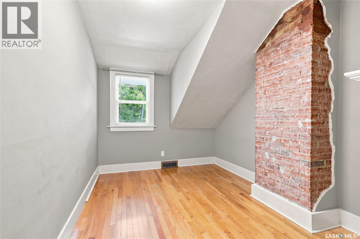
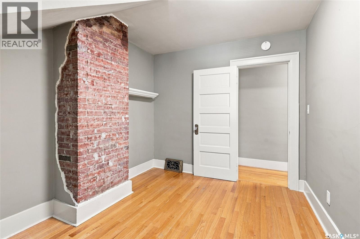
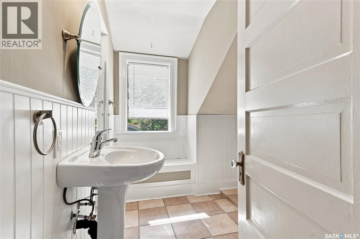
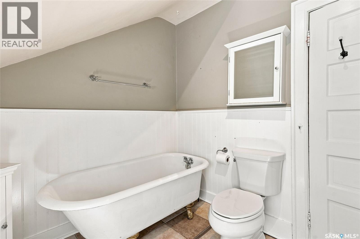
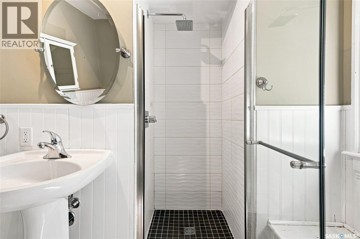
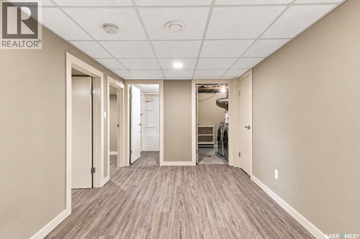
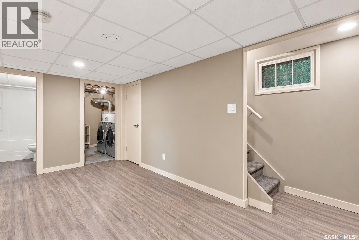
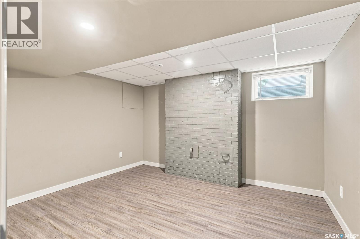
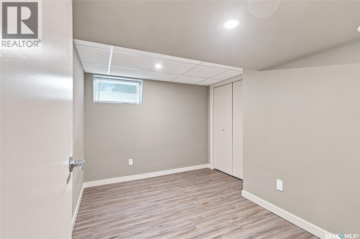
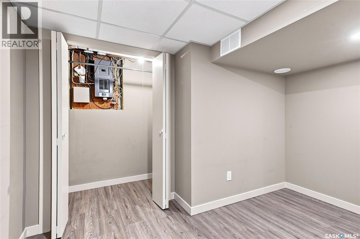
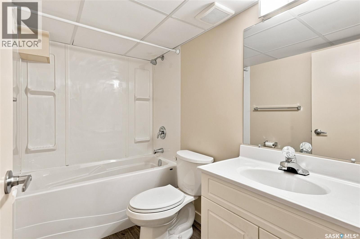
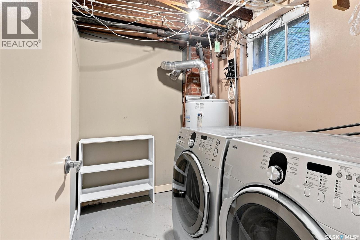
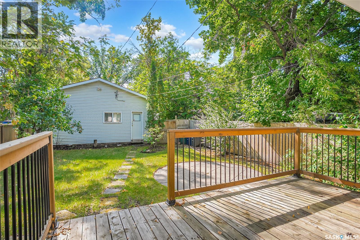
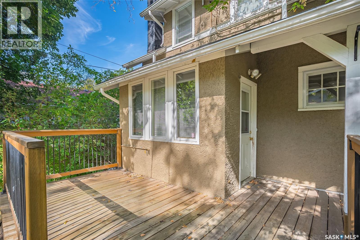
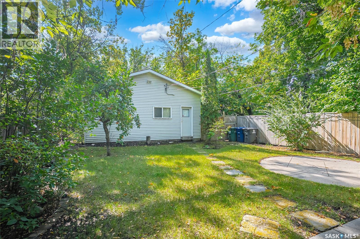
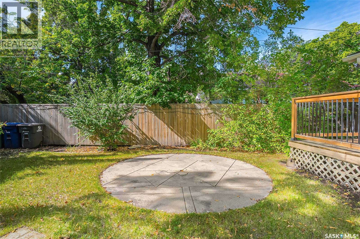
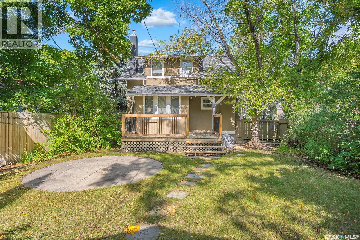
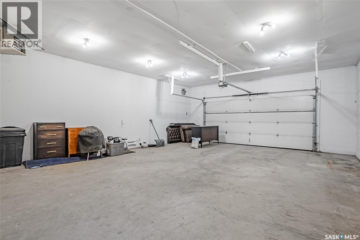
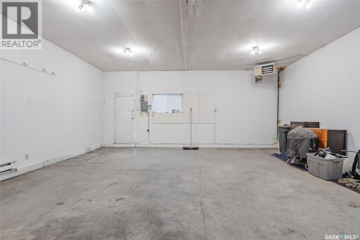
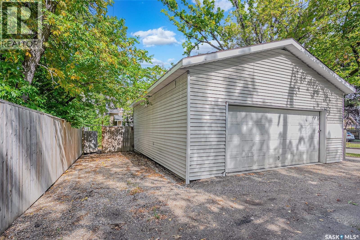
RM3 Zoning. Welcome to 234 10th Street, located in the heart of Nutana and just a couple of blocks from the river! Situated on a 40-foot corner lot, this home offers a great combination of character, space and location. The main floor features a functional layout with hardwood flooring throughout the living and dining areas and a spacious kitchen with plenty of room to work. Upstairs you'll find three bedrooms with hardwood floors along with a 4-piece bathroom. The newer basement development adds even more living space with two additional bedrooms, a family room, 4-piece bathroom and laundry area. A huge bonus is the impressive 24' x 30' heated detached garage, providing plenty of room for vehicles, storage or a workshop. A great home with plenty of space in one of Saskatoon's most desirable neighbourhoods, close to the river, Broadway and all the amenities Nutana has to offer! (id:49203)
Property Details
| MLS® Number | SK047413 |
| Property Type | Single Family |
| Neigbourhood | Nutana |
| Features | Treed, Corner Site, Lane, Rectangular |
| Structure | Deck |
Building
| Bathroom Total | 2 |
| Bedrooms Total | 5 |
| Appliances | Washer, Refrigerator, Dishwasher, Dryer, Oven - Built-in, Garage Door Opener Remote(s), Stove |
| Basement Development | Finished |
| Basement Type | Full (finished) |
| Constructed Date | 1925 |
| Construction Style Attachment | Detached |
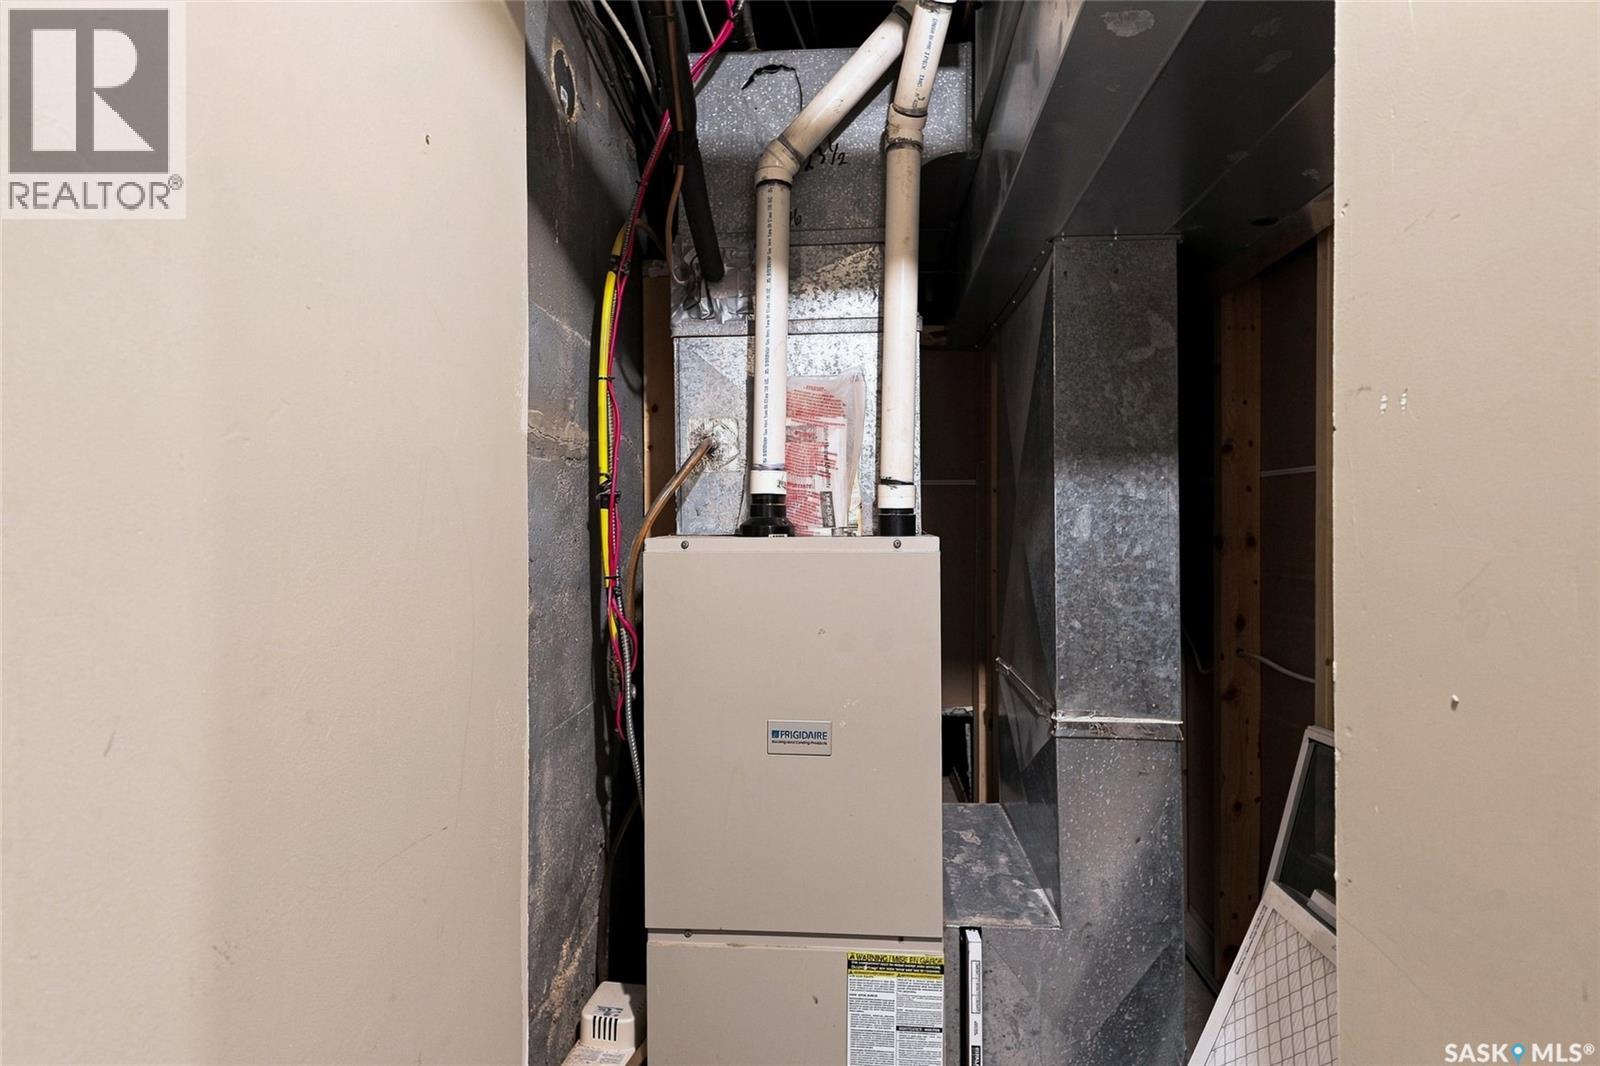
| Cooling Type | Central Air Conditioning |
| Heating Fuel | Natural Gas |
| Heating Type | Forced Air |
| Stories Total | 2 |
| Size Interior | 1,360 Sqft |
| Type | House |
Parking
| Detached Garage | |
| Heated Garage | |
| Parking Space(s) | 2 |
Land
| Acreage | No |
| Fence Type | Fence |
| Landscape Features | Lawn |
| Size Frontage | 40 Ft |
| Size Irregular | 40x140 |
| Size Total Text | 40x140 |
Rooms
| Level | Type | Length | Width | Dimensions |
|---|---|---|---|---|
| Second Level | 4pc Bathroom | X x X | ||
| Second Level | Bedroom | 10 ft | 10 ft x Measurements not available | |
| Second Level | Bedroom | 12 ft | Measurements not available x 12 ft | |
| Second Level | Bedroom | 9 ft | 12 ft | 9 ft x 12 ft |
| Basement | 4pc Bathroom | X x X | ||
| Basement | Bedroom | Measurements not available | ||
| Basement | Bedroom | Measurements not available | ||
| Basement | Laundry Room | X x X | ||
| Basement | Playroom | Measurements not available | ||
| Main Level | Living Room | 15'7 x 12'4 | ||
| Main Level | Dining Room | 12 ft | 12 ft | 12 ft x 12 ft |
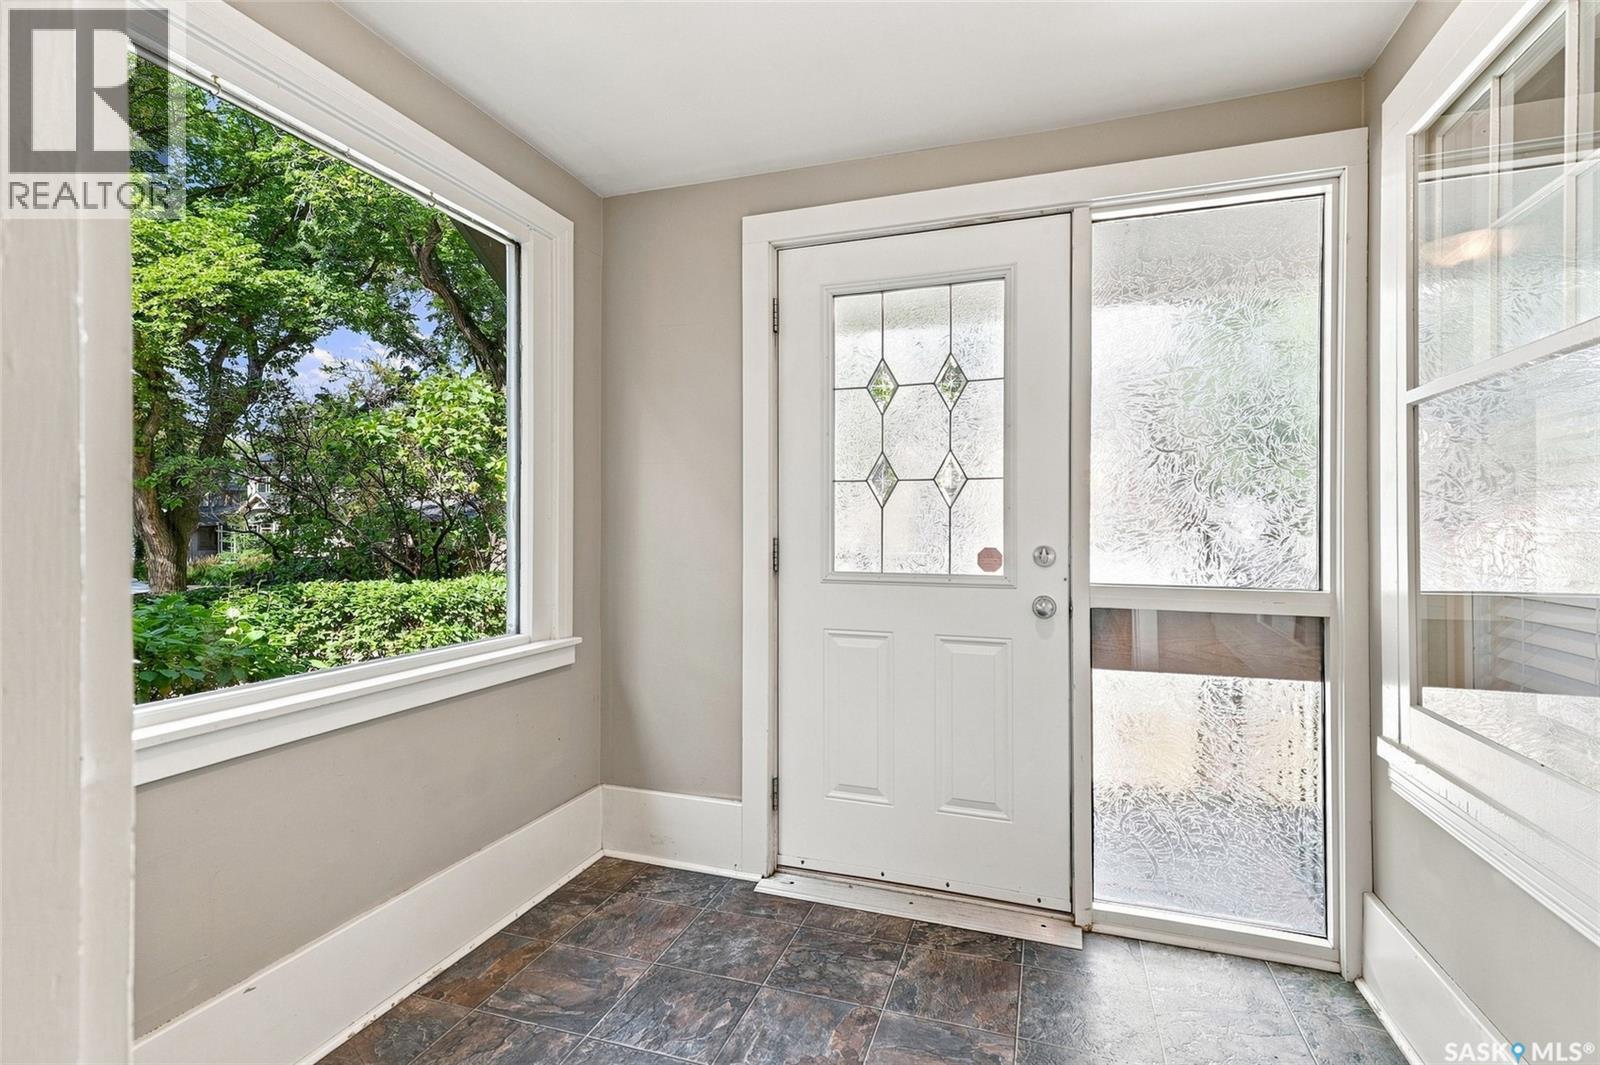
| Main Level | Sunroom | 6 ft | 15 ft | 6 ft x 15 ft |
| Main Level | Kitchen | 16 ft | 16 ft x Measurements not available |
https://www.realtor.ca/real-estate/30234228/234-10th-street-e-saskatoon-nutana
Contact Us
Contact us for more information
Jordan Boyes
Broker
www.boyesgroup.com/
714 Duchess Street
Saskatoon, Saskatchewan S7K 0R3
(306) 653-2213
(888) 623-6153
boyesgrouprealty.com/

The trademarks REALTOR®, REALTORS®, and the REALTOR® logo are controlled by The Canadian Real Estate Association (CREA) and identify real estate professionals who are members of CREA. The trademarks MLS®, Multiple Listing Service® and the associated logos are owned by The Canadian Real Estate Association (CREA) and identify the quality of services provided by real estate professionals who are members of CREA. The trademark DDF® is owned by The Canadian Real Estate Association (CREA) and identifies CREA's Data Distribution Facility (DDF®)
September 20 2026 11:20:16
Saskatchewan REALTORS® Association
Boyes Group Realty Inc.