
1 2456 Tod Rd Oak Bay, British Columbia V8R 2N1

$1,550,000Maintenance,
$1 Monthly
Maintenance,
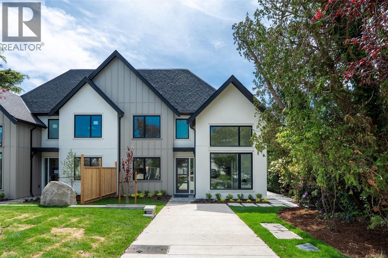
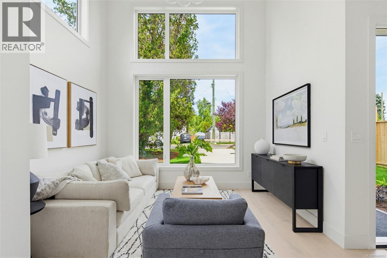
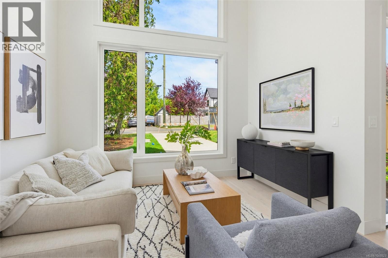
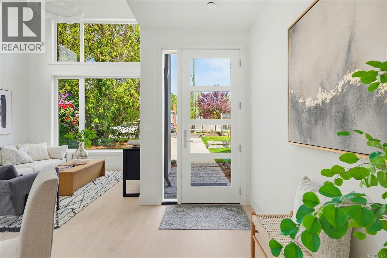
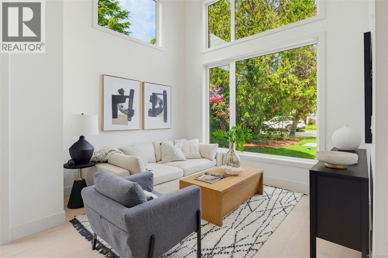
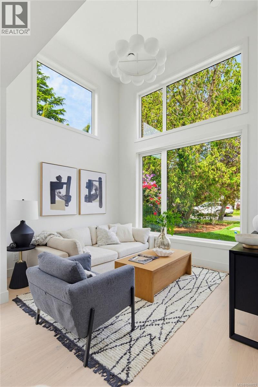
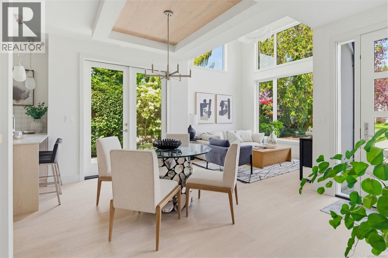
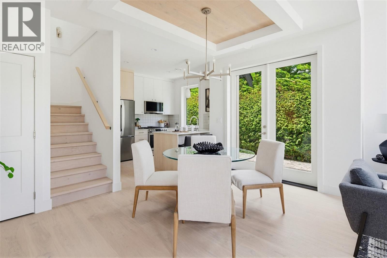
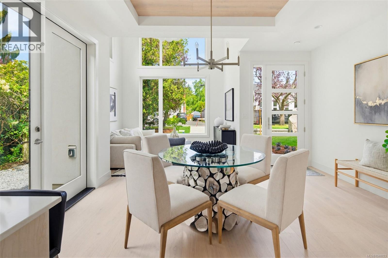
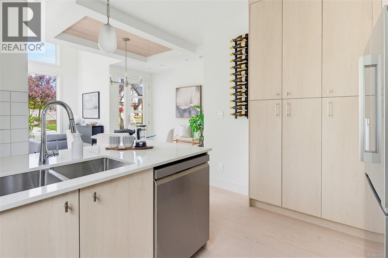
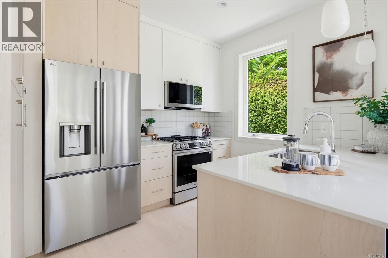
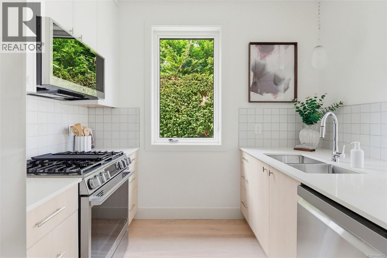
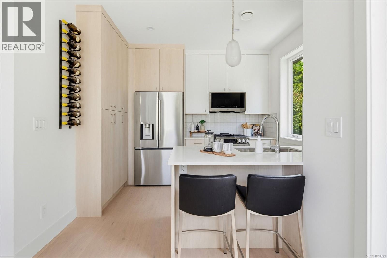
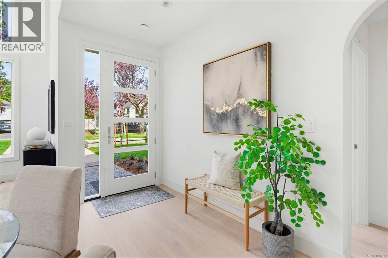
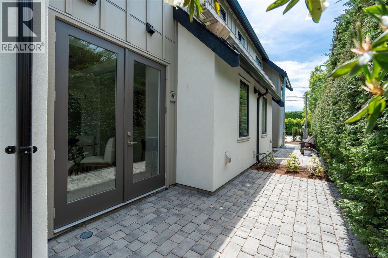
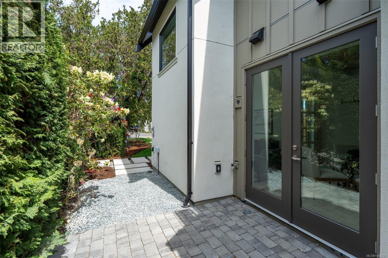
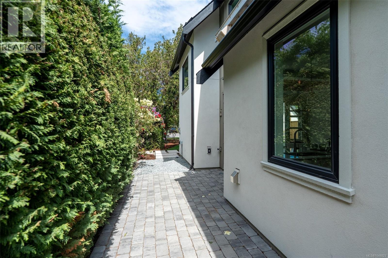
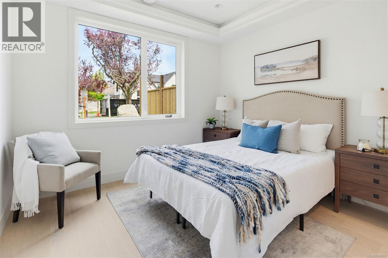
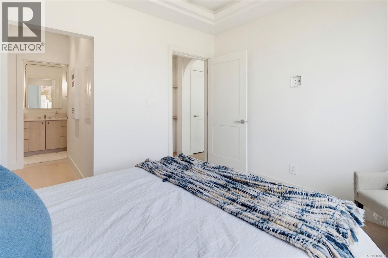
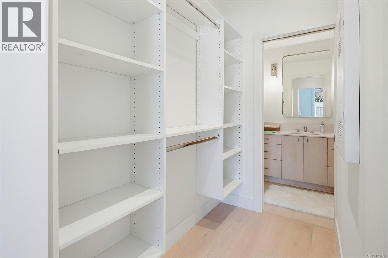
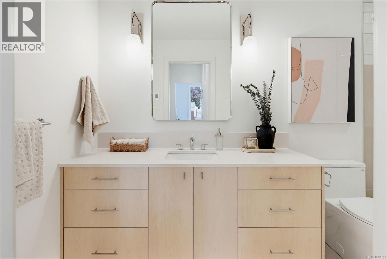
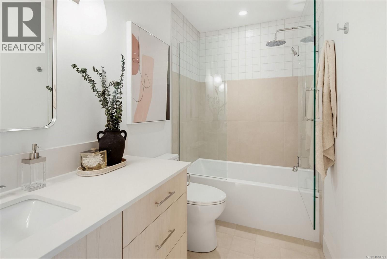
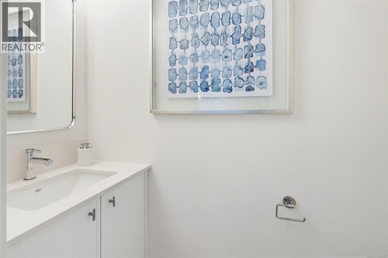
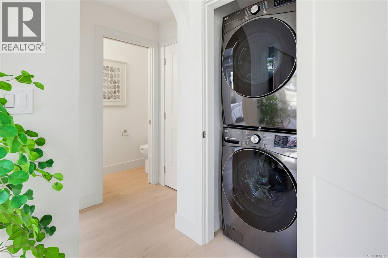
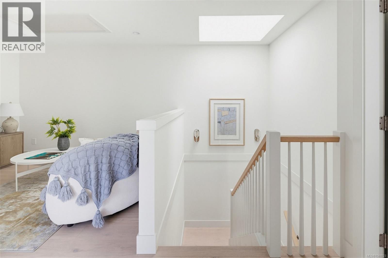
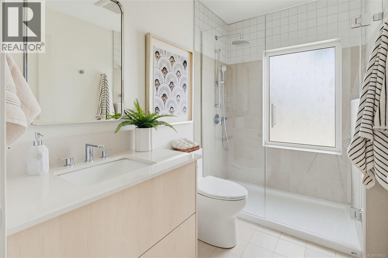
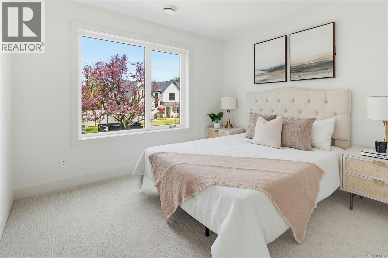
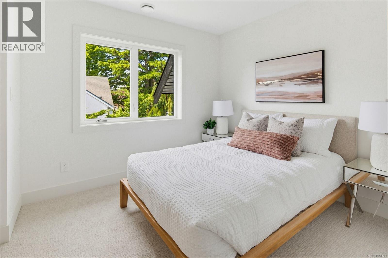
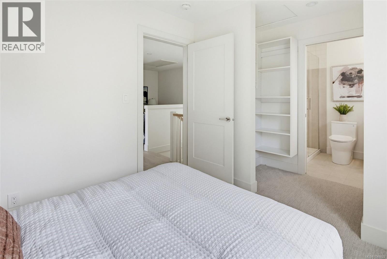
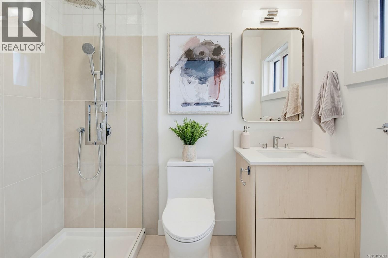
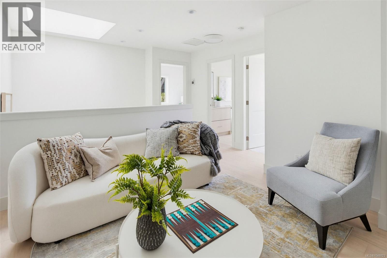
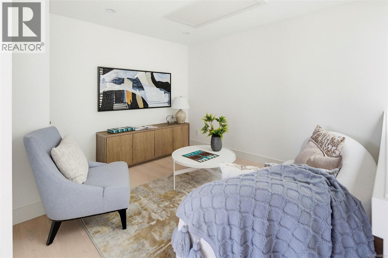
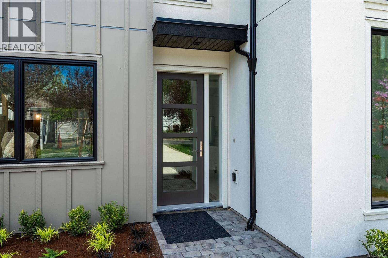
$1 MonthlyOnly 2 units remain! Modern townhomes by award-winning Villamar Construction in the heart of Estevan. A standout feature is the large, private, south-facing yard—an exceptional outdoor space for relaxing, entertaining, gardening and enjoying all-day sunshine. Each brand-new residence offers approximately 1,350 sq. ft. with 3 bedrooms, 4 bathrooms and a versatile flex space. Choose a primary bedroom on the main level for convenient one-level living or an alternate layout with the primary upstairs. Flexible laundry locations, no-step entry, seamless indoor-outdoor living and a private driveway add further convenience. Enjoy low-maintenance living just steps from Estevan Village, Pure Vanilla, Slaters Meats, the Old Farm Market, Willows Beach, parks and transit. Great school district, in Willows, Monterey and Oak Bay High catchment. Move-in ready! (id:49203)
Property Details
| MLS® Number | 1048823 |
| Property Type | Single Family |
| Neigbourhood | Estevan |
| Community Features | Pets Allowed With Restrictions, Family Oriented |
| Features | Central Location |
| Parking Space Total | 2 |
Building
| Bathroom Total | 4 |
| Bedrooms Total | 3 |
| Appliances | Dishwasher, Dryer, Refrigerator, Washer |
| Constructed Date | 2026 |
| Cooling Type | Fully Air Conditioned |
| Heating Fuel | Electric |
| Heating Type | Forced Air, Heat Pump |
| Size Interior | 1,355 Sqft |
| Type | Row / Townhouse |
Parking
| Stall |
Land
| Access Type | Road Access |
| Acreage | No |
| Size Irregular | 1466 |
| Size Total | 1466 Sqft |
| Size Total Text | 1466 Sqft |
| Zoning Type | Residential |
Rooms
| Level | Type | Length | Width | Dimensions |
|---|---|---|---|---|
| Second Level | Bathroom | 5'6 x 9'0 | ||
| Second Level | Family Room | 12'2 x 10'0 | ||
| Second Level | Ensuite | 5'6 x 8'0 | ||
| Second Level | Primary Bedroom | 12'0 x 9'8 | ||
| Second Level | Bedroom | 10'4 x 9'10 | ||
| Main Level | Bathroom | 7'4 x 3'0 | ||
| Main Level | Ensuite | 5'2 x 10'0 | ||
| Main Level | Primary Bedroom | 10'10 x 11'4 | ||
| Main Level | Living Room | 11'11 x 10'1 | ||
| Main Level | Dining Room | 15'4 x 8'6 | ||
| Main Level | Kitchen | 10'0 x 10'0 |
https://www.realtor.ca/real-estate/30254770/1-2456-tod-rd-oak-bay-estevan
Contact Us
Contact us for more information

Michael Colwill
Personal Real Estate Corporation
garryoakgroup.com/
www.instagram.com/garryoakgroup/
203-26 Bastion Sq
Victoria, British Columbia V8W 1H9
(250) 361-1939

Nick Wise
Personal Real Estate Corporation
garryoakgroup.com/
203-26 Bastion Sq
Victoria, British Columbia V8W 1H9
(250) 361-1939

The trademarks REALTOR®, REALTORS®, and the REALTOR® logo are controlled by The Canadian Real Estate Association (CREA) and identify real estate professionals who are members of CREA. The trademarks MLS®, Multiple Listing Service® and the associated logos are owned by The Canadian Real Estate Association (CREA) and identify the quality of services provided by real estate professionals who are members of CREA. The trademark DDF® is owned by The Canadian Real Estate Association (CREA) and identifies CREA's Data Distribution Facility (DDF®)
September 20 2026 11:33:43
Victoria Real Estate Board
Alexandrite Real Estate Ltd.