
53 7701 Central Saanich Rd Central Saanich, British Columbia V8M 1X4

$349,900Maintenance,
$545 Monthly
Maintenance,
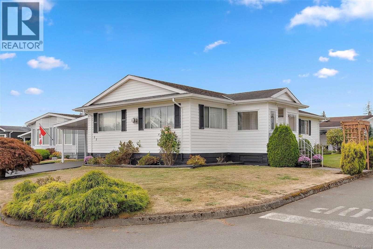
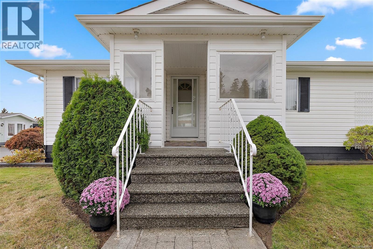
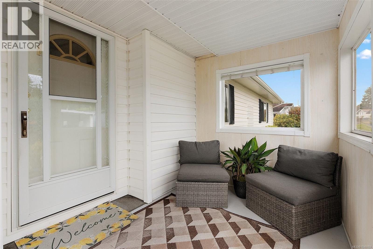
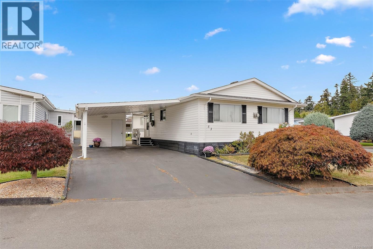
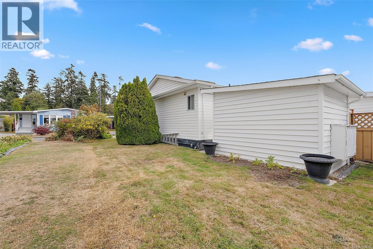
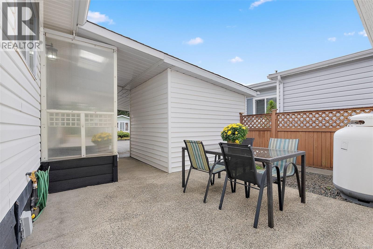
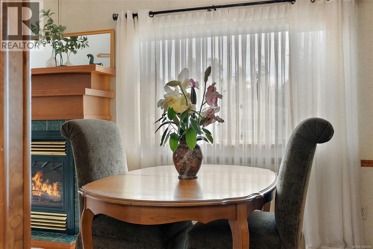
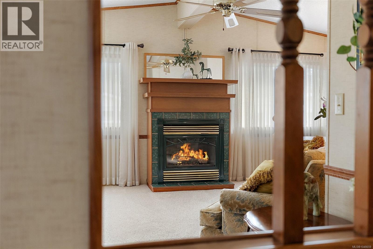
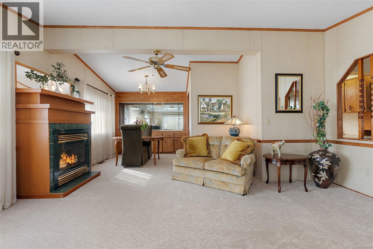
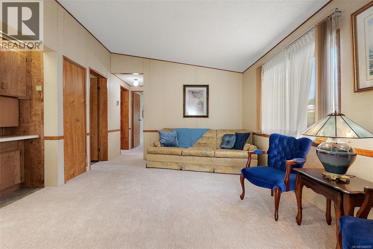
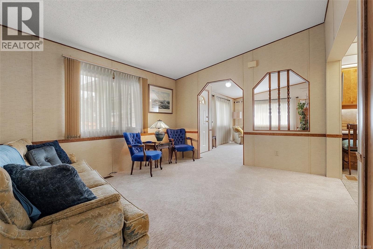
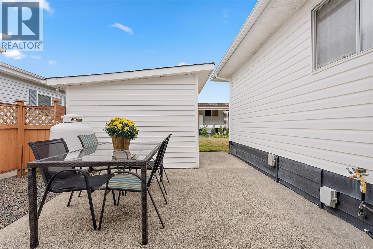
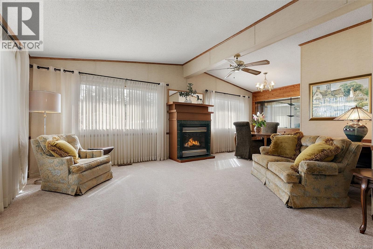
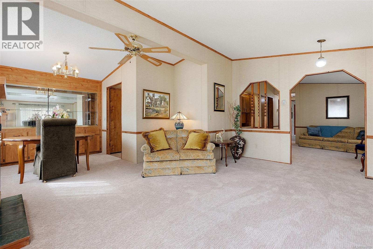
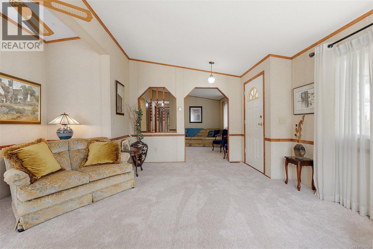
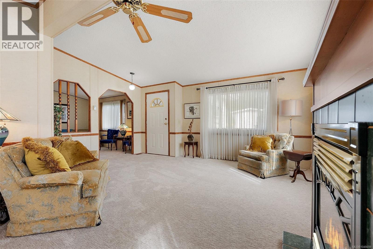
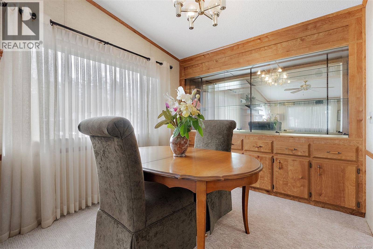
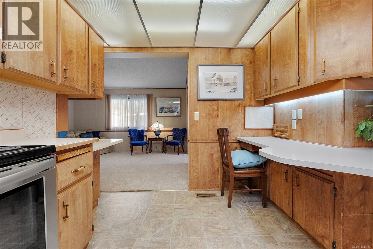
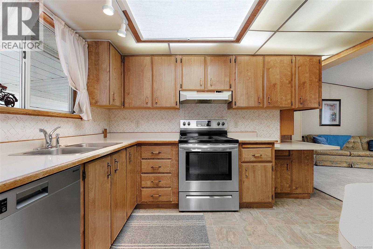
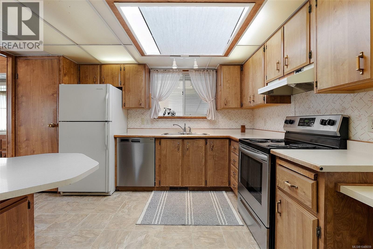
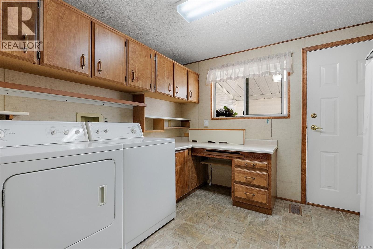
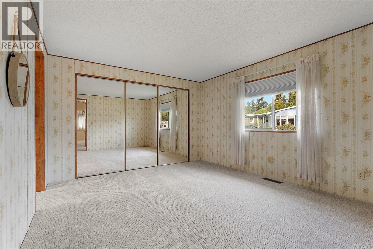
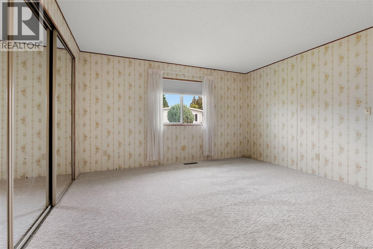
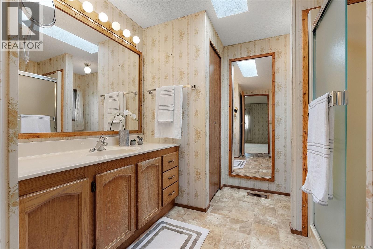
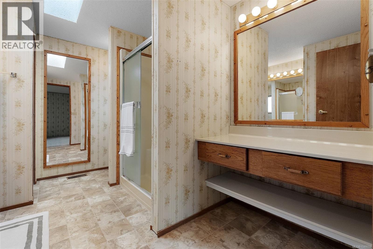
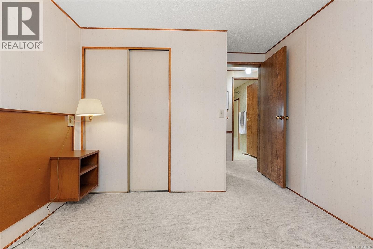
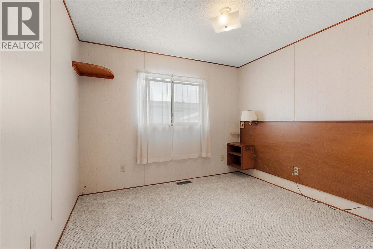
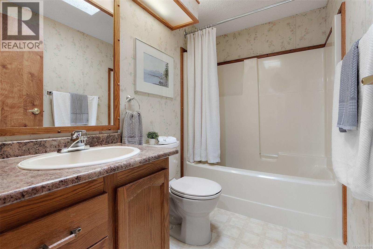
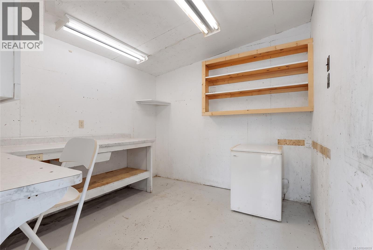
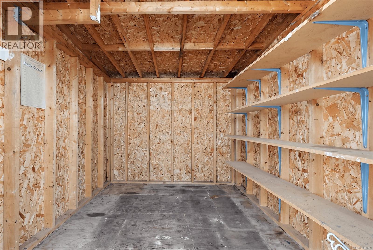
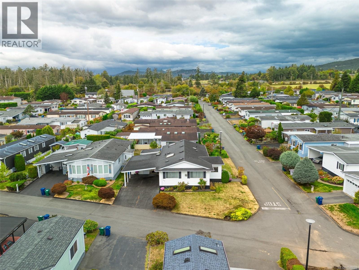
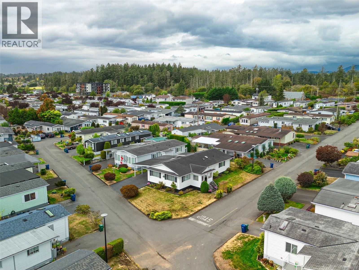
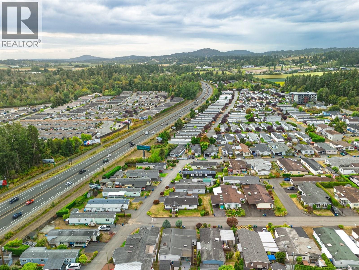
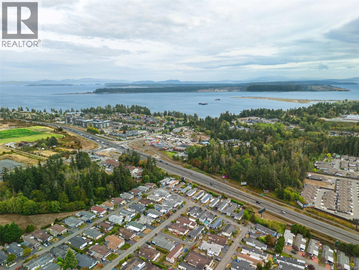
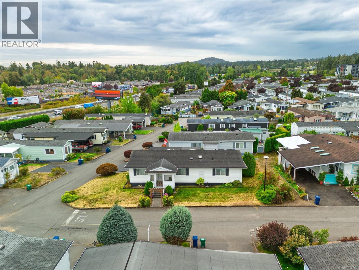
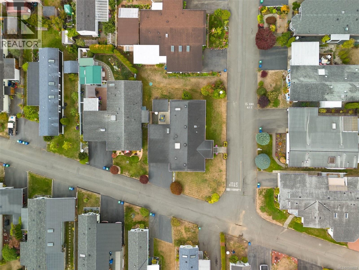
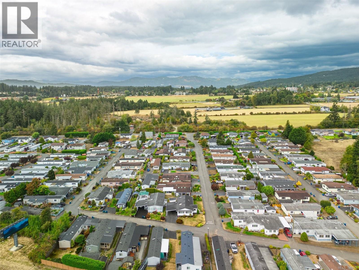
$545 MonthlyWelcome to Central Saanich Estates! This bright and spacious double-wide offers 1,245 sq ft of comfortable, easy-care living in a well-managed 55+ community. Freshly updated with brand-new carpeting throughout and a new dishwasher, this 2-bedroom, 2-bathroom home is ready for its next chapter. The inviting floor plan features plenty of natural light from large windows and skylights, a well-laid-out kitchen with generous pantry space, and a spacious primary bedroom with ample closets and its own ensuite. A versatile den/laundry area provides additional space for a home office, hobbies or extra storage, while a propane fireplace adds warmth and comfort. Outside, enjoy a private porch and patio, established gardens, a detached workshop, garden shed and underground irrigation. Whether you're downsizing, looking for a comfortable year-round home or searching for an easy-care home base for your snowbird lifestyle, this is a wonderful opportunity. Conveniently located near Saanichton Village, Sidney, BC Ferries and the airport, everything you need is close at hand. (id:49203)
Property Details
| MLS® Number | 1048659 |
| Property Type | Single Family |
| Neigbourhood | Hawthorne |
| Community Name | Central Saanich Est. MHP |
| Community Features | Pets Allowed With Restrictions, Age Restrictions |
| Features | Central Location, Level Lot, Other |
| Parking Space Total | 2 |
| Structure | Shed, Workshop, Patio(s) |
Building
| Bathroom Total | 2 |
| Bedrooms Total | 2 |
| Appliances | Dishwasher, Dryer, Freezer, Microwave, Range - Electric, Refrigerator, Washer |
| Constructed Date | 1987 |
| Cooling Type | None |
| Fireplace Present | Yes |
| Fireplace Total | 1 |
| Heating Fuel | Electric, Propane |
| Heating Type | Baseboard Heaters |
| Size Interior | 1,245 Sqft |
| Type | Manufactured Home |
Land
| Access Type | Road Access |
| Acreage | No |
| Zoning Type | Residential |
Rooms
| Level | Type | Length | Width | Dimensions |
|---|---|---|---|---|
| Main Level | Patio | 12 ft | 12 ft | 12 ft x 12 ft |
| Main Level | Porch | 11 ft | 7 ft | 11 ft x 7 ft |
| Main Level | Storage | 9 ft | 7 ft | 9 ft x 7 ft |
| Main Level | Workshop | 9 ft | 9 ft | 9 ft x 9 ft |
| Main Level | Bathroom | 4-Piece | ||
| Main Level | Bathroom | 3-Piece | ||
| Main Level | Bedroom | 10 ft | 9 ft | 10 ft x 9 ft |
| Main Level | Bedroom | 13 ft | 11 ft | 13 ft x 11 ft |
| Main Level | Office | 9 ft | 9 ft | 9 ft x 9 ft |
| Main Level | Family Room | 13 ft | 11 ft | 13 ft x 11 ft |
| Main Level | Dining Room | 9 ft | 9 ft | 9 ft x 9 ft |
| Main Level | Kitchen | 13 ft | 11 ft | 13 ft x 11 ft |
| Main Level | Living Room | 17 ft | 14 ft | 17 ft x 14 ft |
https://www.realtor.ca/real-estate/30288270/53-7701-central-saanich-rd-central-saanich-hawthorne
Contact Us
Contact us for more information

Christina James
www.christinajamesrealestate.com/
www.facebook.com/christinarealestateyyj
3194 Douglas St
Victoria, British Columbia V8Z 3K6
(250) 383-1500
(250) 383-1533

The trademarks REALTOR®, REALTORS®, and the REALTOR® logo are controlled by The Canadian Real Estate Association (CREA) and identify real estate professionals who are members of CREA. The trademarks MLS®, Multiple Listing Service® and the associated logos are owned by The Canadian Real Estate Association (CREA) and identify the quality of services provided by real estate professionals who are members of CREA. The trademark DDF® is owned by The Canadian Real Estate Association (CREA) and identifies CREA's Data Distribution Facility (DDF®)
September 20 2026 11:33:43
Victoria Real Estate Board
Coldwell Banker Oceanside Real Estate