
16 5469 Chinook Street, Sardis South Chilliwack, British Columbia V2R 0T5

$799,000
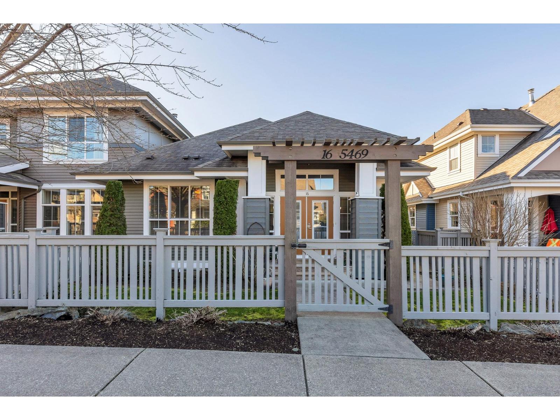
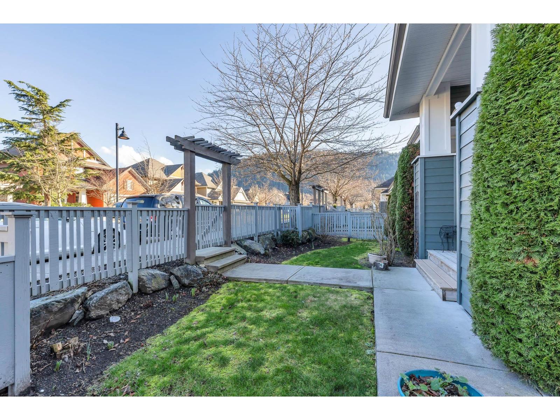
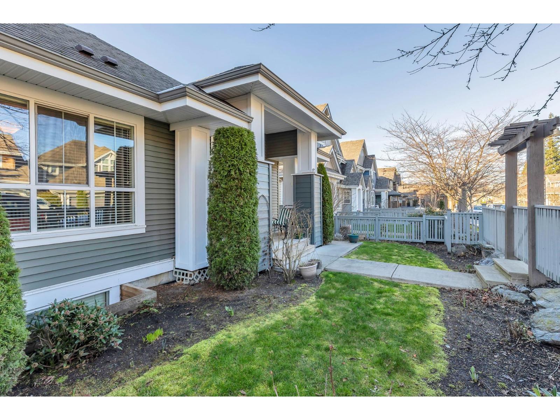
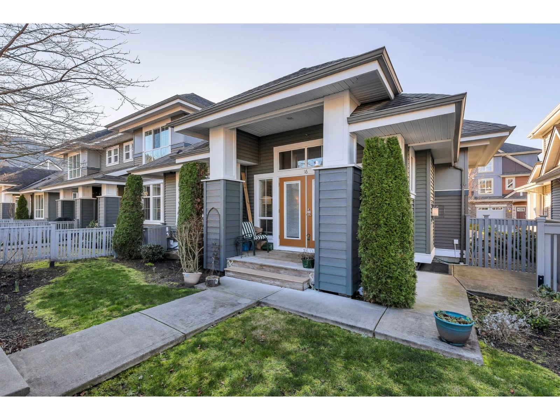
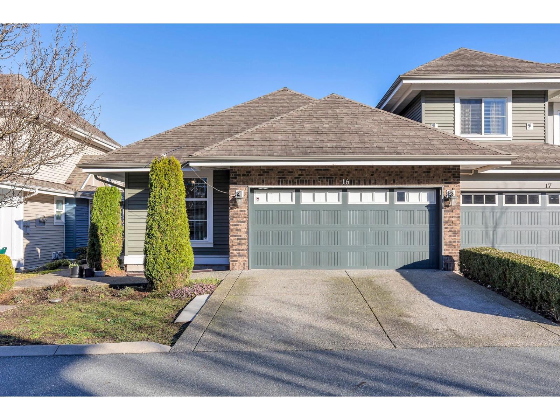
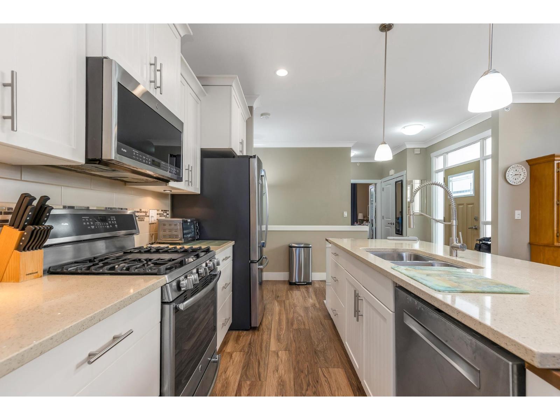
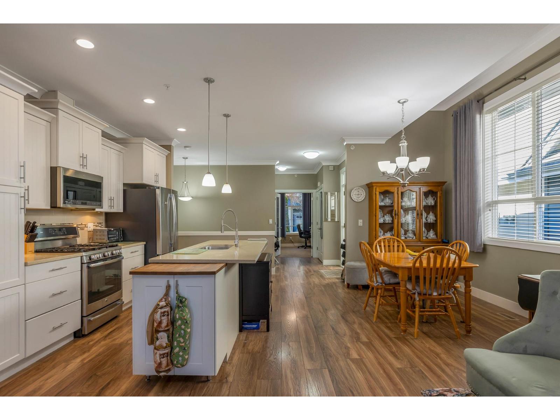
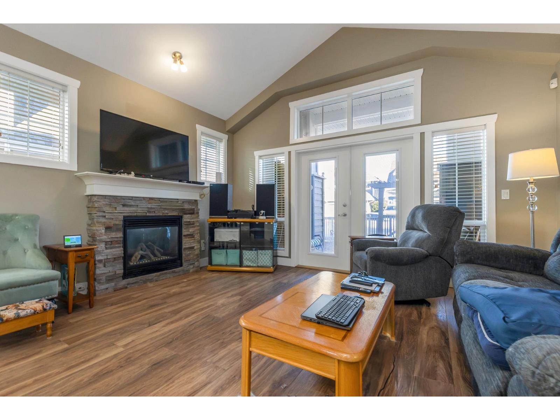
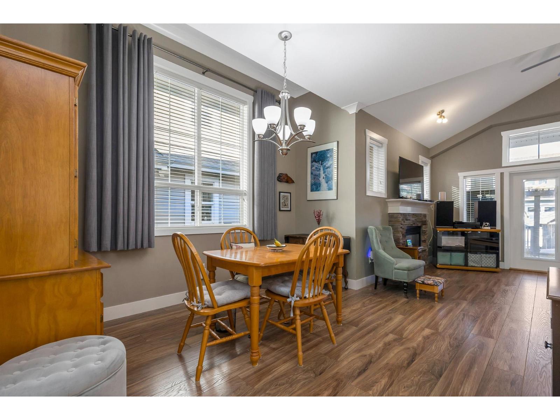
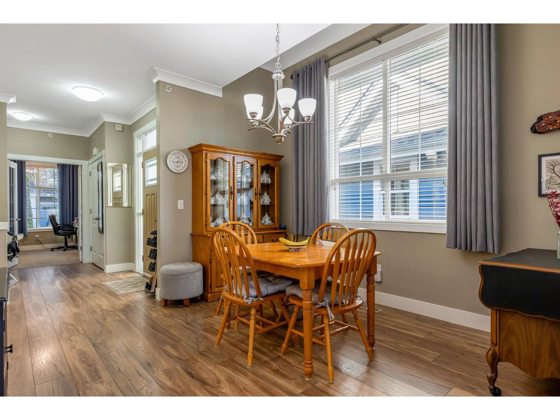
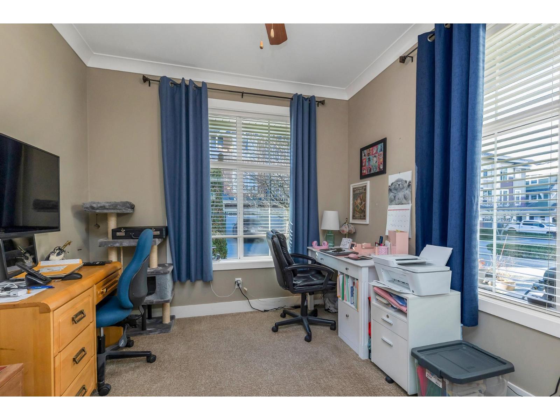
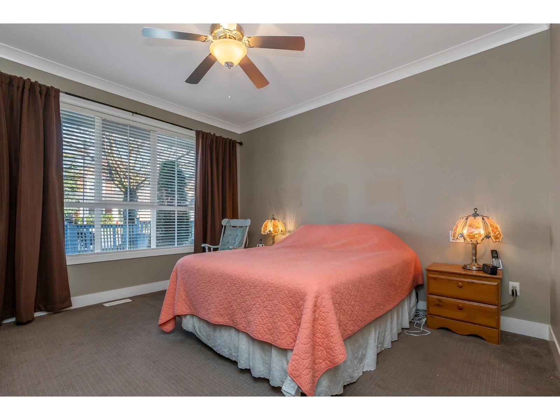
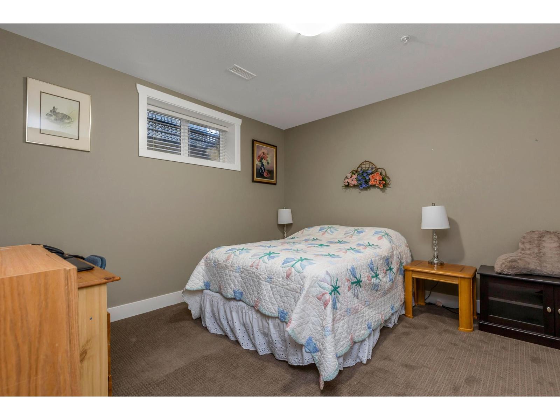
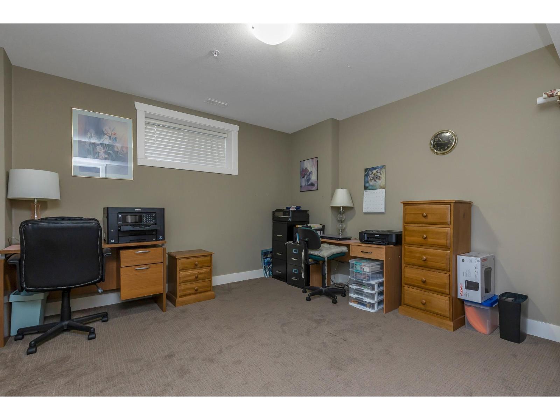
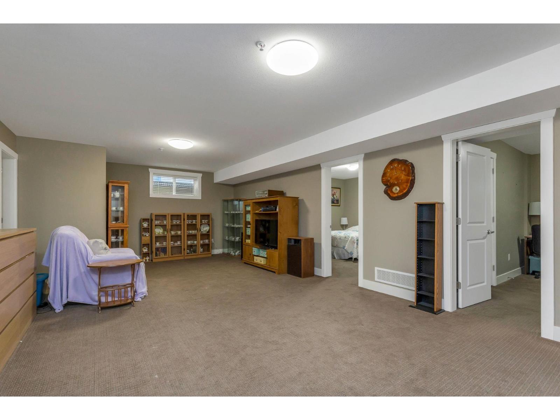
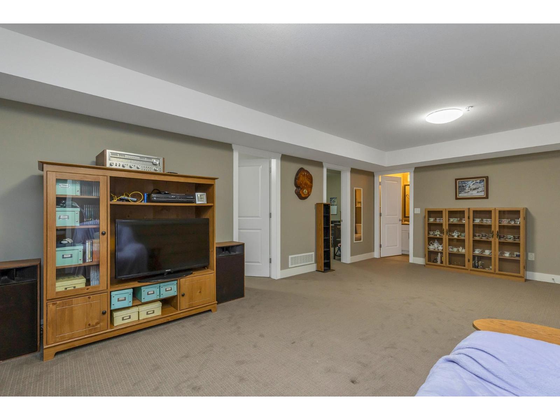
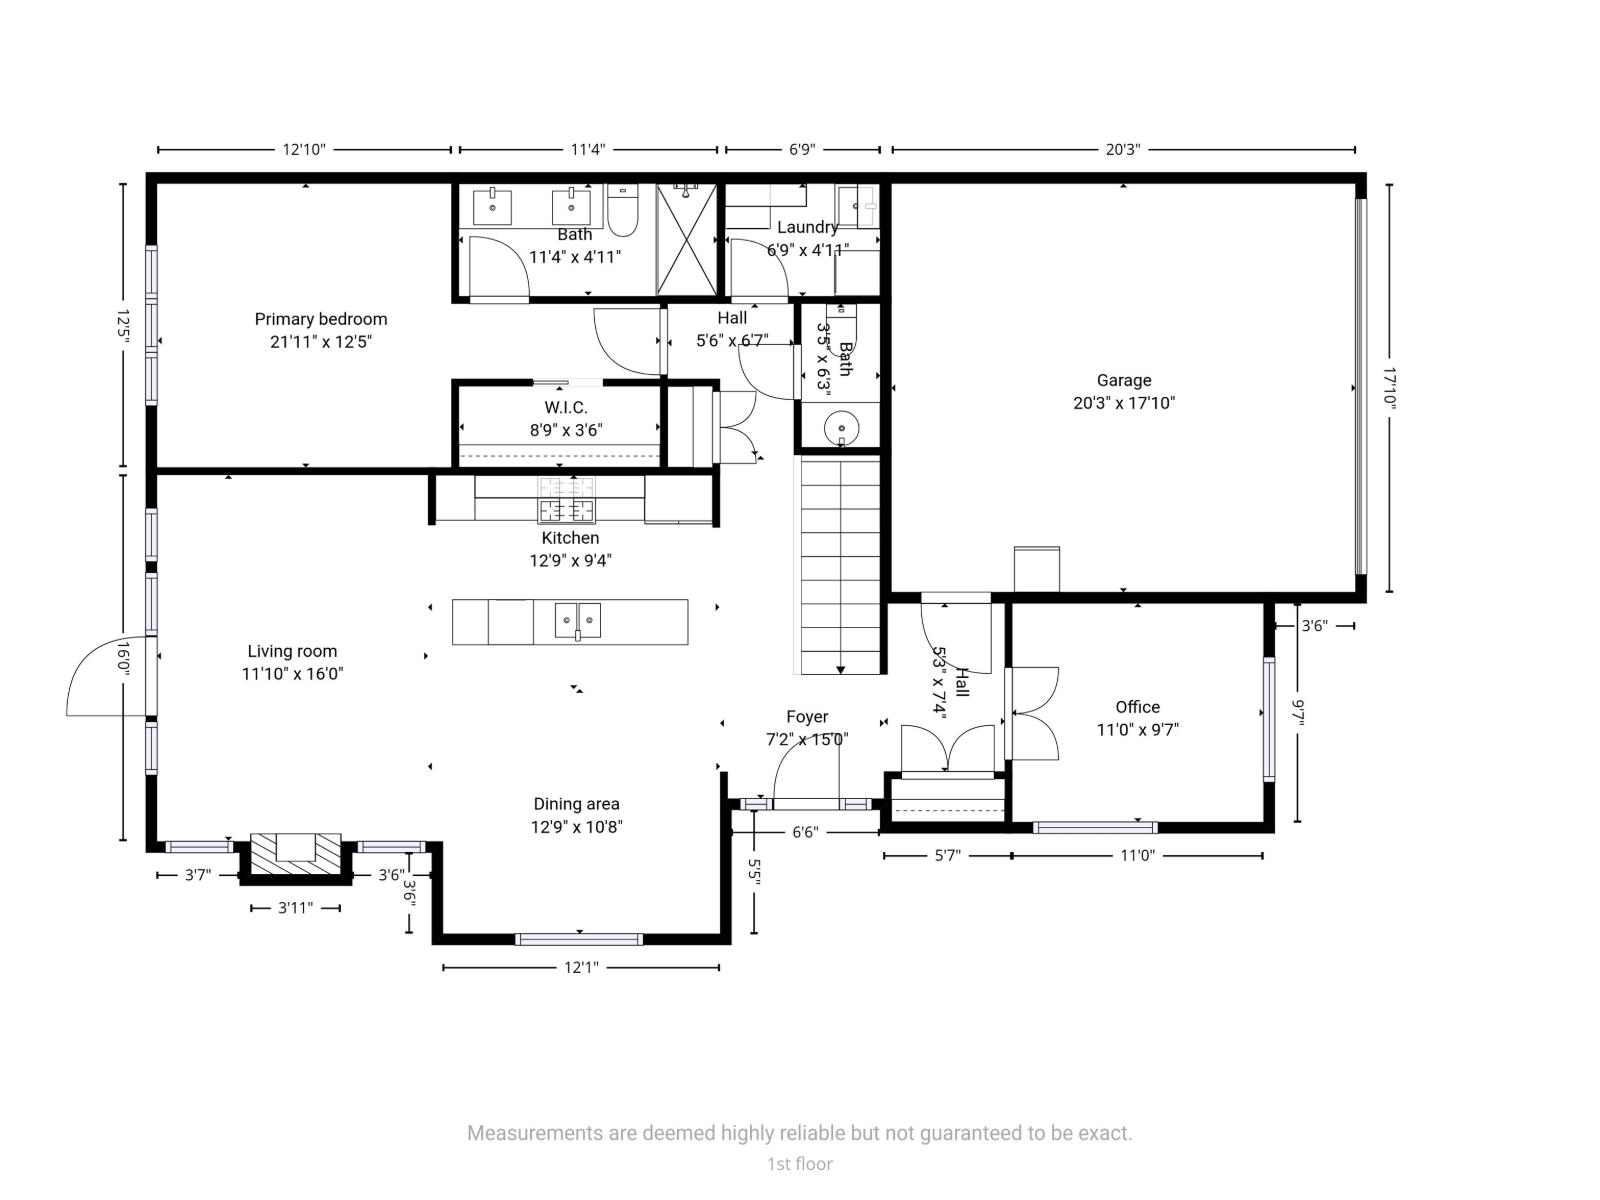
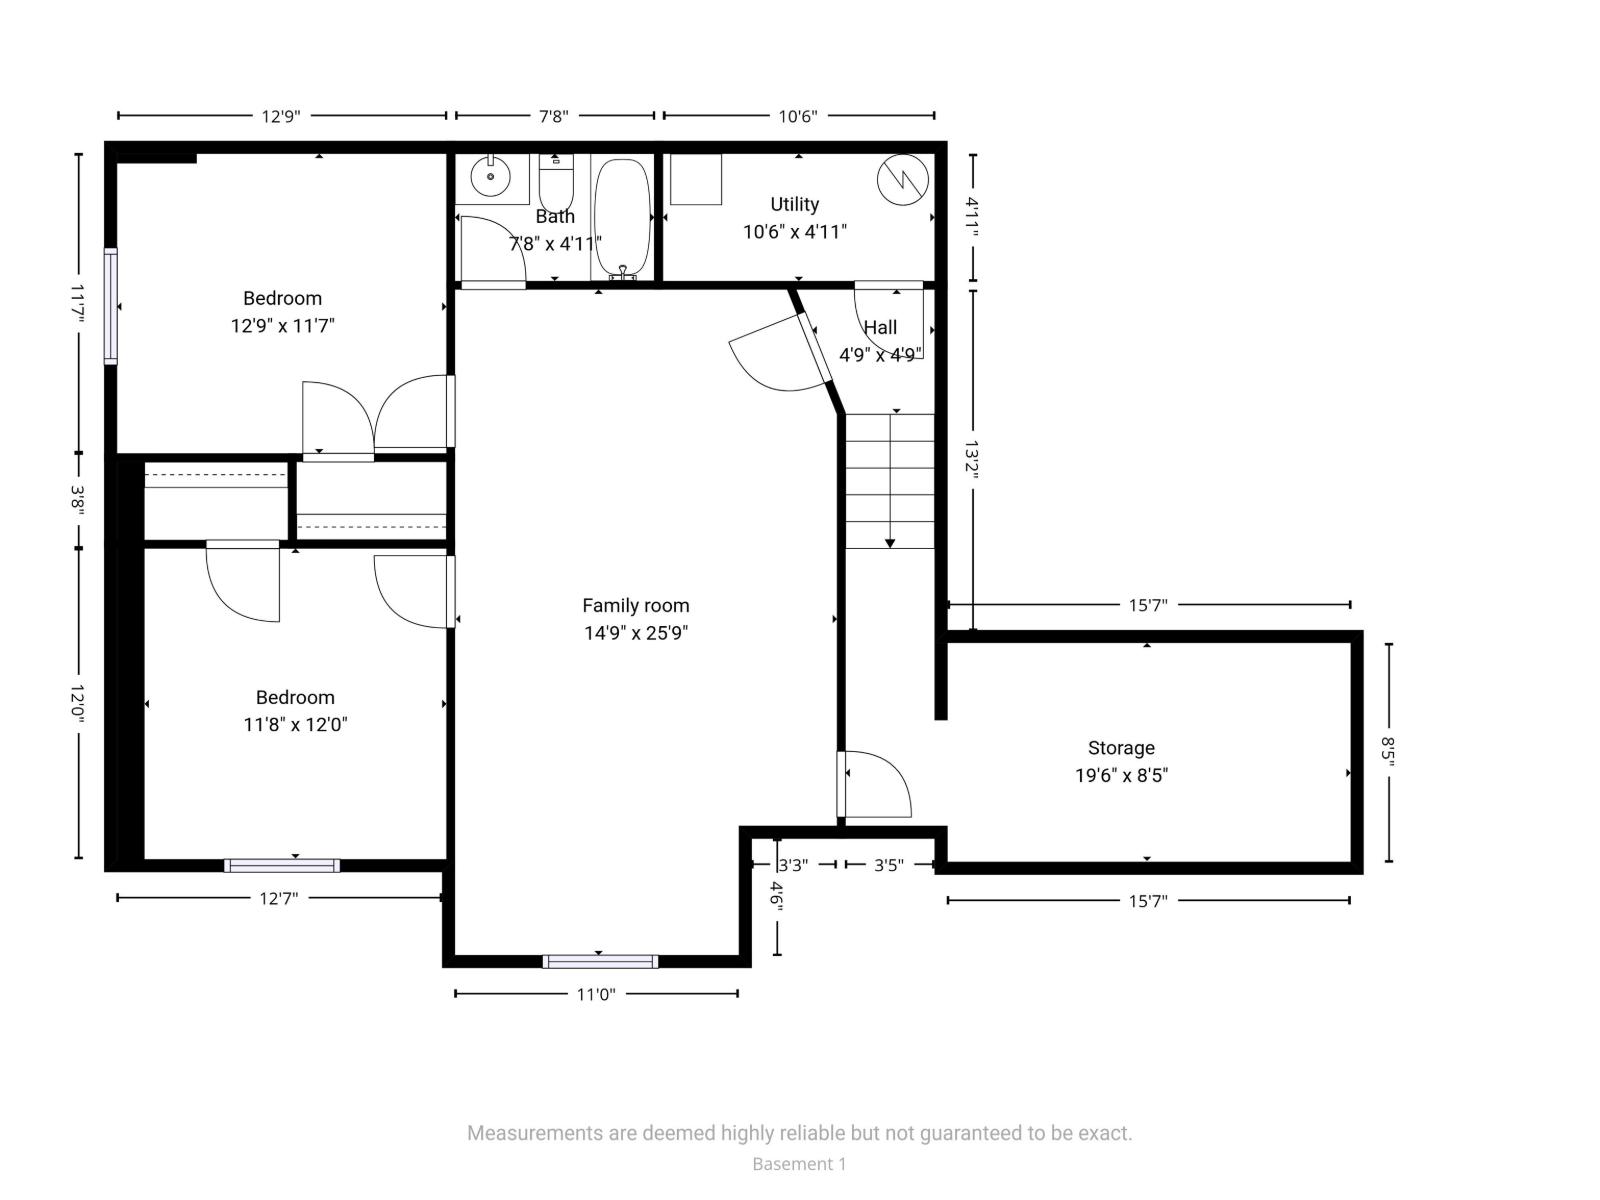
New Flooring in the Primary bedroom and the entire main floor has been painted. This rare end-unit rancher with a basement offers a primary bedroom, den and laundry on the main floor, plus two additional bedrooms downstairs and the potential to add a fourth bedroom. The bright, open-concept living space features vaulted ceilings, a cozy gas fireplace and a well-appointed kitchen with quartz countertops, soft-close cabinetry, upgraded appliances and a gas range. The fully finished lower level also includes a spacious rec room, a full bathroom and plenty of storage. Enjoy year-round comfort with air conditioning, a private fenced yard, a double garage and driveway parking for two more vehicles. Walk to the Vedder River, Rotary Trail, neighbourhood parks and Garrison Village. (id:49203)
Property Details
| MLS® Number | R3165290 |
| Property Type | Single Family |
| Structure | Playground |
| View Type | Mountain View |
Building
| Bathroom Total | 3 |
| Bedrooms Total | 3 |
| Basement Development | Finished |
| Basement Type | Unknown (finished) |
| Constructed Date | 2013 |
| Construction Style Attachment | Attached |
| Fireplace Present | Yes |
| Fireplace Total | 1 |
| Heating Fuel | Natural Gas |
| Heating Type | Forced Air |
| Stories Total | 2 |
| Size Interior | 2,320 Sqft |
| Type | Row / Townhouse |
Parking
| Garage | 2 |
Land
| Acreage | No |
Rooms
| Level | Type | Length | Width | Dimensions |
|---|---|---|---|---|
| Lower Level | Recreational, Games Room | 26 ft | 15 ft | 26 ft x 15 ft |
| Lower Level | Bedroom 2 | 12 ft | 12 ft ,8 in | 12 ft x 12 ft ,8 in |
| Lower Level | Bedroom 3 | 11 ft ,8 in | 12 ft | 11 ft ,8 in x 12 ft |
| Lower Level | Hobby Room | 19 ft ,6 in | 9 ft | 19 ft ,6 in x 9 ft |
| Main Level | Kitchen | 12 ft | 8 ft ,6 in | 12 ft x 8 ft ,6 in |
| Main Level | Great Room | 15 ft | 12 ft | 15 ft x 12 ft |
| Main Level | Den | 11 ft ,1 in | 9 ft ,6 in | 11 ft ,1 in x 9 ft ,6 in |
| Main Level | Primary Bedroom | 13 ft ,4 in | 12 ft ,8 in | 13 ft ,4 in x 12 ft ,8 in |
| Main Level | Dining Room | 11 ft | 9 ft ,8 in | 11 ft x 9 ft ,8 in |
https://www.realtor.ca/real-estate/30277400/16-5469-chinook-street-sardis-south-chilliwack
Contact Us
Contact us for more information

Paul Mccallum
116 - 4061 200 Street
Langley, British Columbia V3A 1K8
(604) 530-4141
www.homelifelangley.com/

The trademarks REALTOR®, REALTORS®, and the REALTOR® logo are controlled by The Canadian Real Estate Association (CREA) and identify real estate professionals who are members of CREA. The trademarks MLS®, Multiple Listing Service® and the associated logos are owned by The Canadian Real Estate Association (CREA) and identify the quality of services provided by real estate professionals who are members of CREA. The trademark DDF® is owned by The Canadian Real Estate Association (CREA) and identifies CREA's Data Distribution Facility (DDF®)
October 22 2026 10:21:45
Chilliwack & District Real Estate Board
Homelife Benchmark Realty (Langley) Corp.