
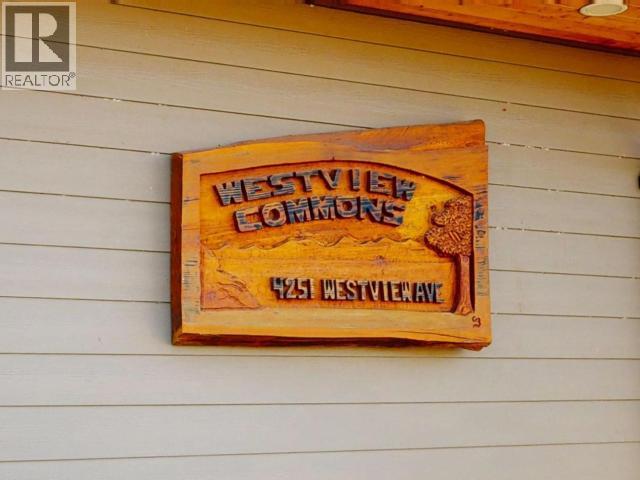
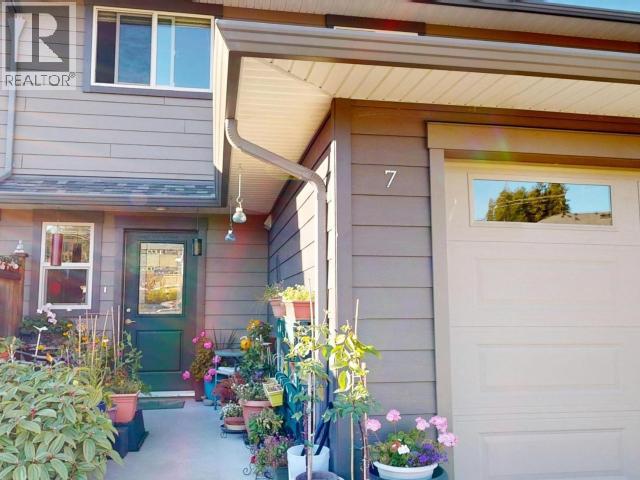
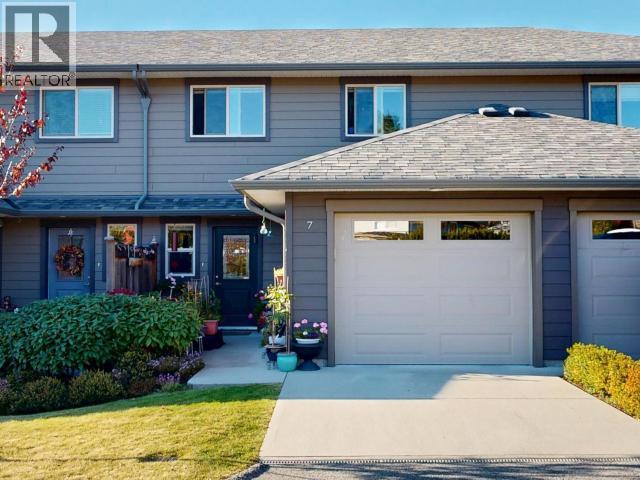
7-4251 Westview Ave Powell River, British Columbia V8A 3J3

$499,900Maintenance,
$235 Monthly
Maintenance,
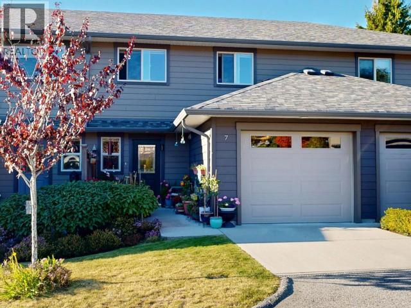
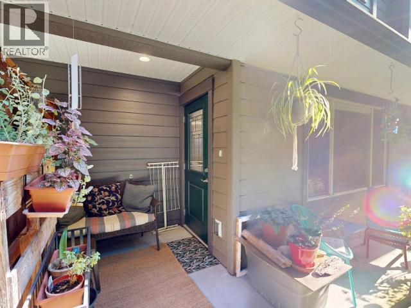
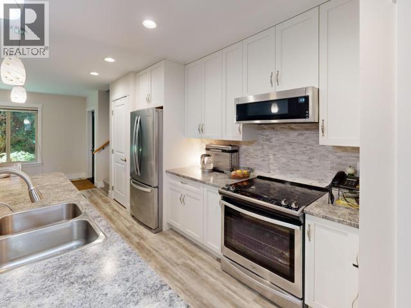
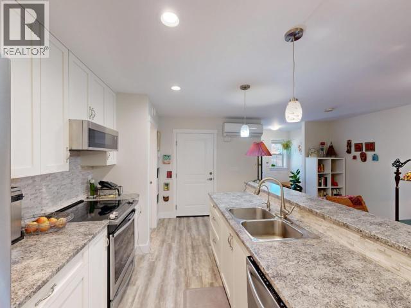
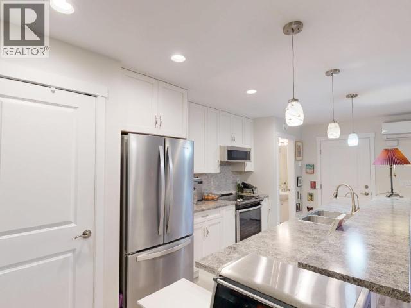
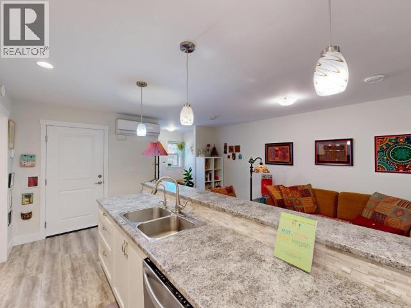
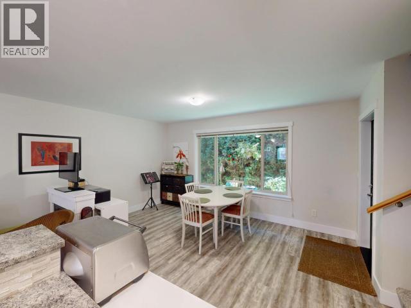
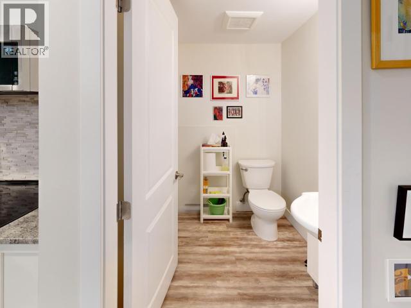
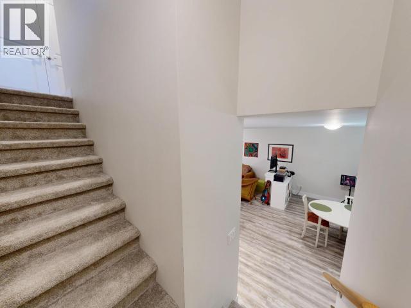
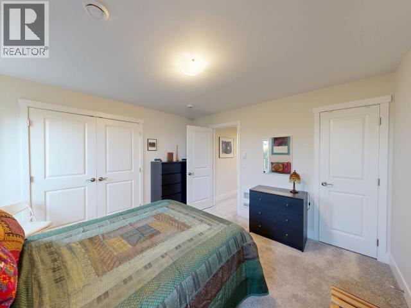
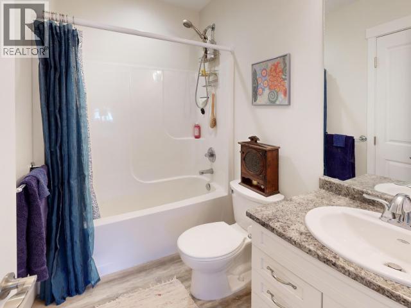
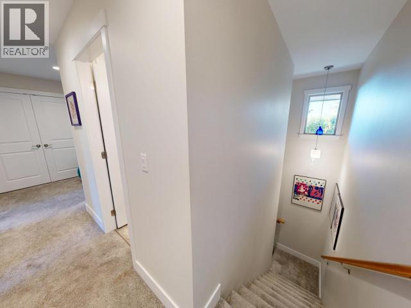
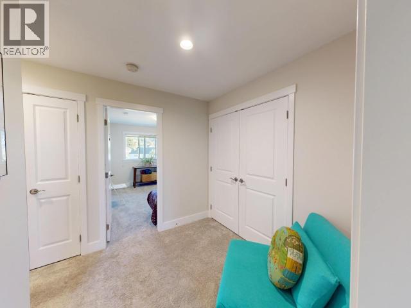
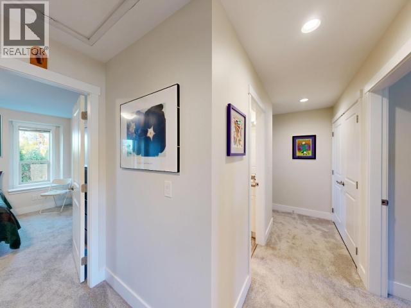
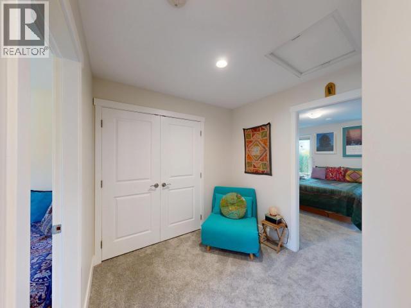
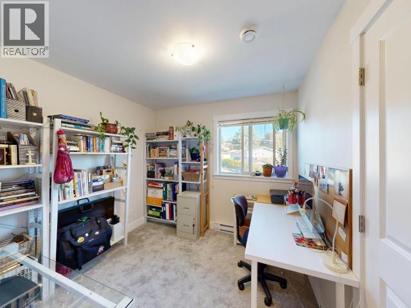
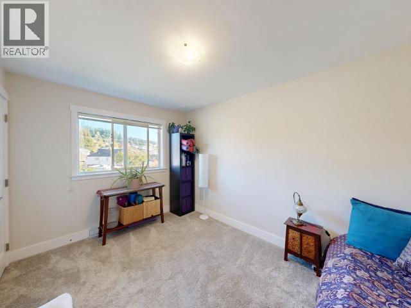
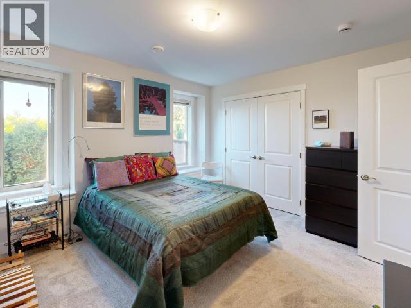
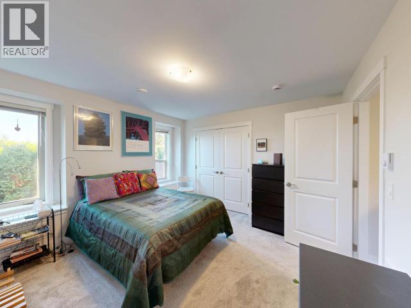
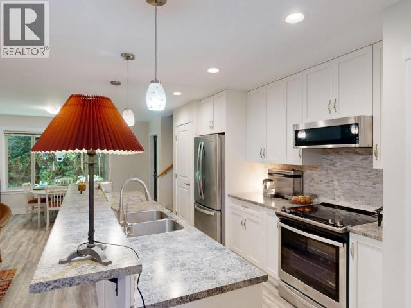
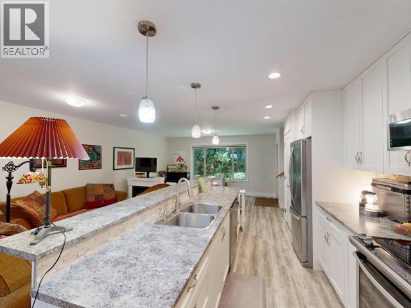
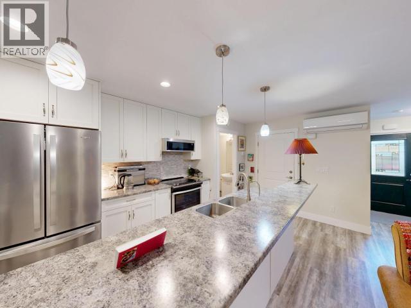
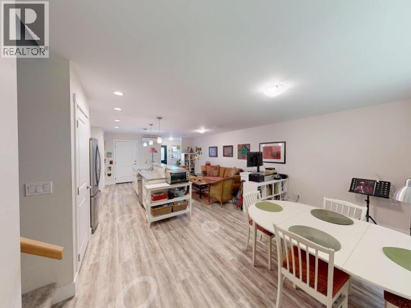
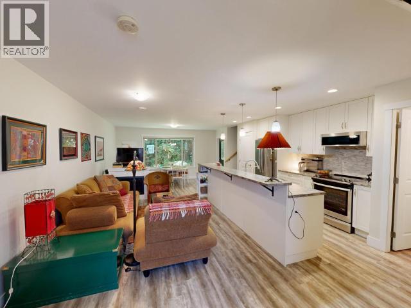
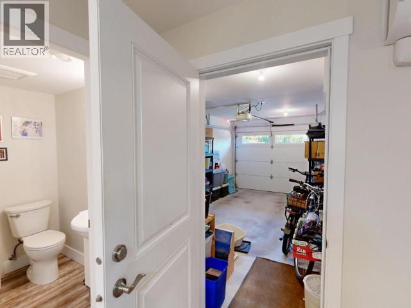
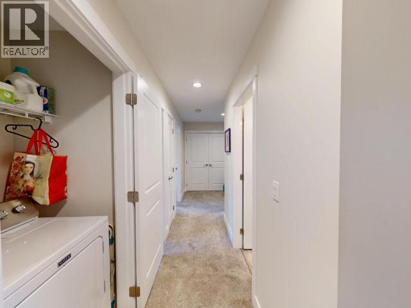
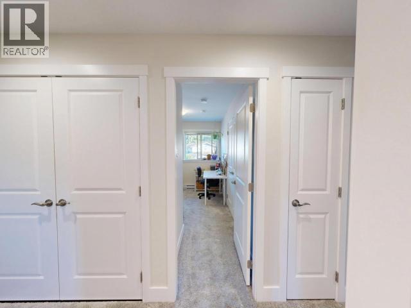
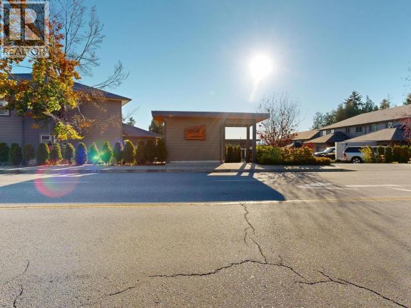
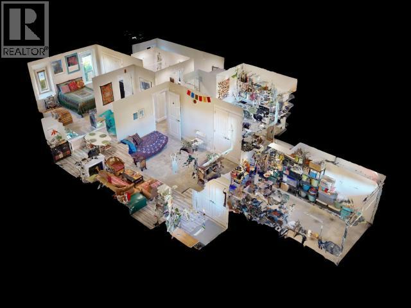
$235 MonthlyAffordable Townhouse Living. This open concept kitchen, living and dining area is a modern design with a walk-through kitchen and eat up bar. All stainless appliances, pantry, and island sink with built in dishwasher. This open area can be arranged in many different ways to accommodate your personal taste. The upstairs has the primary bedroom with 2 closets. 2 more bedrooms and laundry on this level and a 4-pc bathroom. The climate is controlled by a heat pump and baseboards. No squeaky floors on the main as this unit is on slab foundation. Central location provides easy walk to all amenities. Simple living is the future. Check it out today! (id:49203)
Property Details
| MLS® Number | 20300 |
| Property Type | Single Family |
| Amenities Near By | Shopping |
| Community Features | Family Oriented |
| Features | Central Location |
| Parking Space Total | 1 |
Building
| Bathroom Total | 2 |
| Bedrooms Total | 3 |
| Constructed Date | 2019 |
| Construction Style Attachment | Attached |
| Cooling Type | Heat Pump |
| Heating Fuel | Electric, Other |
| Heating Type | Heat Pump |
| Size Interior | 1,341 Sqft |
| Type | Row / Townhouse |
Parking
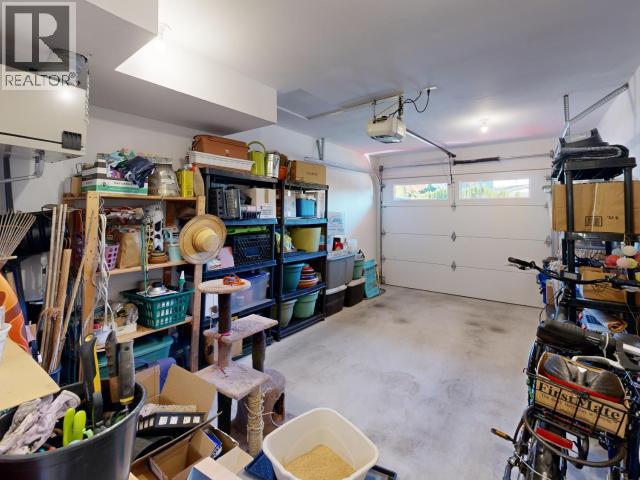
| Garage | |
| Open | |
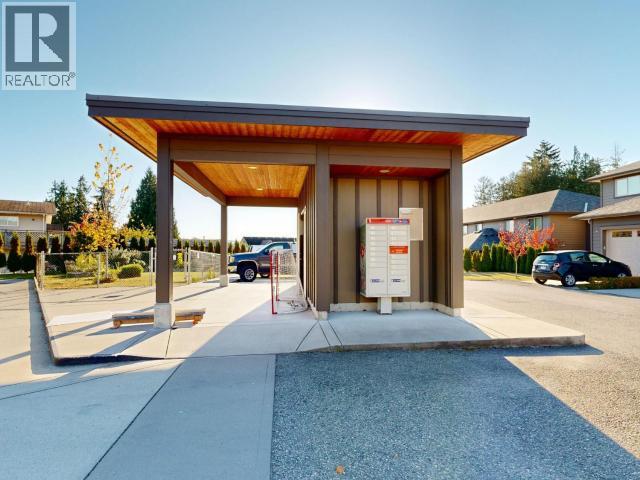
| Visitor Parking |
Land
| Acreage | No |
| Land Amenities | Shopping |
| Size Irregular | Irregular |
| Size Total Text | Irregular |
Rooms
| Level | Type | Length | Width | Dimensions |
|---|---|---|---|---|
| Above | Primary Bedroom | 11 ft ,8 in | 12 ft ,2 in | 11 ft ,8 in x 12 ft ,2 in |
| Above | 4pc Bathroom | Measurements not available | ||
| Above | Bedroom | 9 ft ,10 in | 9 ft ,2 in | 9 ft ,10 in x 9 ft ,2 in |
| Above | Bedroom | 12 ft ,5 in | 9 ft ,1 in | 12 ft ,5 in x 9 ft ,1 in |
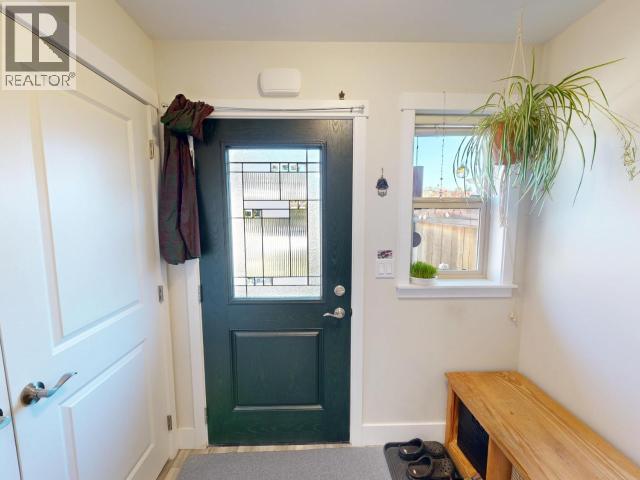
| Main Level | Foyer | 5 ft ,7 in | 7 ft ,2 in | 5 ft ,7 in x 7 ft ,2 in |
| Main Level | Living Room | 18 ft ,10 in | 8 ft | 18 ft ,10 in x 8 ft |
| Main Level | Dining Room | 10 ft ,3 in | 8 ft ,4 in | 10 ft ,3 in x 8 ft ,4 in |
| Main Level | Kitchen | 8 ft ,11 in | 13 ft | 8 ft ,11 in x 13 ft |
| Main Level | 2pc Bathroom | Measurements not available | ||
| Main Level | Workshop | 9 ft ,10 in | 3 ft | 9 ft ,10 in x 3 ft |
https://www.realtor.ca/real-estate/30434507/7-4251-westview-ave-powell-river
Contact Us
Contact us for more information

Dan Dupuis
(604) 485-4230
www.dandupuis.ca/
www.facebook.com/dan.dupuis.50
www.linkedin.com/in/dan-dupuis-004b9750
4766 Joyce Ave.
Powell River, British Columbia V8A 3B6
(604) 485-4231
(604) 485-4230
www.royallepagepowellriver.ca/

The trademarks REALTOR®, REALTORS®, and the REALTOR® logo are controlled by The Canadian Real Estate Association (CREA) and identify real estate professionals who are members of CREA. The trademarks MLS®, Multiple Listing Service® and the associated logos are owned by The Canadian Real Estate Association (CREA) and identify the quality of services provided by real estate professionals who are members of CREA. The trademark DDF® is owned by The Canadian Real Estate Association (CREA) and identifies CREA's Data Distribution Facility (DDF®)
October 22 2026 10:21:44
Powell River Sunshine Coast Real Estate Board
Royal LePage Powell River