
199 Fane Street St Clair, Ontario N0N 1G0

$339,900
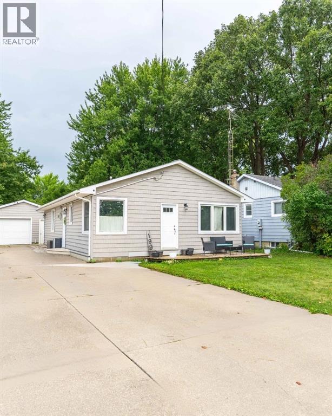
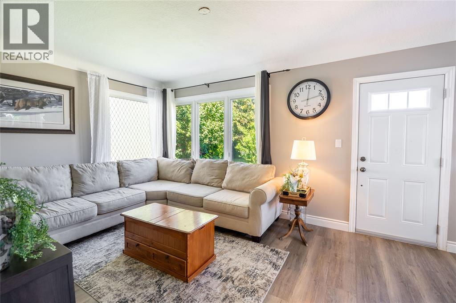
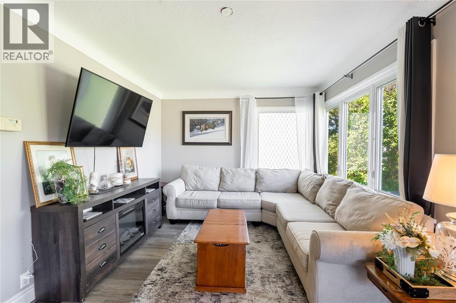
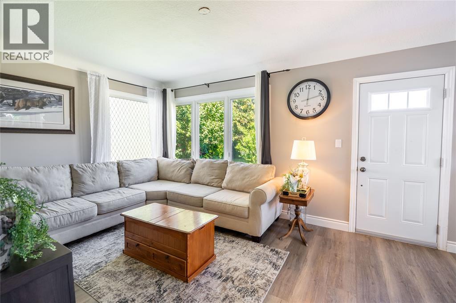
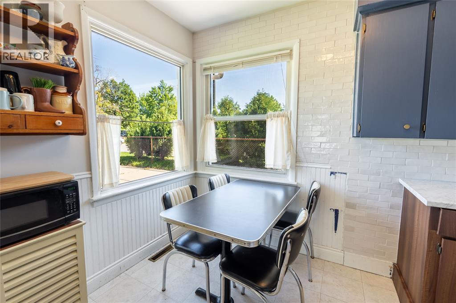
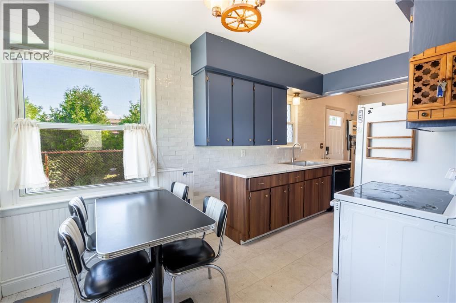
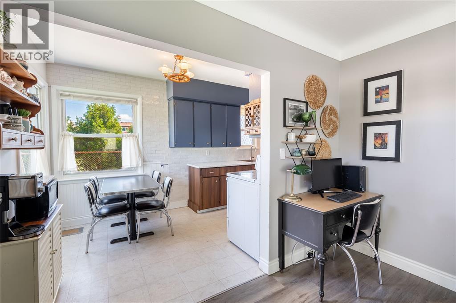
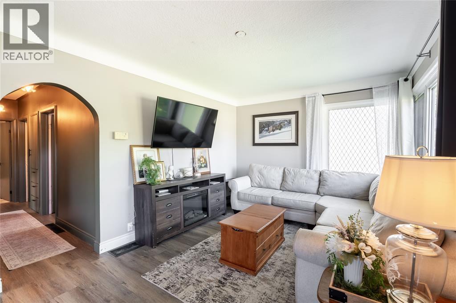
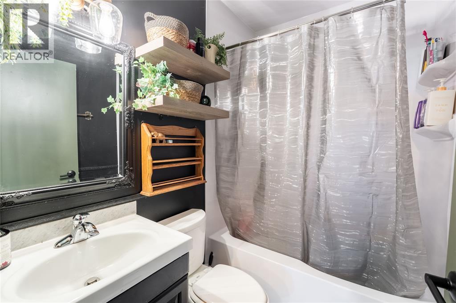
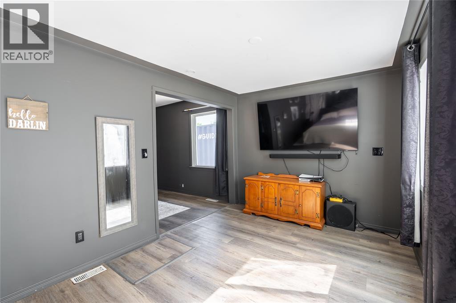
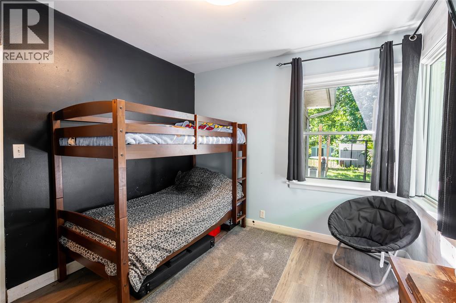
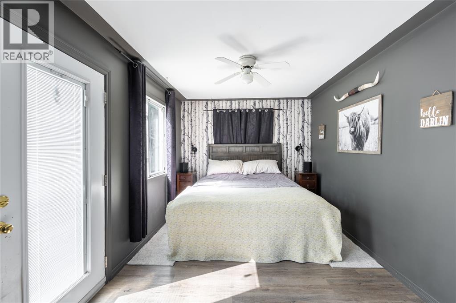
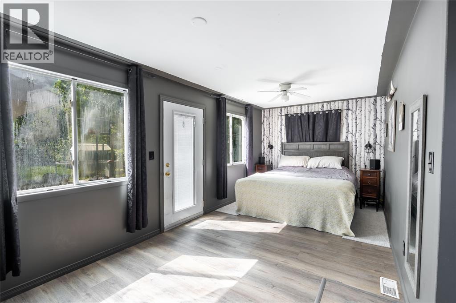
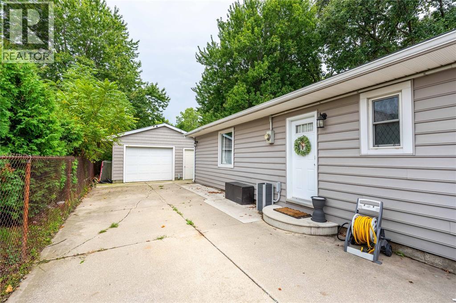
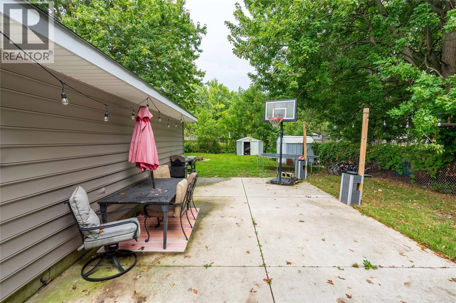
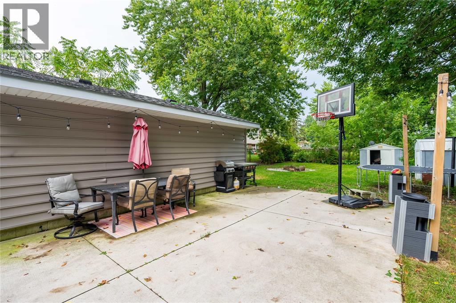
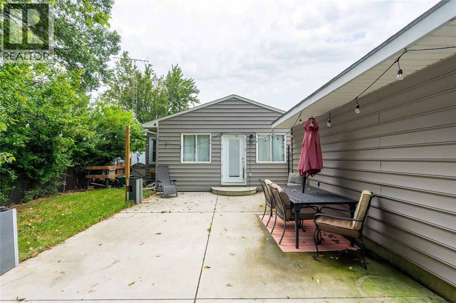
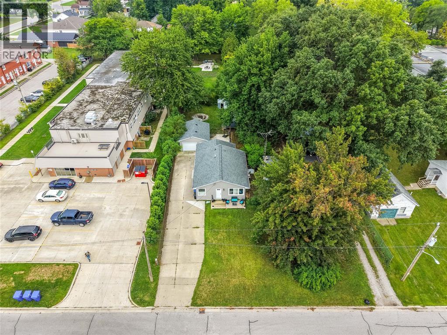
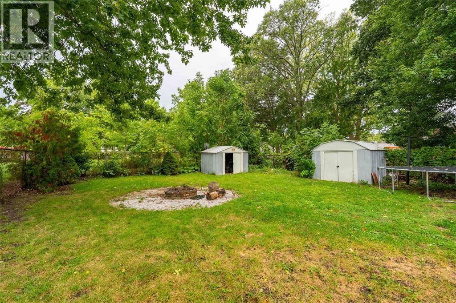
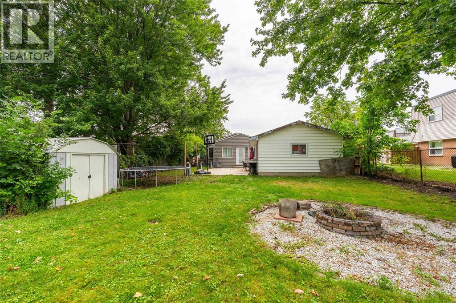
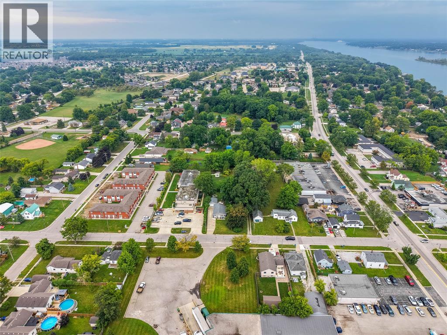
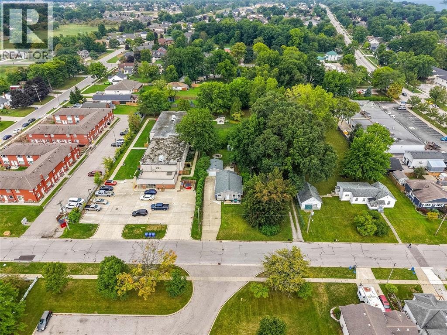
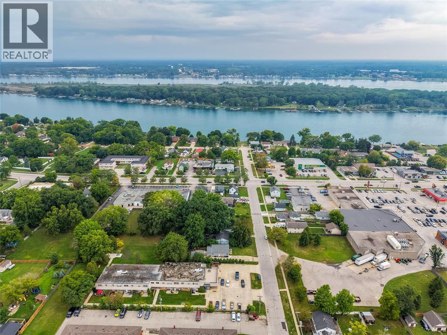
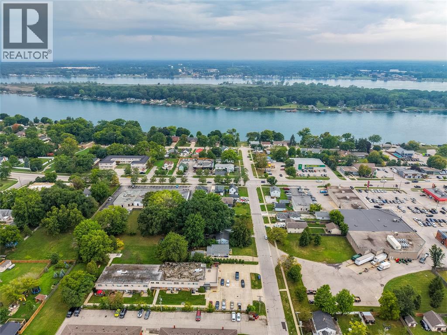
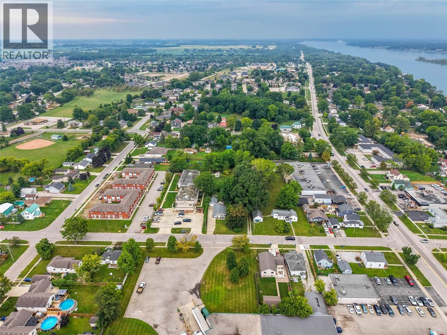
Welcome to 199 Fane Street. This home is a well-maintained Bungalow is located in the heart of Corunna. This home has been updated throughout making it move-in ready condition. Updates include, a completely renovated Bathroom (2026) with a transferable warranty, exterior siding (2021), paved rear patio (2023), new vinyl flooring throughout, newly updated Kitchen (2025), exterior siding (2021) and more! Close to schools, and many other amenities, this home is ideal for a first-time home buyer, Family, or couple looking to downsize. Reach out today to book your private showings! Side door code. (id:49203)
Property Details
| MLS® Number | 26022662 |
| Property Type | Single Family |
| Features | Double Width Or More Driveway, Concrete Driveway |
Building
| Bathroom Total | 1 |
| Bedrooms Above Ground | 3 |
| Bedrooms Total | 3 |
| Appliances | Dishwasher, Refrigerator, Stove |
| Architectural Style | Bungalow |
| Constructed Date | 1950 |
| Construction Style Attachment | Detached |
| Cooling Type | Central Air Conditioning |
| Exterior Finish | Aluminum/vinyl |
| Flooring Type | Cushion/lino/vinyl |
| Foundation Type | Block |
| Heating Fuel | Natural Gas |
| Heating Type | Forced Air, Furnace |
| Stories Total | 1 |
| Type | House |
Parking
| Detached Garage | |
| Garage |
Land
| Acreage | No |
| Fence Type | Fence |
| Landscape Features | Landscaped |
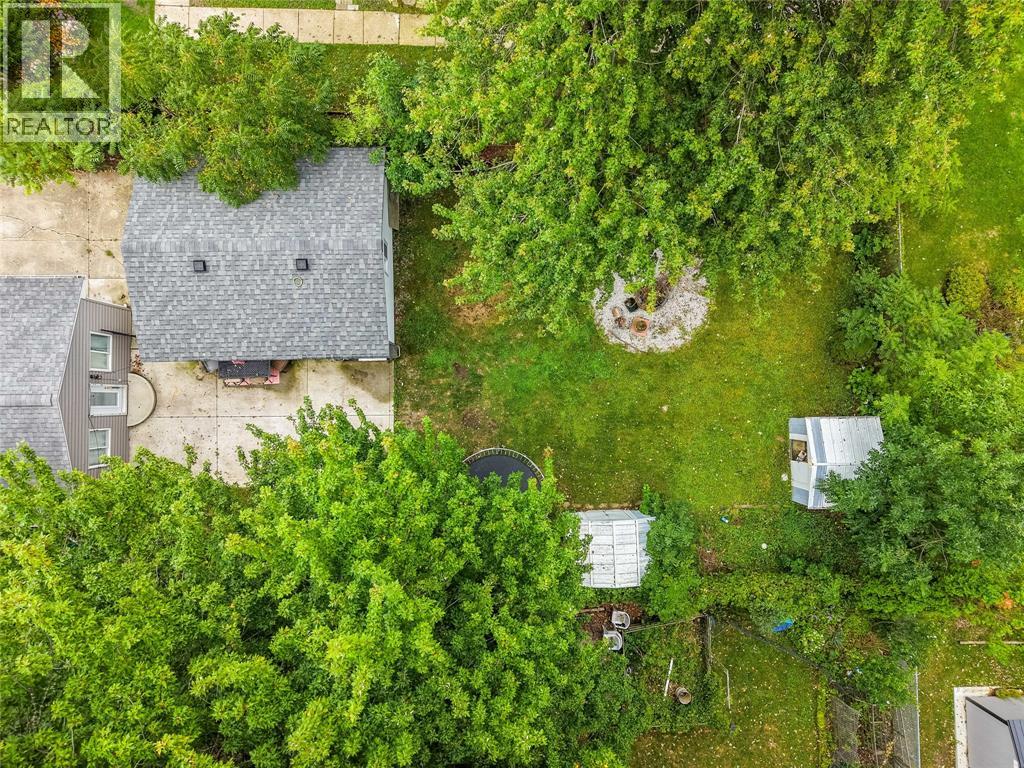
| Size Irregular | 171.11 X 50.14 / 0.197 Ac |
| Size Total Text | 171.11 X 50.14 / 0.197 Ac|0-0.25 Acre |
| Zoning Description | R-1 |
Rooms
| Level | Type | Length | Width | Dimensions |
|---|---|---|---|---|
| Main Level | 4pc Bathroom | Measurements not available | ||
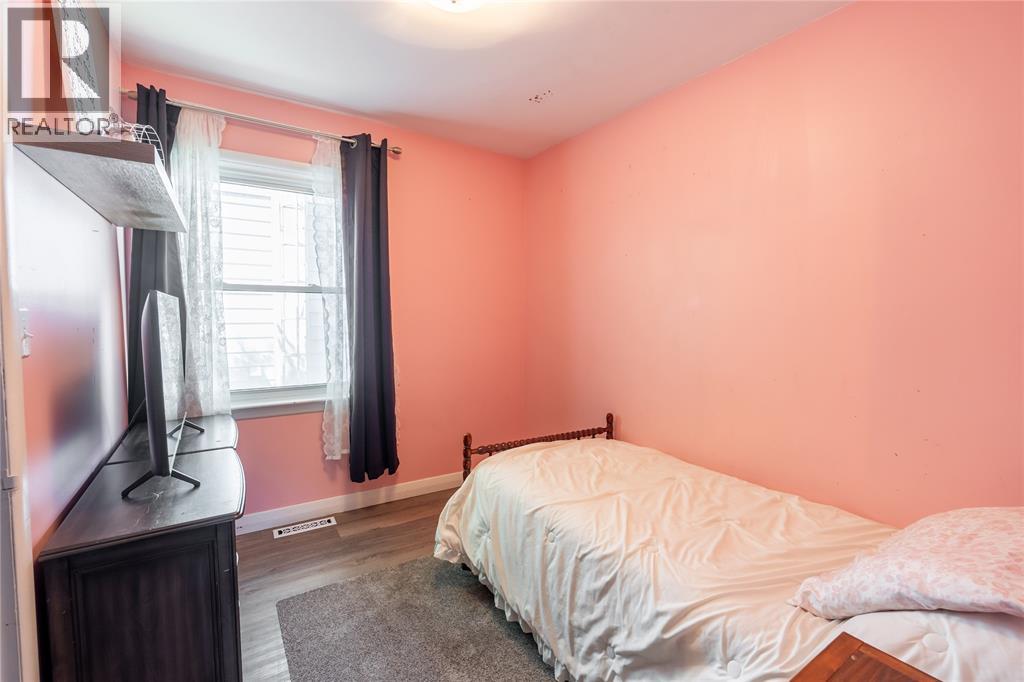
| Main Level | Primary Bedroom | 12.6 x 10 | ||
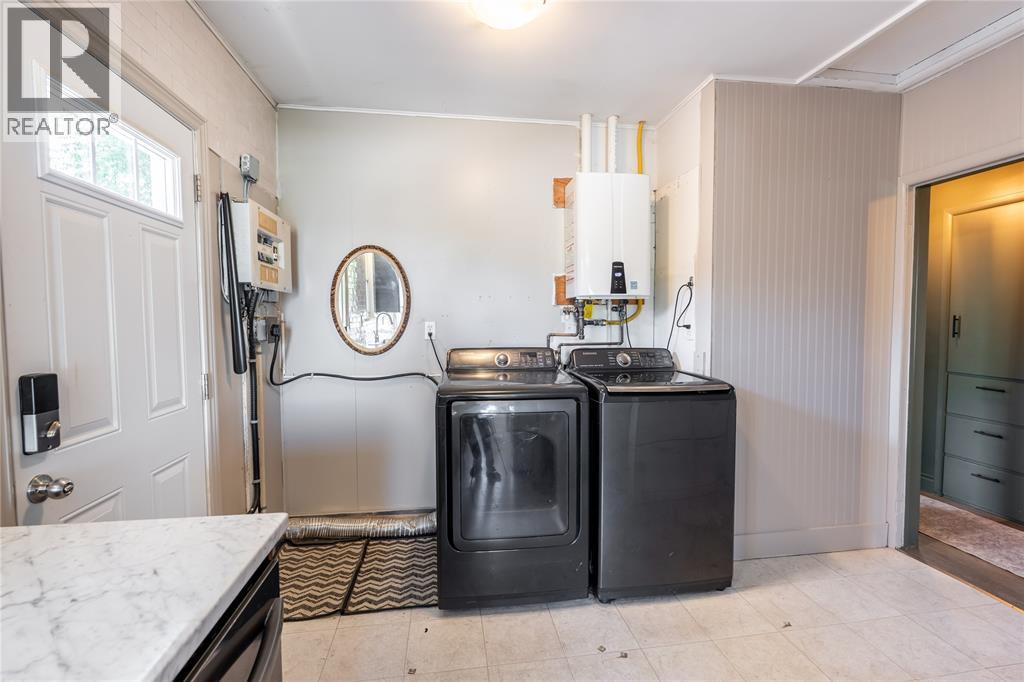
| Main Level | Laundry Room | 8 x 11.4 | ||
| Main Level | Bedroom | 9 x 9 | ||
| Main Level | Kitchen | 14 x 8 | ||
| Main Level | Bedroom | 10.2 x 9.8 | ||
| Main Level | Living Room | 17 x 11 |
https://www.realtor.ca/real-estate/30284926/199-fane-street-st-clair
Contact Us
Contact us for more information

Shawna Bogaert
Sales Person
www.facebook.com/shawnabogaert.cbsw
www.facebook.com/shawnabogaert.cbsw
780 Exmouth Street
Sarnia, Ontario N7T 5P8
(519) 331-8335

The trademarks REALTOR®, REALTORS®, and the REALTOR® logo are controlled by The Canadian Real Estate Association (CREA) and identify real estate professionals who are members of CREA. The trademarks MLS®, Multiple Listing Service® and the associated logos are owned by The Canadian Real Estate Association (CREA) and identify the quality of services provided by real estate professionals who are members of CREA. The trademark DDF® is owned by The Canadian Real Estate Association (CREA) and identifies CREA's Data Distribution Facility (DDF®)
September 20 2026 07:09:27
Sarnia-Lambton Association of REALTORS®
Coldwell Banker Southwest Realty