
22615 89 Av NW Edmonton, Alberta T5T 7W8

$679,900
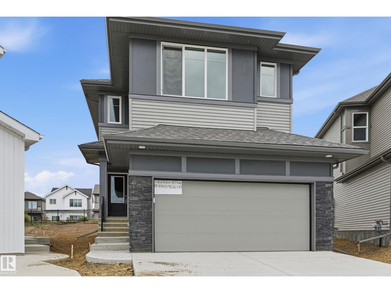
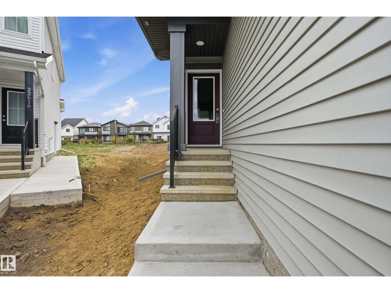
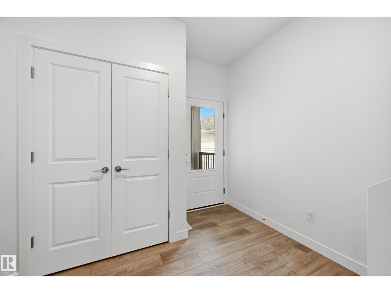
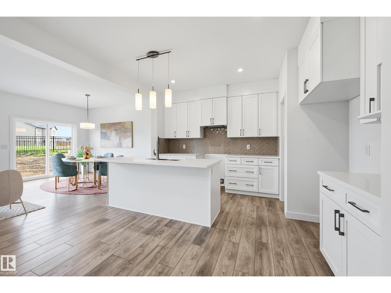
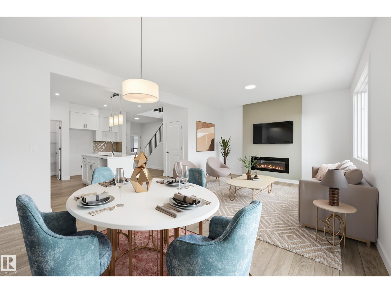
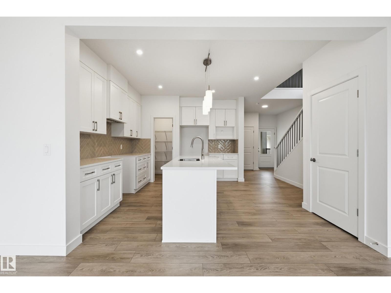
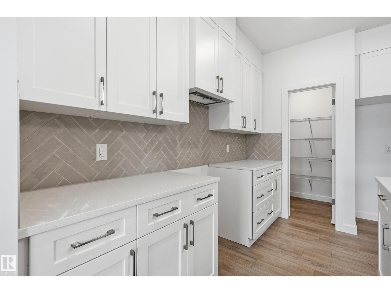
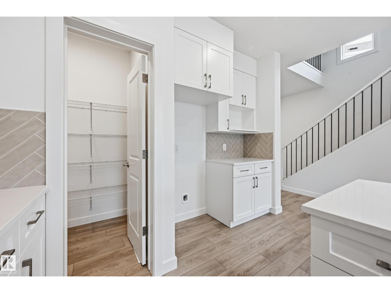
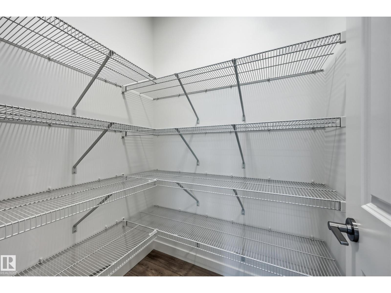
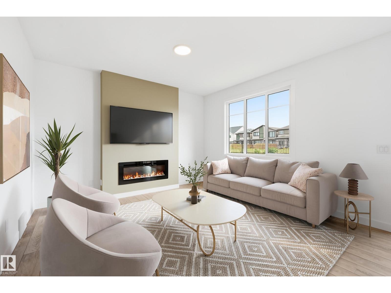
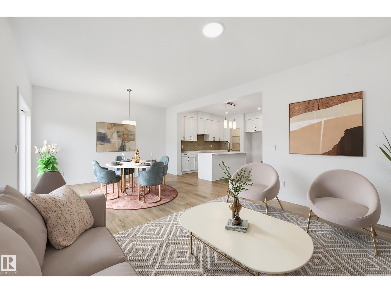
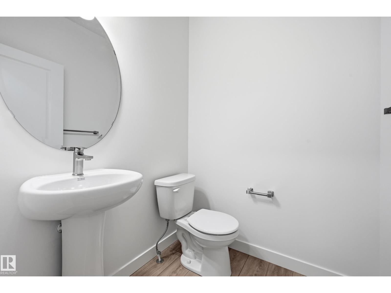
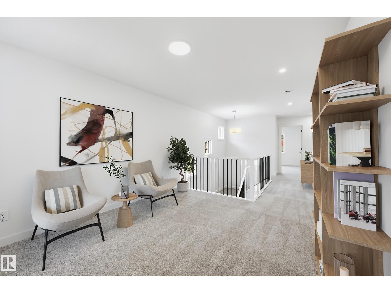
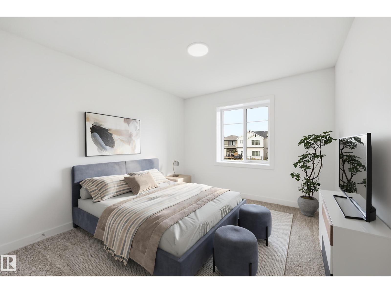
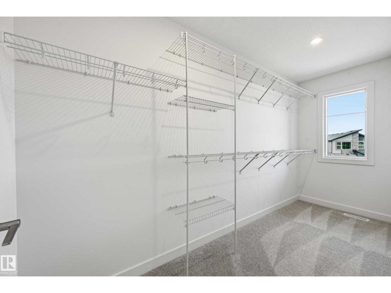
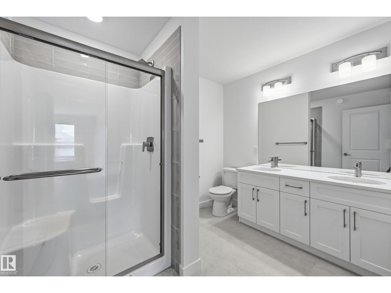
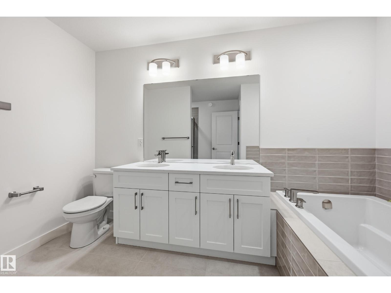
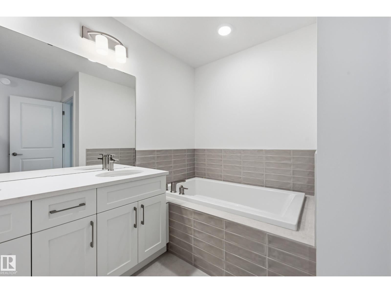
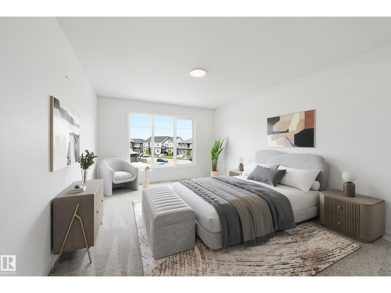
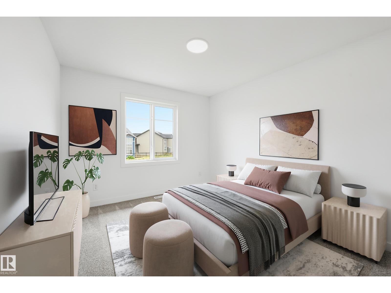
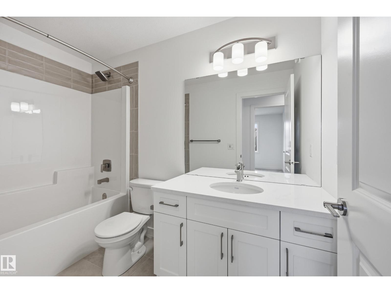
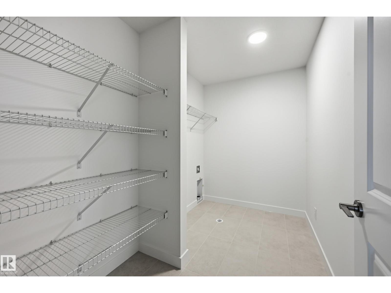
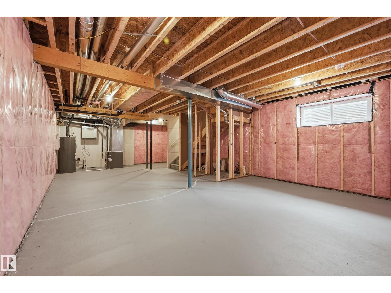
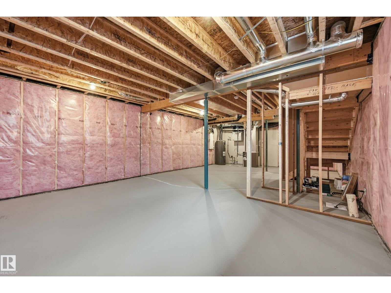
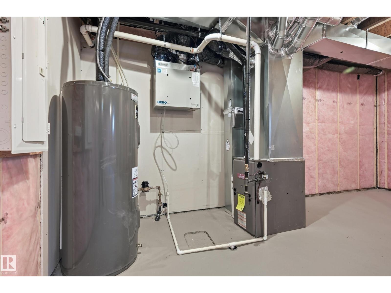
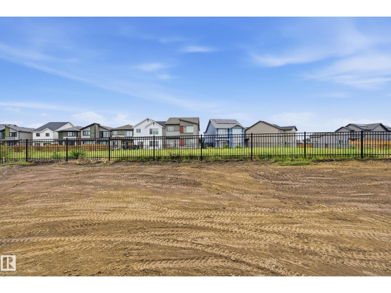
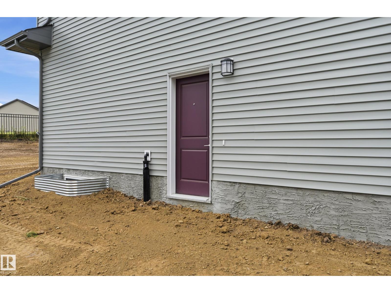
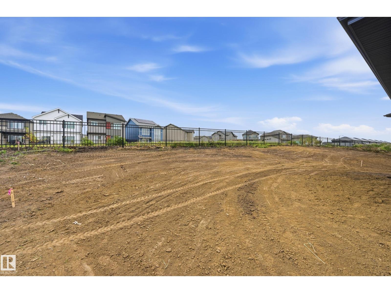
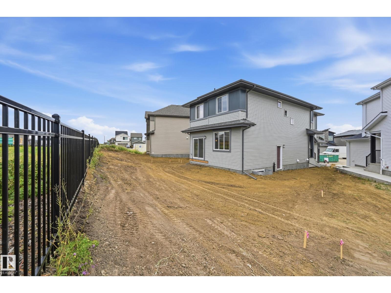
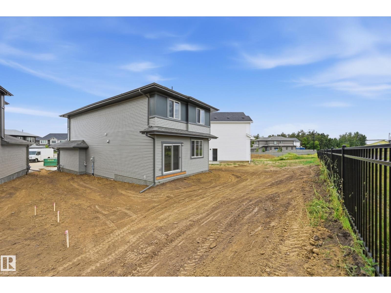
Welcome to the JULIANNA by reputable Italian-owned builder San Rufo Homes! This 2,200 SQFT MODERN FARMHOUSE sits on a CUL-DE-SAC, BACKING SOUTH for ideal sun exposure, with 3 BED, main-floor DEN/OFFICE (Home-based Business Perhaps), 2.5 BATH & 5-PC ENSUITE. The OPEN-CONCEPT main floor features 9' ceilings, LUXURY VINYL PLANK, electric fireplace w/ mantel & feature wall, plus a central kitchen with 42 cabinets, upgraded backsplash, QUARTZ counters, 7'x4' island w/ flush eating bar & spacious WALK-THROUGH PANTRY to mudroom. Upstairs offers a VAULTED BONUS ROOM, huge primary WIC w/ direct access to laundry, 2 additional bedrooms & convenient laundry w/ emergency floor drain (also accessible from WIC). ENERGY-EFFICIENT GREEN BUILT, high-performance windows, ACTIVE HRV, 200AMP panel, rainwater leaders tied to storm system, 9' basement walls, rough-in bath, SIDE ENTRANCE (possible feature for Secondary Suite/late night teenager access) & attached DOUBLE GARAGE. WALK TO LEWIS FARMS RECREATION CENTRE & PARK! (id:49203)
Property Details
| MLS® Number | E4505647 |
| Property Type | Single Family |
| Neigbourhood | Rosenthal (Edmonton) |
| Amenities Near By | Golf Course, Playground, Schools, Shopping |
| Community Features | Public Swimming Pool |
| Features | Cul-de-sac, Flat Site, Paved Lane, Lane, Closet Organizers, Exterior Walls- 2x6", No Animal Home, No Smoking Home |
| Parking Space Total | 4 |
Building
| Bathroom Total | 3 |
| Bedrooms Total | 3 |
| Amenities | Ceiling - 9ft, Vinyl Windows |
| Appliances | Hood Fan |
| Basement Development | Unfinished |
| Basement Type | Full (unfinished) |
| Constructed Date | 2026 |
| Construction Style Attachment | Detached |
| Fireplace Fuel | Electric |
| Fireplace Present | Yes |
| Fireplace Type | Unknown |
| Half Bath Total | 1 |
| Heating Type | Forced Air |
| Stories Total | 2 |
| Size Interior | 2,246 Sqft |
| Type | House |
Parking
| Attached Garage |
Land
| Acreage | No |
| Land Amenities | Golf Course, Playground, Schools, Shopping |
| Size Irregular | 423.26 |
| Size Total | 423.26 M2 |
| Size Total Text | 423.26 M2 |
Rooms
| Level | Type | Length | Width | Dimensions |
|---|---|---|---|---|
| Main Level | Living Room | 4.36 m | 3.63 m | 4.36 m x 3.63 m |
| Main Level | Dining Room | 3.75 m | 2.96 m | 3.75 m x 2.96 m |
| Main Level | Kitchen | 3.99 m | 2.93 m | 3.99 m x 2.93 m |
| Upper Level | Primary Bedroom | 4.45 m | 3.66 m | 4.45 m x 3.66 m |
| Upper Level | Bedroom 2 | 4.02 m | 2.87 m | 4.02 m x 2.87 m |
| Upper Level | Bedroom 3 | 4.02 m | 2.87 m | 4.02 m x 2.87 m |
| Upper Level | Bonus Room | 4.54 m | 4.08 m | 4.54 m x 4.08 m |
https://www.realtor.ca/real-estate/30201198/22615-89-av-nw-edmonton-rosenthal-edmonton
Contact Us
Contact us for more information

Joe D. Esposito
Associate
(780) 488-0966
www.espo.ca/
201-10555 172 St NW
Edmonton, Alberta T5S 1P1
(780) 849-5977
(780) 488-0966

Aldo Esposito
Associate
www.espo.ca/
www.x.com/espoteam
www.facebook.com/espoteam
www.instagram.com/espoteam
www.youtube.com/@espoteam
201-10555 172 St NW
Edmonton, Alberta T5S 1P1
(780) 849-5977
(780) 488-0966

The trademarks REALTOR®, REALTORS®, and the REALTOR® logo are controlled by The Canadian Real Estate Association (CREA) and identify real estate professionals who are members of CREA. The trademarks MLS®, Multiple Listing Service® and the associated logos are owned by The Canadian Real Estate Association (CREA) and identify the quality of services provided by real estate professionals who are members of CREA. The trademark DDF® is owned by The Canadian Real Estate Association (CREA) and identifies CREA's Data Distribution Facility (DDF®)
August 26 2026 09:01:55
REALTORS® Association of Edmonton
Century 21 Masters