
4065 Magnolia Dr Nanaimo, British Columbia V9T 6B9

$564,900Maintenance,
$640 Monthly
Maintenance,
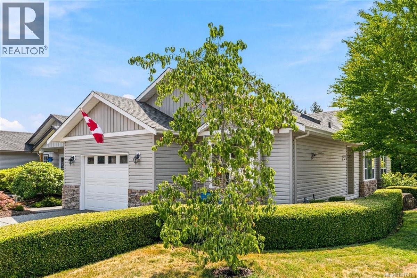
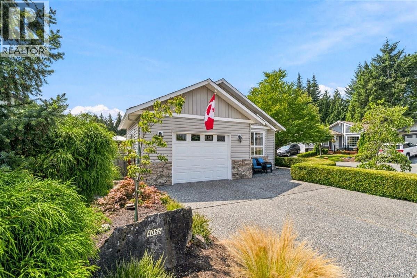
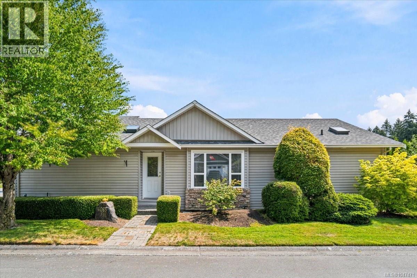
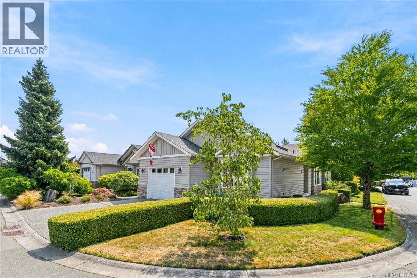
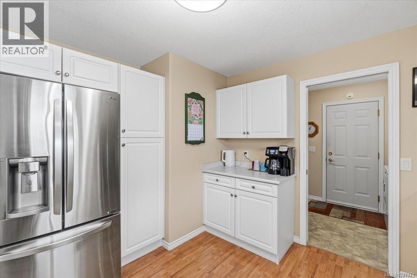
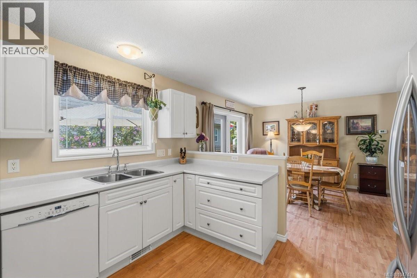
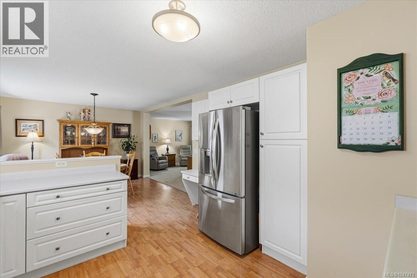
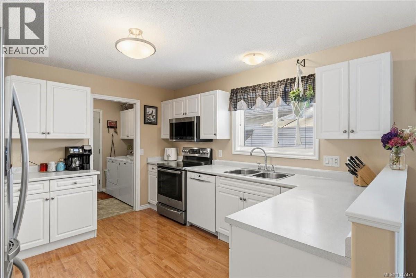
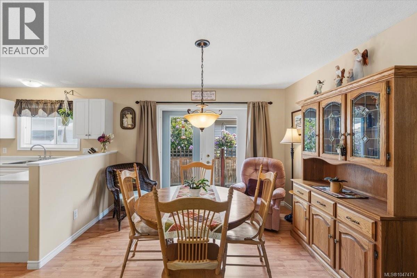
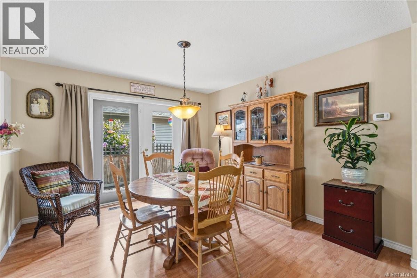
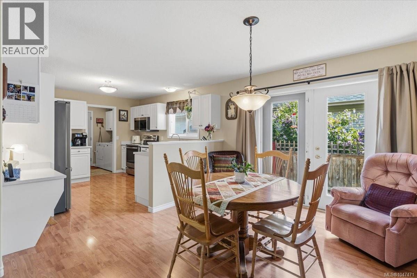
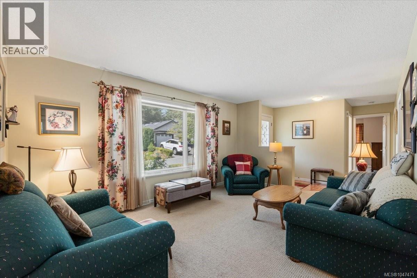
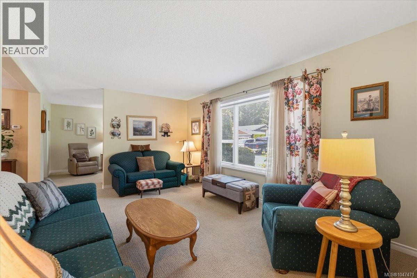
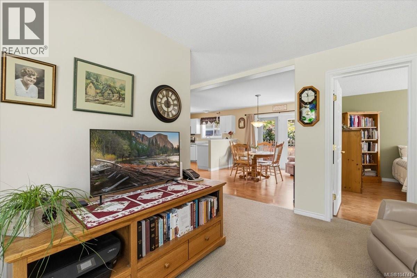
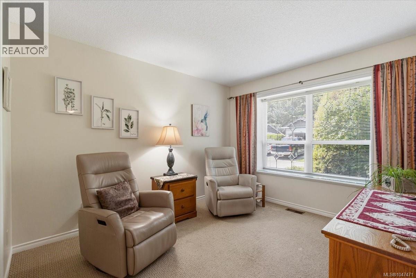
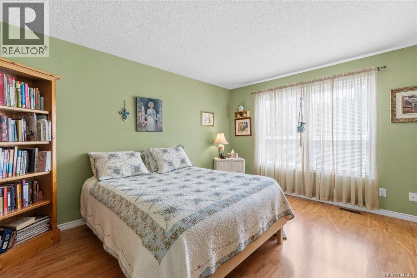
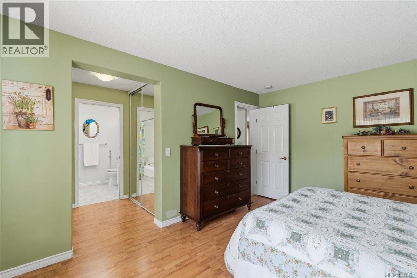
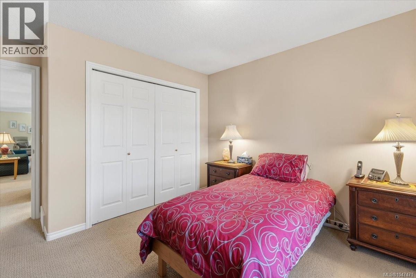
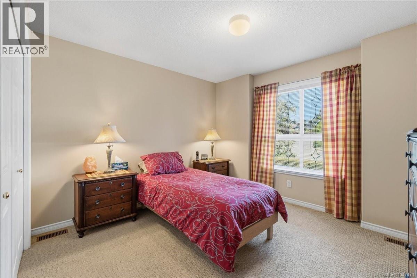
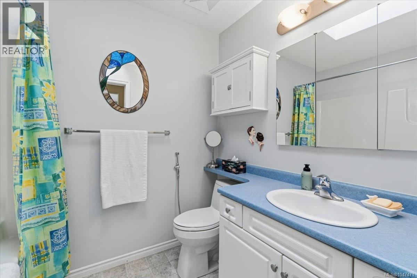
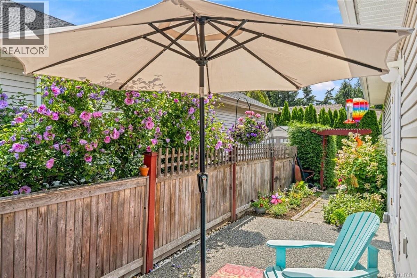
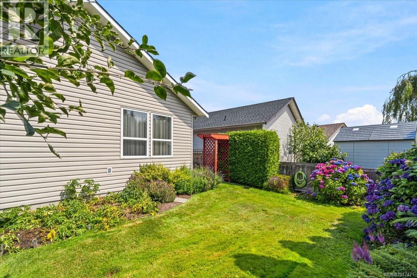
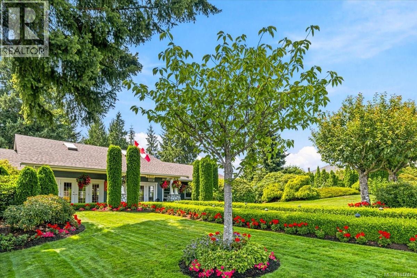
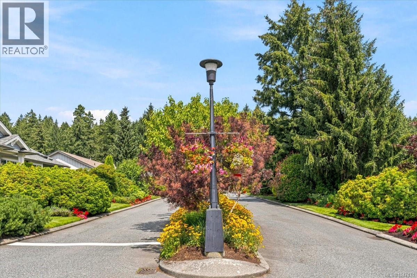
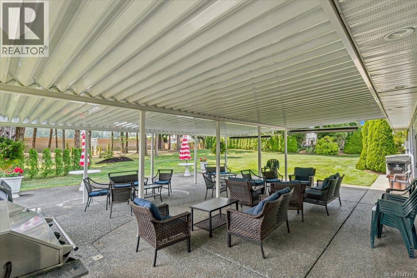
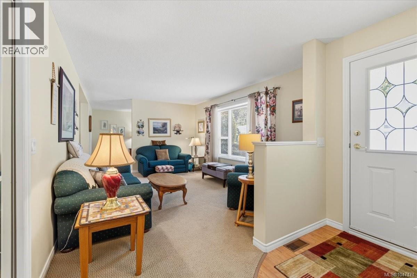
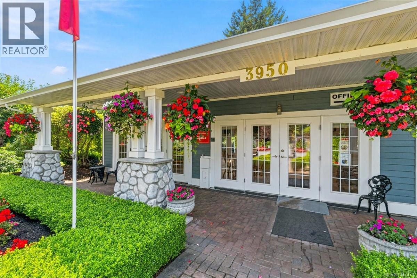
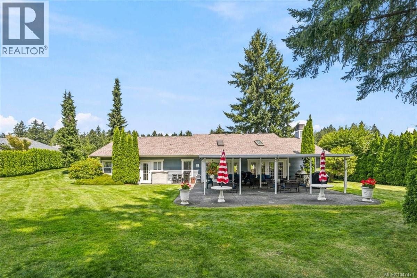
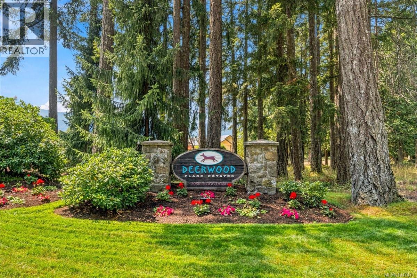
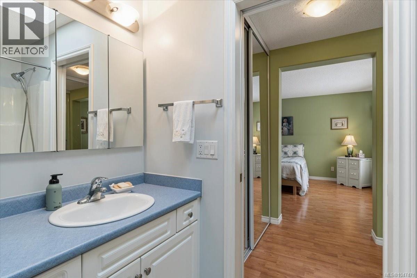
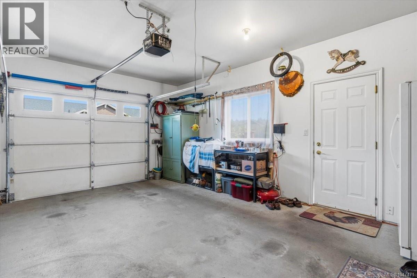
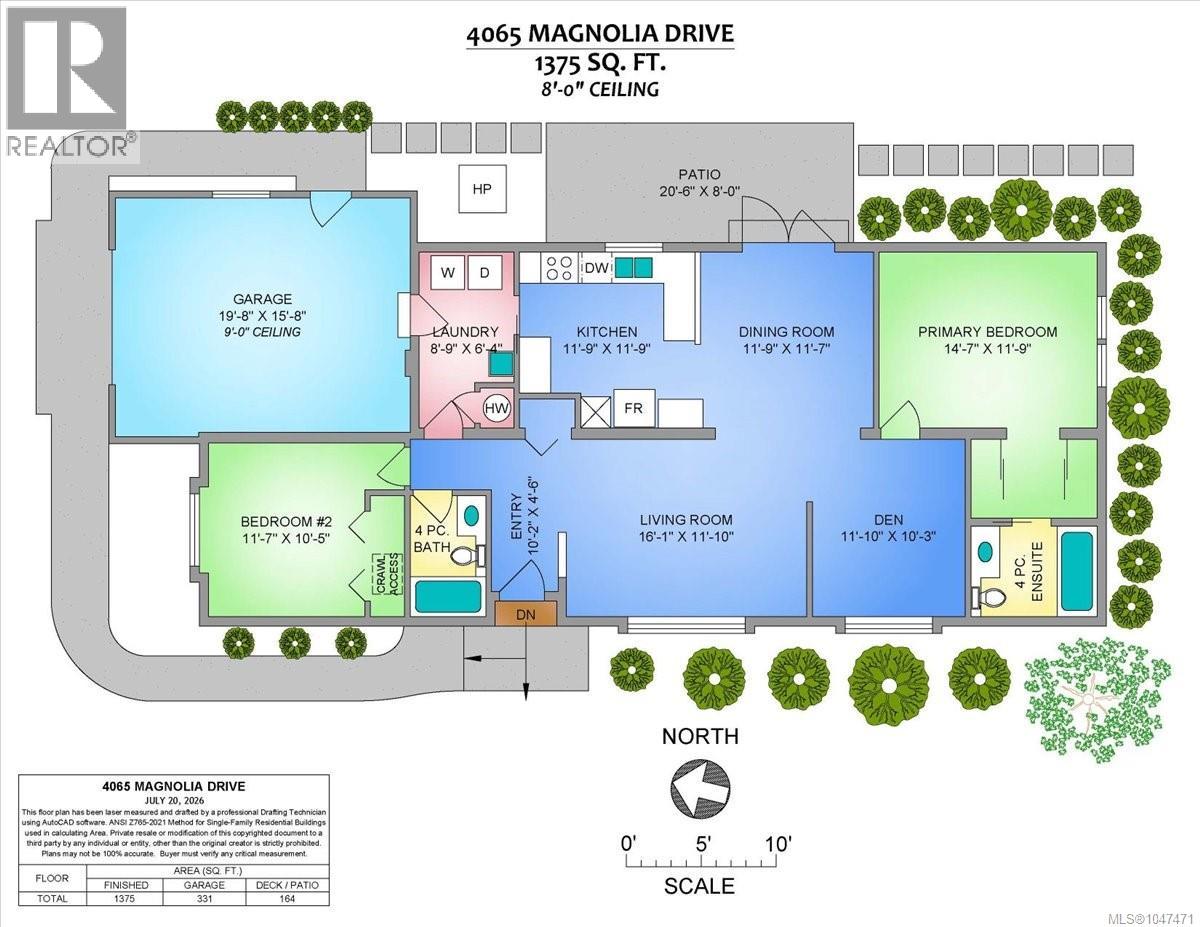
$640 MonthlyPerhaps the ideal 55+ retirement community, Deerwood offers the peace of mind of a gated community and social activities that keep life fun. The long time owners of this home keep it in immaculate condition and ensure the main parts of the home are in good shape including a new roof, furnace, hot water tank and air conditioning. It's a super 2 bedroom layout with the primary bedroom with 4piece ensuite separate from the second bedroom when guests arrive. You will enjoy the living room plus a generous dining area part of the well designed kitchen. The sliding patio door leads to a private sitting area. The oversize 285' garage offers room for storage or a workbench. RV/boat storage available. The clubhouse at Deerwood is one the Island's finest with lots of room for entertaining, card games and a guest suite. Measurements by Proper measure buyer to verify if important. (id:49203)
Property Details
| MLS® Number | 1047471 |
| Property Type | Single Family |
| Neigbourhood | North Jingle Pot |
| Community Features | Pets Allowed With Restrictions, Age Restrictions |
| Features | Cul-de-sac, Level Lot, Park Setting, Private Setting, Southern Exposure, Other, Gated Community |
| Parking Space Total | 2 |
| View Type | Mountain View |
Building
| Bathroom Total | 2 |
| Bedrooms Total | 2 |
| Constructed Date | 2003 |
| Cooling Type | Air Conditioned |
| Fireplace Present | Yes |
| Fireplace Total | 1 |
| Heating Fuel | Natural Gas |
| Heating Type | Forced Air |
| Size Interior | 1,375 Sqft |
| Type | Manufactured Home |
Parking
| Garage |
Land
| Access Type | Highway Access |
| Acreage | No |
| Zoning Description | Rm-8 |
| Zoning Type | Multi-family |
Rooms
| Level | Type | Length | Width | Dimensions |
|---|---|---|---|---|
| Main Level | Entrance | 10'2 x 4'6 | ||
| Main Level | Living Room | 16'1 x 11'10 | ||
| Main Level | Den | 11'10 x 10'3 | ||
| Main Level | Primary Bedroom | 14'7 x 11'9 | ||
| Main Level | Ensuite | 4-Piece | ||
| Main Level | Dining Room | 11'9 x 11'7 | ||
| Main Level | Kitchen | 11'9 x 11'9 | ||
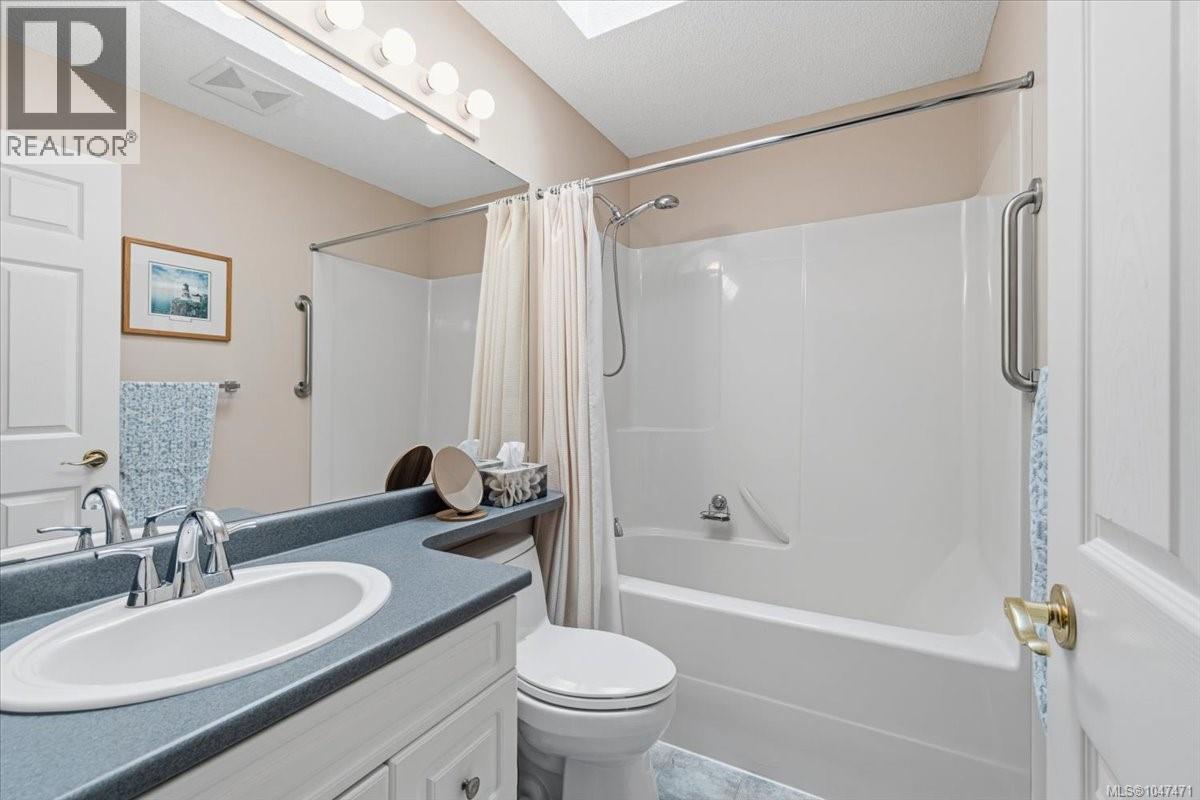
| Main Level | Bathroom | 4-Piece | ||
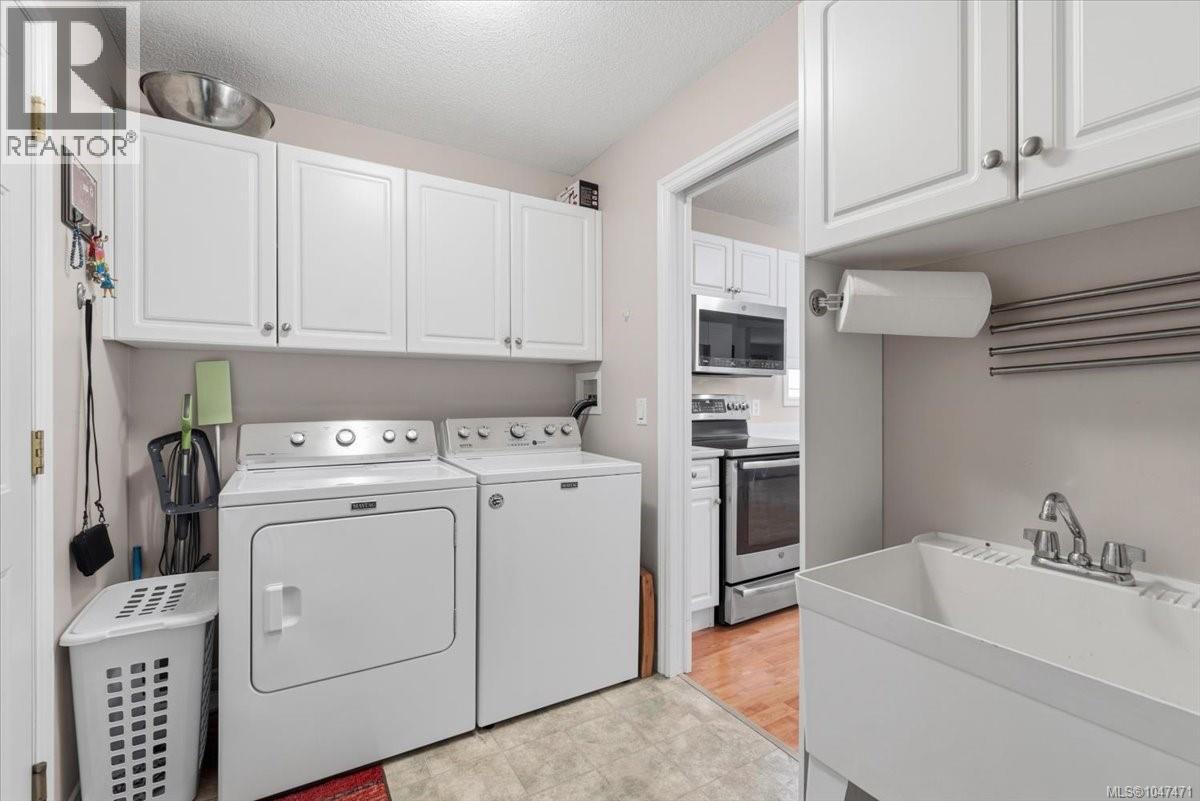
| Main Level | Laundry Room | 8'9 x 6'4 | ||
| Main Level | Bedroom | 11'7 x 10'5 |
https://www.realtor.ca/real-estate/30184407/4065-magnolia-dr-nanaimo-north-jingle-pot
Contact Us
Contact us for more information

Ian Thompson
Personal Real Estate Corporation
www.ianthompsonrealestate.com/
www.facebook.com/NanaimoRealEstateAgent/?fref=ts
#1 - 5140 Metral Drive
Nanaimo, British Columbia V9T 2K8
(250) 751-1223
(800) 916-9229
(250) 751-1300
www.remaxprofessionalsbc.com/

Carly Gibson
#1 - 5140 Metral Drive
Nanaimo, British Columbia V9T 2K8
(250) 751-1223
(800) 916-9229
(250) 751-1300
www.remaxprofessionalsbc.com/

The trademarks REALTOR®, REALTORS®, and the REALTOR® logo are controlled by The Canadian Real Estate Association (CREA) and identify real estate professionals who are members of CREA. The trademarks MLS®, Multiple Listing Service® and the associated logos are owned by The Canadian Real Estate Association (CREA) and identify the quality of services provided by real estate professionals who are members of CREA. The trademark DDF® is owned by The Canadian Real Estate Association (CREA) and identifies CREA's Data Distribution Facility (DDF®)
September 04 2026 11:01:44
Vancouver Island Real Estate Board
RE/MAX Professionals (Na)